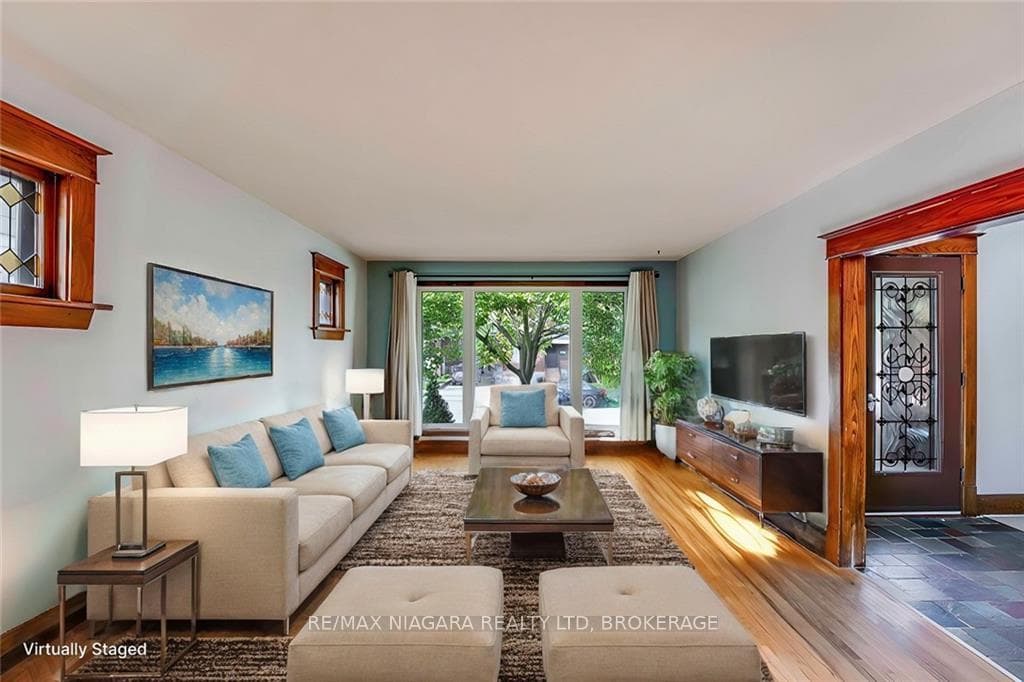
5020 Fifth Avenue, Niagara Falls, ON
L2E 4S5
Sold October 21, 2024
About this property
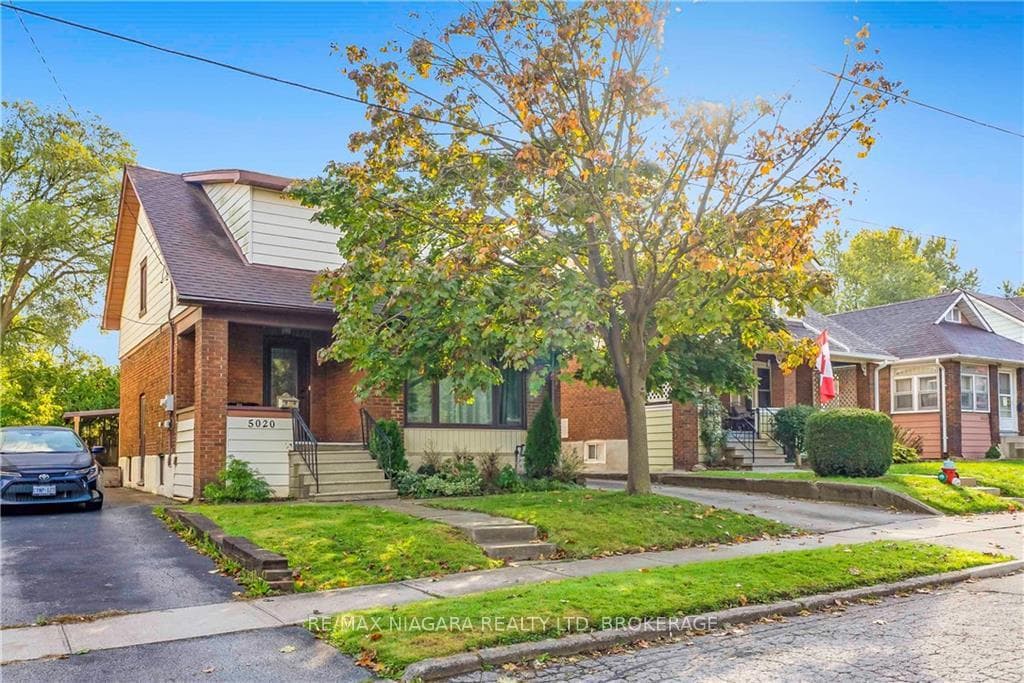
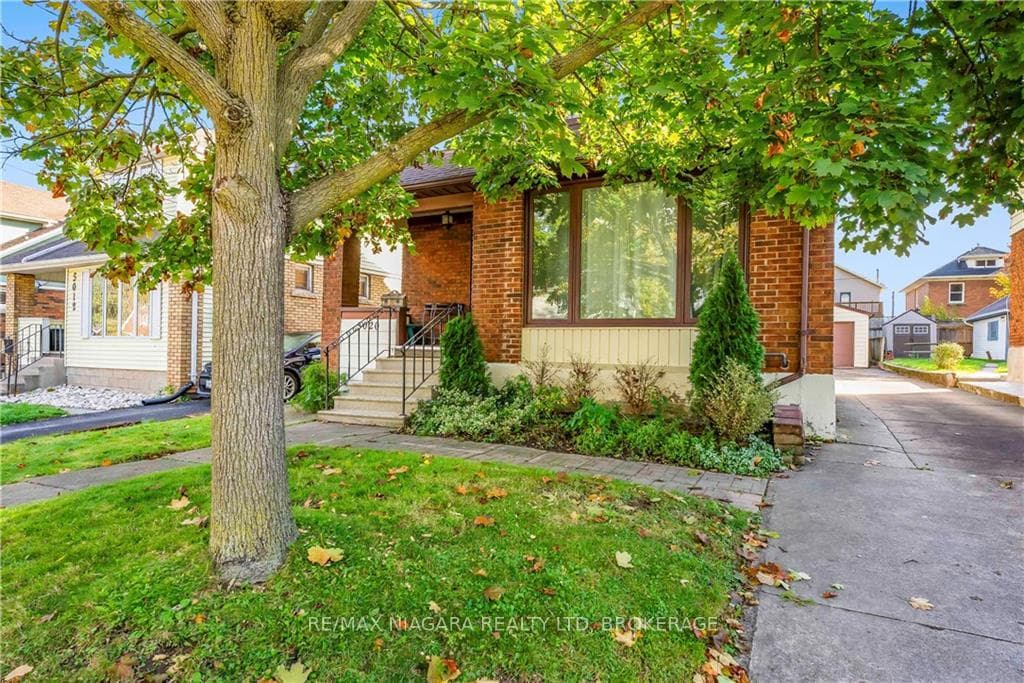
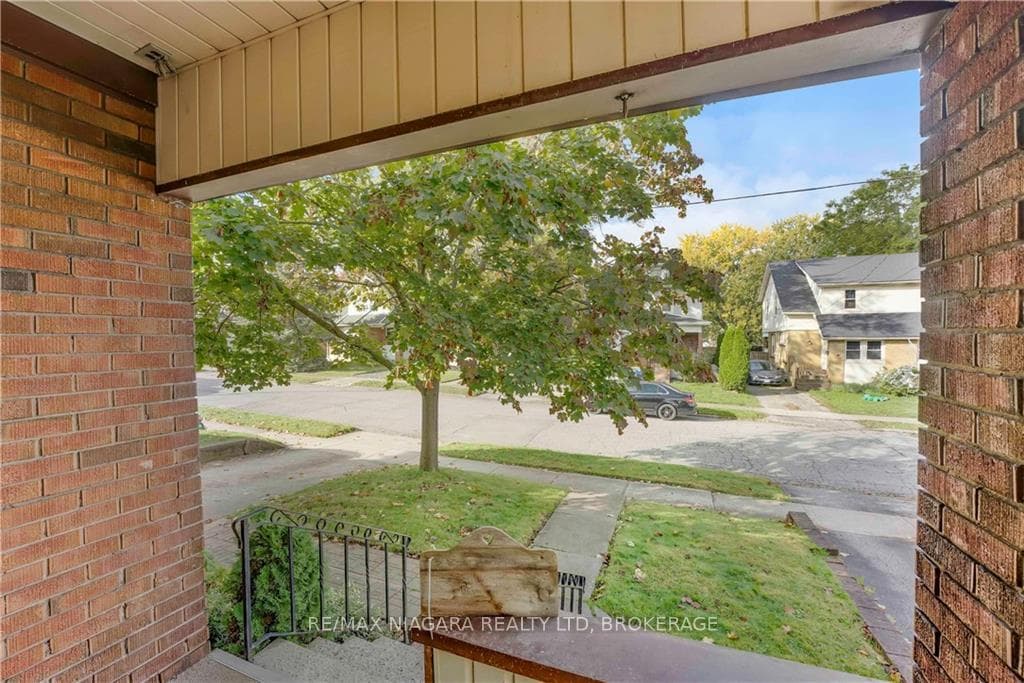
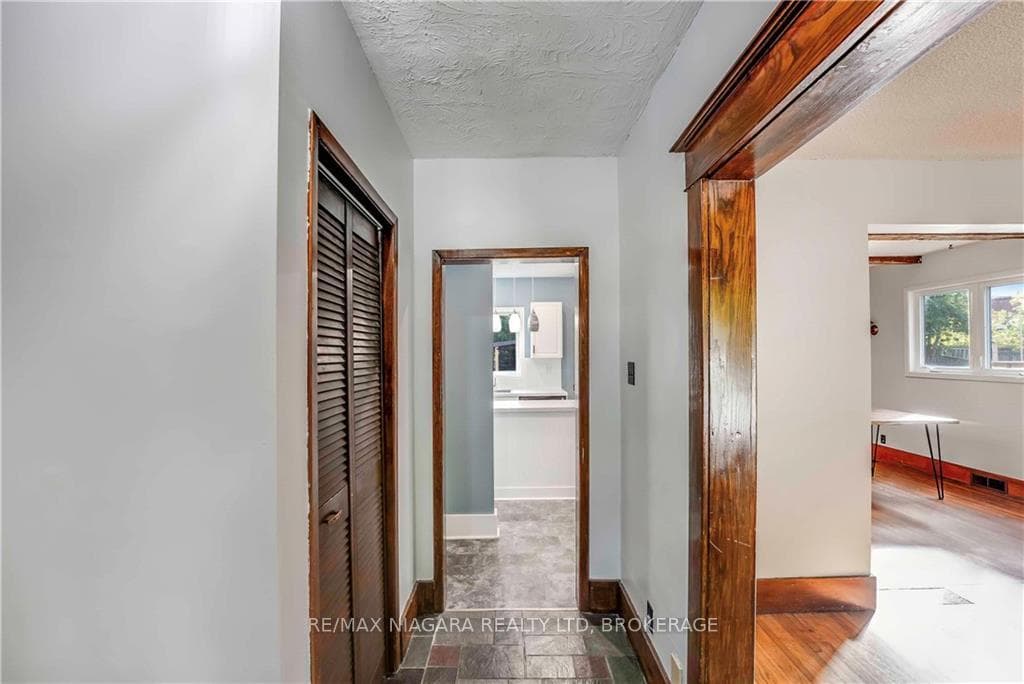
Welcome to this bright and spacious 3-bedroom, 2-bathroom home, full of mid-century charm with its original wood trim and baseboards and modern comforts. Featuring large, sun-filled windows, this home offers an abundance of natural light throughout. The main floor boasts an open-concept feel, with a large living room highlighted by a beautiful picture window and original hardwood floors, perfect for relaxing or entertaining. The updated kitchen features an island, ample counter space, and large windows, making it both functional and stylish. The formal dining area stuns, complete with a brick accent wall and a cozy gas fireplace, perfect for family gatherings or dinner parties. Downstairs, the partially finished basement offers additional living space with a separate entrance. The newly renovated 3-piece bathroom includes a stunning walk-in shower, and there is a spacious rec room with potential for a fourth bedroom. Outside, you'll find a detached oversized 1.5-car garage with heat and hydro, perfect for a workshop or additional storage. There is also a covered deck attached to the garage, ideal for outdoor dining or relaxing year-round. This home is a perfect blend of timeless charm and modern amenities. Don't miss the opportunity to make it yours!
Features
Property Details
Listing
Property
Location
Taxes & Financials
Location & Walkability
5020 Fifth Avenue, Niagara Falls, ON
Map data © GoogleOpen in Google Maps ↗
Similar Properties Nearby
View all →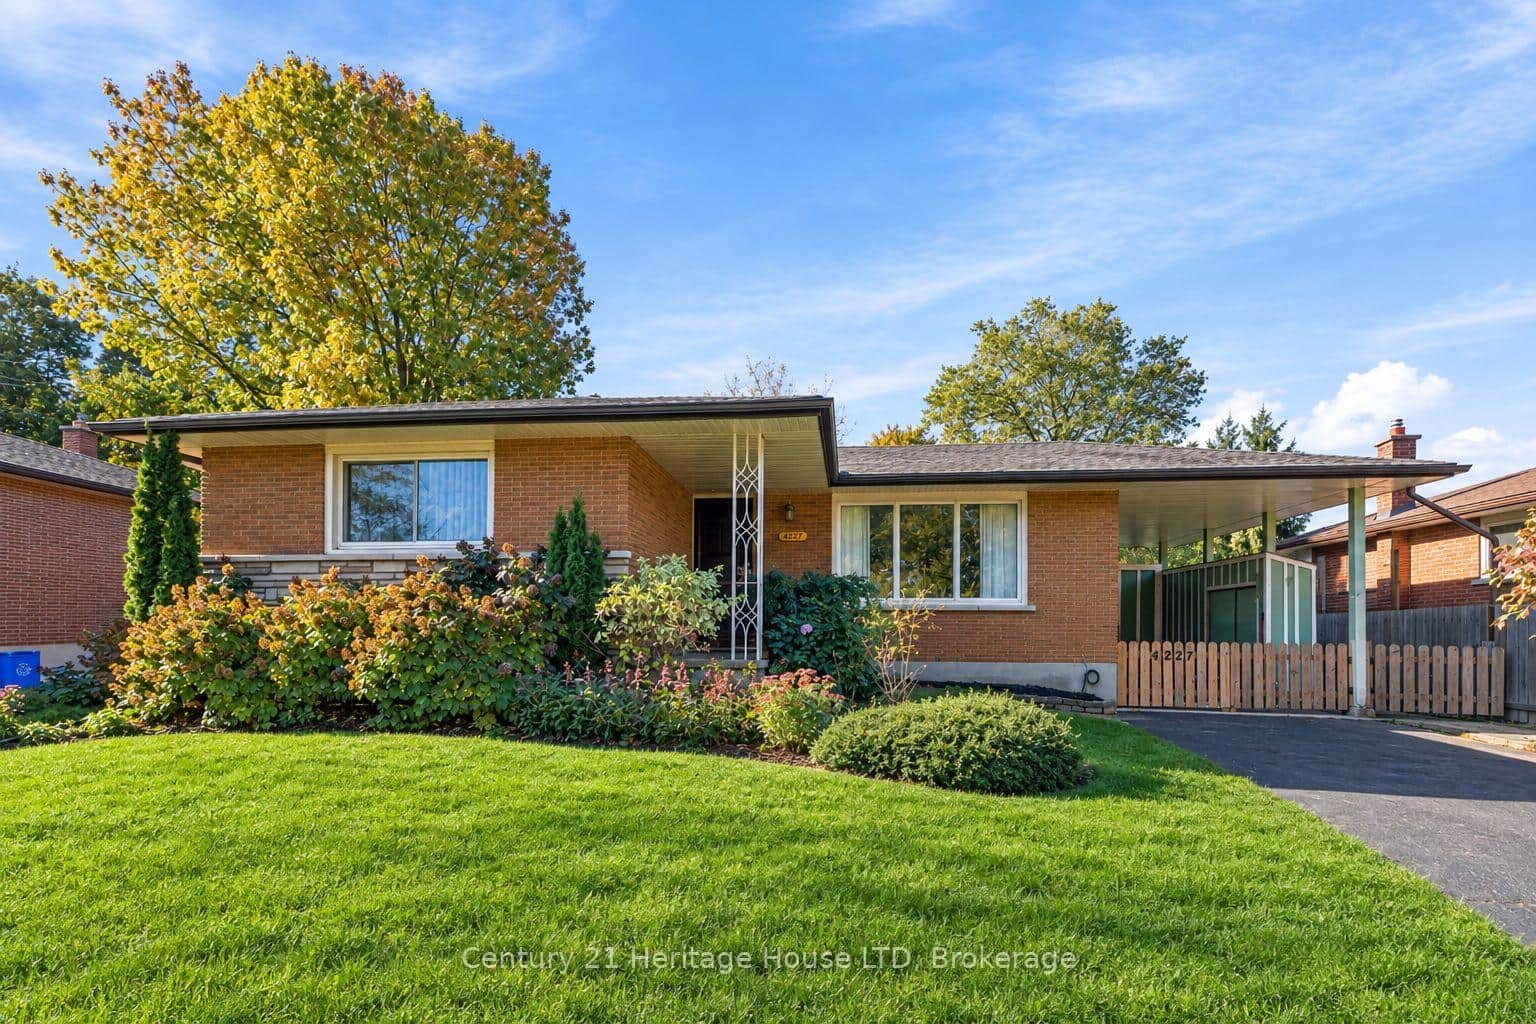 For SaleVideo tour
Niagara Falls
$519,900
4227 Pettit Avenue
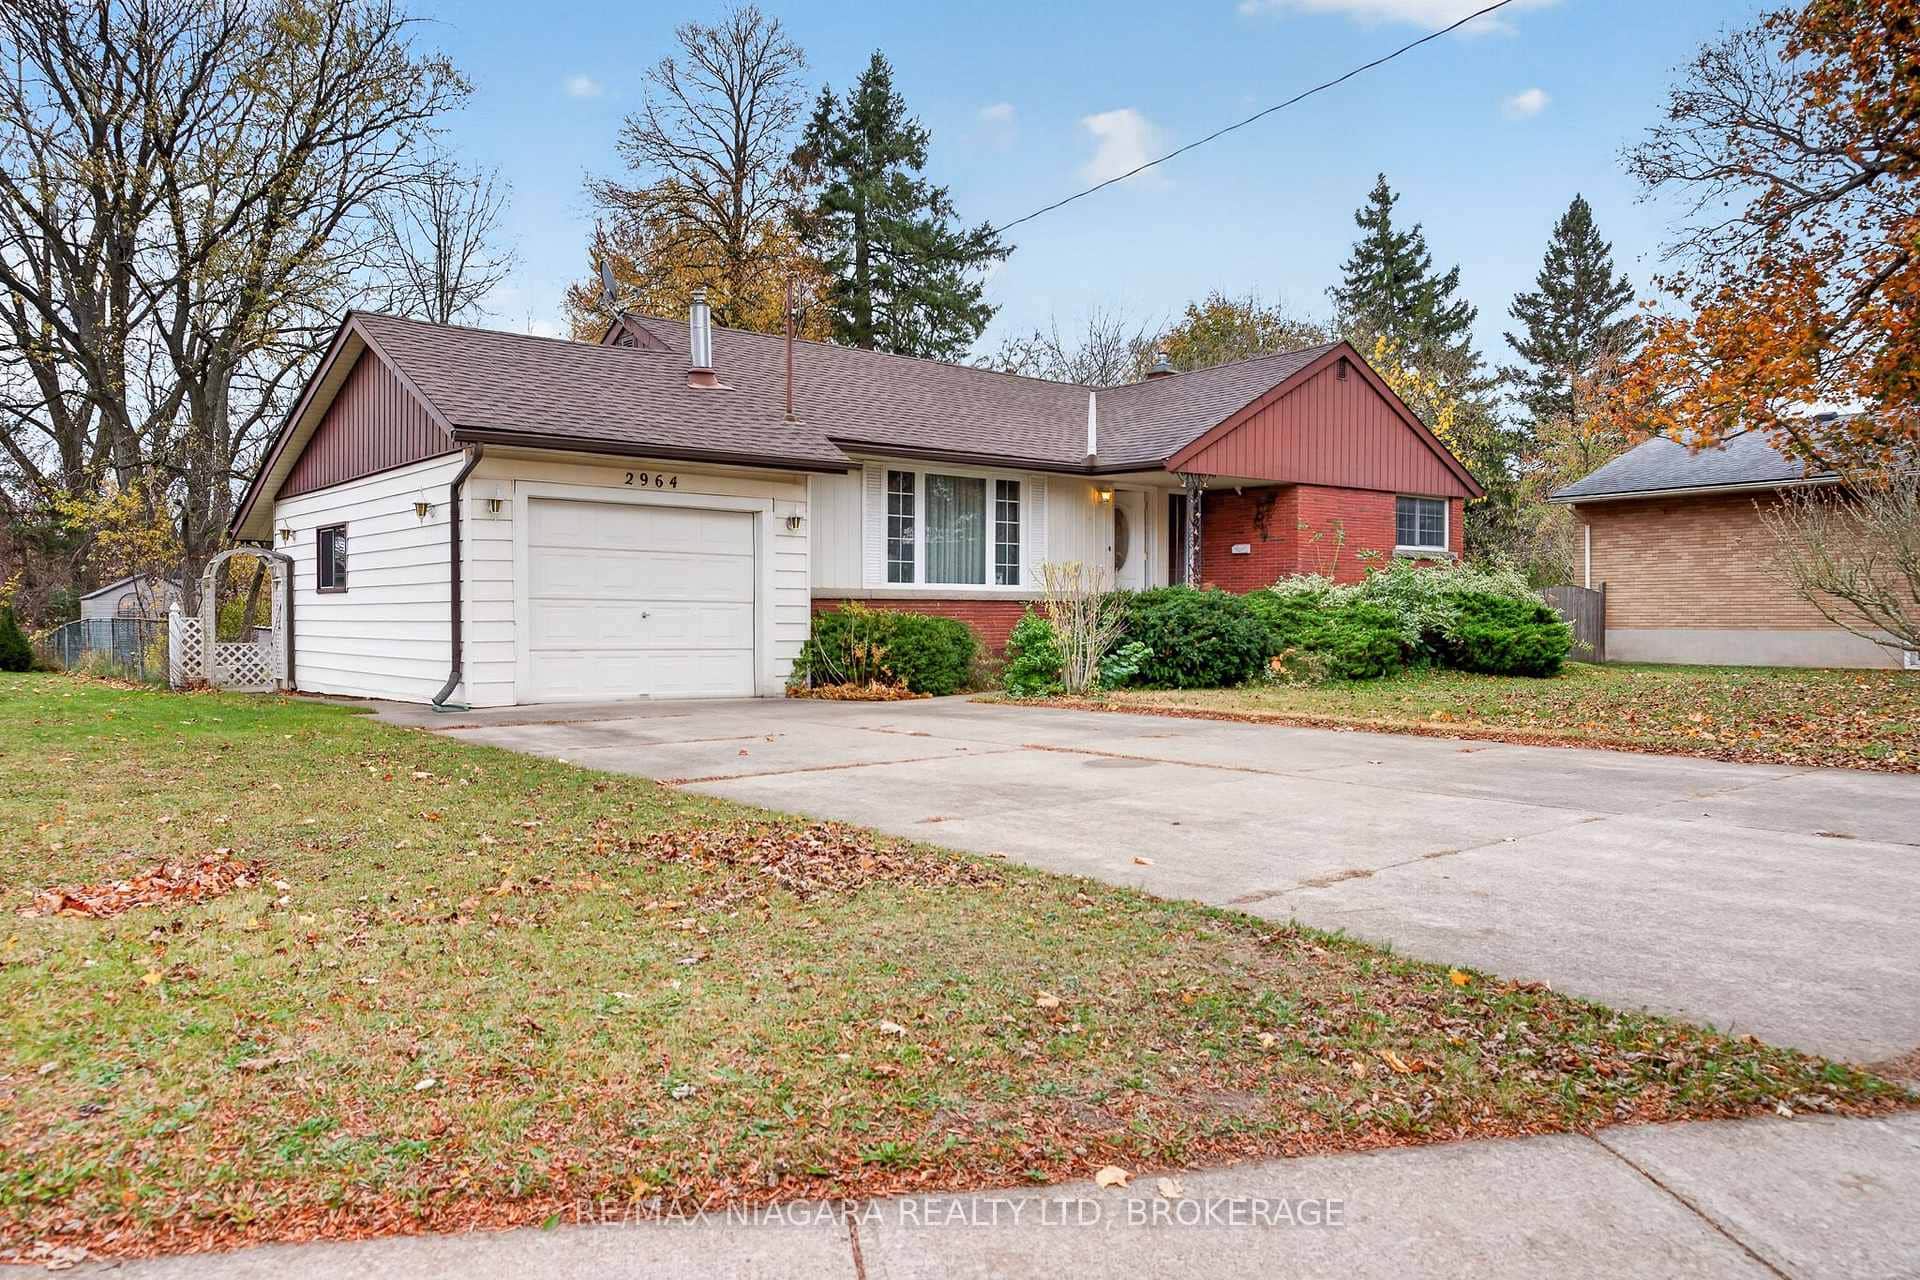 For Sale
Niagara Falls
$524,900
2964 Portage Road
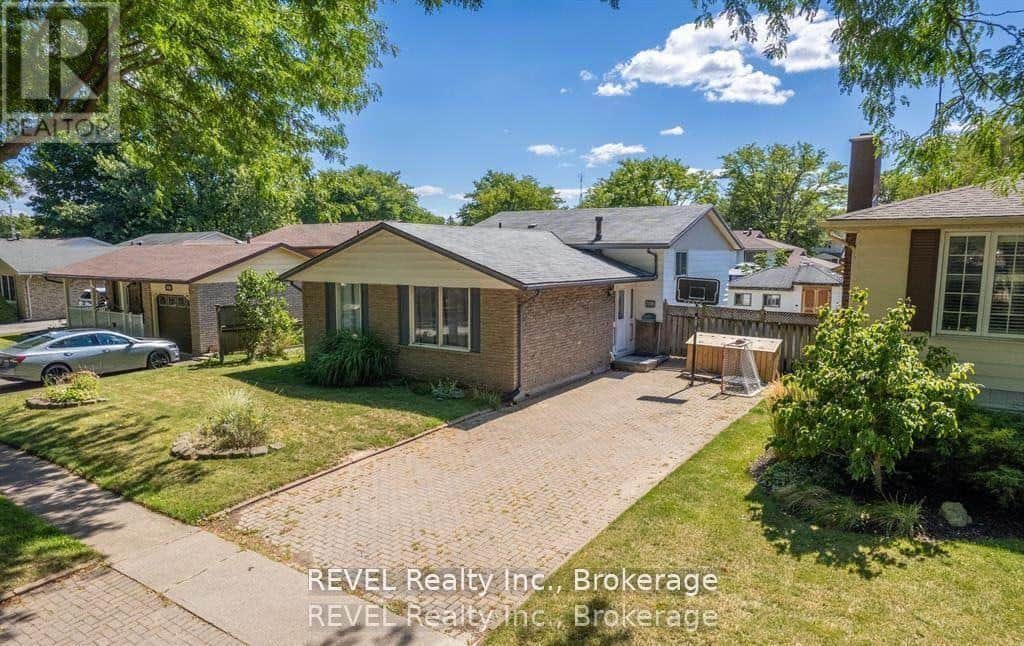 For Sale
Niagara Falls
$499,900
7116 Harriman Street
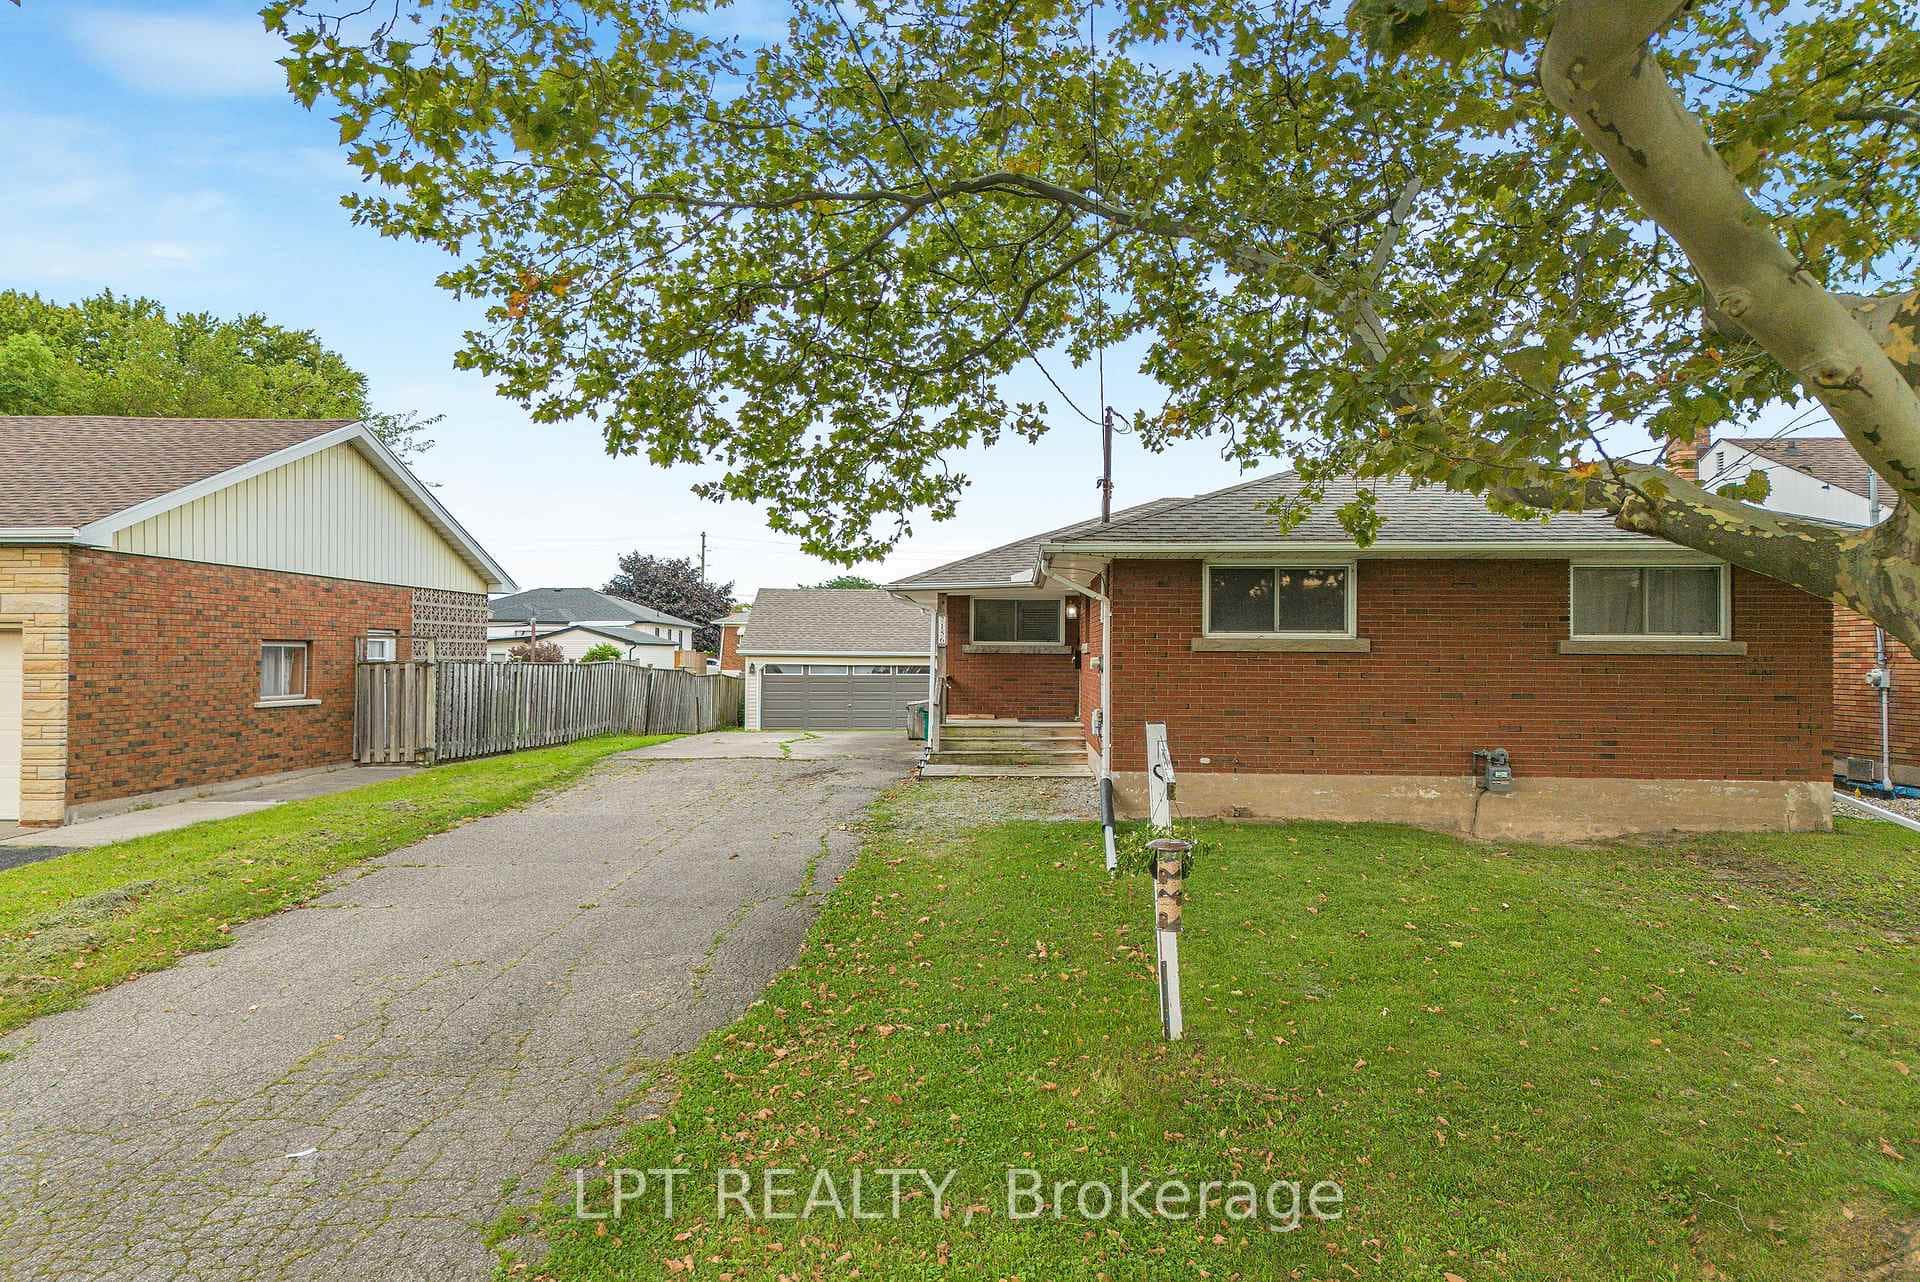 For Sale
Niagara Falls
$499,900
7156 Warden Avenue
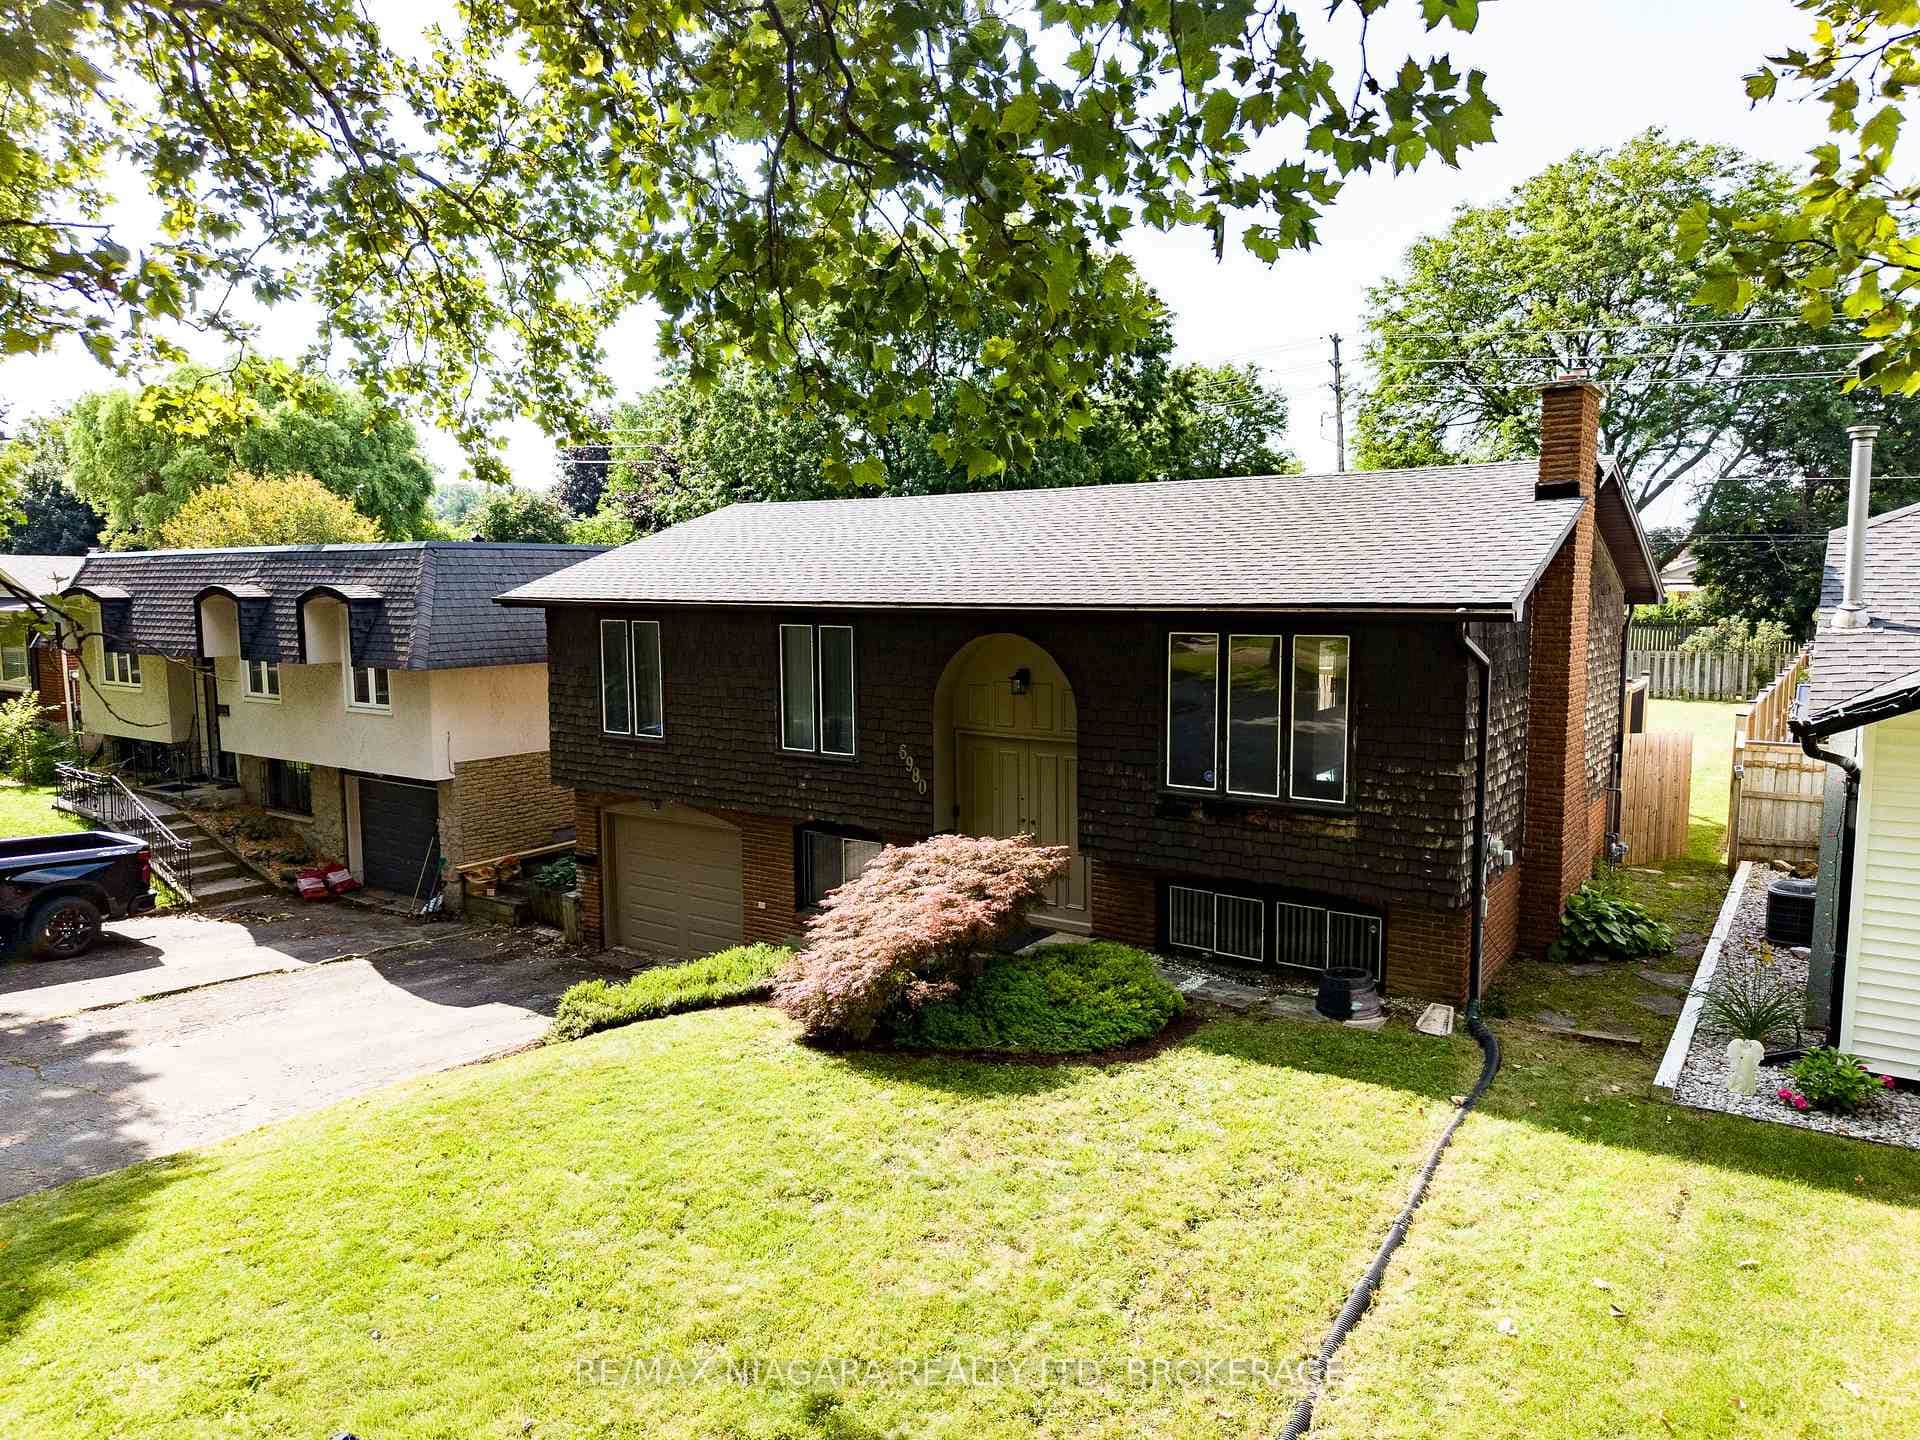 For Sale
Niagara Falls
$499,000
6980 Dolphin Street
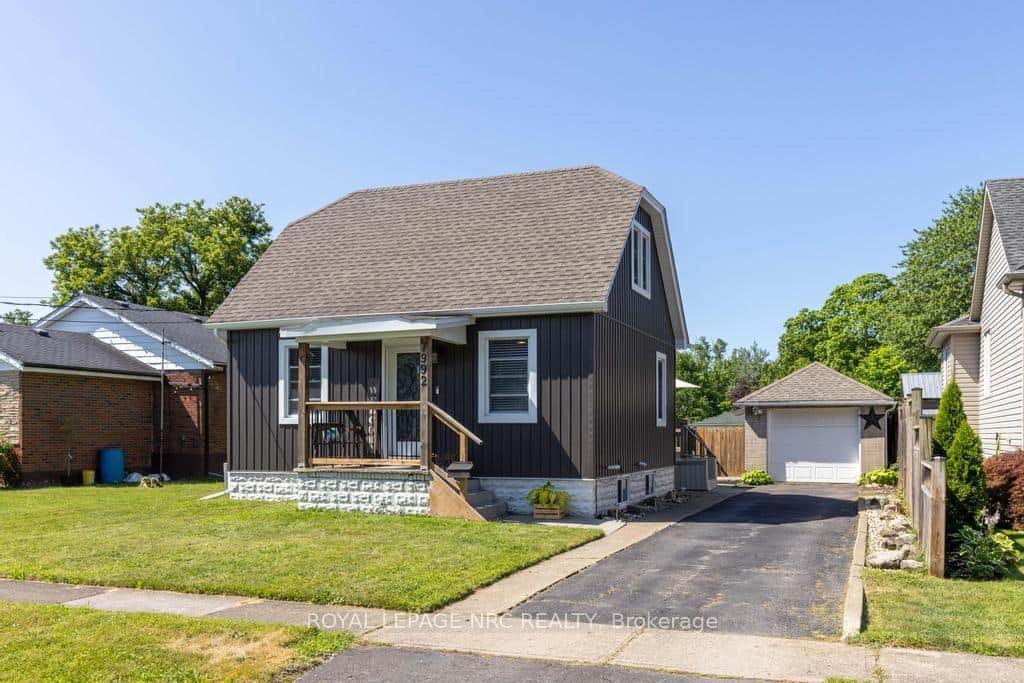 For SaleVirtual tour
Niagara Falls
$499,000
7992 Peter Street
Last Updated: October 21, 2024
Listing Office: RE/MAX NIAGARA REALTY LTD, BROKERAGE
This listing content is owned and licensed by REALTOR® members of The Canadian Real Estate Association. The trademarks REALTOR®, REALTORS®, and the REALTOR® logo are controlled by The Canadian Real Estate Association (CREA) and identify real estate professionals who are members of CREA. The trademarks MLS®, Multiple Listing Service®, and the associated logos are owned by CREA and identify the quality of services provided by real estate professionals who are members of CREA. Used under license.