
502 ROYAL RIDGE Drive, Fort Erie, ON
L0S 1N0
Sold March 5, 2026
Property Tour
About this property
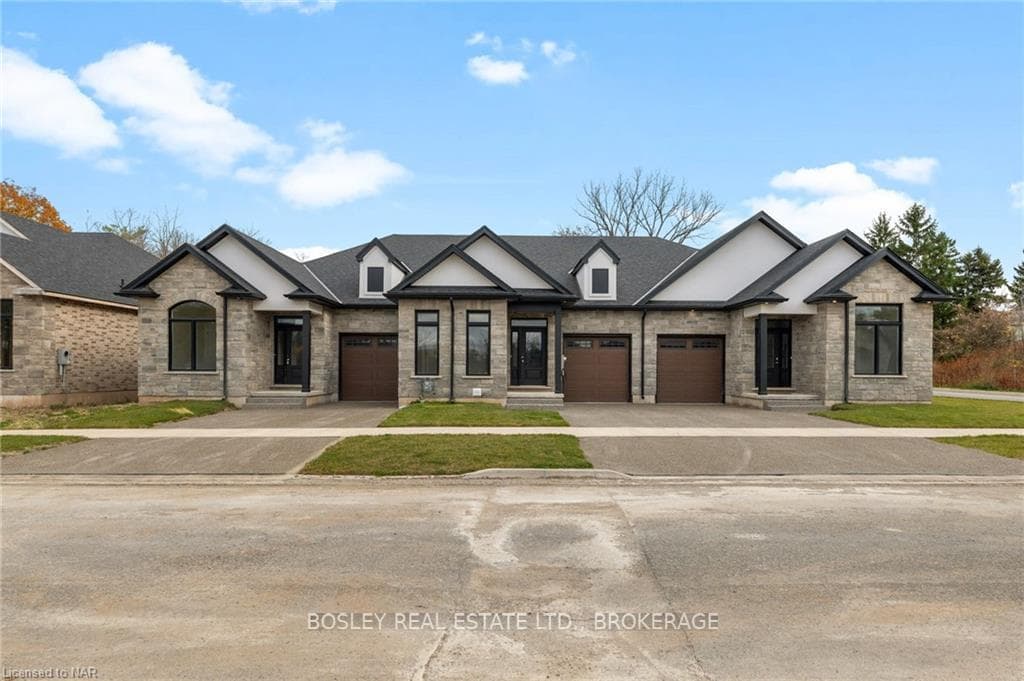
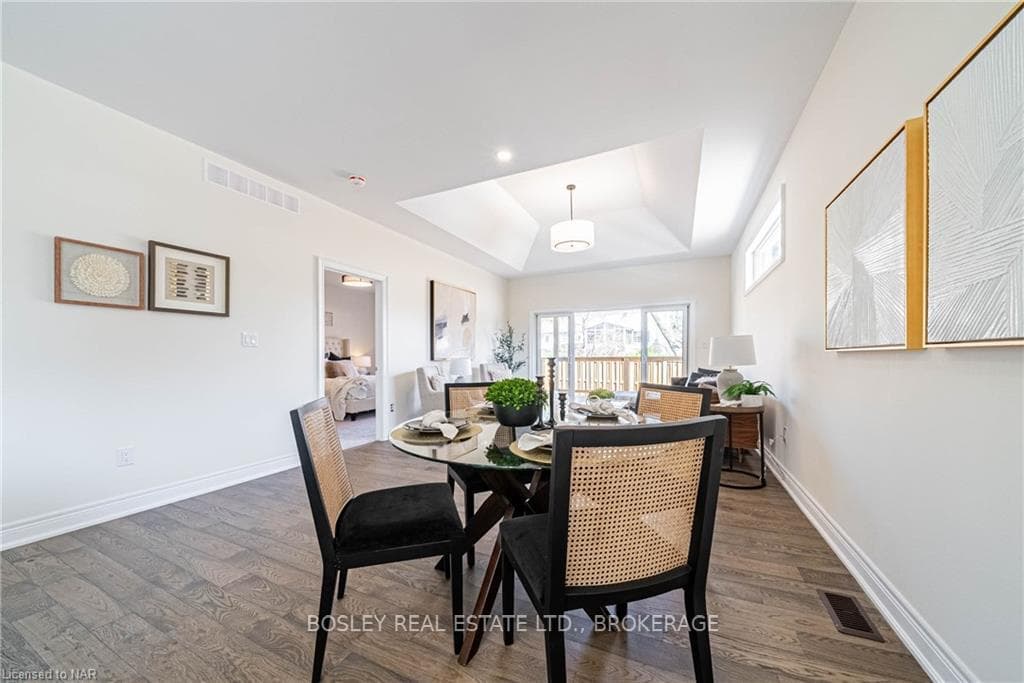
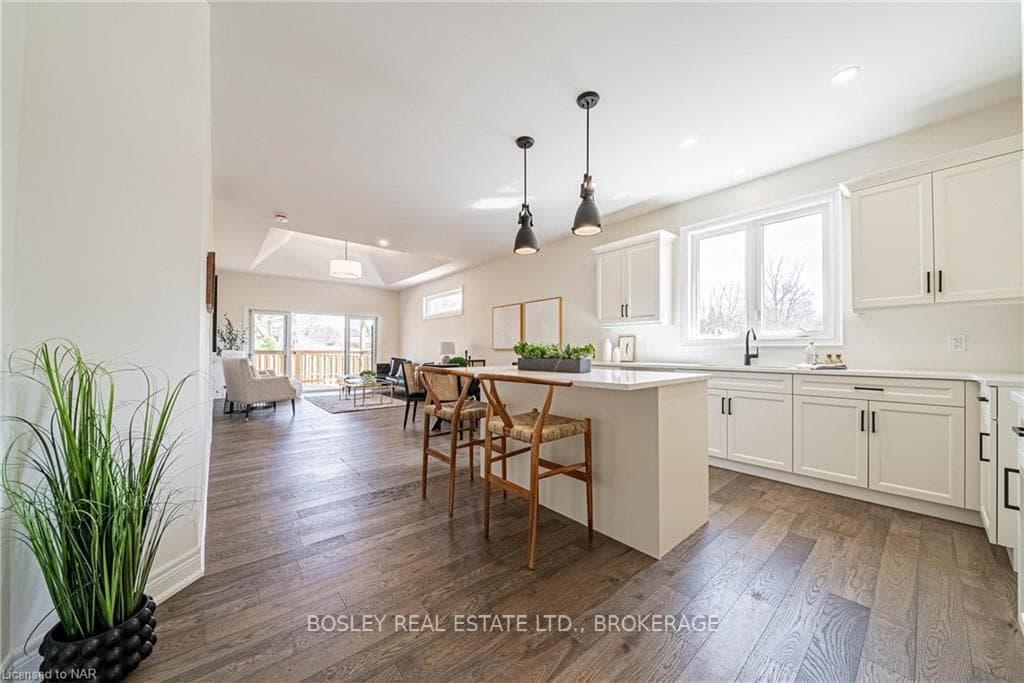
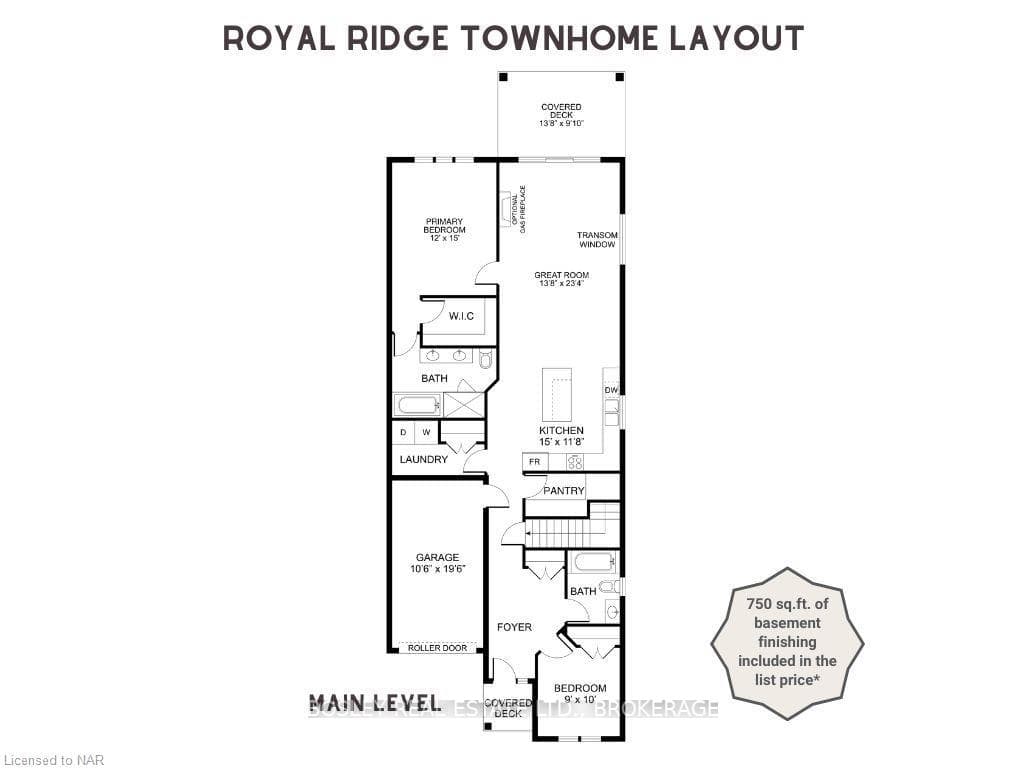
**FREE finished basement promotion ends April 15, 2025** Until April 15th, all existing townhomes and semi-detached homes have 750 sq.ft. of finished space in the lower level included for free. (Value of over [price]!). See Sales Team for details. Nestled in the charming community of Ridgeway, this community of homes is built with care by a Niagara builder with all Niagara trades and suppliers. The standard selections are well above what you might expect. The meticulously designed floor plans offer over 1,600 sq. ft. for the semi-detached units and over 1,400 sq. ft. for the townhomes. Each home includes engineered hardwood in the main living areas, stone countertops in the kitchen, luxurious principal suites with ensuites, spacious pantries, pot lights, and sliding doors leading to covered decks. The stylish exteriors, finished with a mix of brick, stone and stucco, along with exposed aggregate concrete driveways, and covered decks create an impressive first impression. There are completed model homes available for viewing. Flexible closing dates available. OPEN HOUSE on Sundays from 2-4 pm (excluding holiday week-ends), or schedule a private appointment. Check the "BROCHURE" link below. We look forward to welcoming you!
Features
Property Details
Listing
Property
Condo / Building
Location
Location & Walkability
502 ROYAL RIDGE Drive, Fort Erie, ON
Map data © GoogleOpen in Google Maps ↗
Similar Properties Nearby
View all →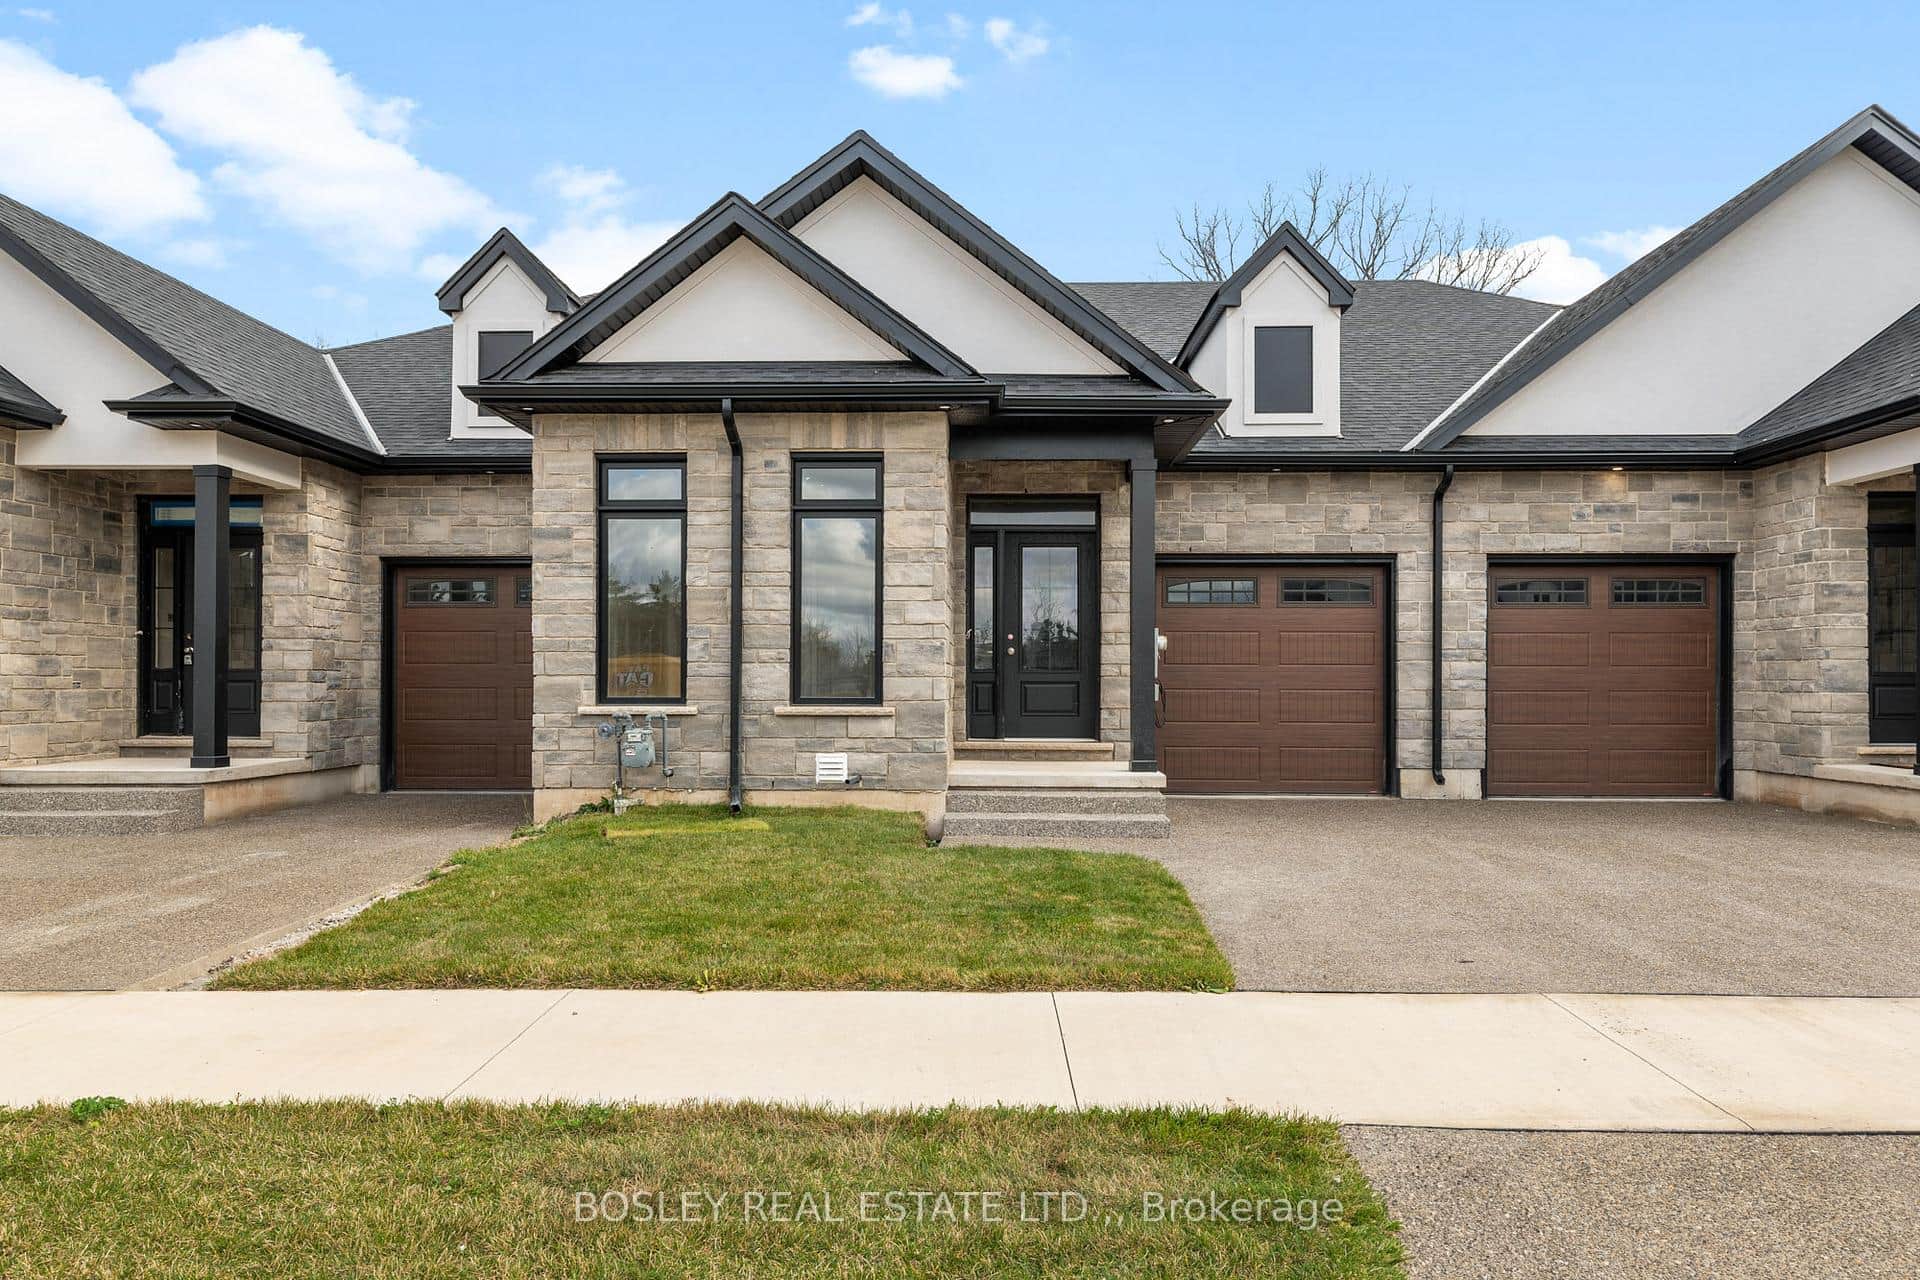 For SaleVirtual tour
Fort Erie
$644,900
514 Royal Ridge Drive
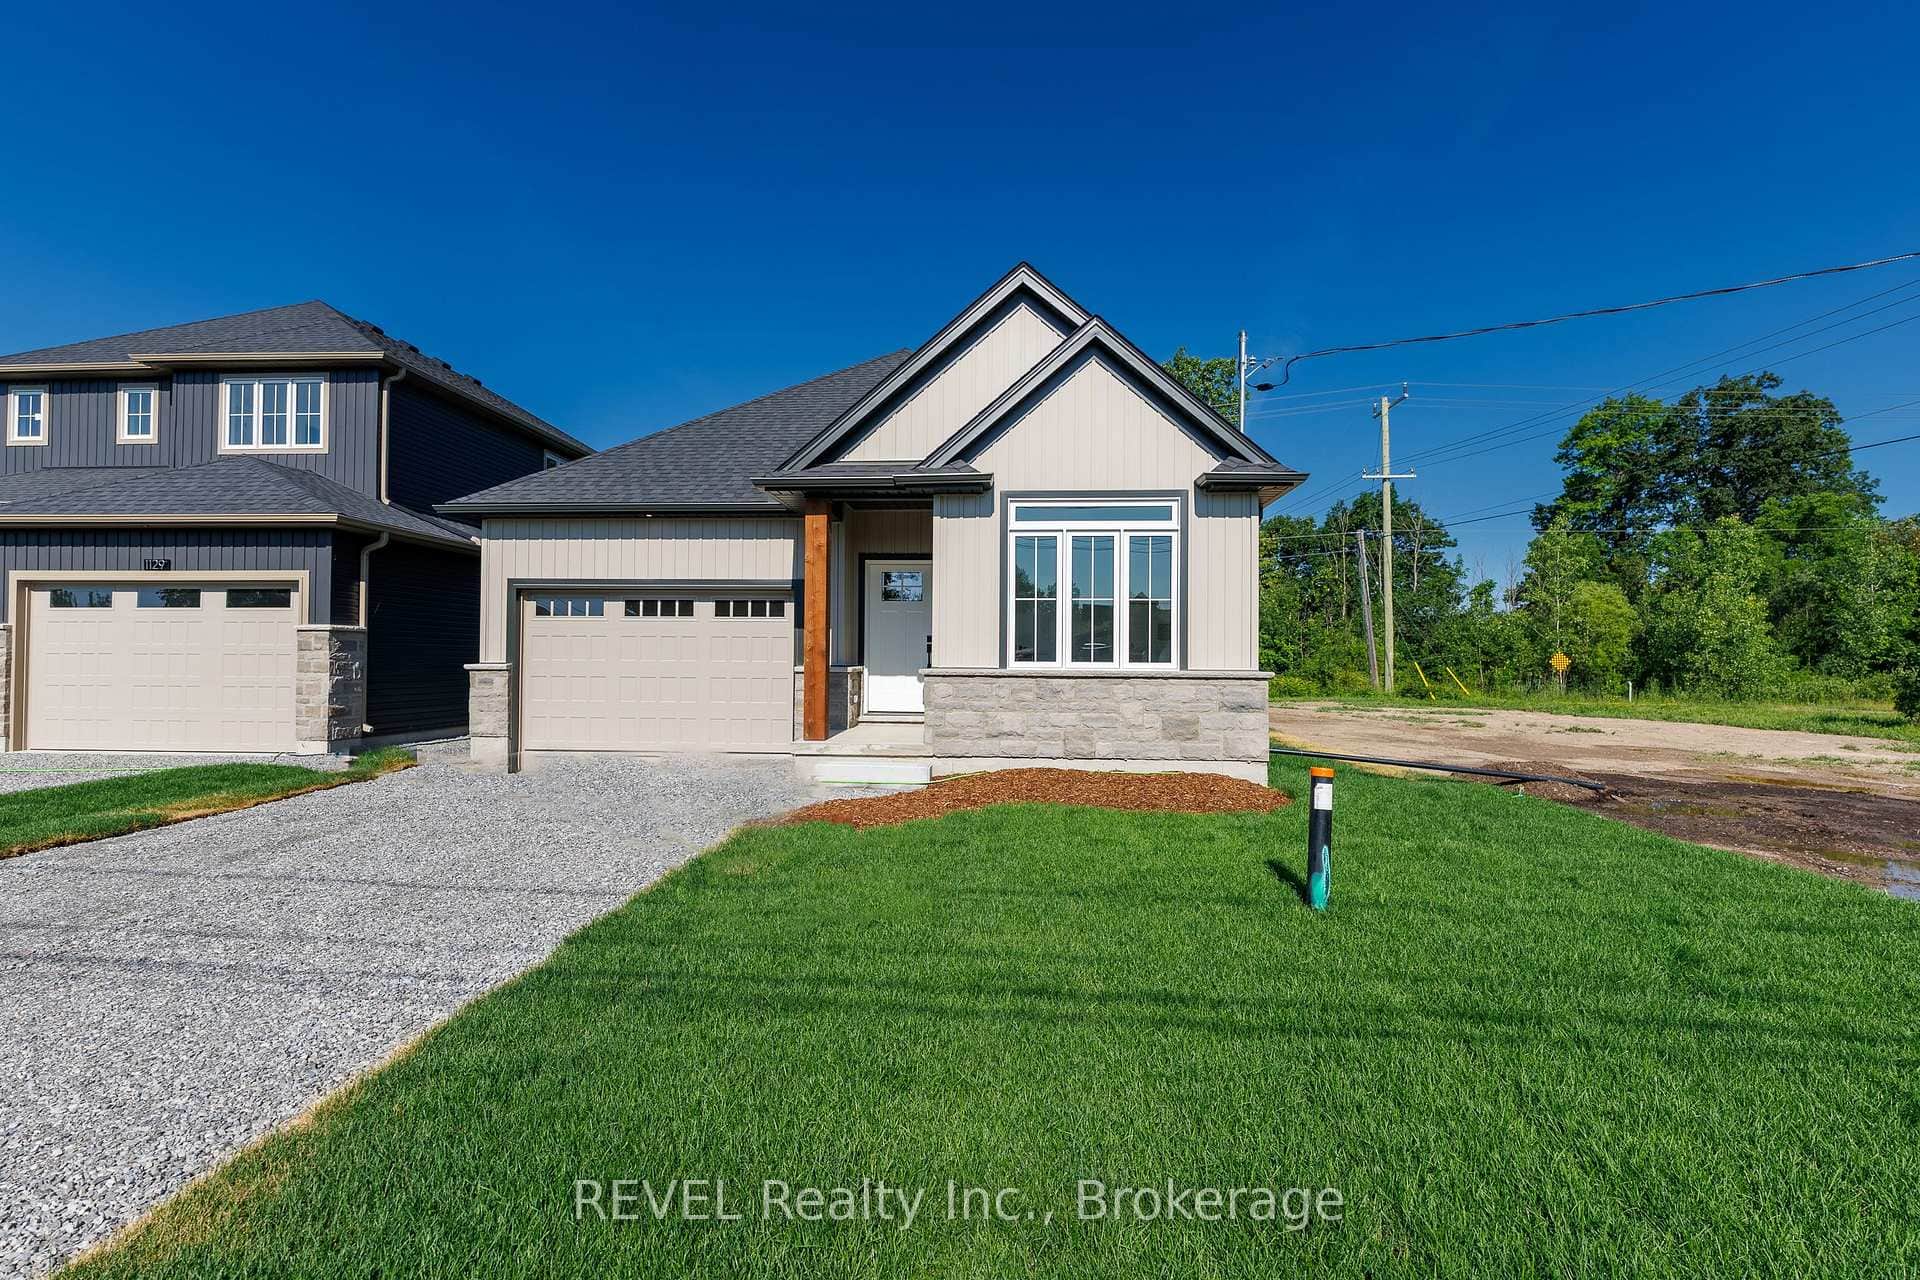 For Sale
Fort Erie
$659,000
1133 Dipietro Street
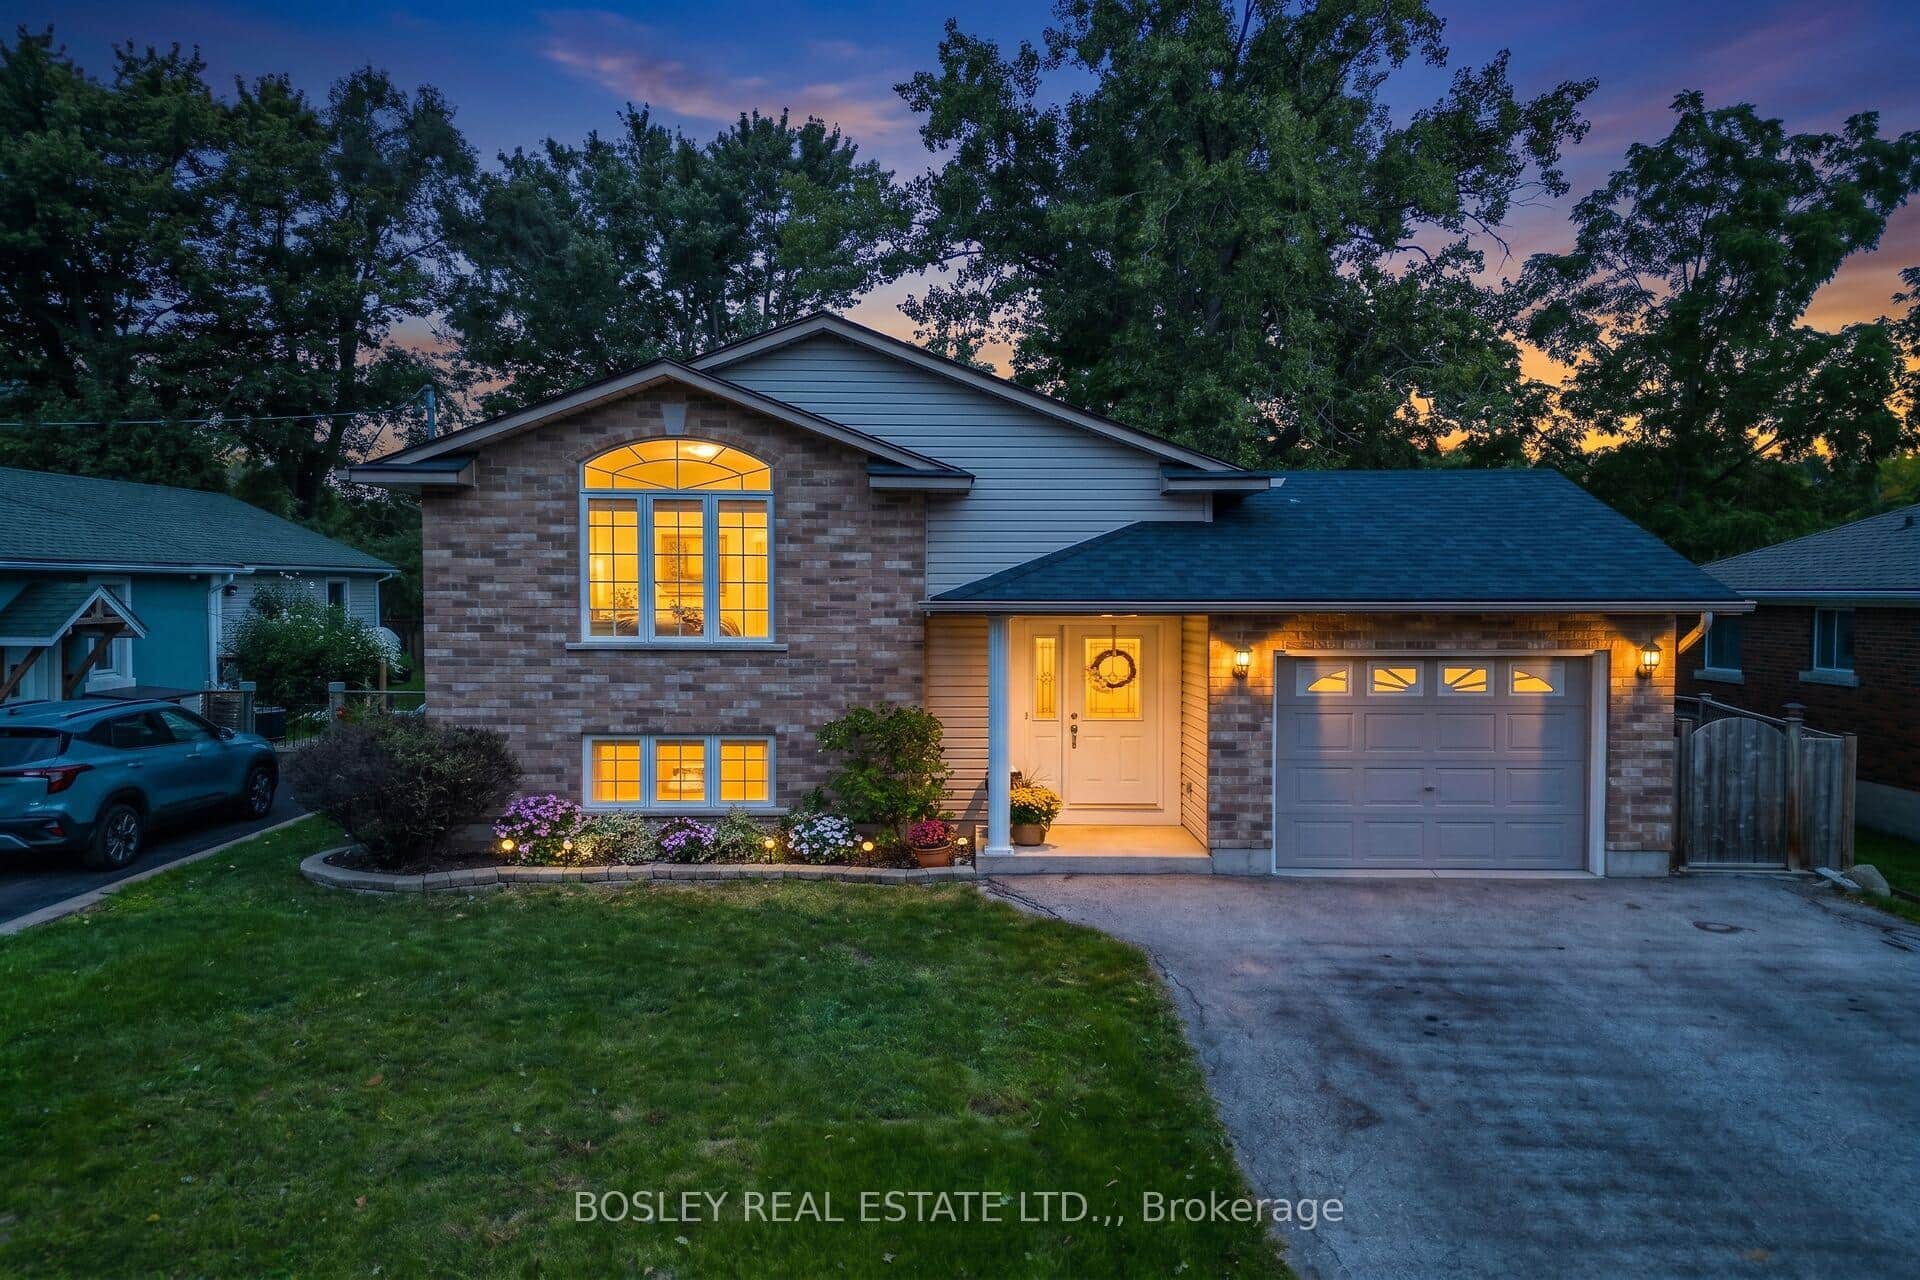 For SaleVirtual tour
Fort Erie
$659,000
3772 Elm Street
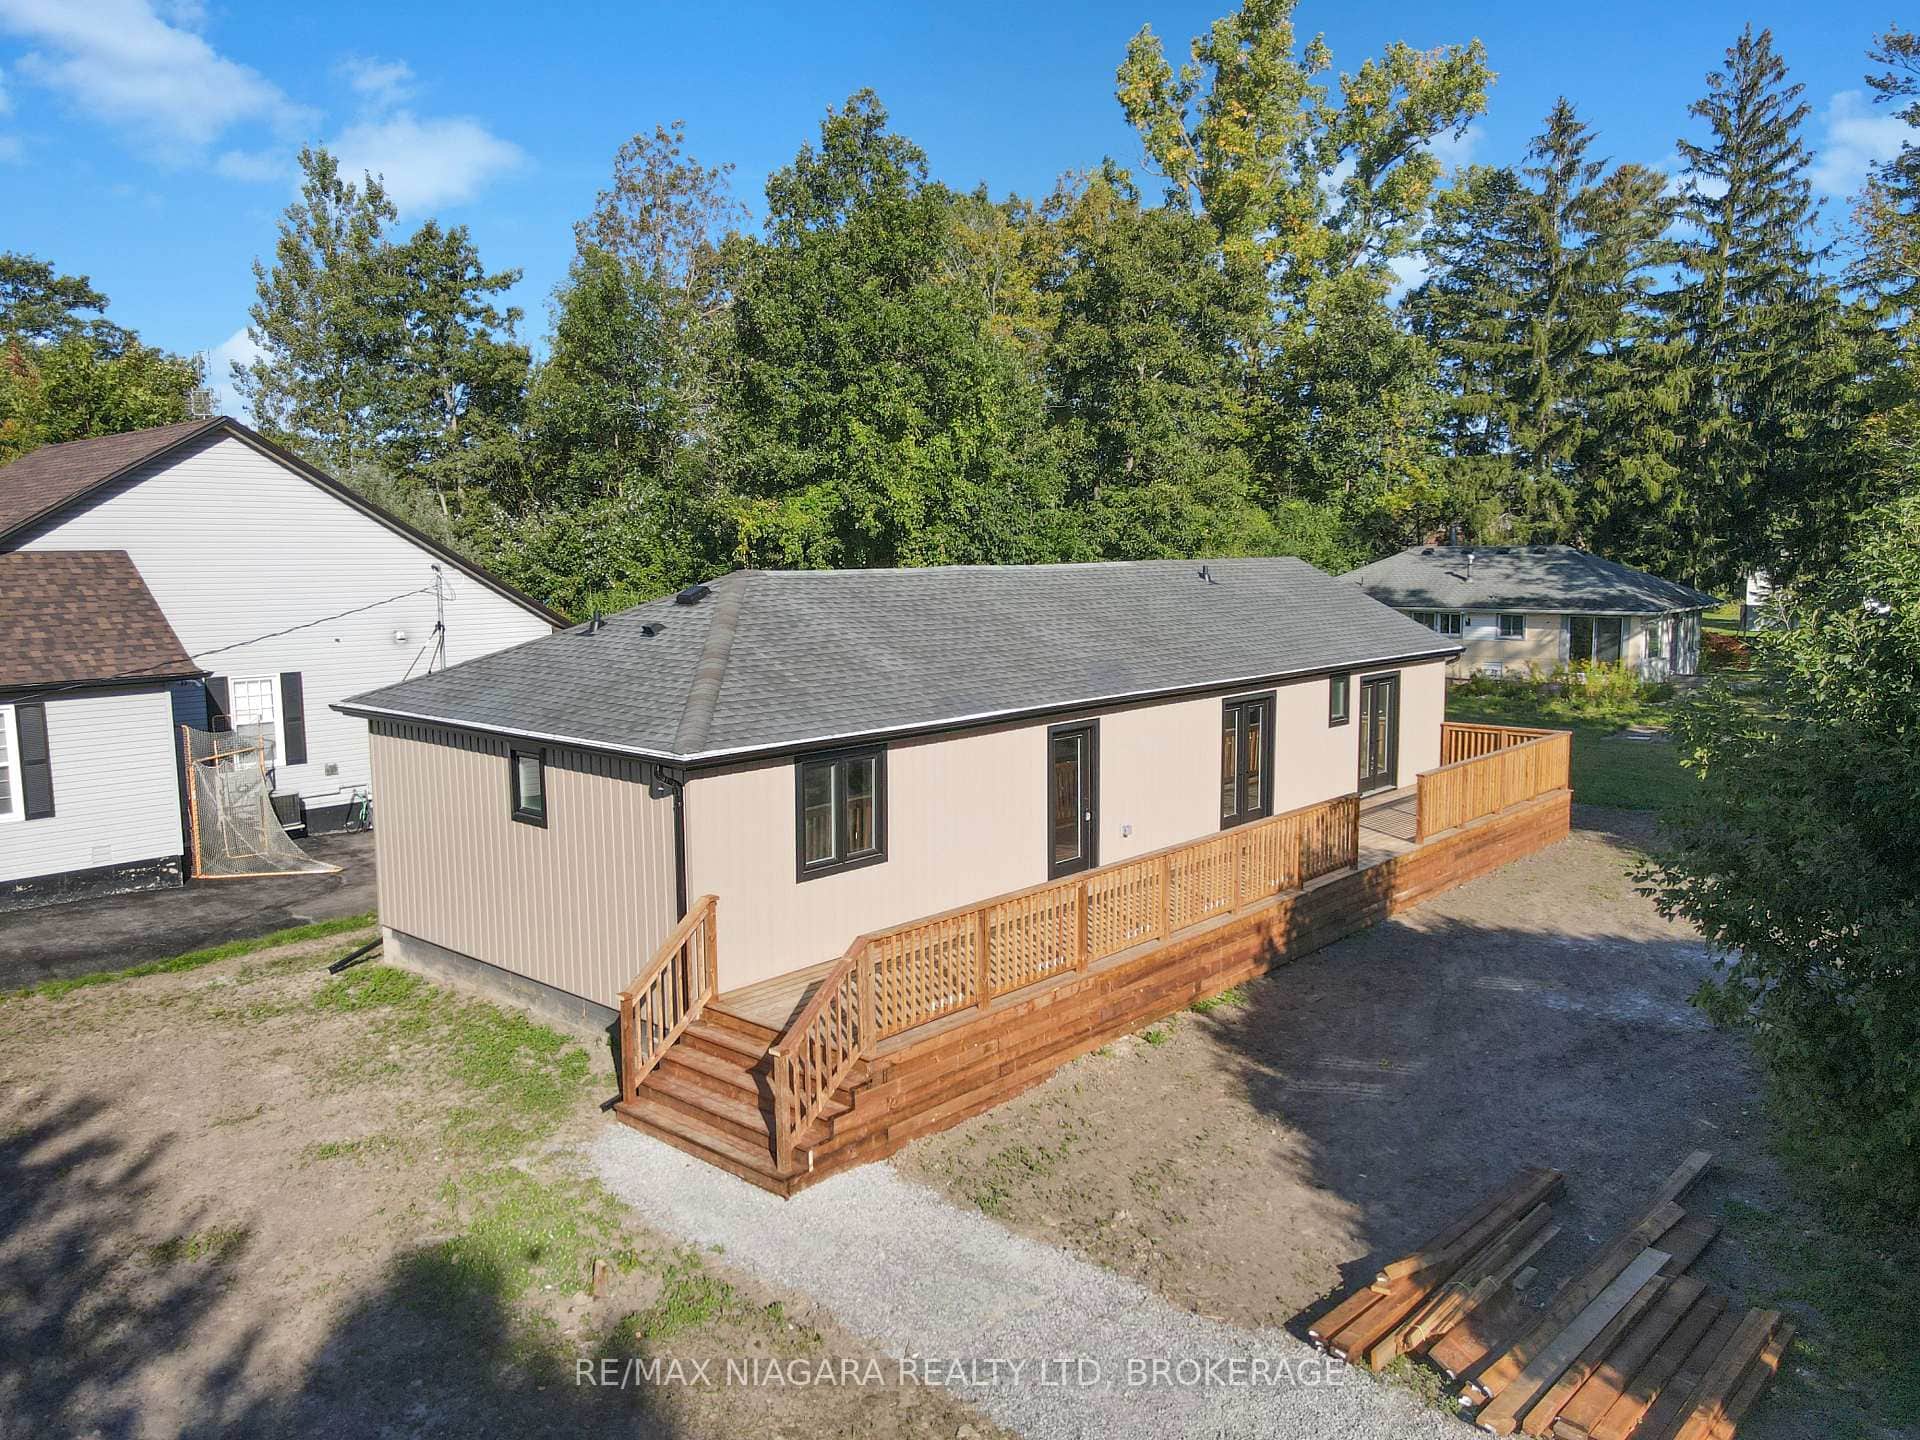 For Sale
Fort Erie
$615,000
3042 Bethune Avenue
 For SaleVideo tour
Fort Erie
$689,000
3600 Hibbard Street
 For SaleVideo tour
Fort Erie
$695,000
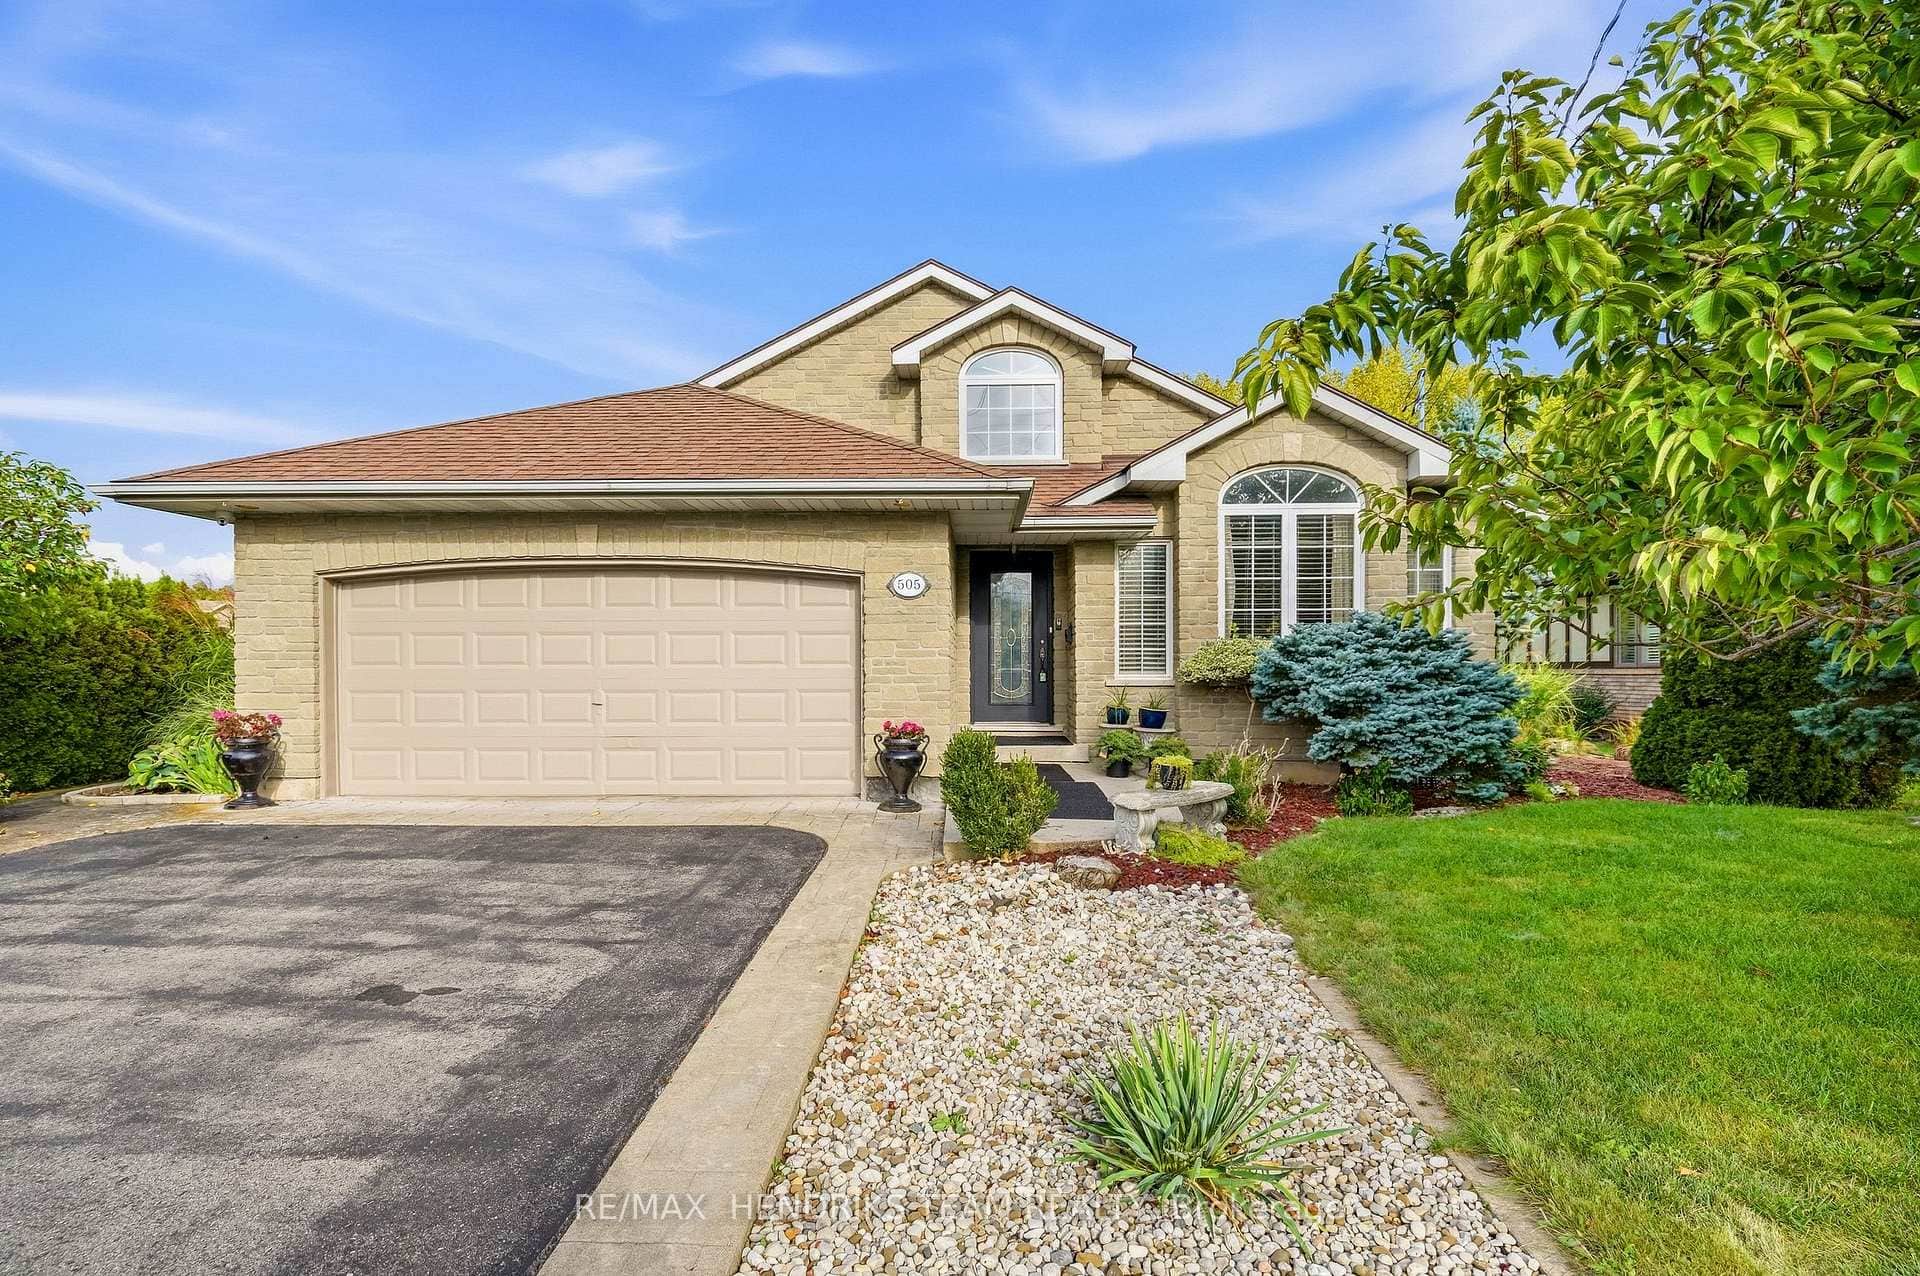
505 Albany Street
Last Updated: March 5, 2026
Listing Office: BOSLEY REAL ESTATE LTD., BROKERAGE
This listing content is owned and licensed by REALTOR® members of The Canadian Real Estate Association. The trademarks REALTOR®, REALTORS®, and the REALTOR® logo are controlled by The Canadian Real Estate Association (CREA) and identify real estate professionals who are members of CREA. The trademarks MLS®, Multiple Listing Service®, and the associated logos are owned by CREA and identify the quality of services provided by real estate professionals who are members of CREA. Used under license.