


$499,000
500 Green Road Unit 1701, Hamilton, ON, L8E 3M5
Listed April 2, 2026
About this property
WOW!! Look at that View!!! Welcome to The Shoreliner at 500 Green Road, where lakeside living meets everyday comfort and amazing amenities/inclusions. This spacious 1-bedroom PLUS DEN condo offers 911 sq ft of beautifully functional living space with stunning unobstructed views of Lake Ontario and the Toronto skyline, from every window. The main living area has an open and spacious floor plan that is warm and inviting, while the newly renovated bathroom, in-suite laundry, and tasteful finishes add comfort and style throughout. The open balcony provides the perfect setting to enjoy breathtaking sunsets, morning coffee, or peaceful evenings by the water. This turn key home is ideally suited for downsizers, ready , rightsizing seniors, or anyone seeking a serene waterfront lifestyle -ready to just live and enjoy. Residents enjoy exceptional "resort-style" amenities, including a heated outdoor pool overlooking the lake, hot tub, sauna, gym, squash court, billiards, workshop, games room, community BBQs, party room, car wash, underground parking, and locker. Located just steps to the beach, waterfront trail, Confederation Park, and Baranga's on the Beach, with quick access to the QEW and Confederation GO Station, this is quiet lakeside living at its best.
Features
Property Details
Listing
Property
Condo / Building
Location
Taxes & Financials
Location & Walkability
500 Green Road Unit 1701, Hamilton, ON
Map data © GoogleOpen in Google Maps ↗
Walkability scores coming soon
We're finalising our neighbourhood walkability data. Want a hands-on look at the area?
Call (289) 272-5329Similar Properties Nearby
View all → For Sale
Hamilton
$499,000
460 Dundas Street Unit 905
 For Sale
Hamilton
$499,900
30 Hamilton Street Unit 213
 For Sale
Hamilton
$498,000
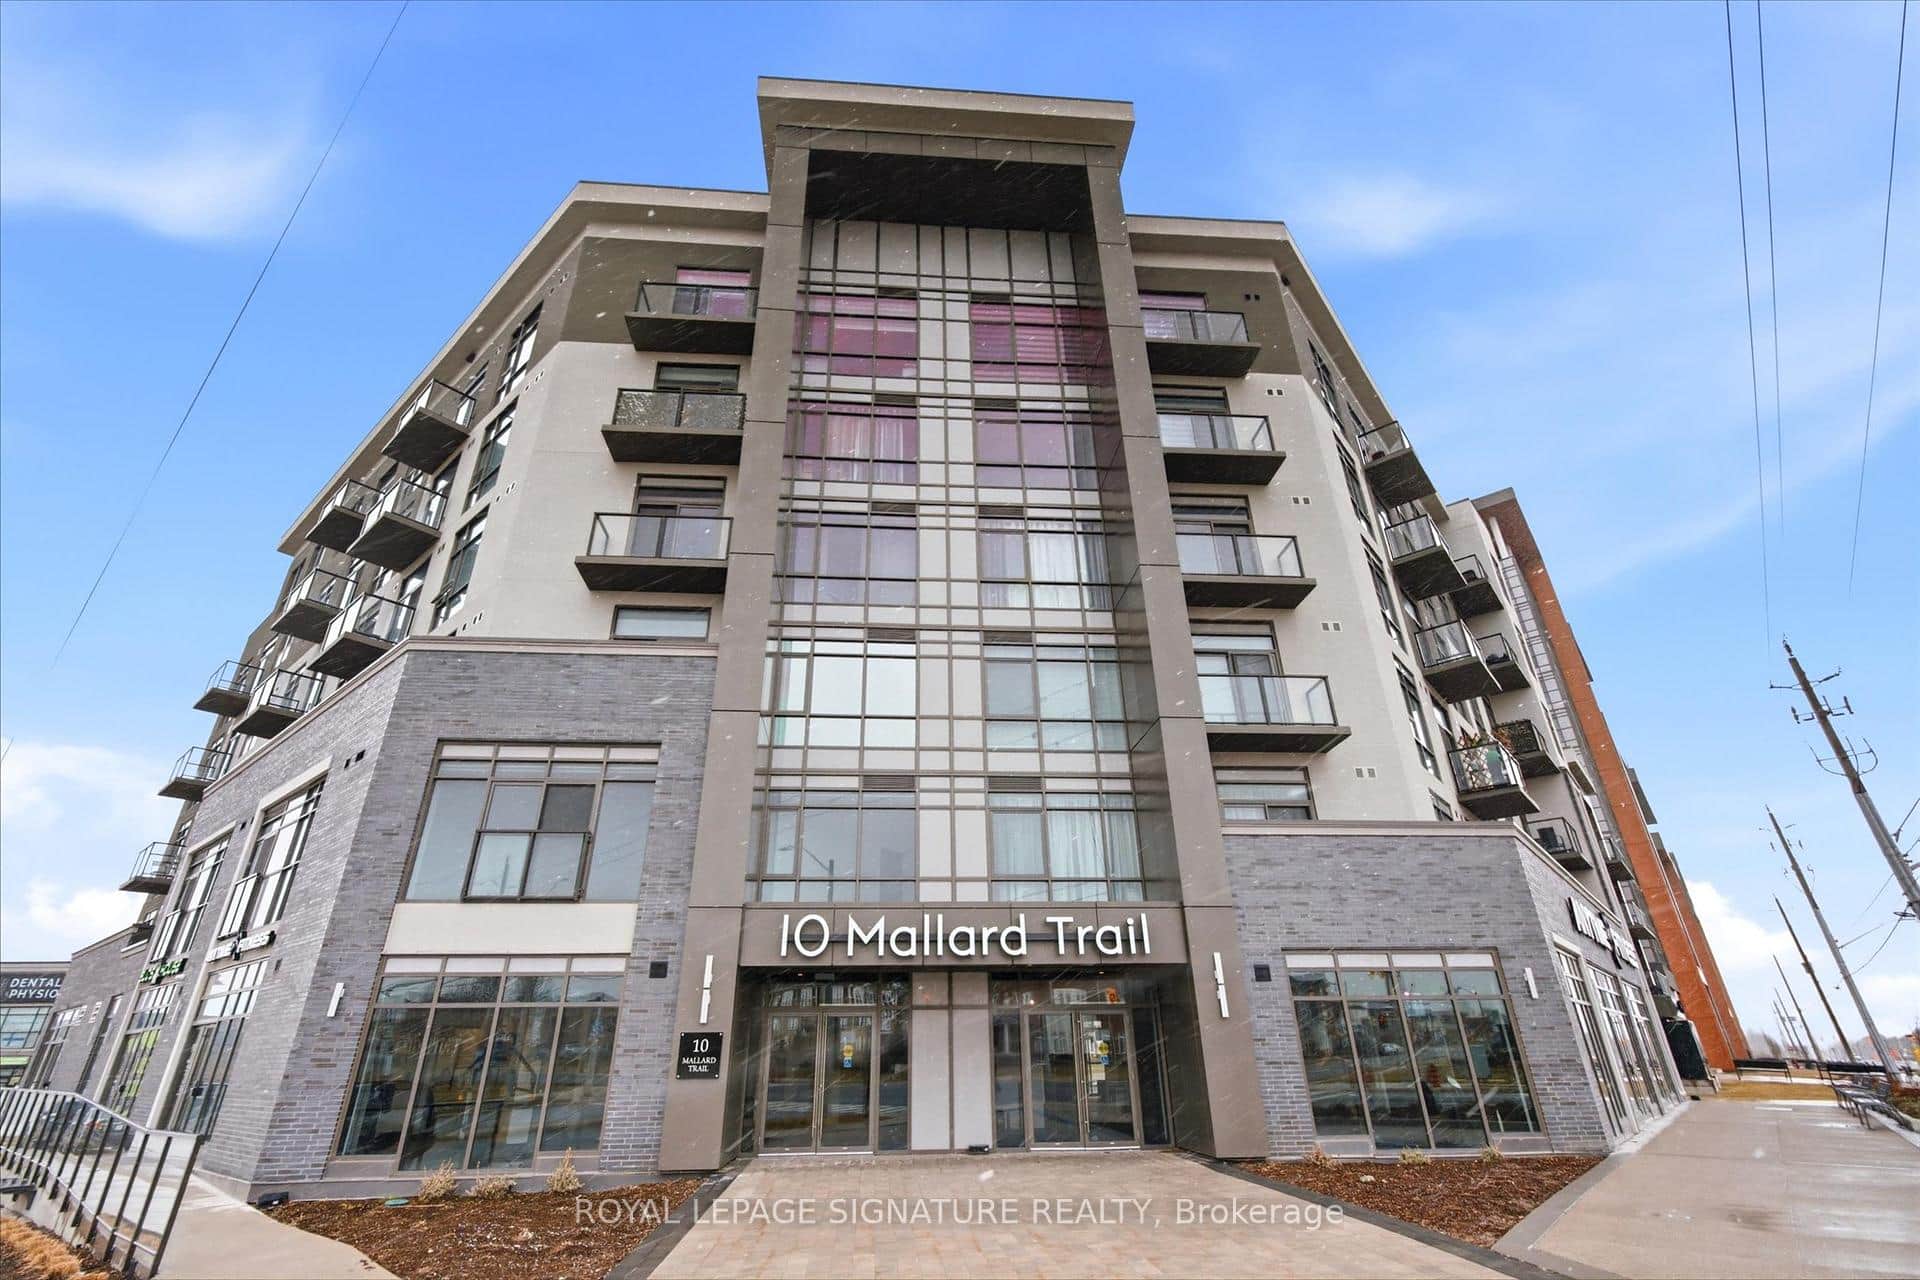
10 Mallard Trail Unit 232
 For Sale
Hamilton
$498,000
860 Rymal Road Unit 27
 For Sale
Hamilton
$495,000
2 King Street Unit 205
 For Sale
Hamilton
$510,000
470 Dundas Street Unit 502
Last Updated: April 2, 2026
Listing Office: RE/MAX ESCARPMENT REALTY INC.
This listing content is owned and licensed by REALTOR® members of The Canadian Real Estate Association. The trademarks REALTOR®, REALTORS®, and the REALTOR® logo are controlled by The Canadian Real Estate Association (CREA) and identify real estate professionals who are members of CREA. The trademarks MLS®, Multiple Listing Service®, and the associated logos are owned by CREA and identify the quality of services provided by real estate professionals who are members of CREA. Used under license.