


50 Sherway Street, Hamilton, ON
L8J 0J3
Sold April 11, 2026
About this property
RSA. Hwy access to Toronto/Niagara Region. Freehold townhome built in 2015. Open concept 9' ceilings. 3 bedrooms, 2.5 bathrooms. Plank wood flooring. 2 tone kitchen with island (breakfast nook). Appliances as is. 2 yards & 2 covered porches. Back porch & yard backs onto Rexdale St. For additional parking on 2 streets. Dark Oak staircase. Huge master bedroom with ensuite bath & walk-in closet. Hot water tank [price] + HST per month & ERV system is on rental for [price] + HST per month. A family member is occupying the property and will vacate on closing. The said pictures were from previous listing when it was vacant.
Features
Property Details
Listing
Property
Location
Location & Walkability
50 Sherway Street, Hamilton, ON
Map data © GoogleOpen in Google Maps ↗
Similar Properties Nearby
View all → For SaleVirtual tour
Hamilton
$675,000
98 Bloom Crescent
 For SaleVirtual tour
Hamilton
$675,000
215 Dundas Street Unit 19
 For Sale
Hamilton
$679,000
11 Davinci Boulevard
 For Sale
Hamilton
$679,900
140 Aquasanta Crescent
 For Sale
Hamilton
$679,900
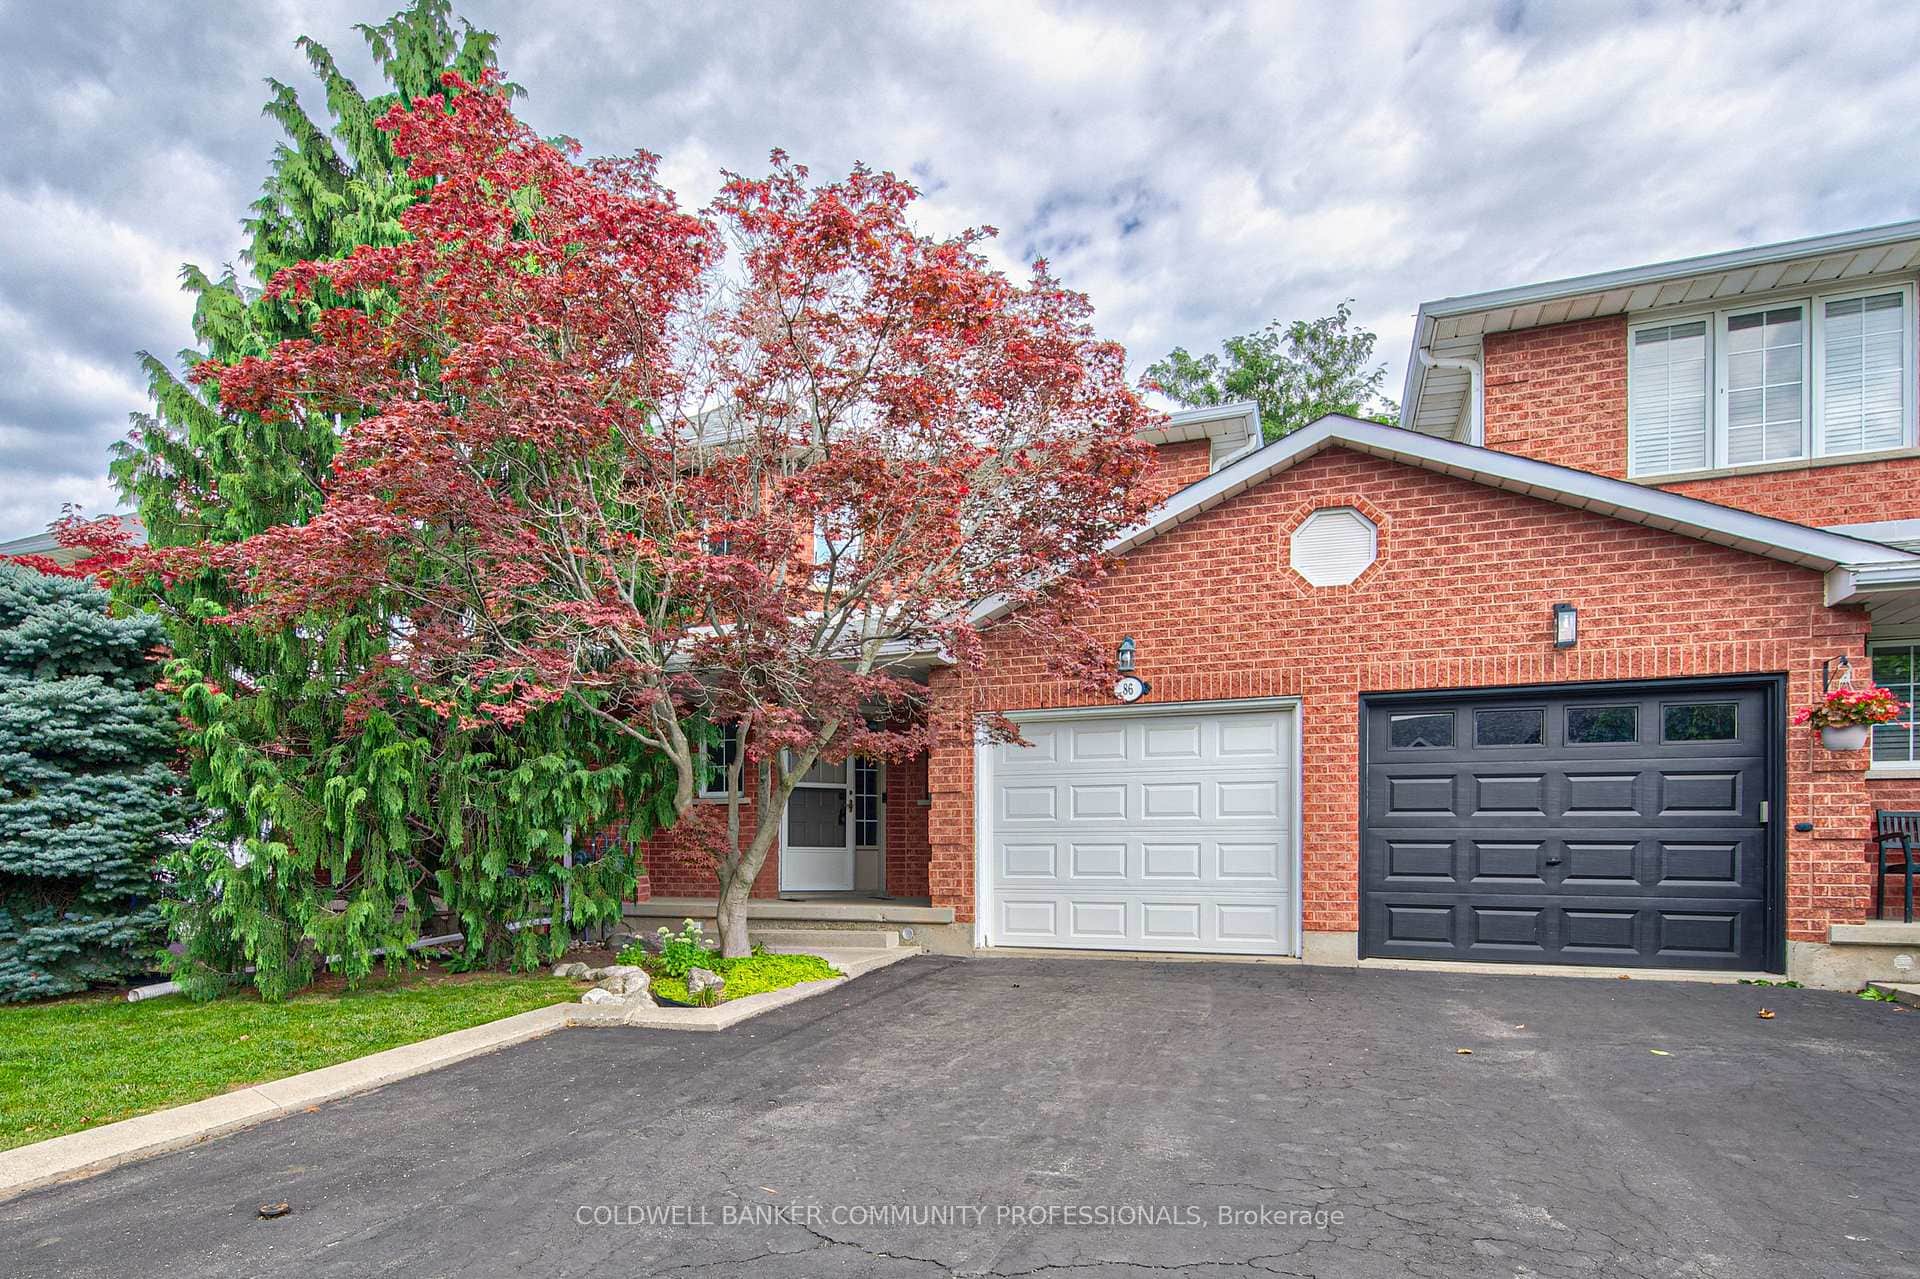
86 Chelsea Crescent
 For SaleVirtual tour
Hamilton
$669,900
28 Canary Grass Boulevard
Last Updated: April 11, 2026
Listing Office: RE/MAX ESCARPMENT REALTY INC.
This listing content is owned and licensed by REALTOR® members of The Canadian Real Estate Association. The trademarks REALTOR®, REALTORS®, and the REALTOR® logo are controlled by The Canadian Real Estate Association (CREA) and identify real estate professionals who are members of CREA. The trademarks MLS®, Multiple Listing Service®, and the associated logos are owned by CREA and identify the quality of services provided by real estate professionals who are members of CREA. Used under license.