


$749,900
5 West 3rd Street, Hamilton, ON, L9C 3J5
Listed March 13, 2026
About this property
Spacious 2-storey home offering over 1,700 sq ft of above-grade living space in a convenient Hamilton Mountain neighbourhood close to parks, schools, shopping, hospitals, and transit. The main level features a bright and functional layout with a large living room, separate dining area, generous kitchen, and an impressive family room ideal for everyday living or entertaining. Upstairs you'll find three well-sized bedrooms and a full bathroom, while the fully finished basement adds excellent flexibility with a second kitchen, additional living space, and a full bathroom, perfect for extended family, guests, or potential income opportunities. Situated on a 50 x 105 ft lot with a private double-wide driveway offering parking for four vehicles, this property provides a great balance of space, comfort, and versatility in a well-established neighbourhood. Upgrades: AC & furnace (2023), Water softener (2022), gazebo, patio & fence (2021), driveway (2023), waterproofing & backflow valve (2021), bathroom with laundry (2022), basement renovation (2021), all electrical sockets (2021), recessed lights in all main floor rooms (2022).
Features
Virtual Tour
Property Details
Listing
Property
Location
Taxes & Financials
Location & Walkability
5 West 3rd Street, Hamilton, ON
Map data © GoogleOpen in Google Maps ↗
Walkability scores coming soon
We're finalising our neighbourhood walkability data. Want a hands-on look at the area?
Call (289) 272-5329Similar Properties Nearby
View all →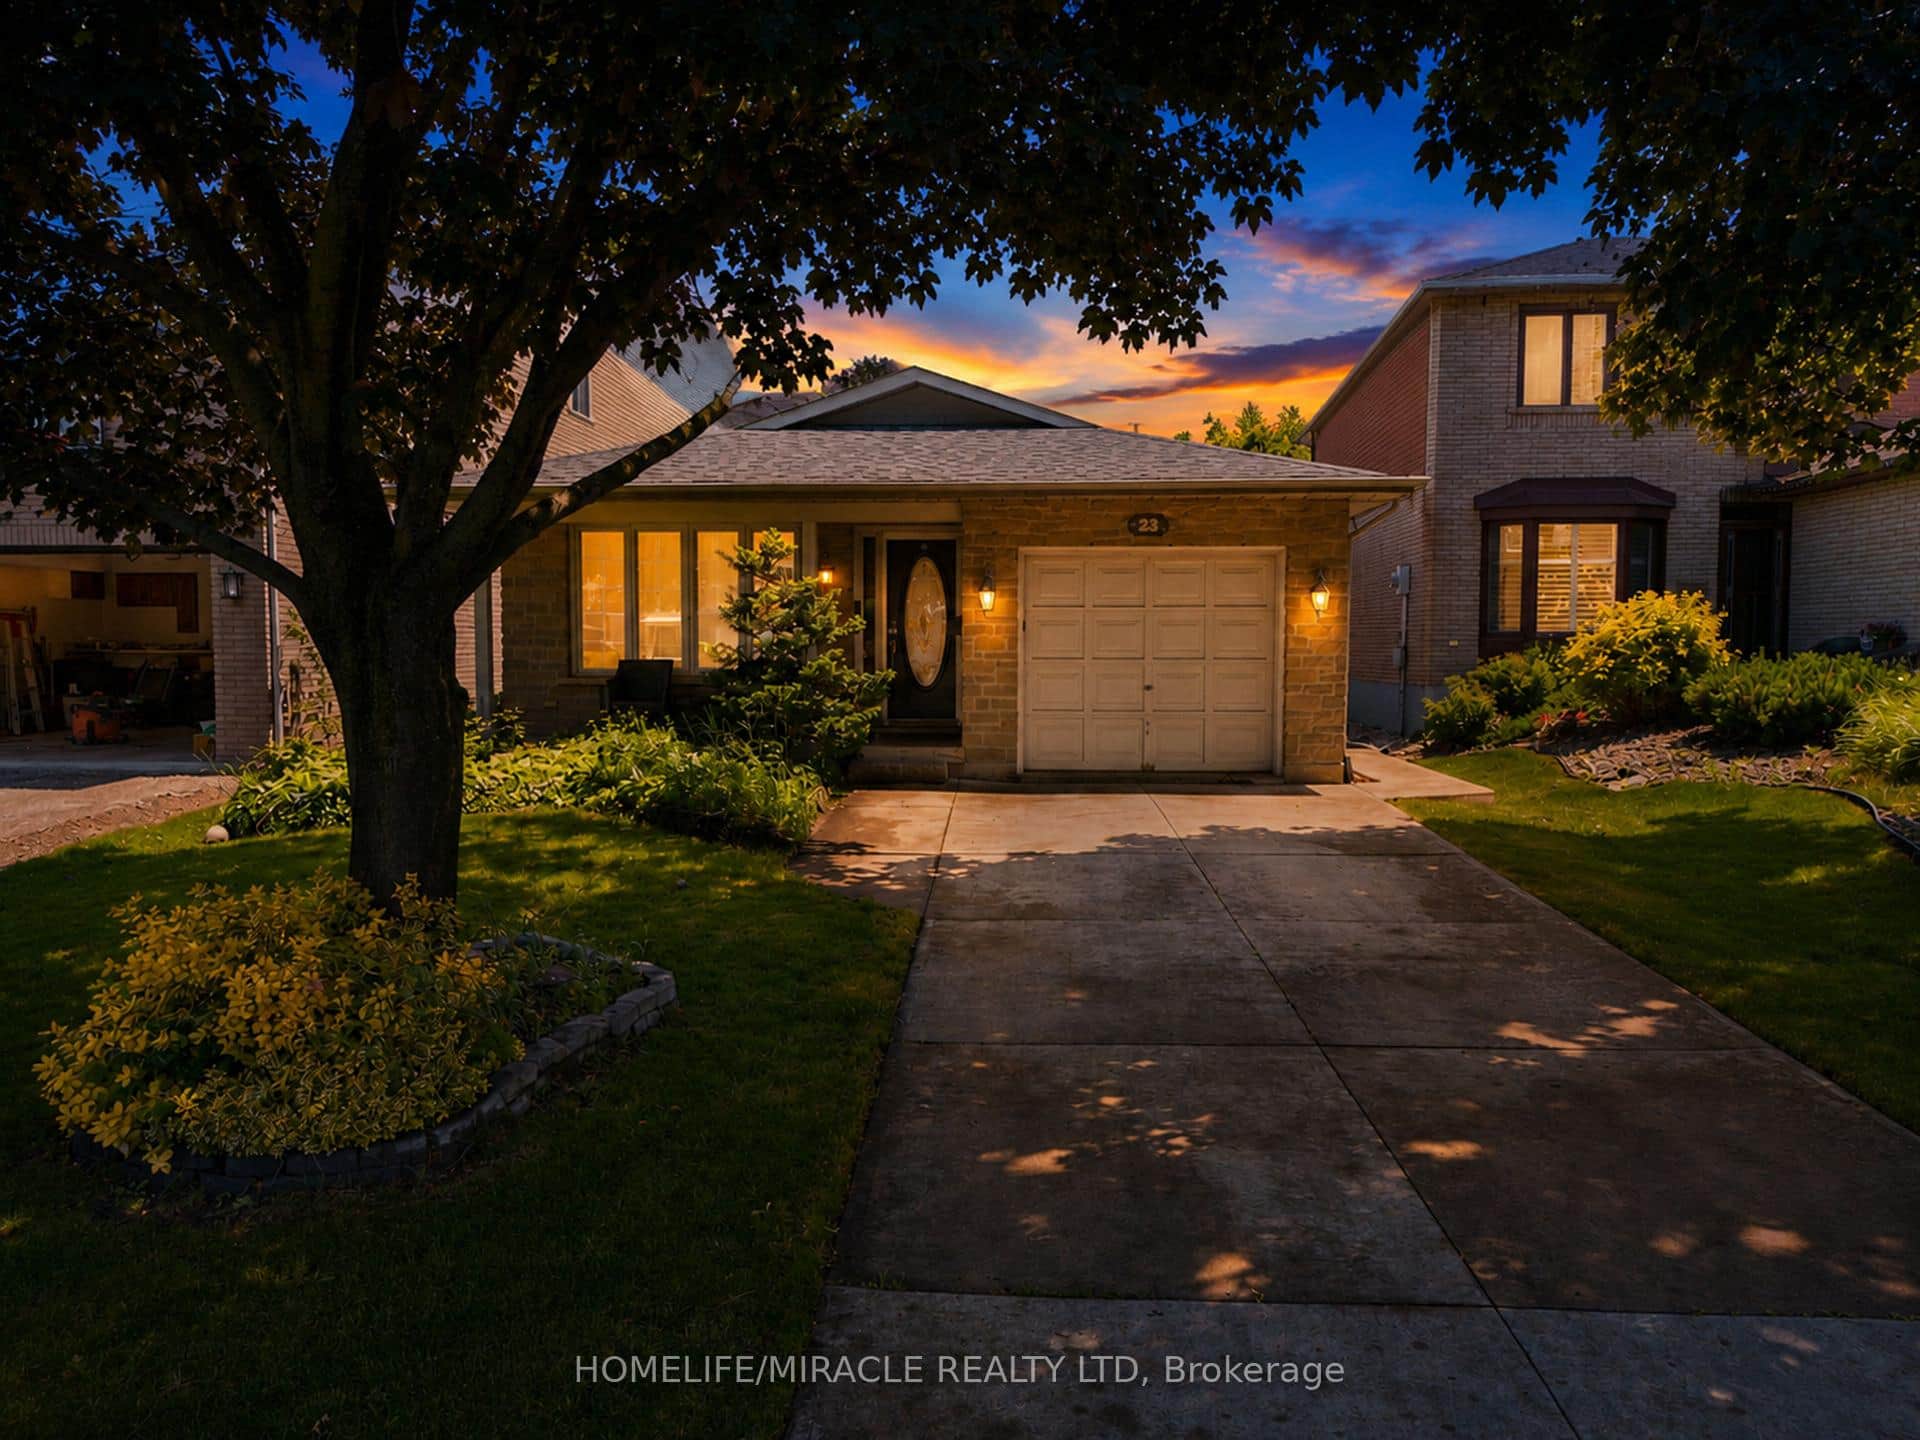 For Sale
Hamilton
$749,900
23 Millpond Place
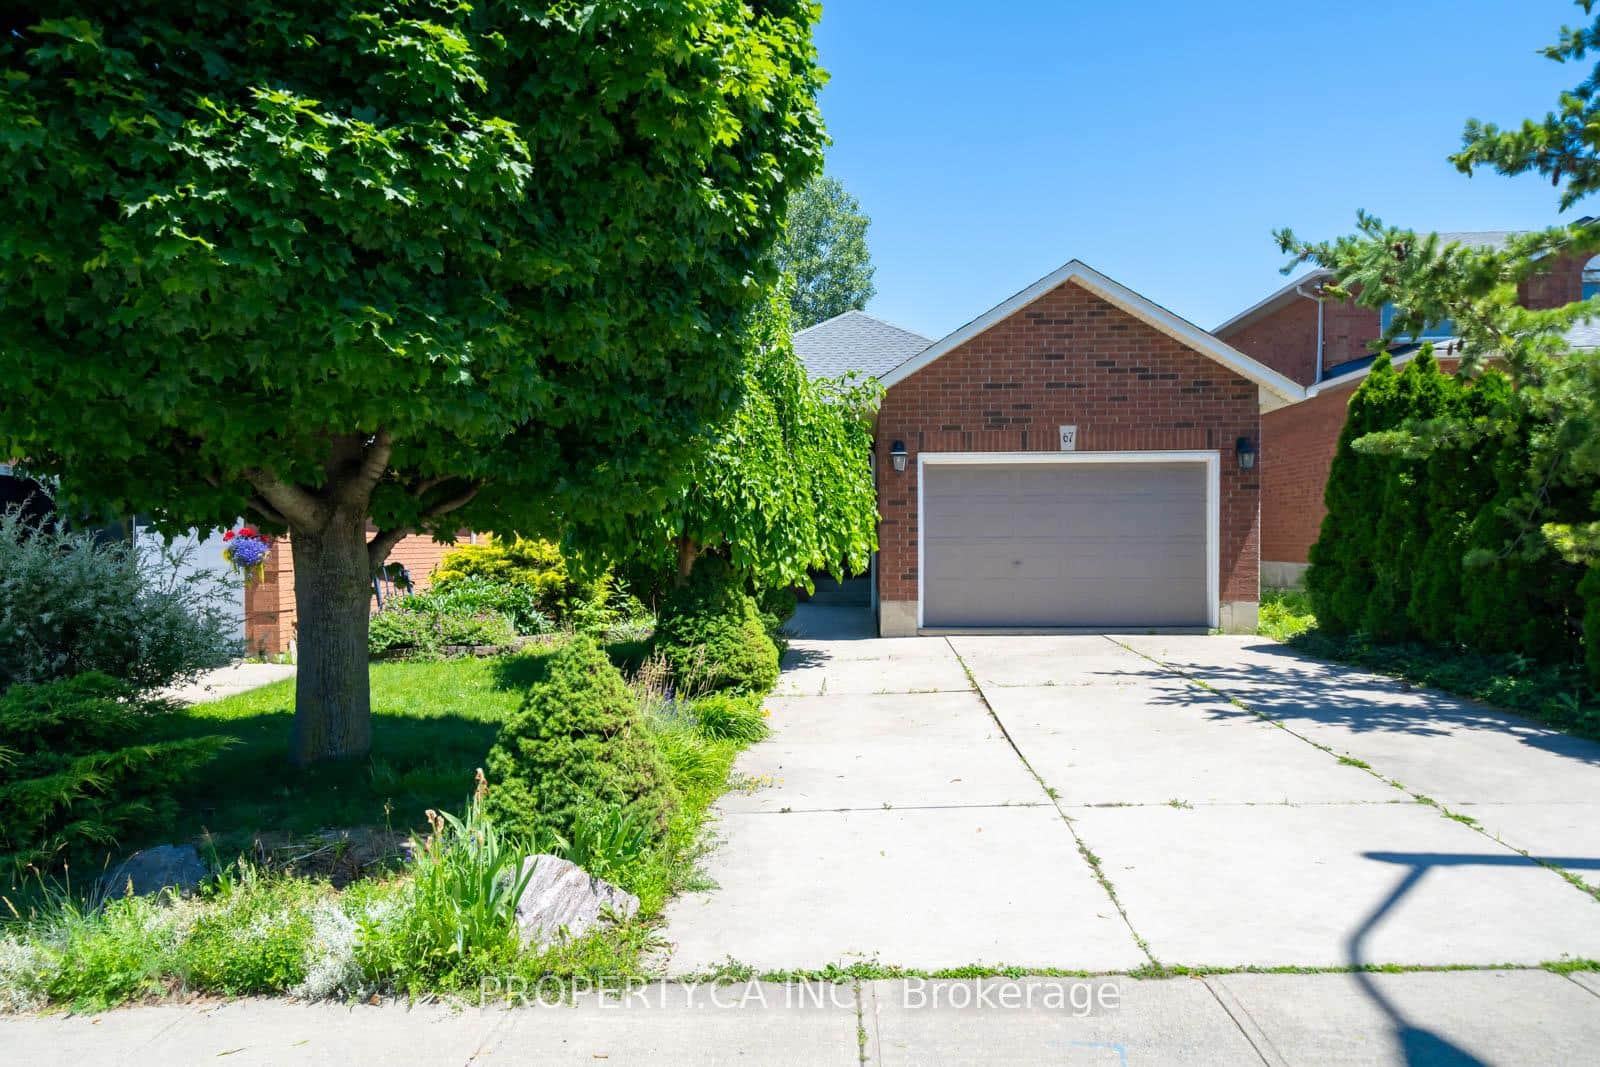 For Sale
Hamilton
$759,000
67 Massena Drive
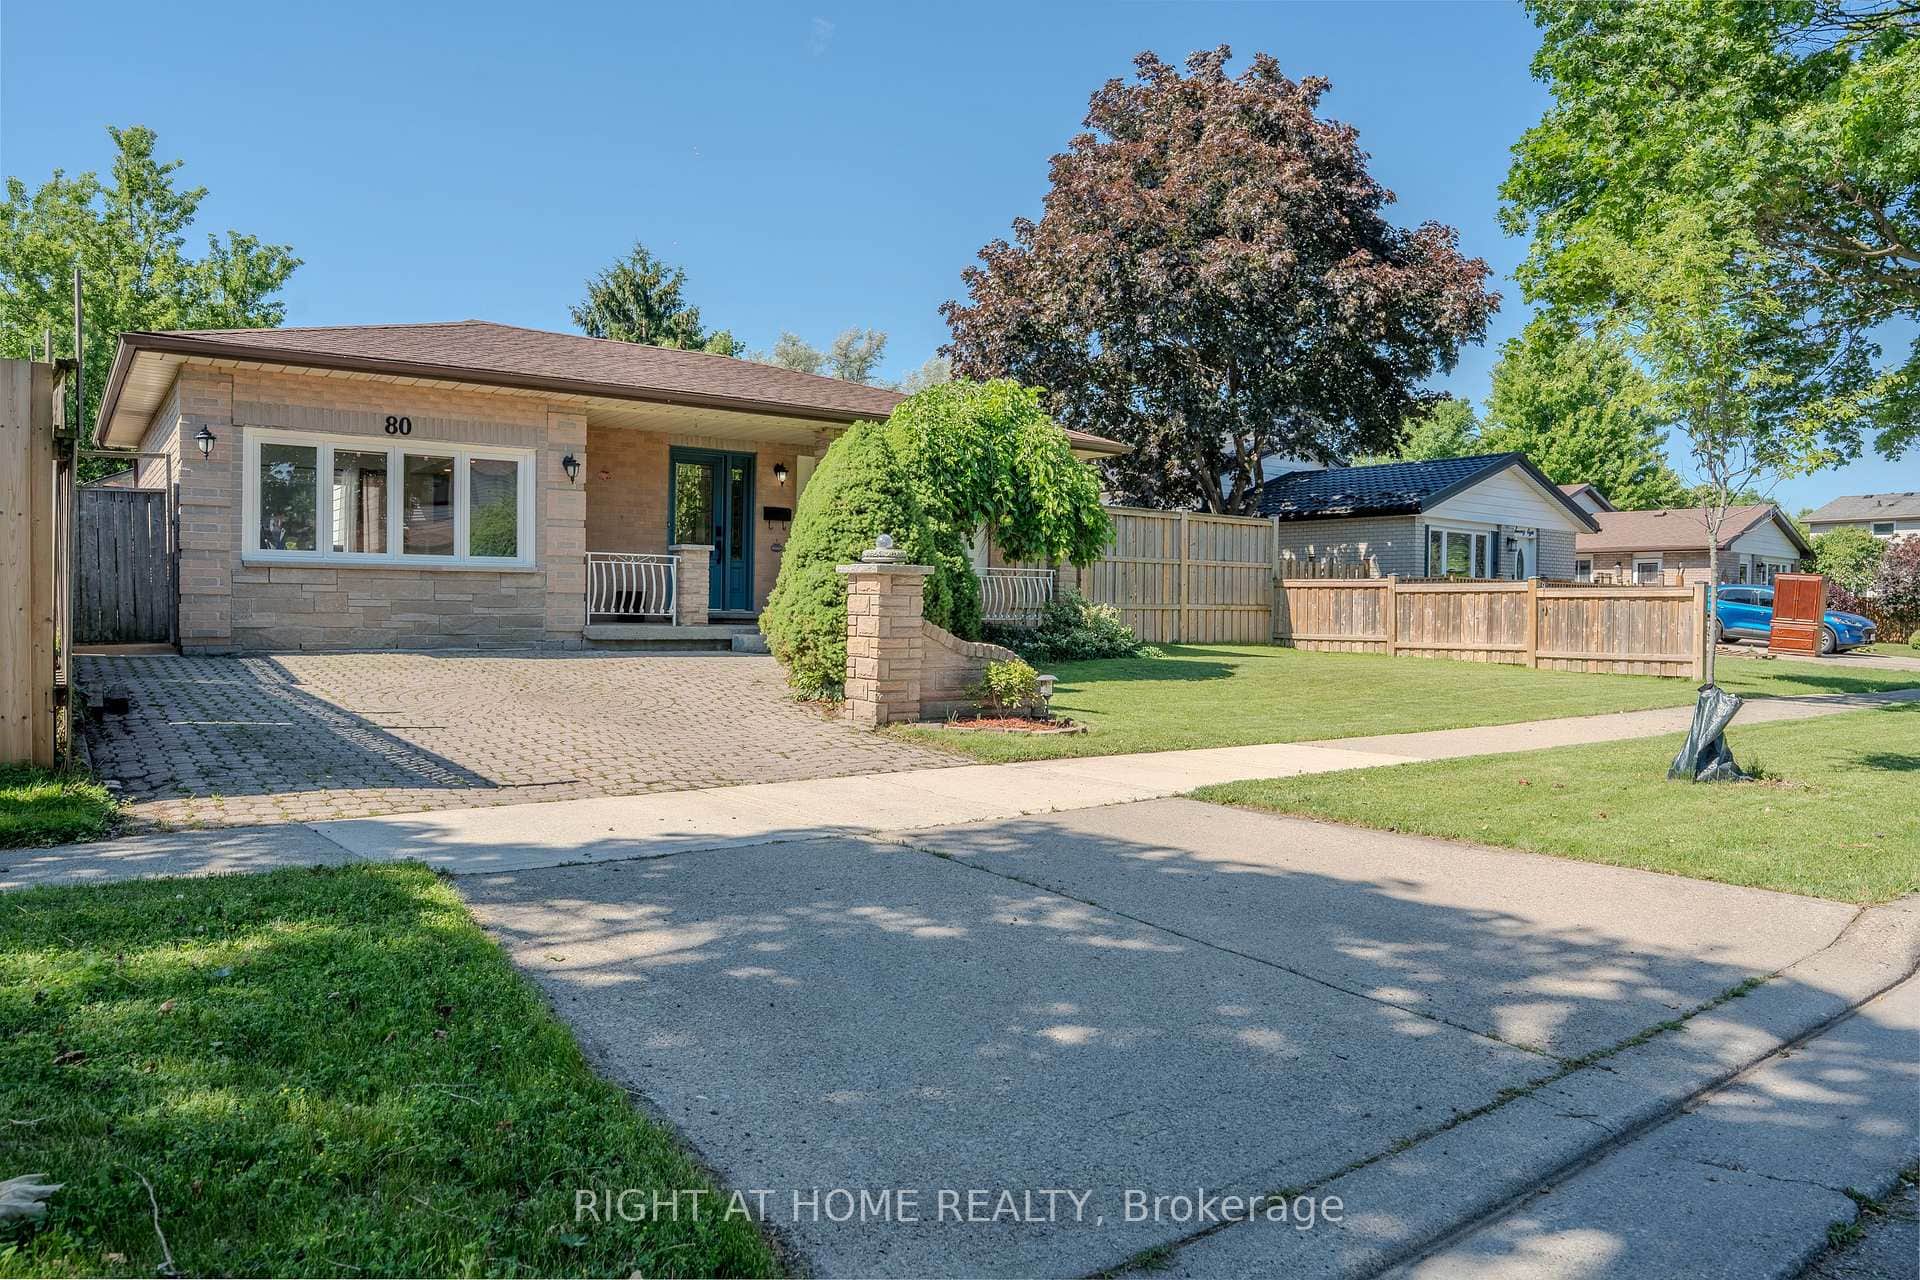 For Sale
Hamilton
$759,000
80 Chilton Drive
 For Sale
Hamilton
$769,900
89 Greencedar Drive
 For Sale
Hamilton
$769,900
13 Richmond Street
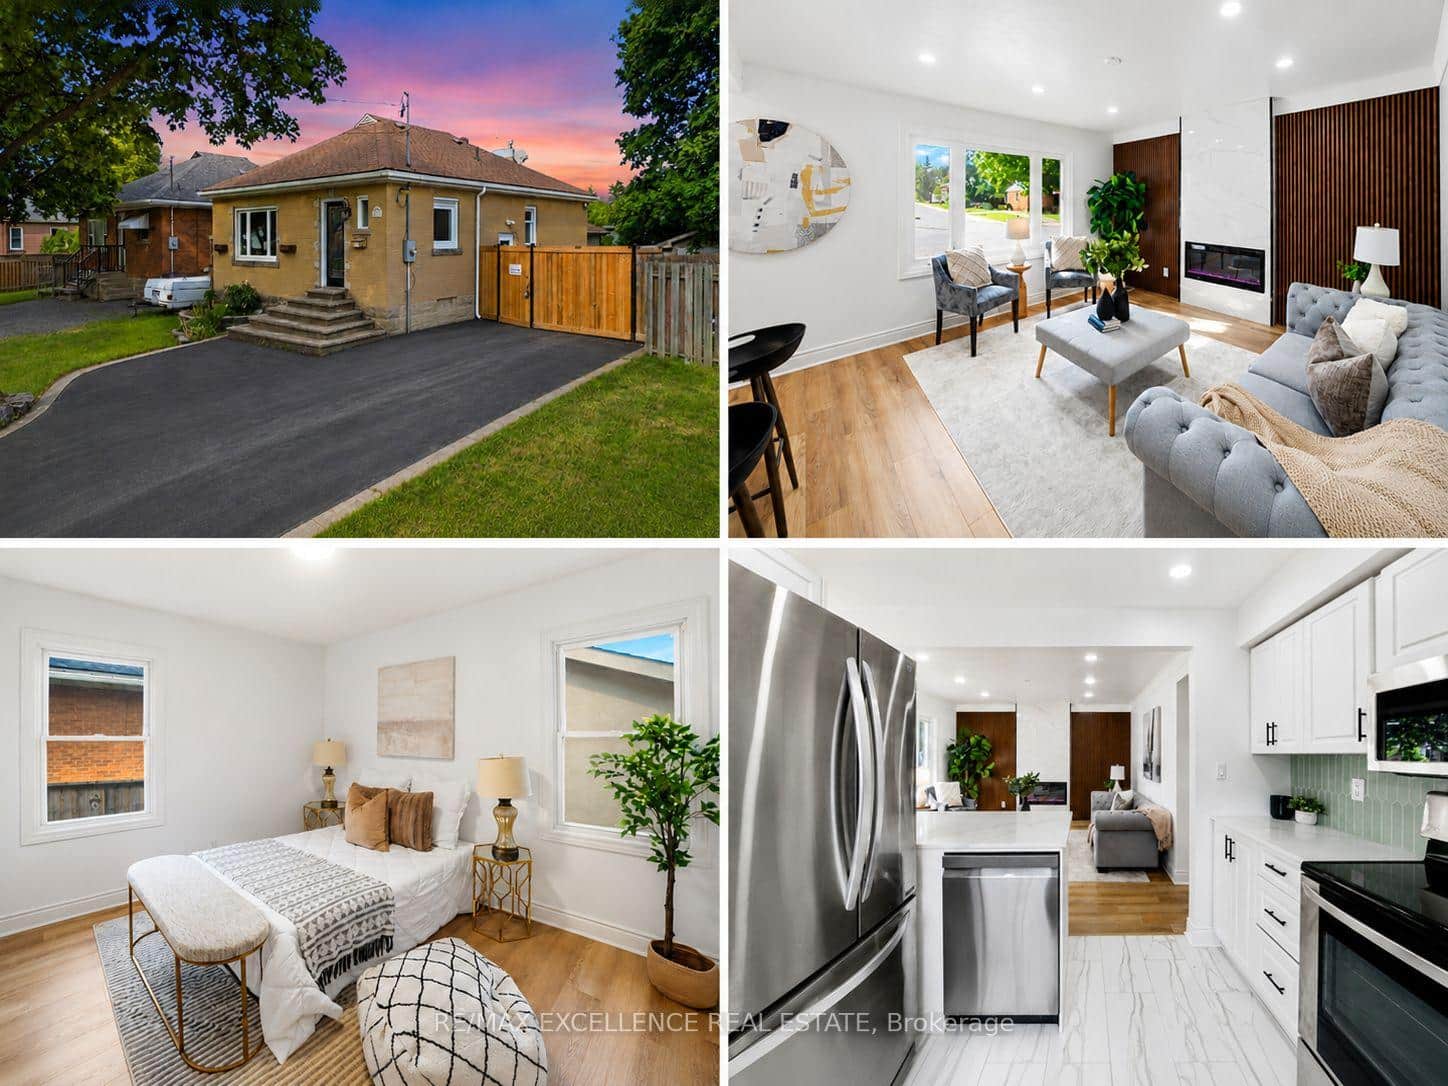 For Sale
Hamilton
$729,000
627 Upper Sherman Avenue
Last Updated: March 13, 2026
Listing Office: RE/MAX ESCARPMENT REALTY INC.
This listing content is owned and licensed by REALTOR® members of The Canadian Real Estate Association. The trademarks REALTOR®, REALTORS®, and the REALTOR® logo are controlled by The Canadian Real Estate Association (CREA) and identify real estate professionals who are members of CREA. The trademarks MLS®, Multiple Listing Service®, and the associated logos are owned by CREA and identify the quality of services provided by real estate professionals who are members of CREA. Used under license.