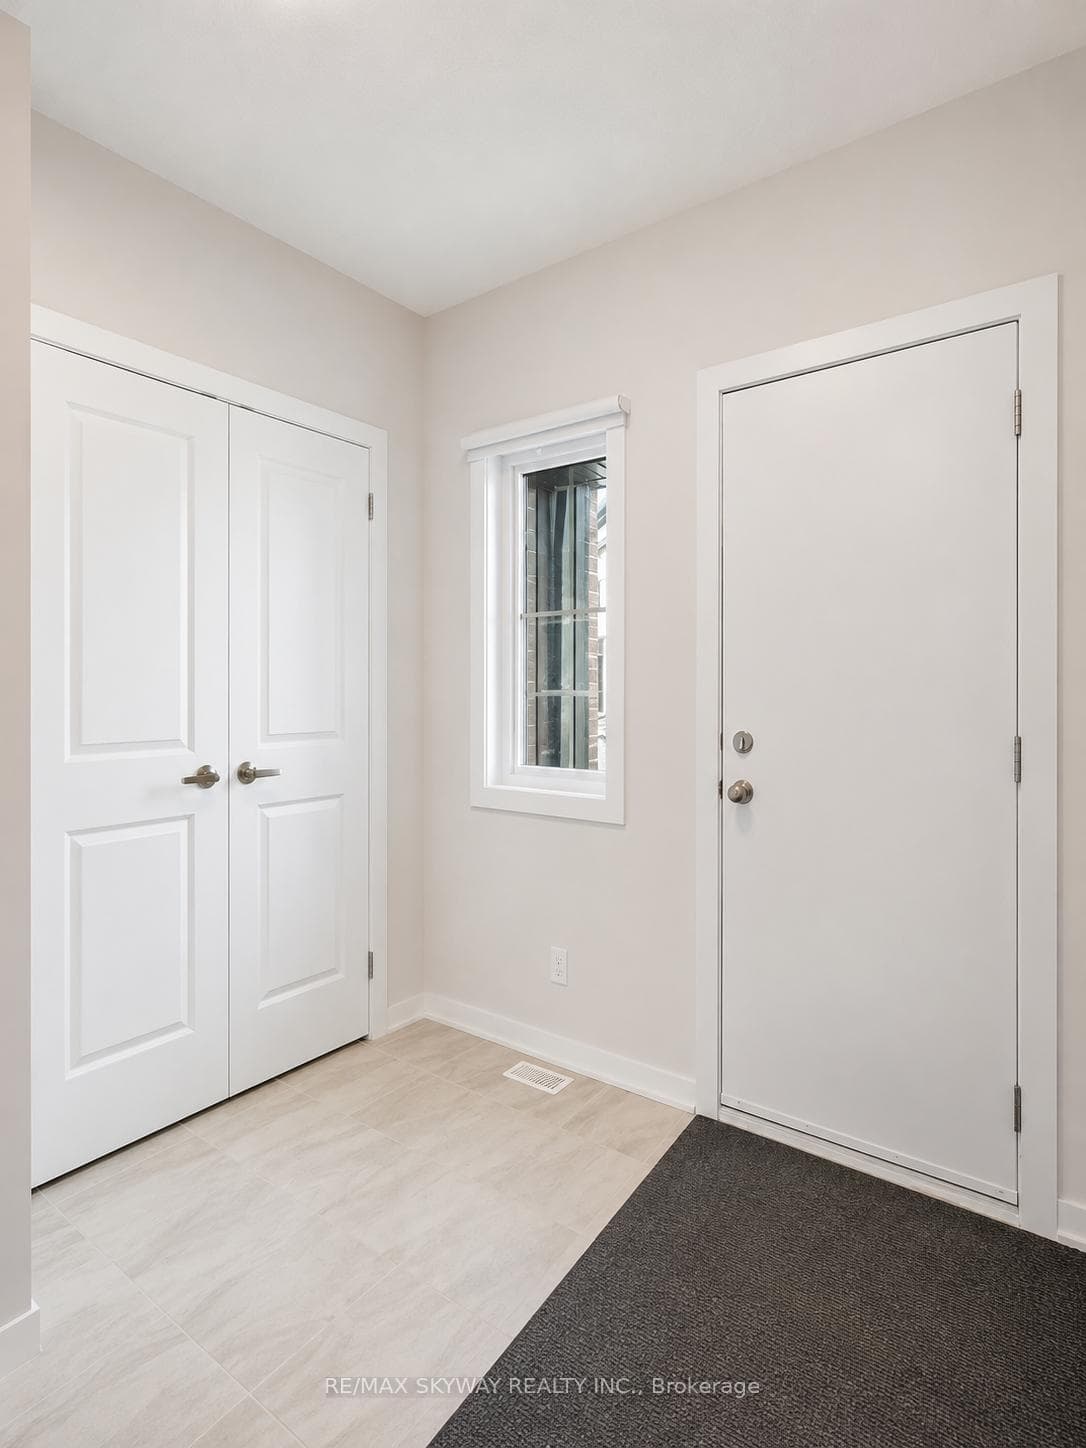
5 Trailside Drive, Haldimand, ON
N0A 1S0
Sold July 15, 2026
About this property
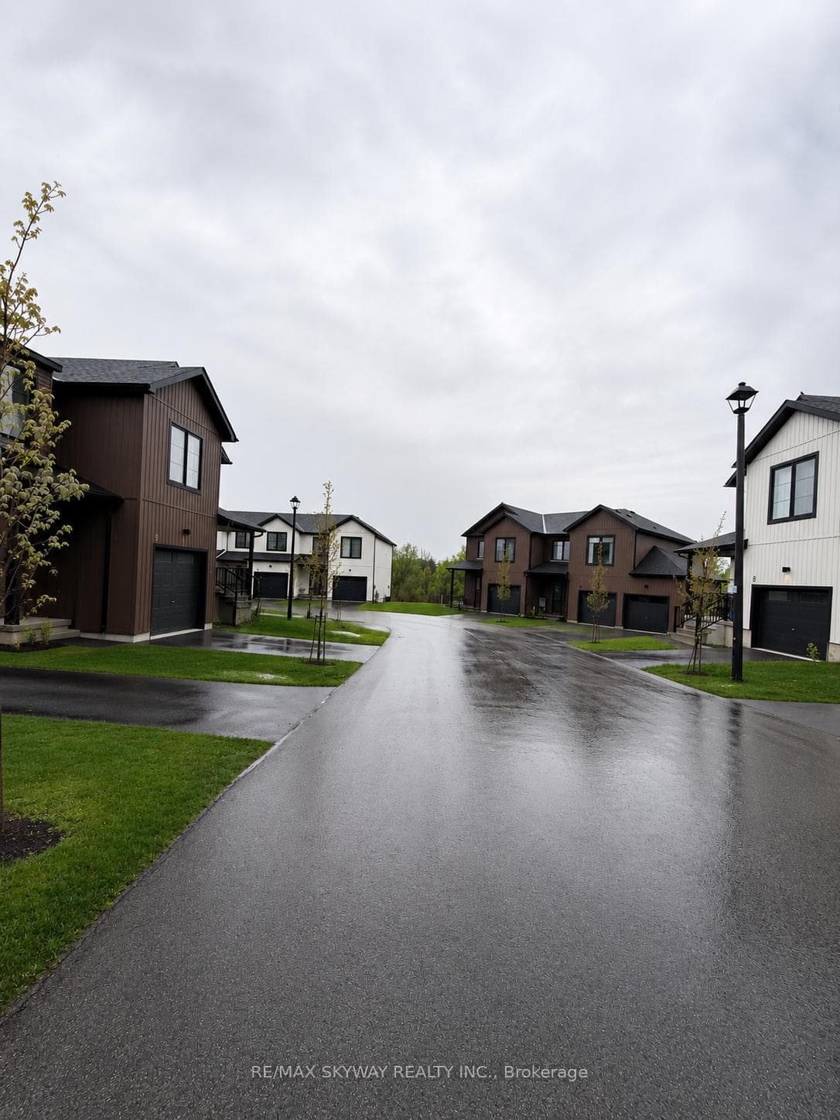
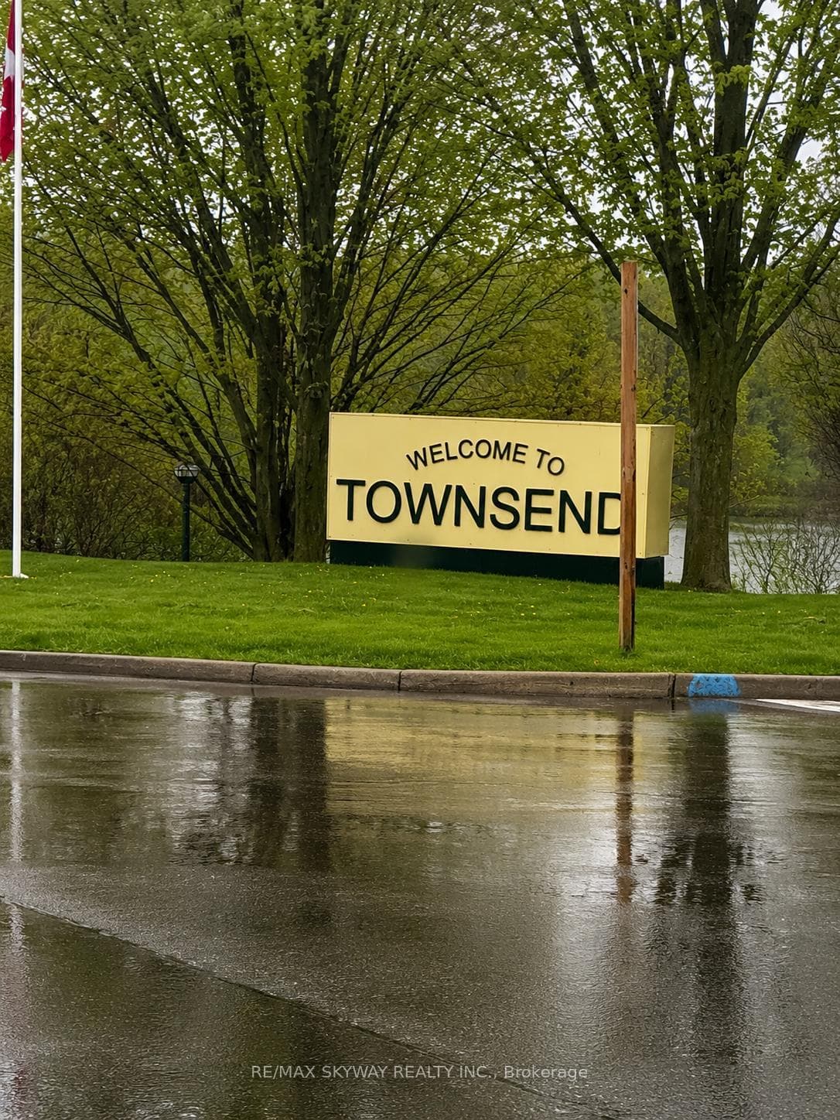
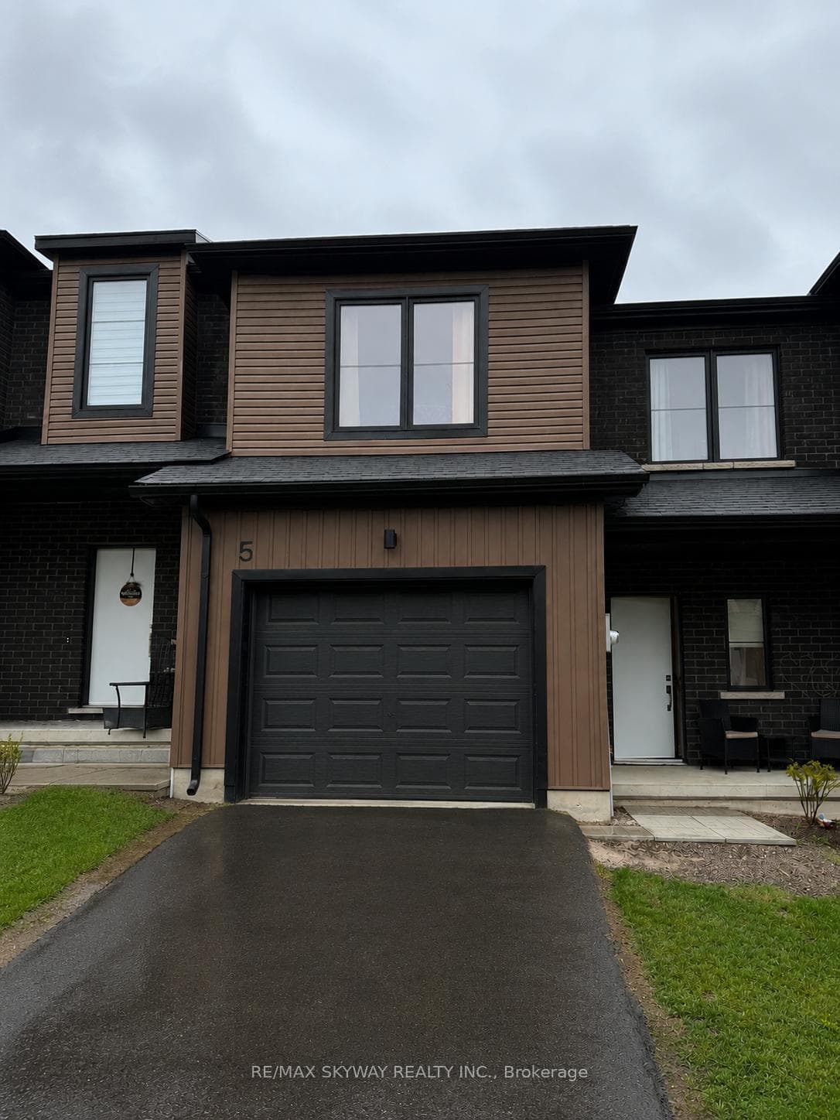
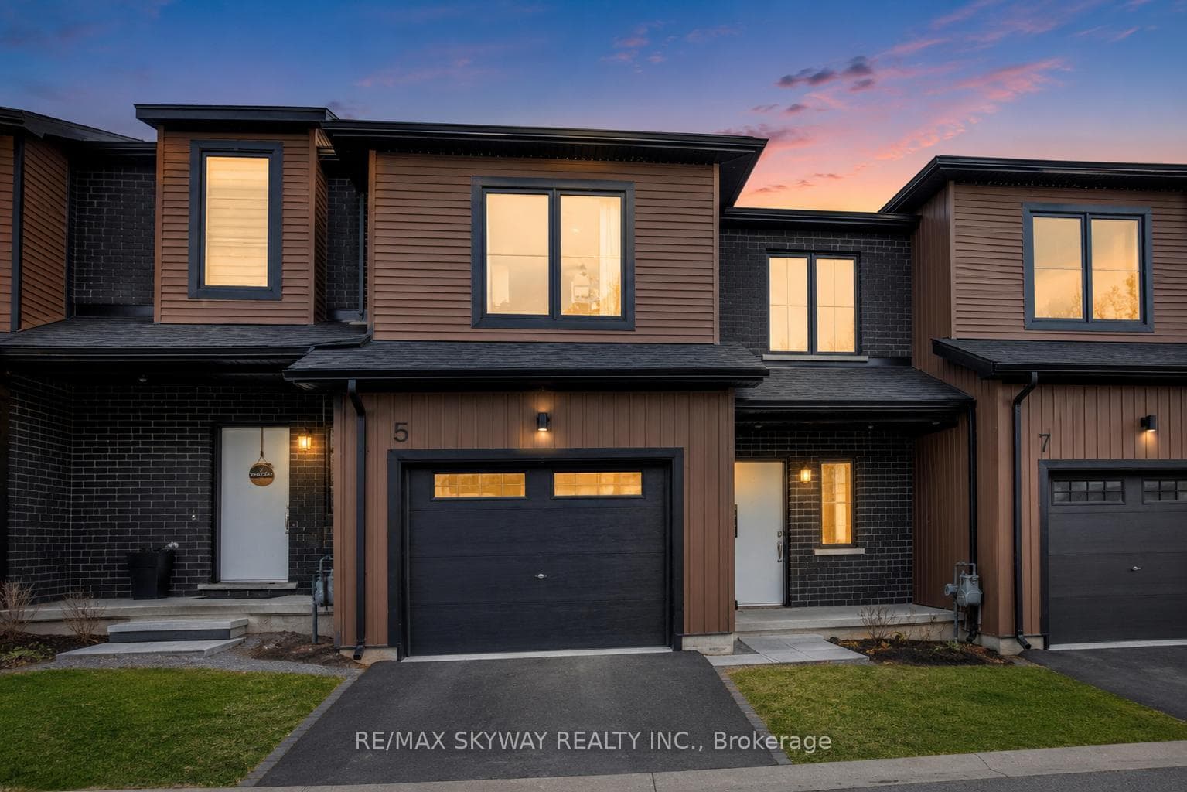
AVAILABLE FOR RENT!Welcome to this modern townhouse nestled in the peaceful and growing community of Townsend. Designed for comfortable everyday living, the bright open-concept main floor features 9-ft ceilings, large windows, a cozy fireplace, and a modern kitchen with stainless steel appliances, ample cabinetry, and a spacious island that's perfect for family meals and entertaining. Upstairs, you'll find a spacious primary bedroom with a walk-in closet and private ensuite, along with two additional bedrooms and the convenience of second-floor laundry, making daily routines effortless. The unfinished basement offers endless possibilities-create your own home gym, kids' playroom, home office, hobby space, or simply enjoy the extra storage. Step outside and experience the charm of small-town living. Enjoy evening walks to Townsend Pond, bike rides along nearby trails, family time at local parks, and a welcoming neighbourhood atmosphere. Conveniently located within easy driving distance of Caledonia, Simcoe, Brantford, and Hamilton, this home offers the perfect balance of peaceful living and everyday convenience. A wonderful place to call home-schedule your private viewing today!
Features
Property Details
Listing
Property
Location
Location & Walkability
5 Trailside Drive, Haldimand, ON
Map data © GoogleOpen in Google Maps ↗
Similar Properties Nearby
View all →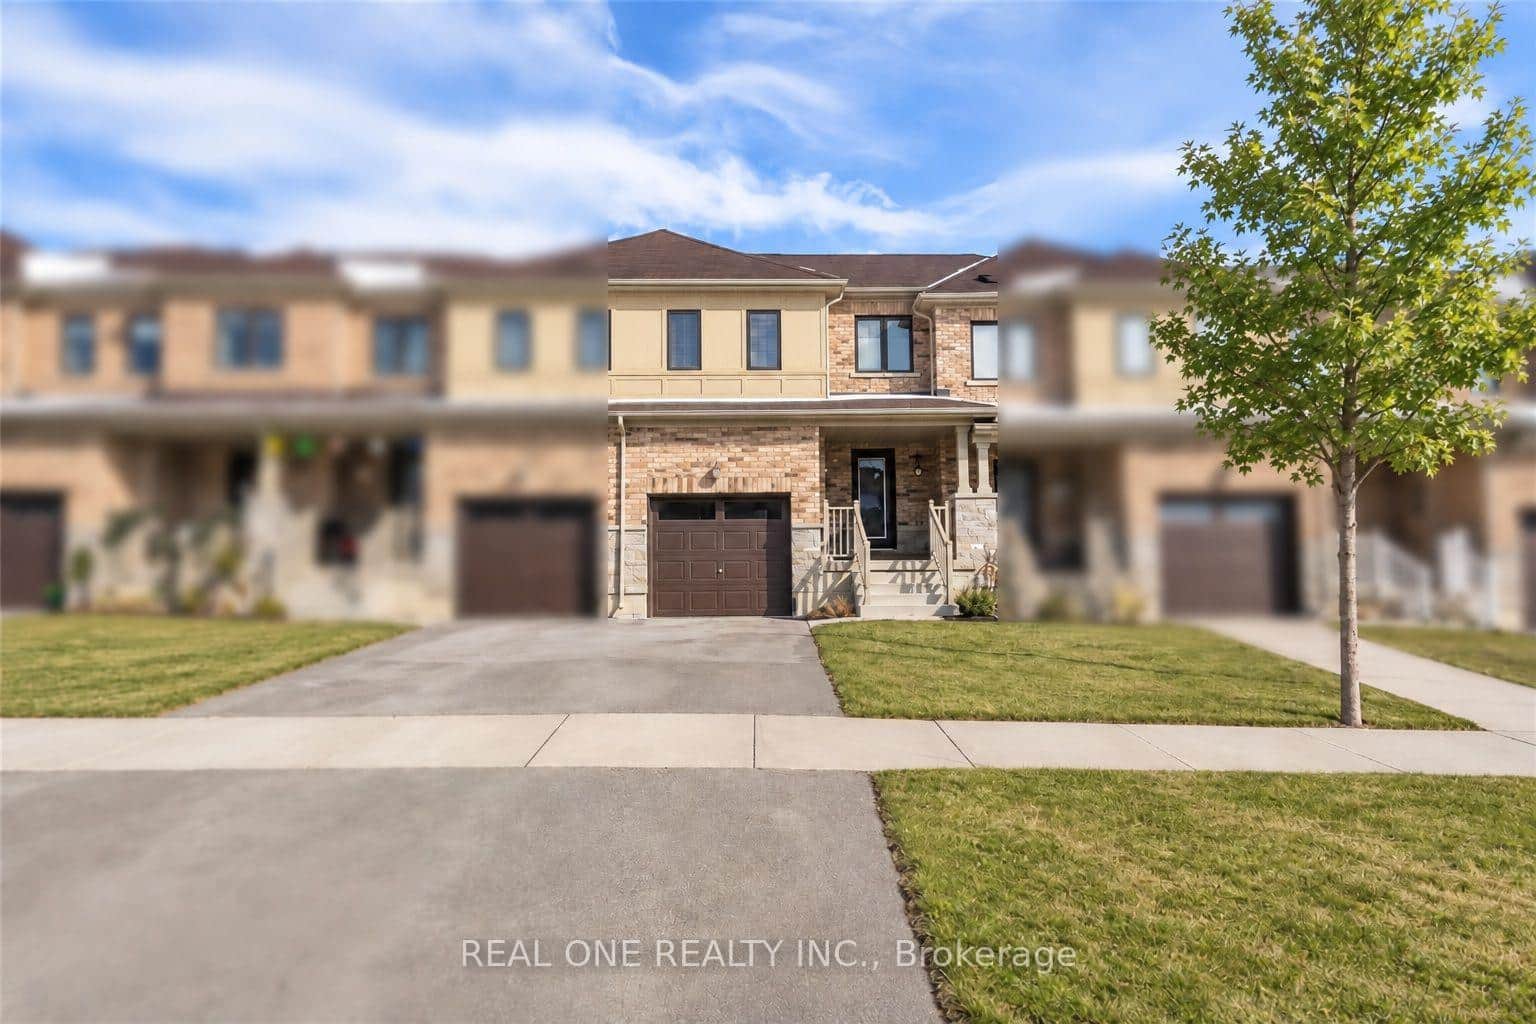 For Rent
Haldimand
$2,750
110 Arnold Marshall Boulevard
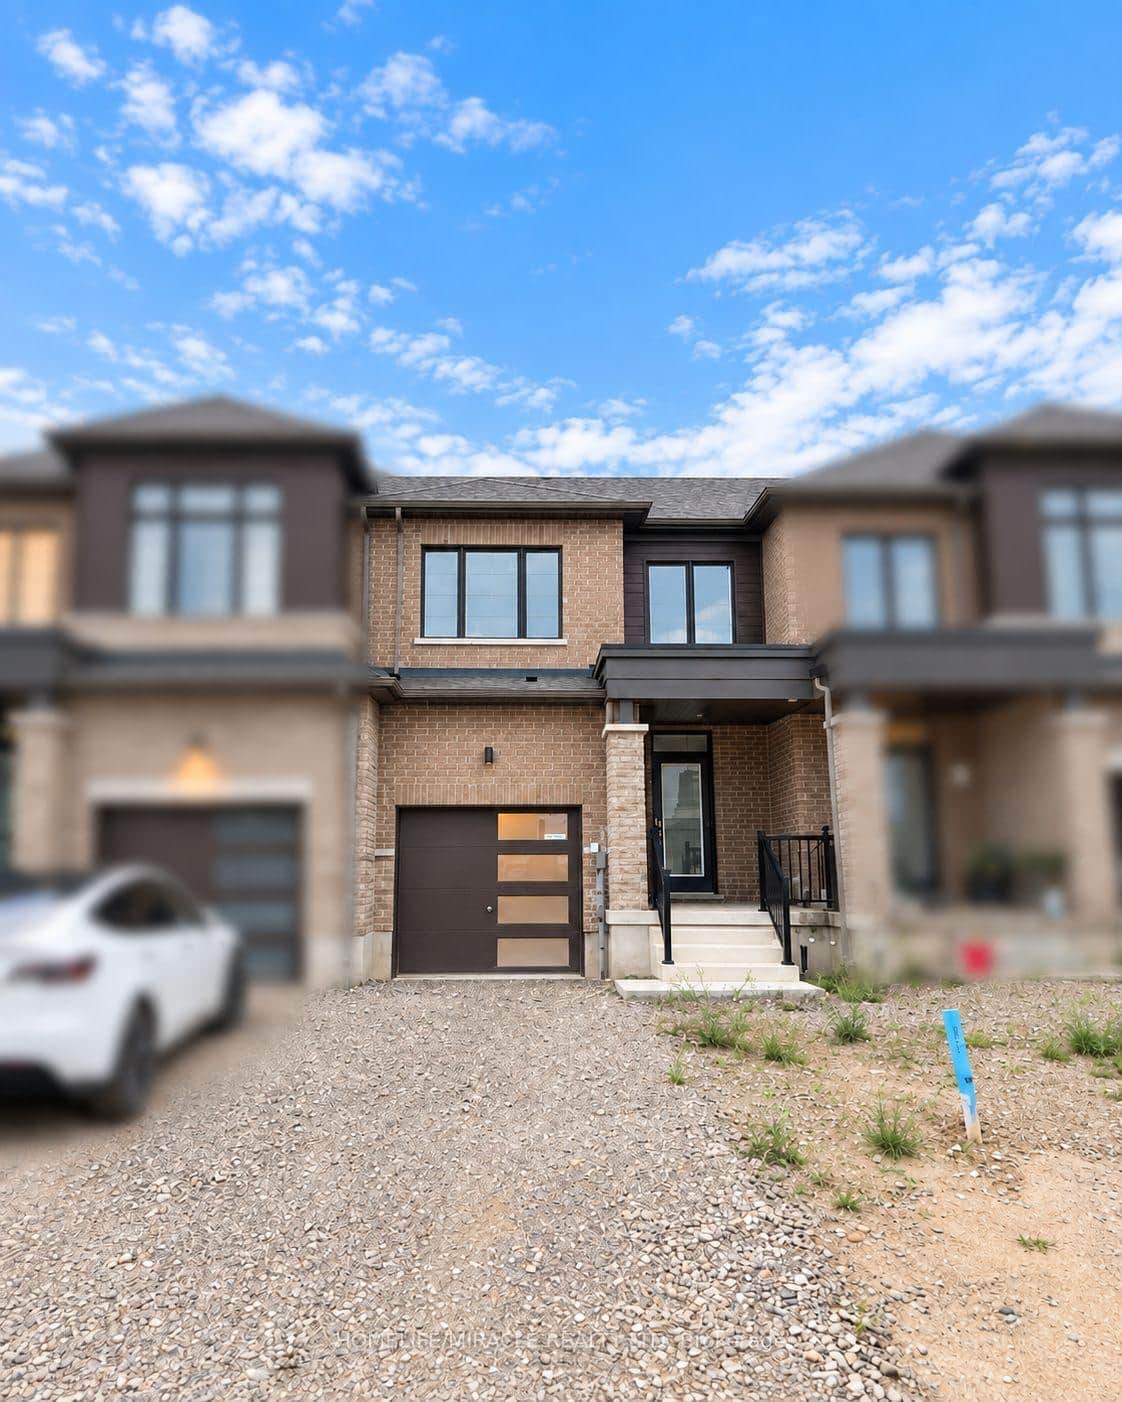 For Rent
Haldimand
$2,750
30 International Drive
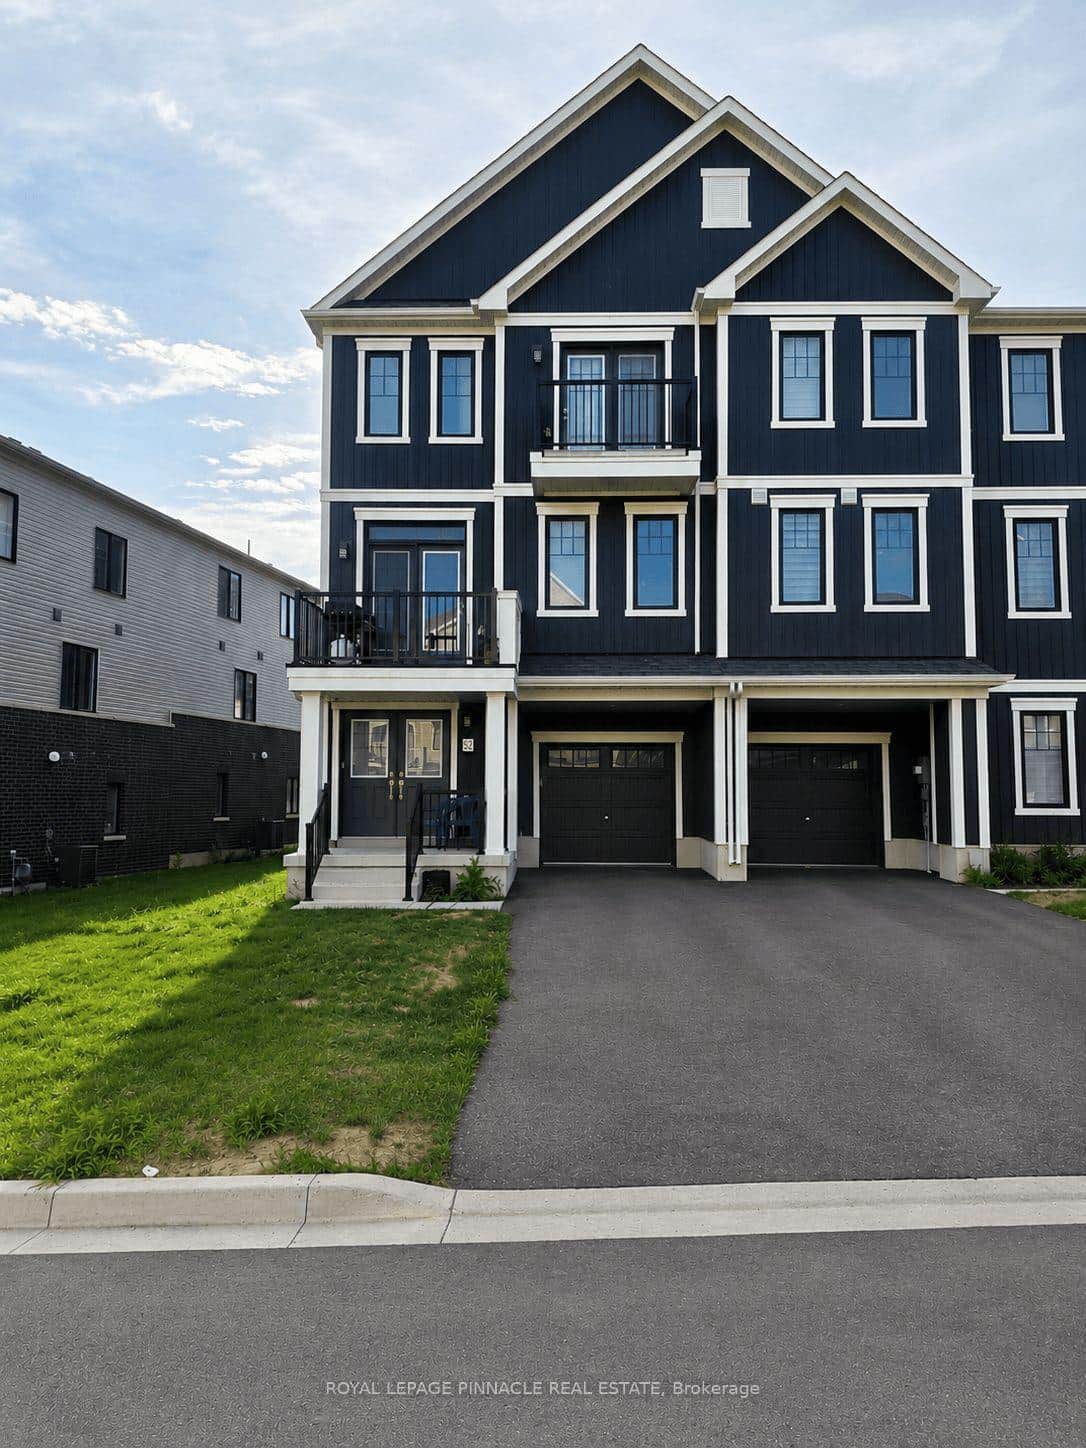 For Rent
Haldimand
$2,550
52 Norwich Crescent
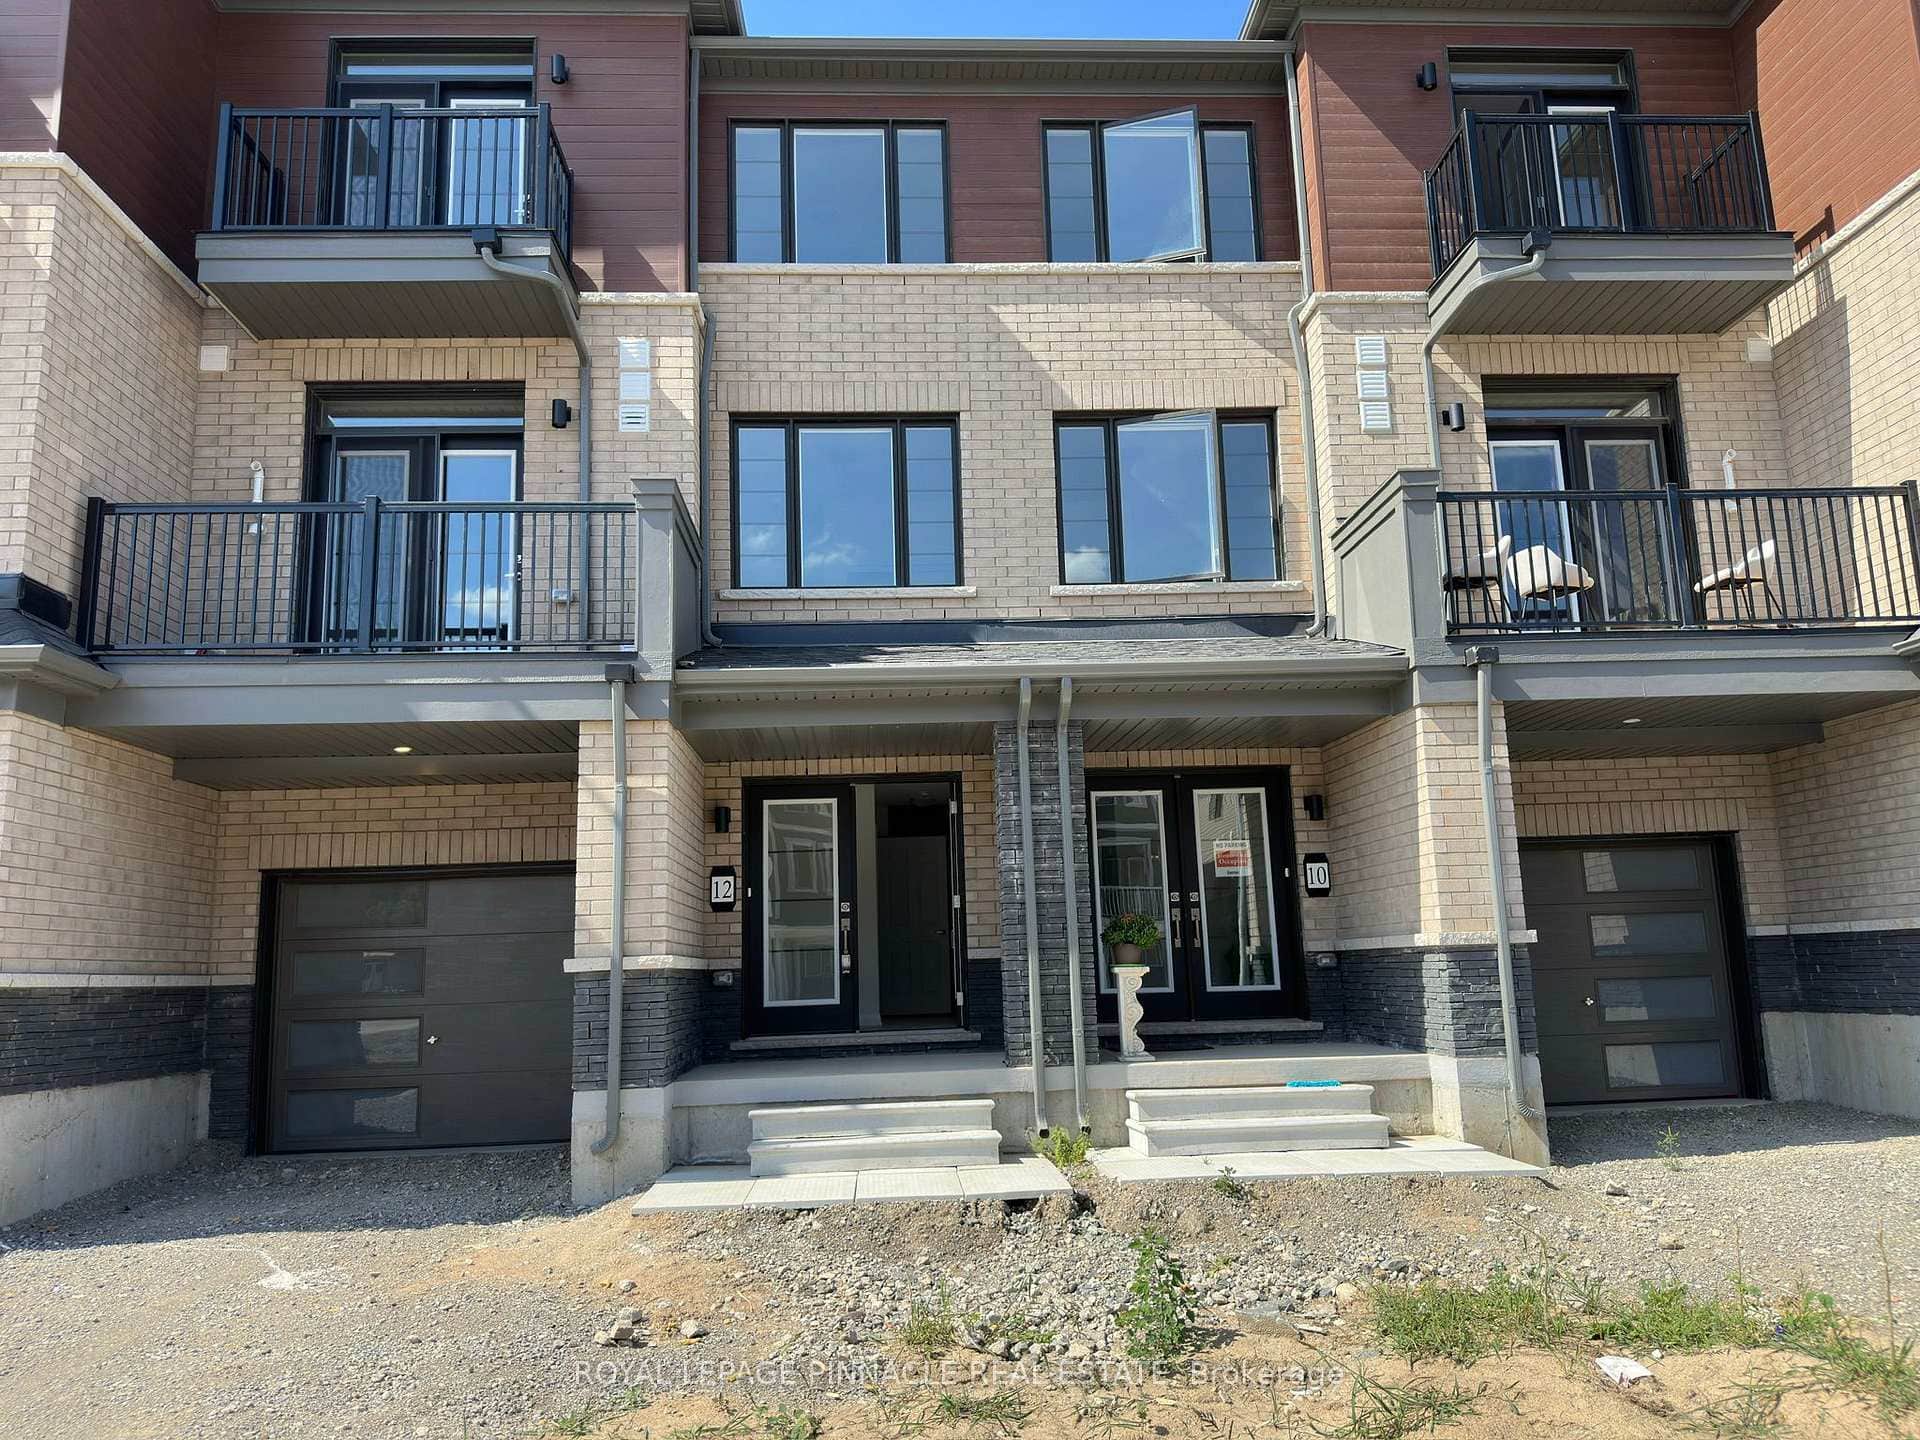 For Rent
Haldimand
$2,400
12 Kensington Road
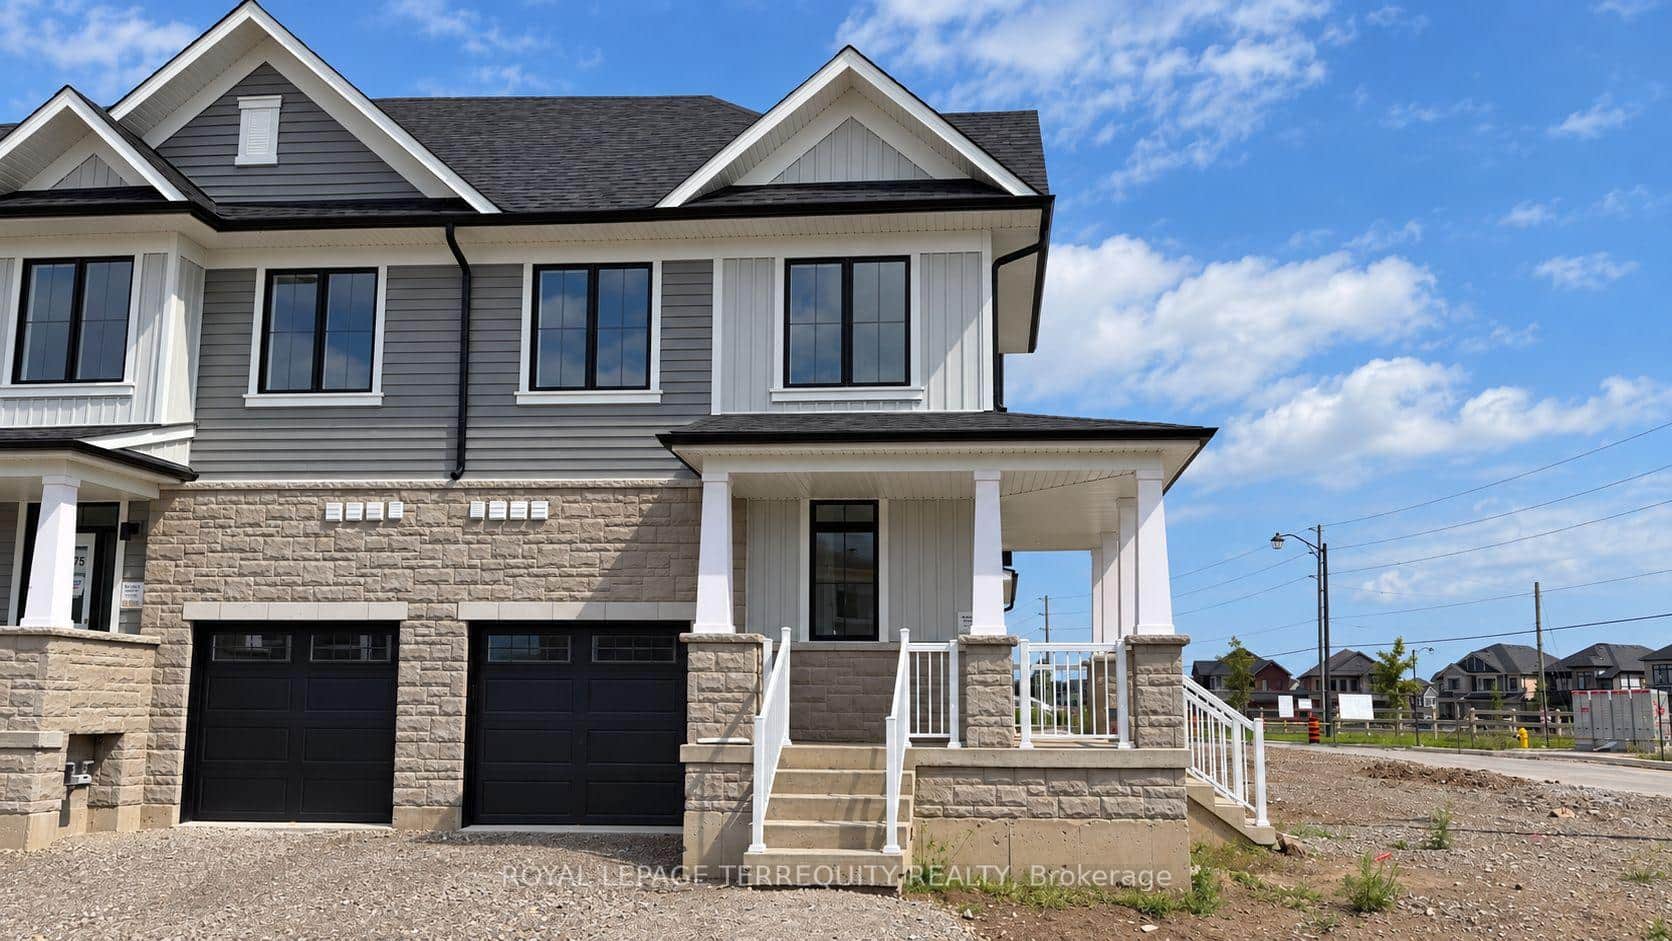 For Rent
Haldimand
$3,100
2 Elite Crescent
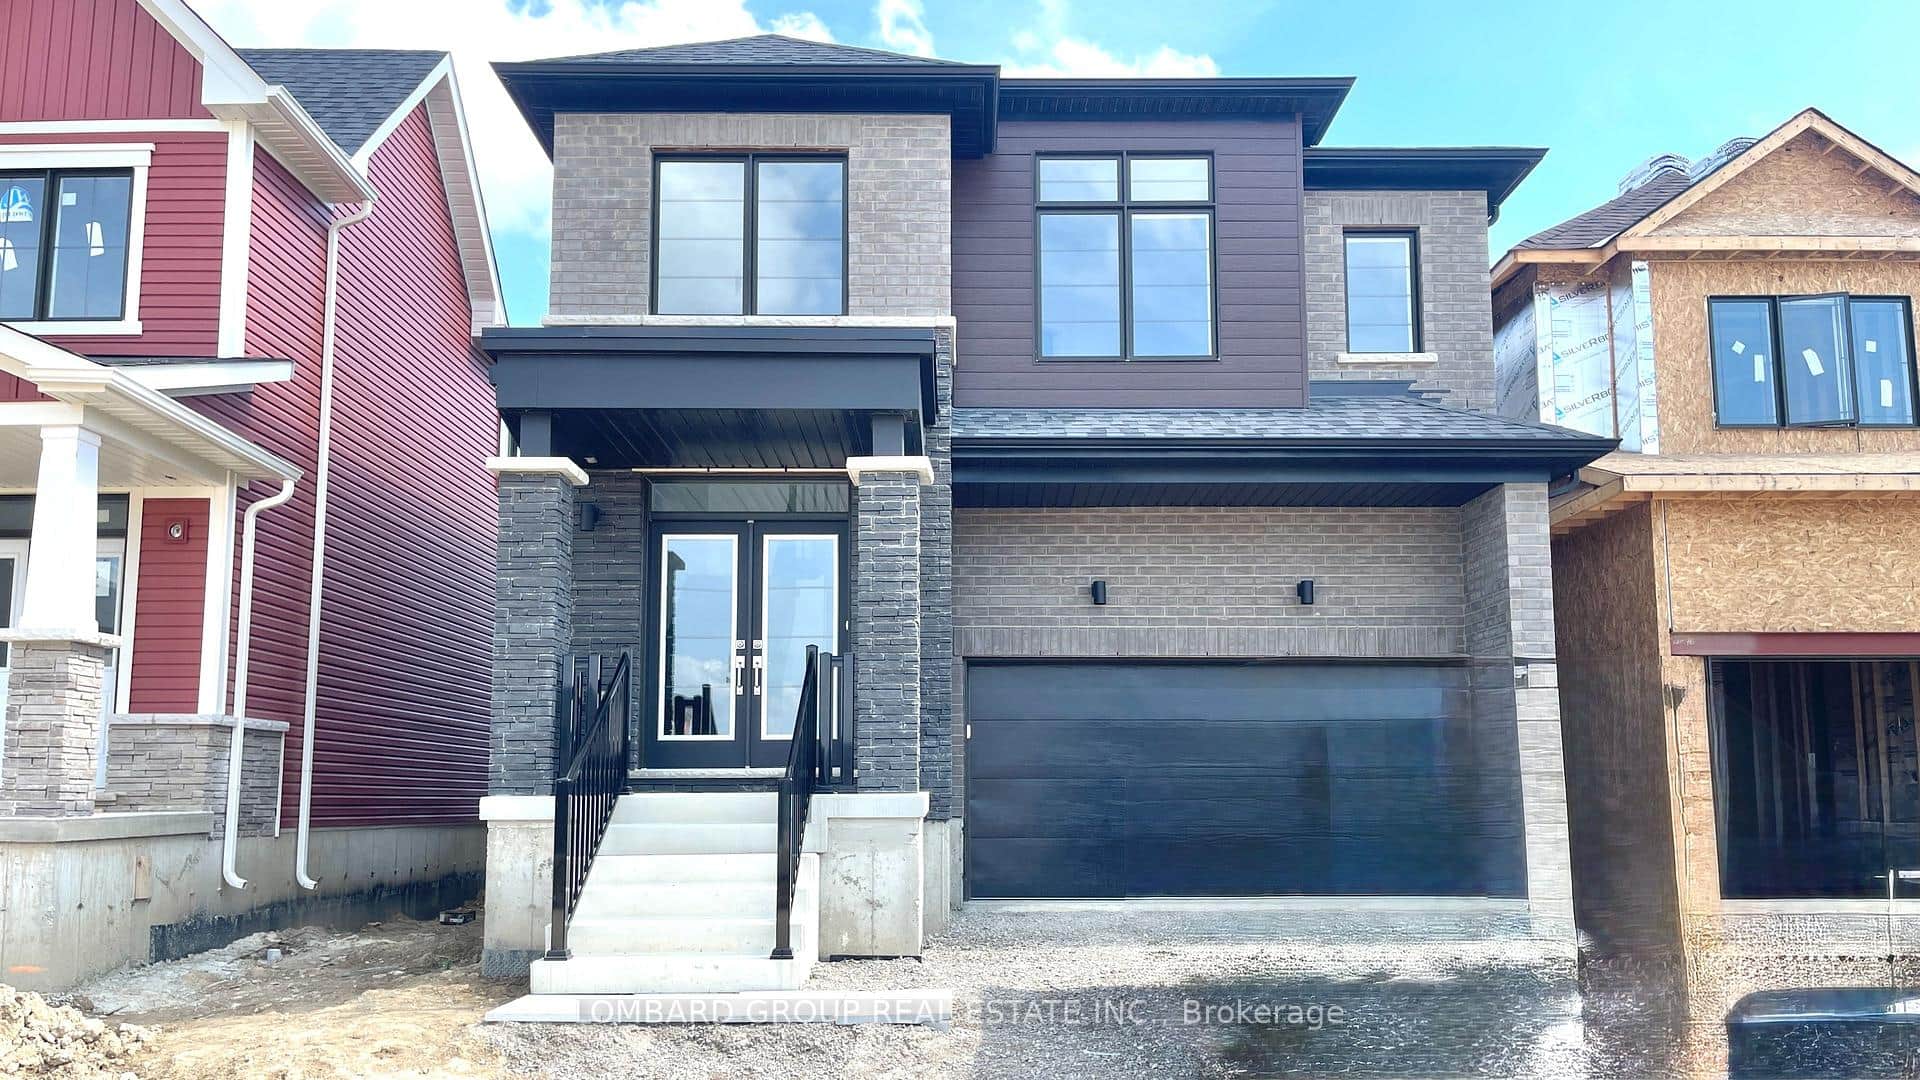 For Rent
Haldimand
$3,100
100 Lillian Way
Last Updated: July 15, 2026
Listing Office: RE/MAX SKYWAY REALTY INC.
This listing content is owned and licensed by REALTOR® members of The Canadian Real Estate Association. The trademarks REALTOR®, REALTORS®, and the REALTOR® logo are controlled by The Canadian Real Estate Association (CREA) and identify real estate professionals who are members of CREA. The trademarks MLS®, Multiple Listing Service®, and the associated logos are owned by CREA and identify the quality of services provided by real estate professionals who are members of CREA. Used under license.