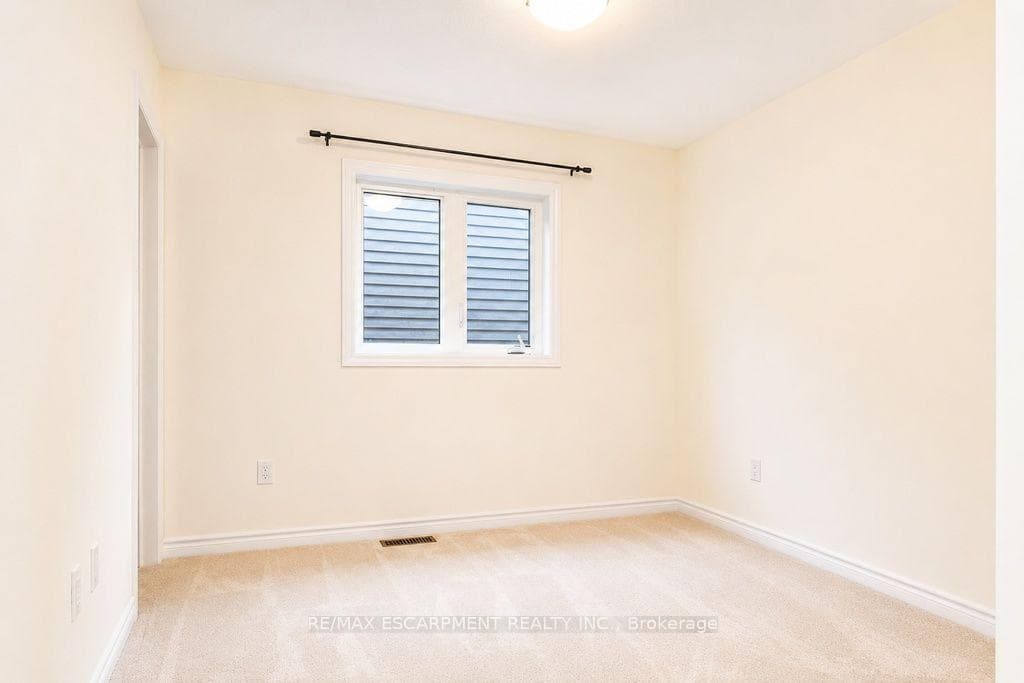
5 Sleeth Street, Brantford, ON
N3S 0J7
Listed August 25, 2026
About this property
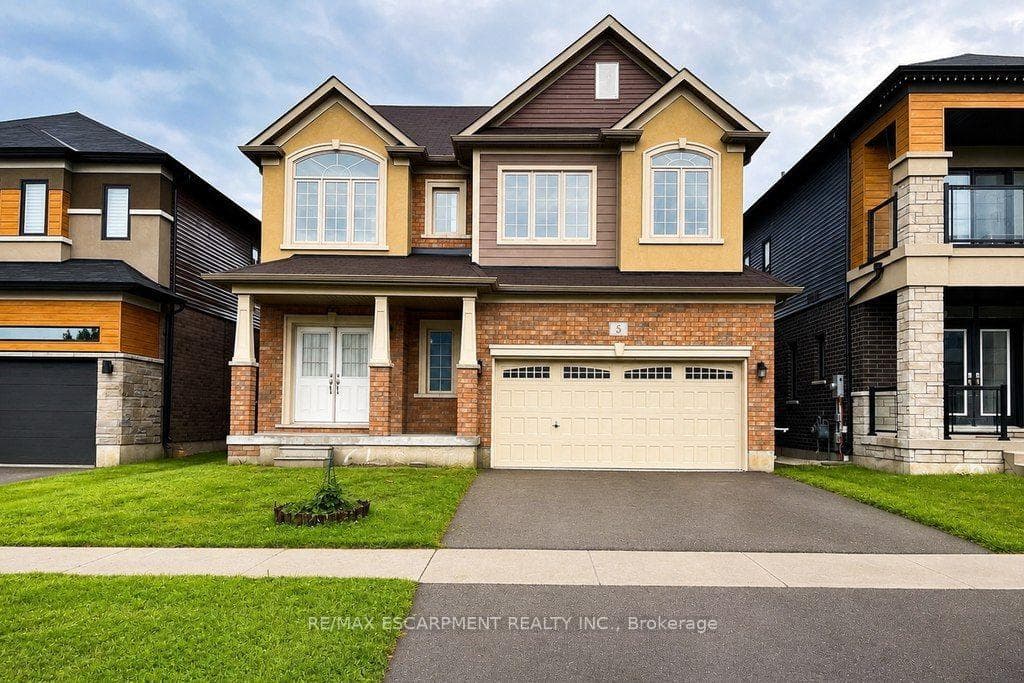
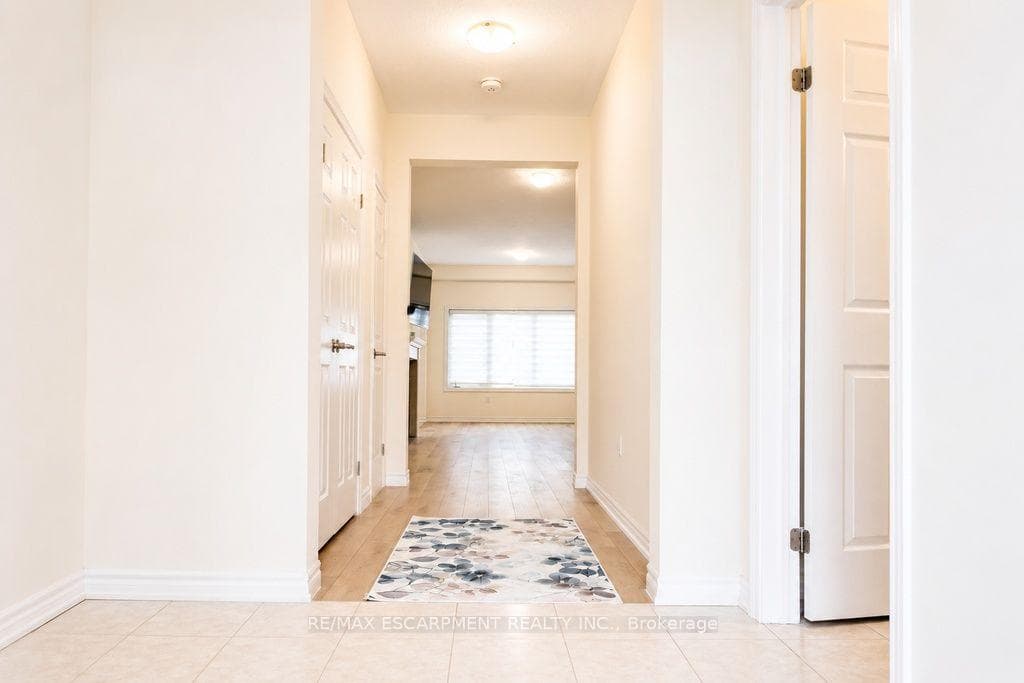
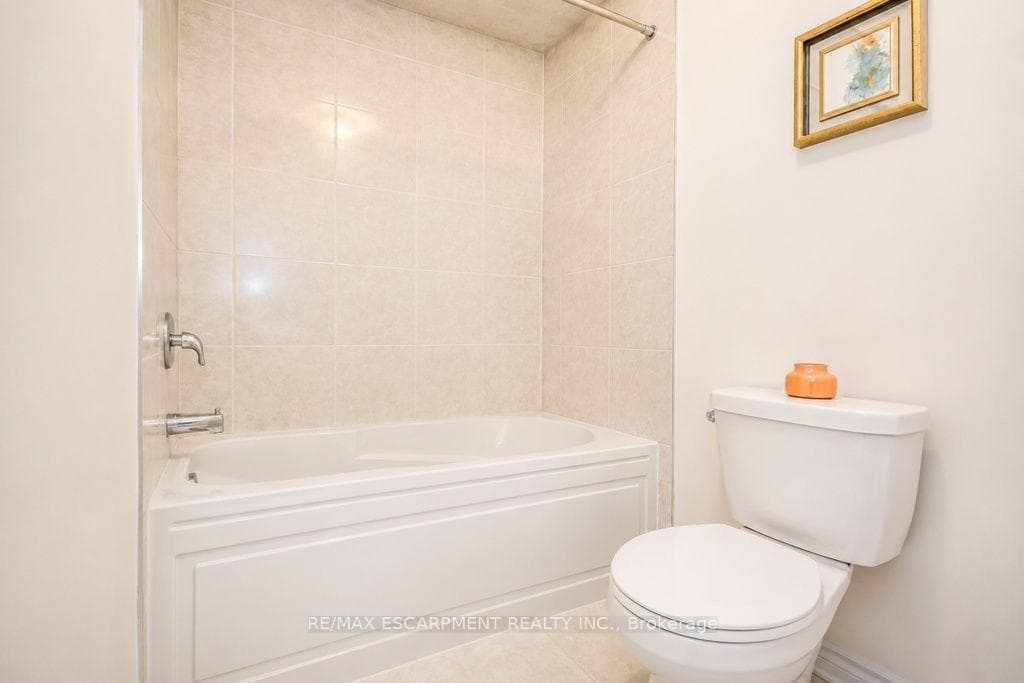
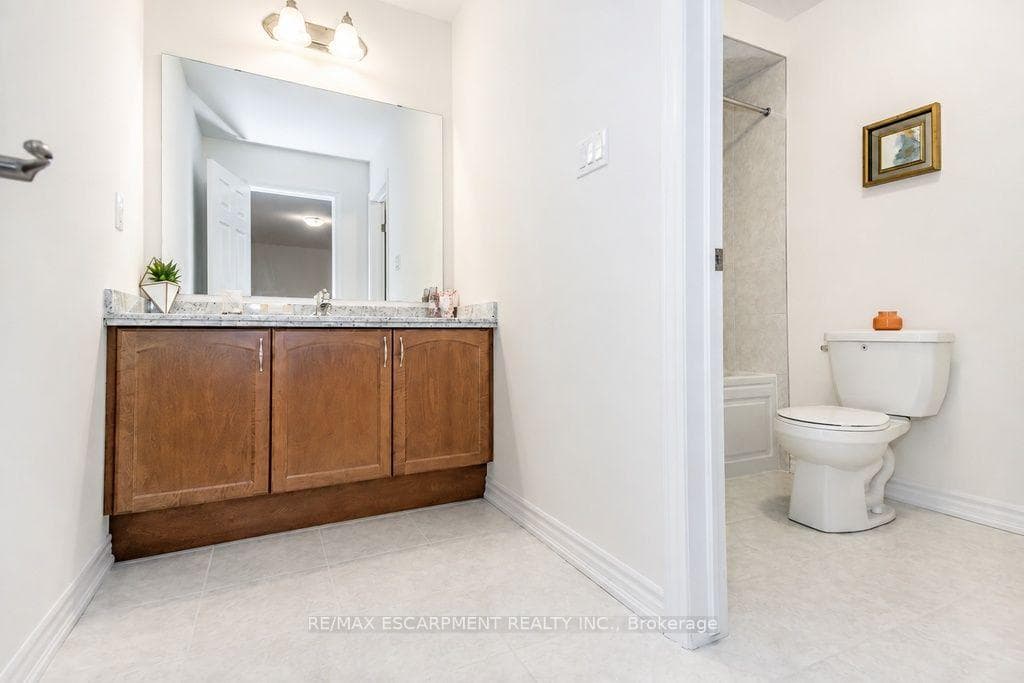
Spacious 2-storey detached home in the family-friendly Cainsville/Brookfield community, offering over 2,300 sq. ft. of living space ( Above grade). The main floor features 9-ft ceilings, an open-concept layout, a generous living room with gas fireplace, and a large eat-in kitchen with hardwood cabinetry, granite countertops, tiled backsplash and stainless steel appliances. Convenient main-floor laundry, powder room and mudroom with garage access. Upstairs offers a spacious primary bedroom with walk-in closet and 4-pc ensuite, two additional bedrooms, an open den and main bath. Double garage and double-wide driveway. Easy access to Hwy, shopping, schools, parks and amenities.
Features
Property Details
Listing
Property
Location
Taxes & Financials
Location & Walkability
5 Sleeth Street, Brantford, ON
Map data © GoogleOpen in Google Maps ↗
Similar Properties Nearby
View all →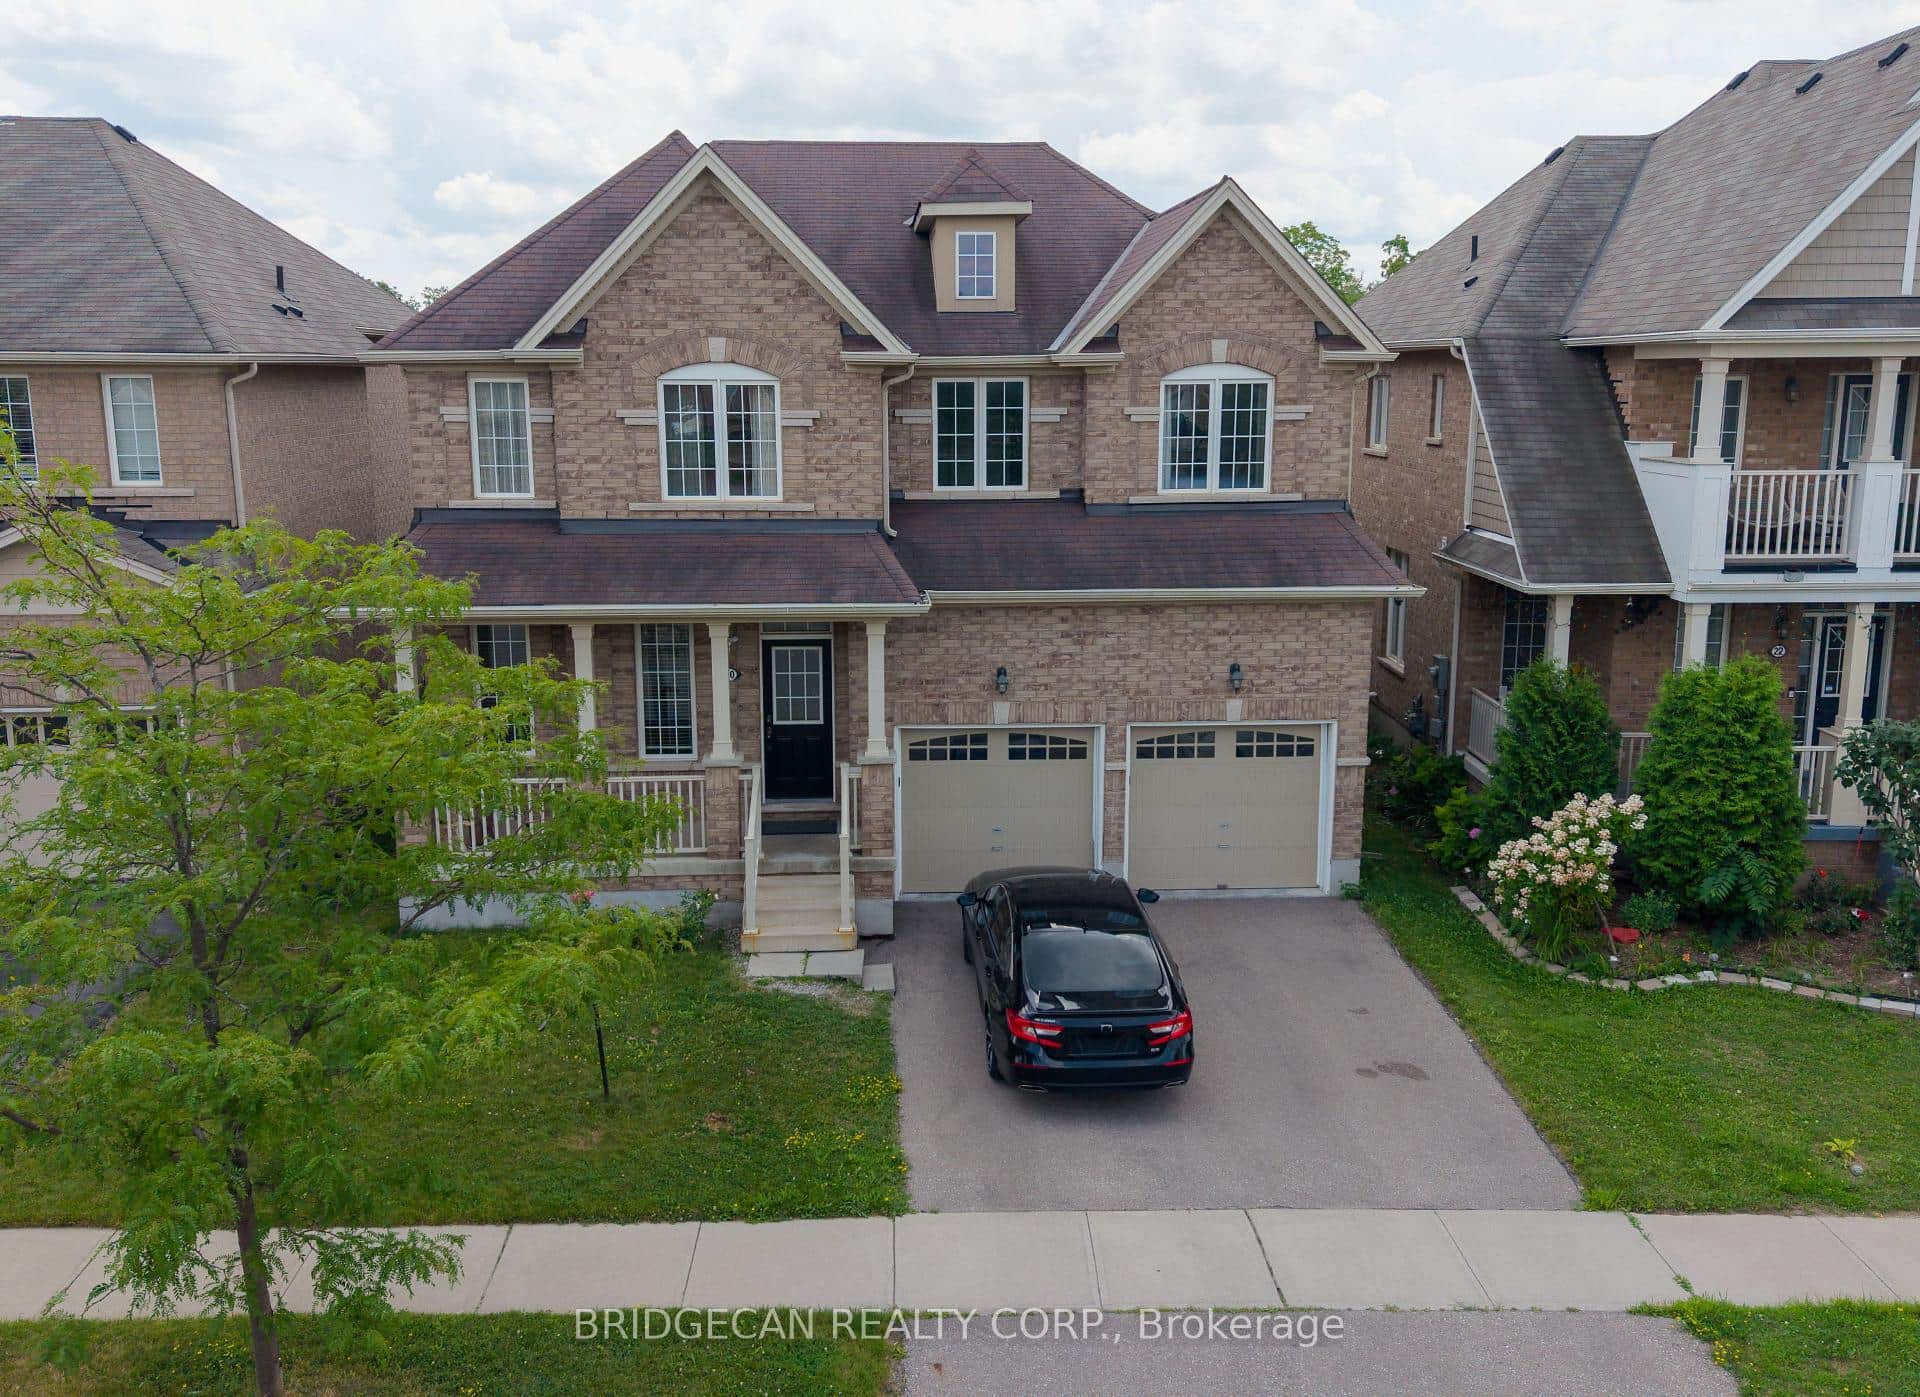 For Sale
Brantford
$839,000
20 Gillespie Drive
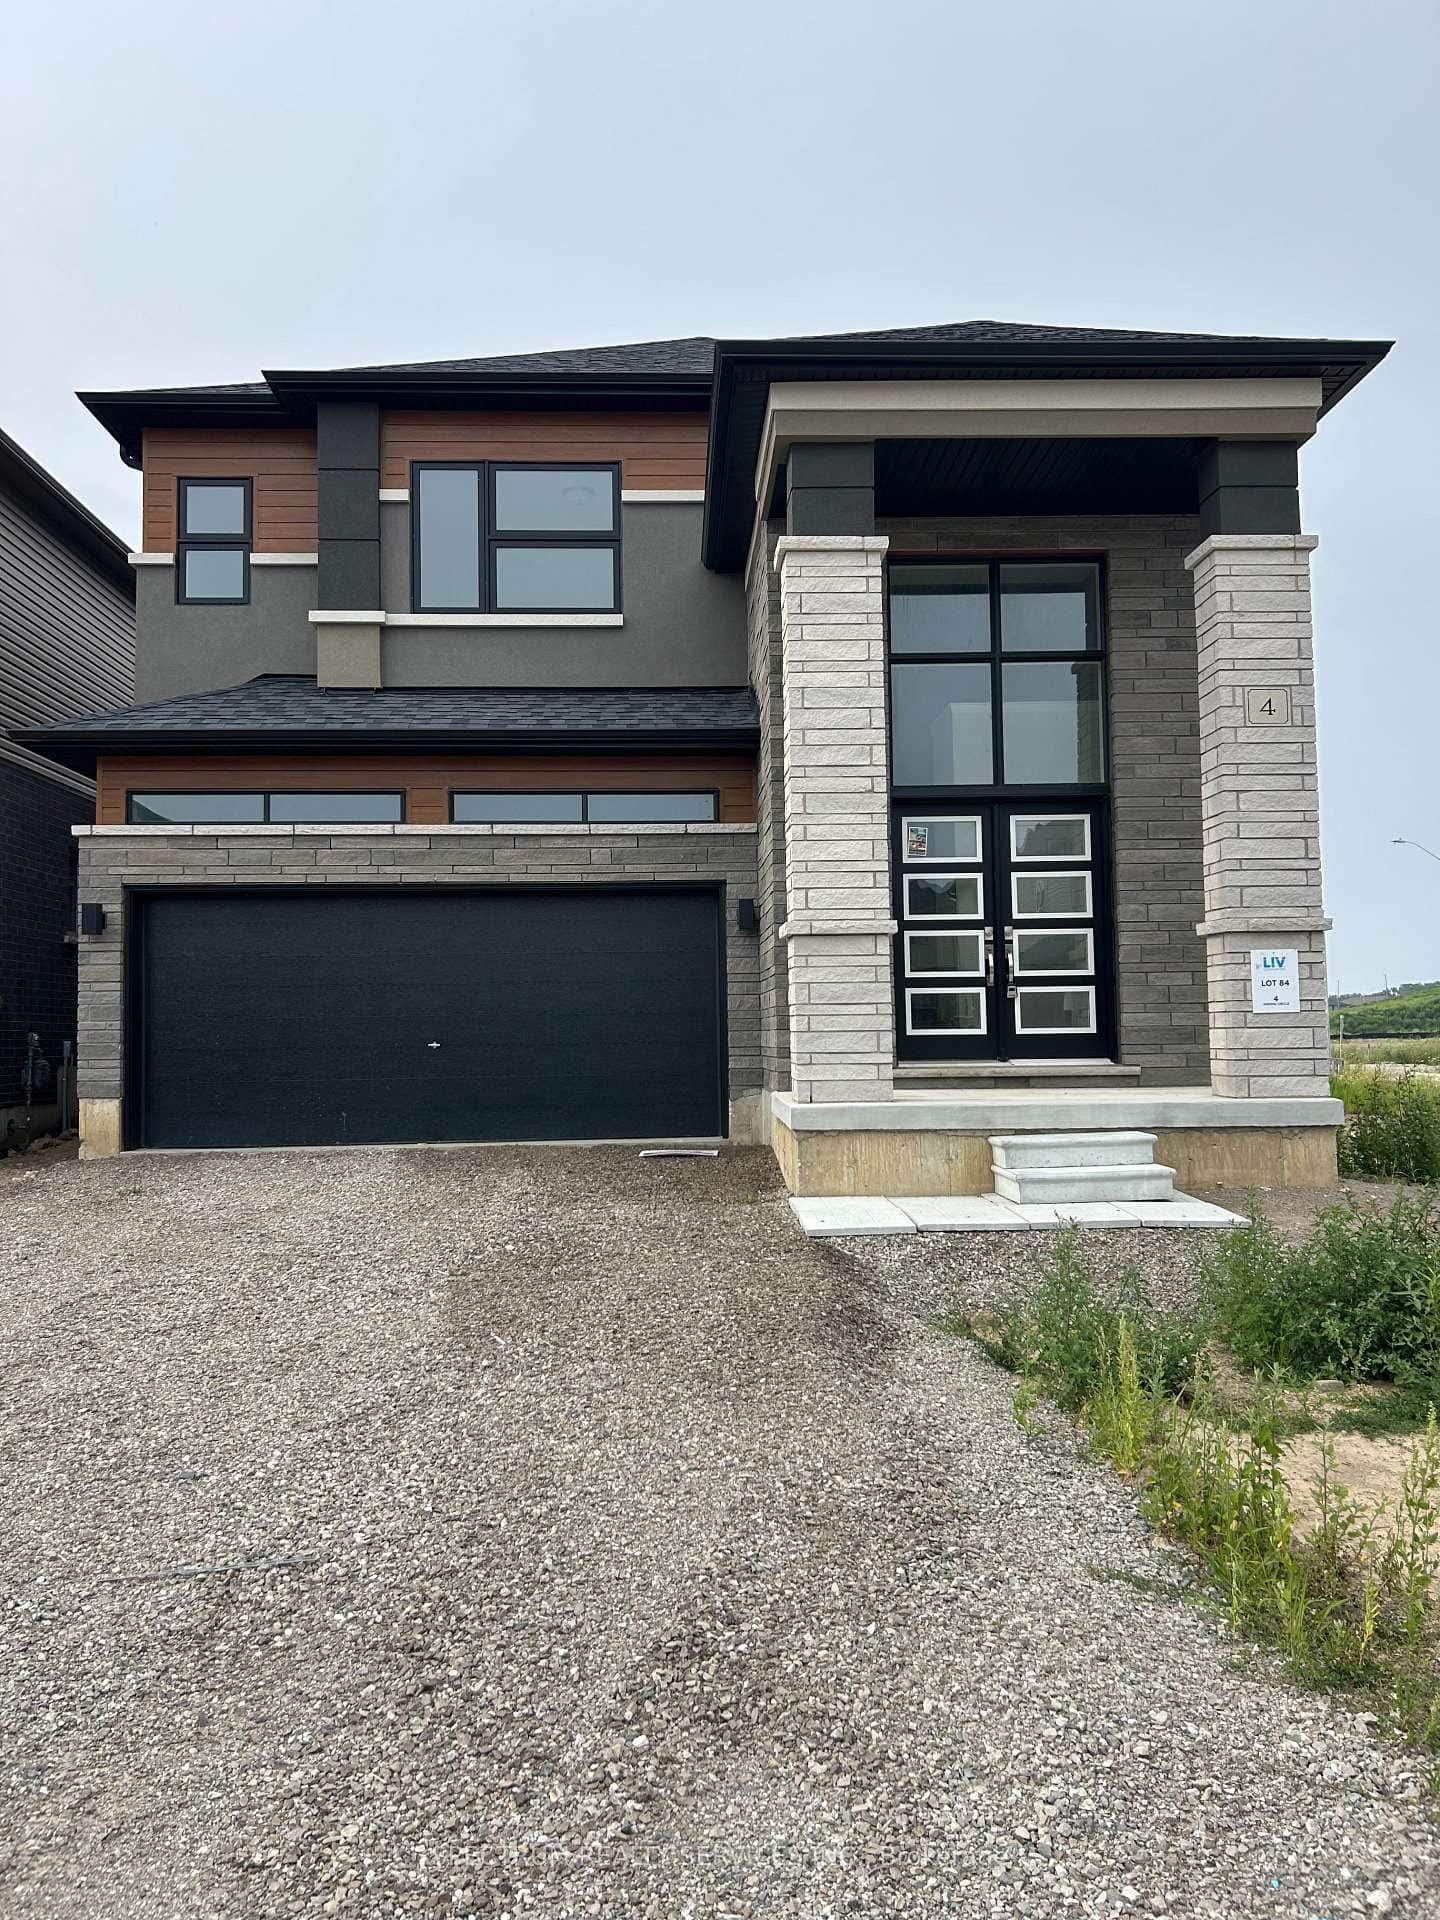 For Sale
Brantford
$839,990
4 Arding Circle
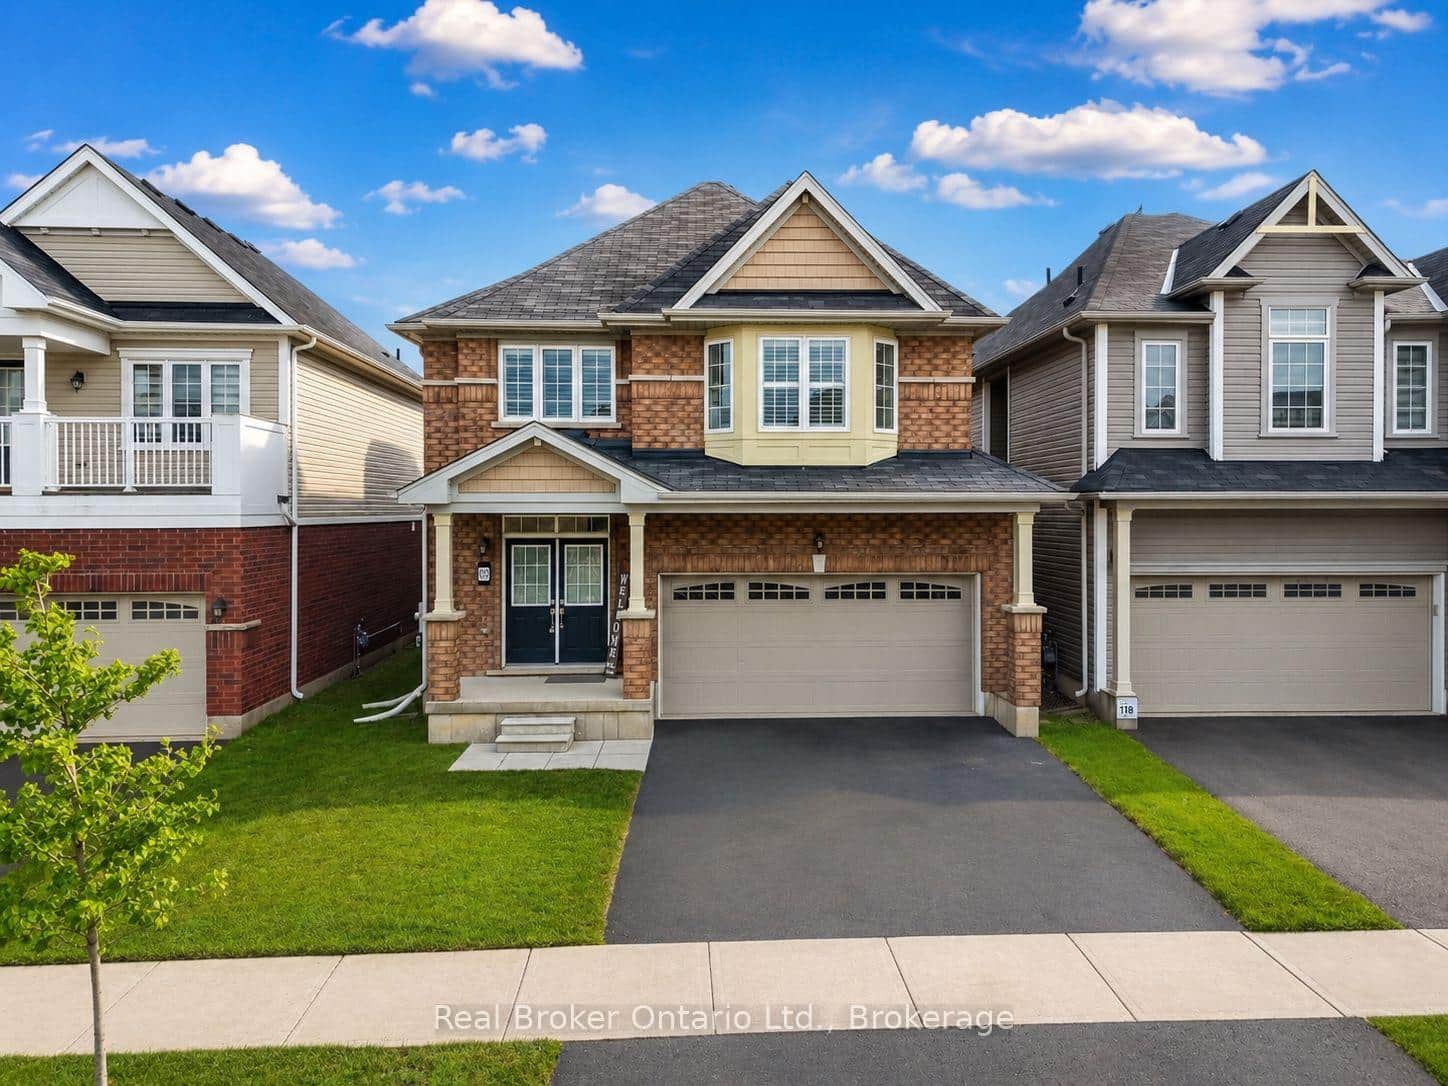 For Sale
Brantford
$829,000
109 Longboat Run
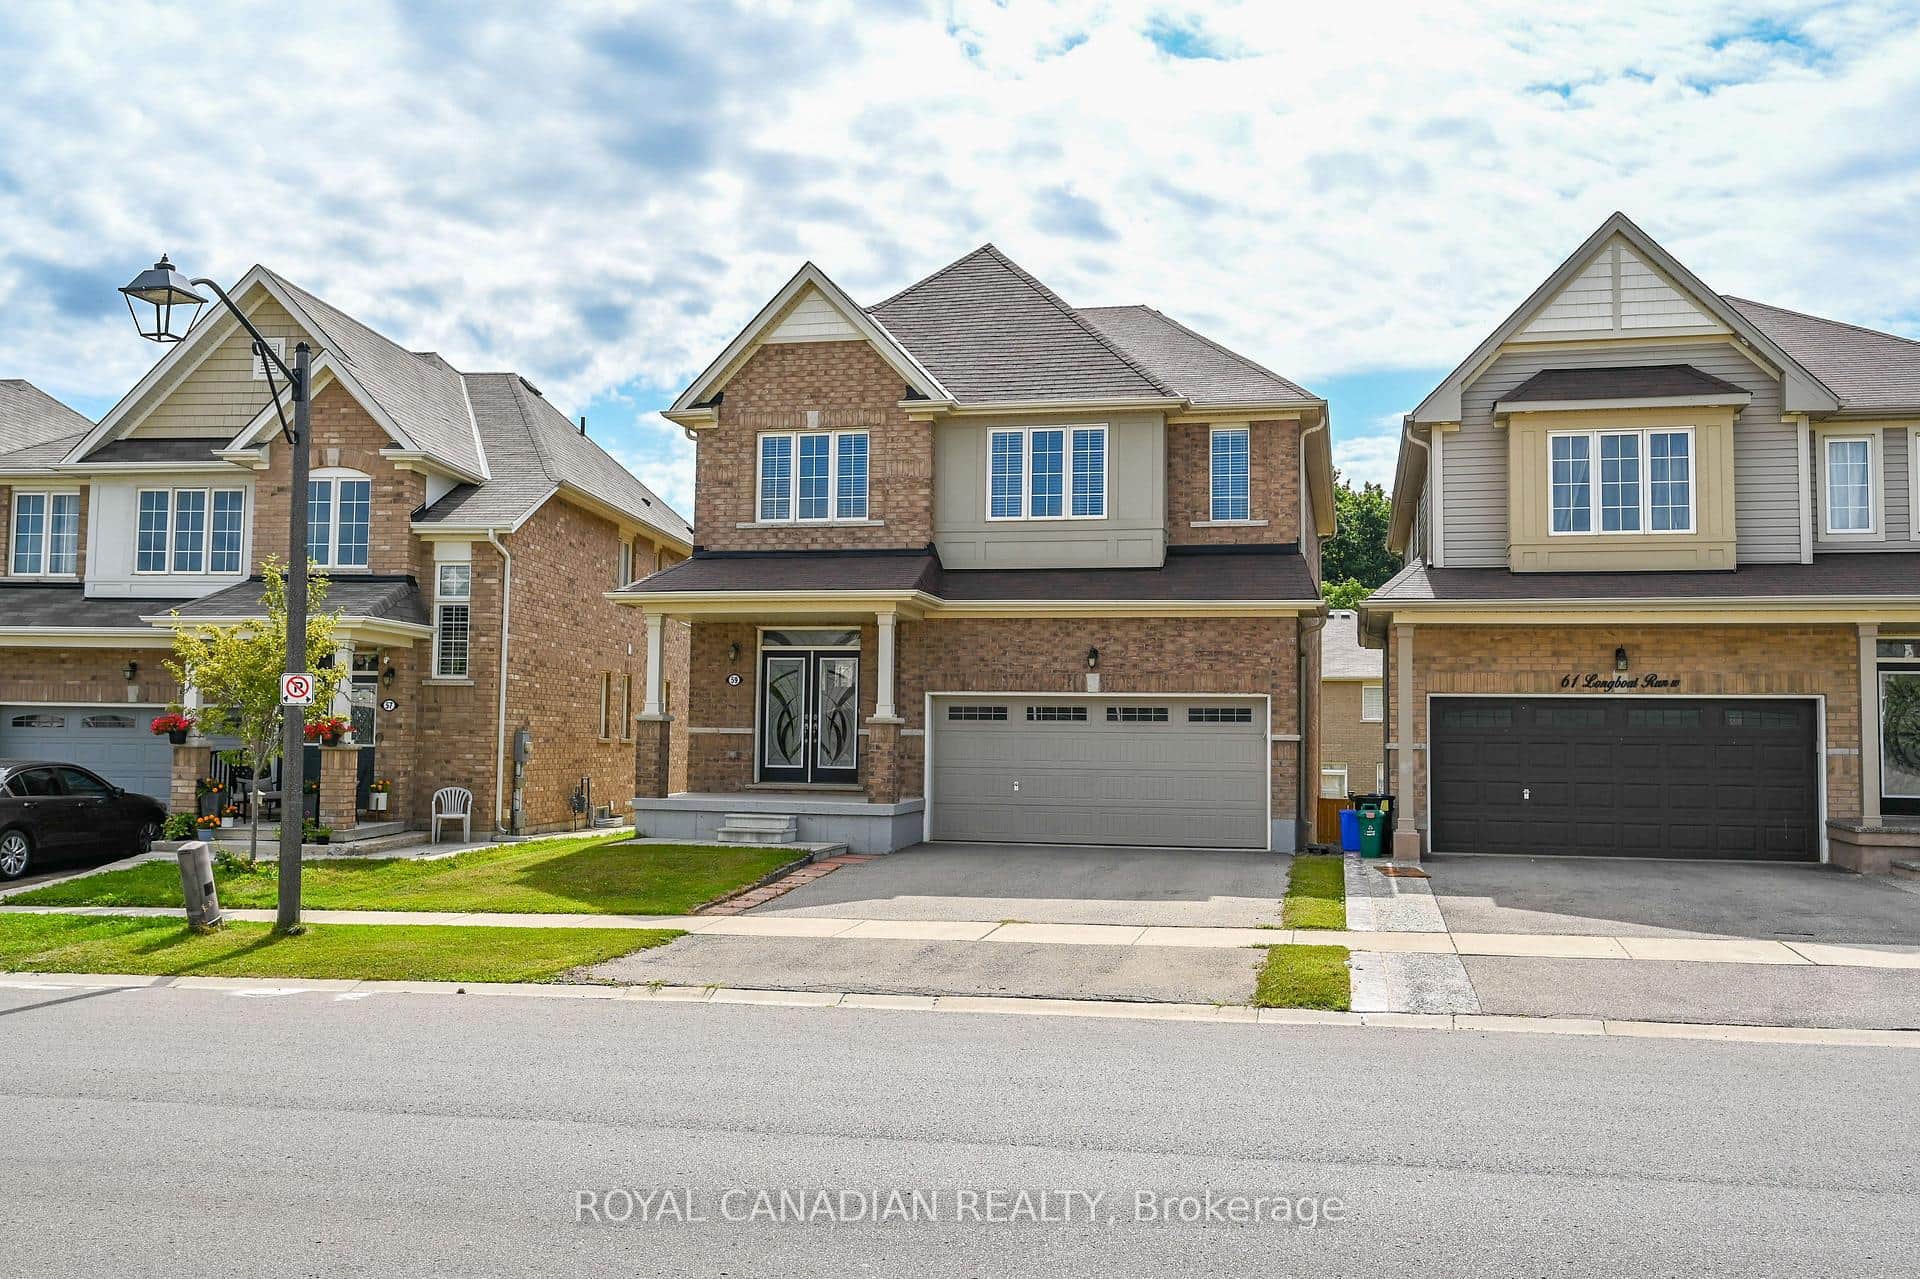 For Sale
Brantford
$849,000
59 Longboat Run
 For Sale
Brantford
$817,990
10 Arding Circle
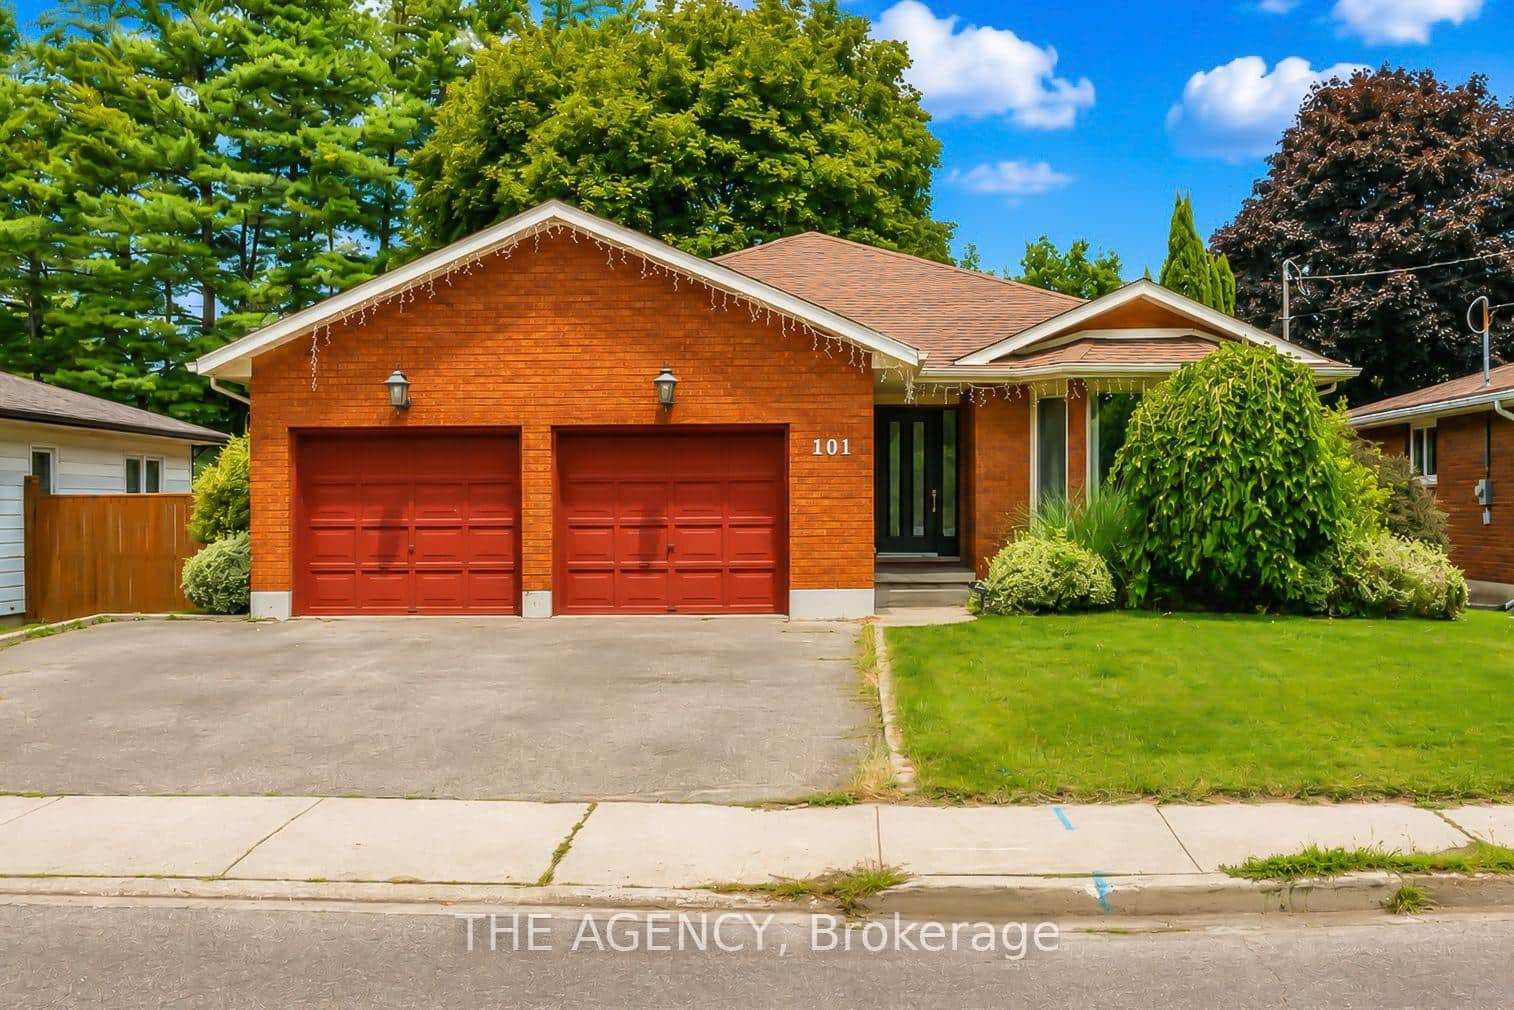 For Sale
Brantford
$859,999
101 Dunsdon Street
Last Updated: August 25, 2026
Listing Office: RE/MAX ESCARPMENT REALTY INC.
This listing content is owned and licensed by REALTOR® members of The Canadian Real Estate Association. The trademarks REALTOR®, REALTORS®, and the REALTOR® logo are controlled by The Canadian Real Estate Association (CREA) and identify real estate professionals who are members of CREA. The trademarks MLS®, Multiple Listing Service®, and the associated logos are owned by CREA and identify the quality of services provided by real estate professionals who are members of CREA. Used under license.