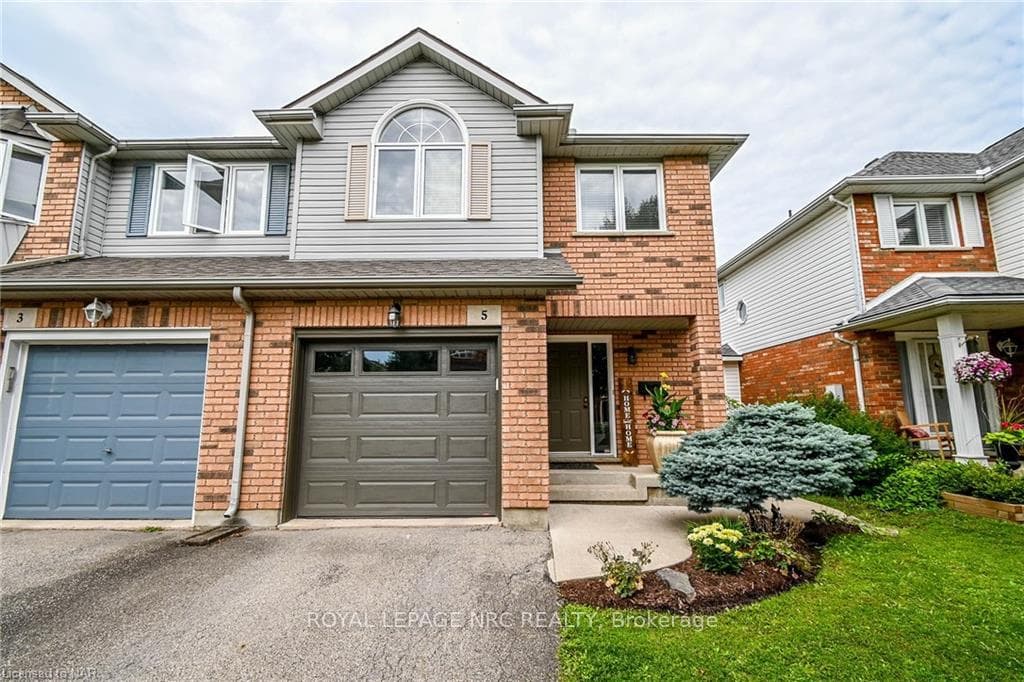
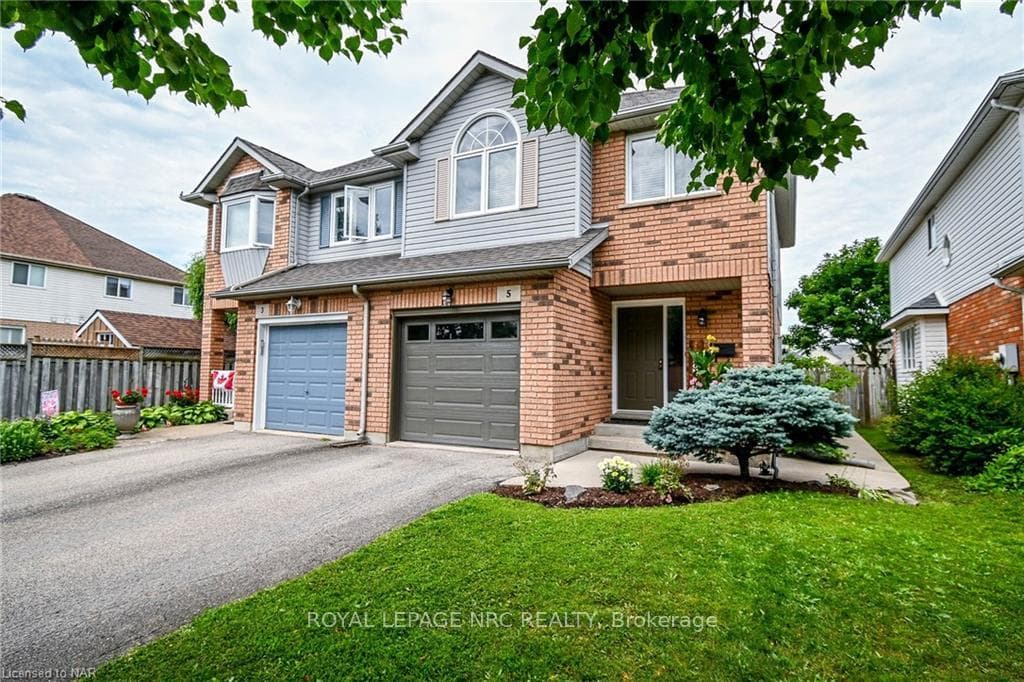
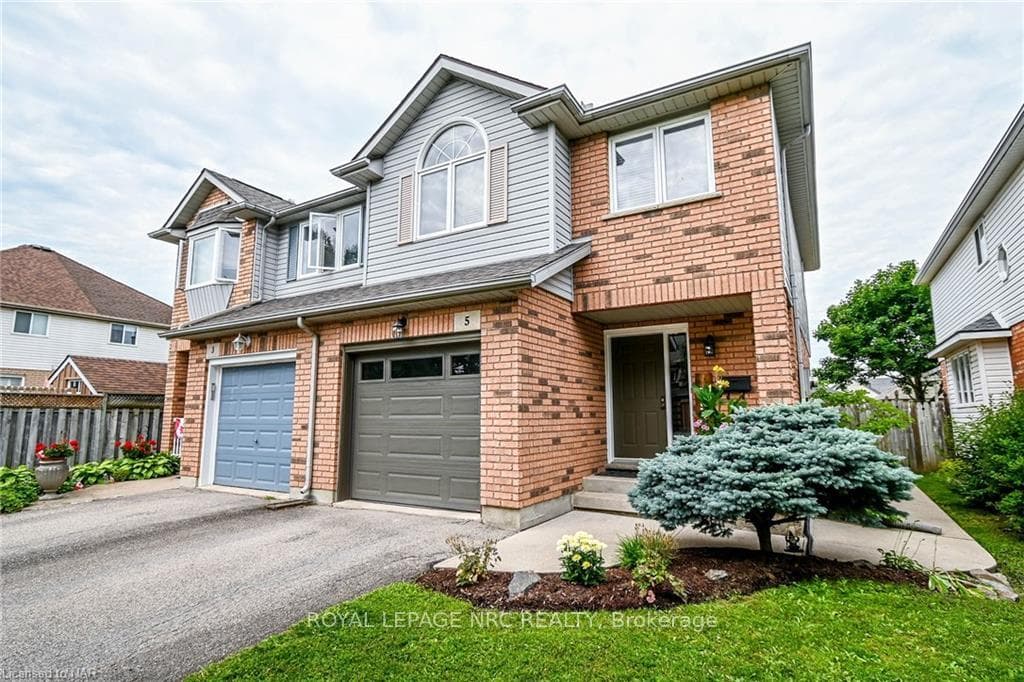
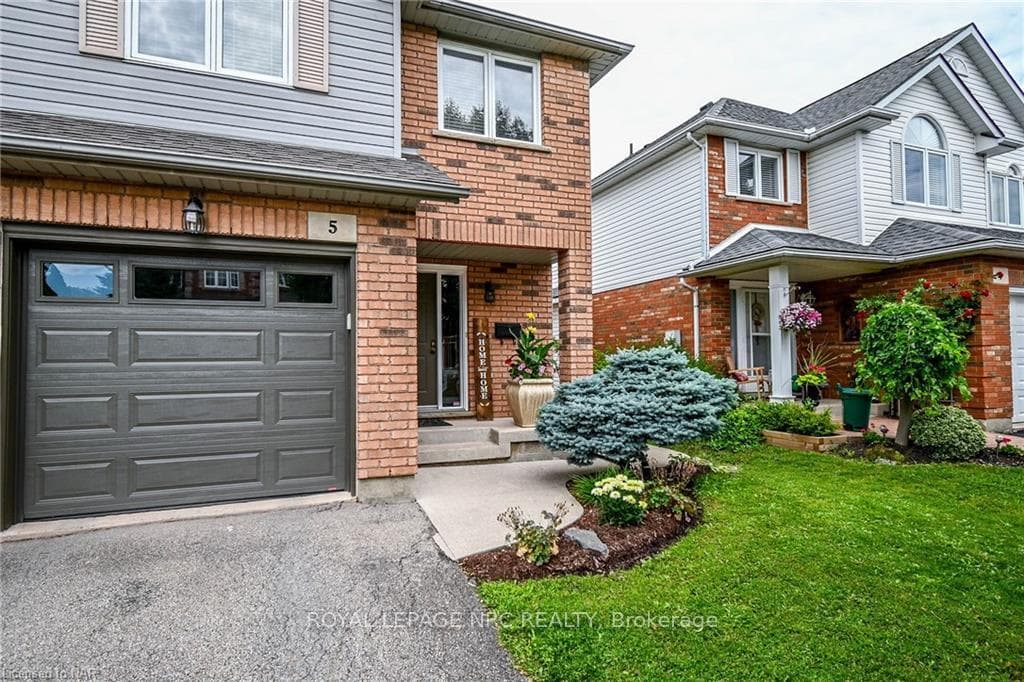
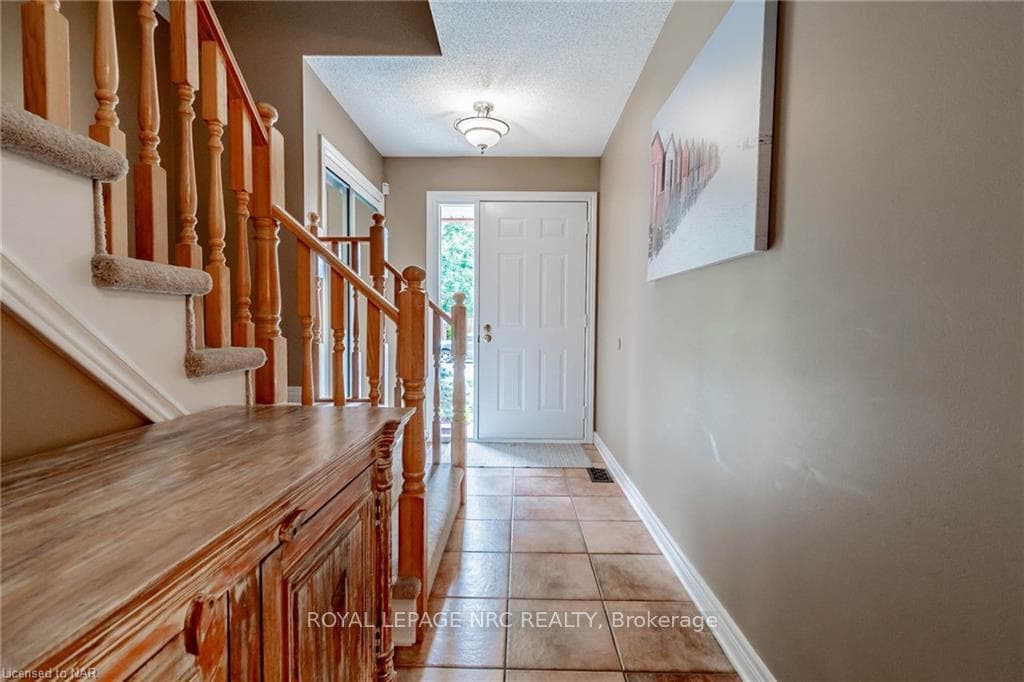
5 MCBRIDE Drive, St. Catharines, ON
L2S 3Y4
Sold March 5, 2026
About this property
AFFORDABLE AND MOVE IN READY 2 STOREY SEMI DETACHED WITH A GARAGE, 3 BEDROOMS, 3 BATHROOMS. IMMACULATE, LOVELY DECOR, PLENTY OF WINDOWS. EAT IN KITCHEN, FRIDGE, STOVE, DISHWASHER (2024), PATIO DOORS FROM LIVING ROOM TO DECK AND PATIO. 2PC BATHROOM ON THE MAIN FLOOR, LARGE PRIMARY BEDROOM WITH ENSUITE PRIVILEGE 4 PC BATHROOM, 2ND LEVEL LAUNDRY ROOM, WASHER AND DRYER (2022), HARDWOOD FLOORS ON ENTIRE 2ND FLOOR. FULLY FINISHED BASEMENT WITH A REC ROOM, OFFICE AREA, 3PC BATH, STORAGE ROOM, ROUGH IN FOR A FUTURE KITCHEN OR WET BAR. PRIVATE FENCED YARD, WITH DECK AND PATIO, LARGE SHED FOR STORAGE . GARAGE DOOR (2022), SHINGLES (2016), TRANE FURNACE (2014), CENTRAL VAC. DESIRABLE CLUB ROMA AREA, CLOSE TO SCHOOLS, THE PARK, SHOPPING, AMENITIES, THE HOSPITAL. IT IS TIME TO MAKE YOUR MOVE THIS SUMMER!
Features
Property Details
Listing
Property
Condo / Building
Location
Location & Walkability
5 MCBRIDE Drive, St. Catharines, ON
Map data © GoogleOpen in Google Maps ↗
Similar Properties Nearby
View all →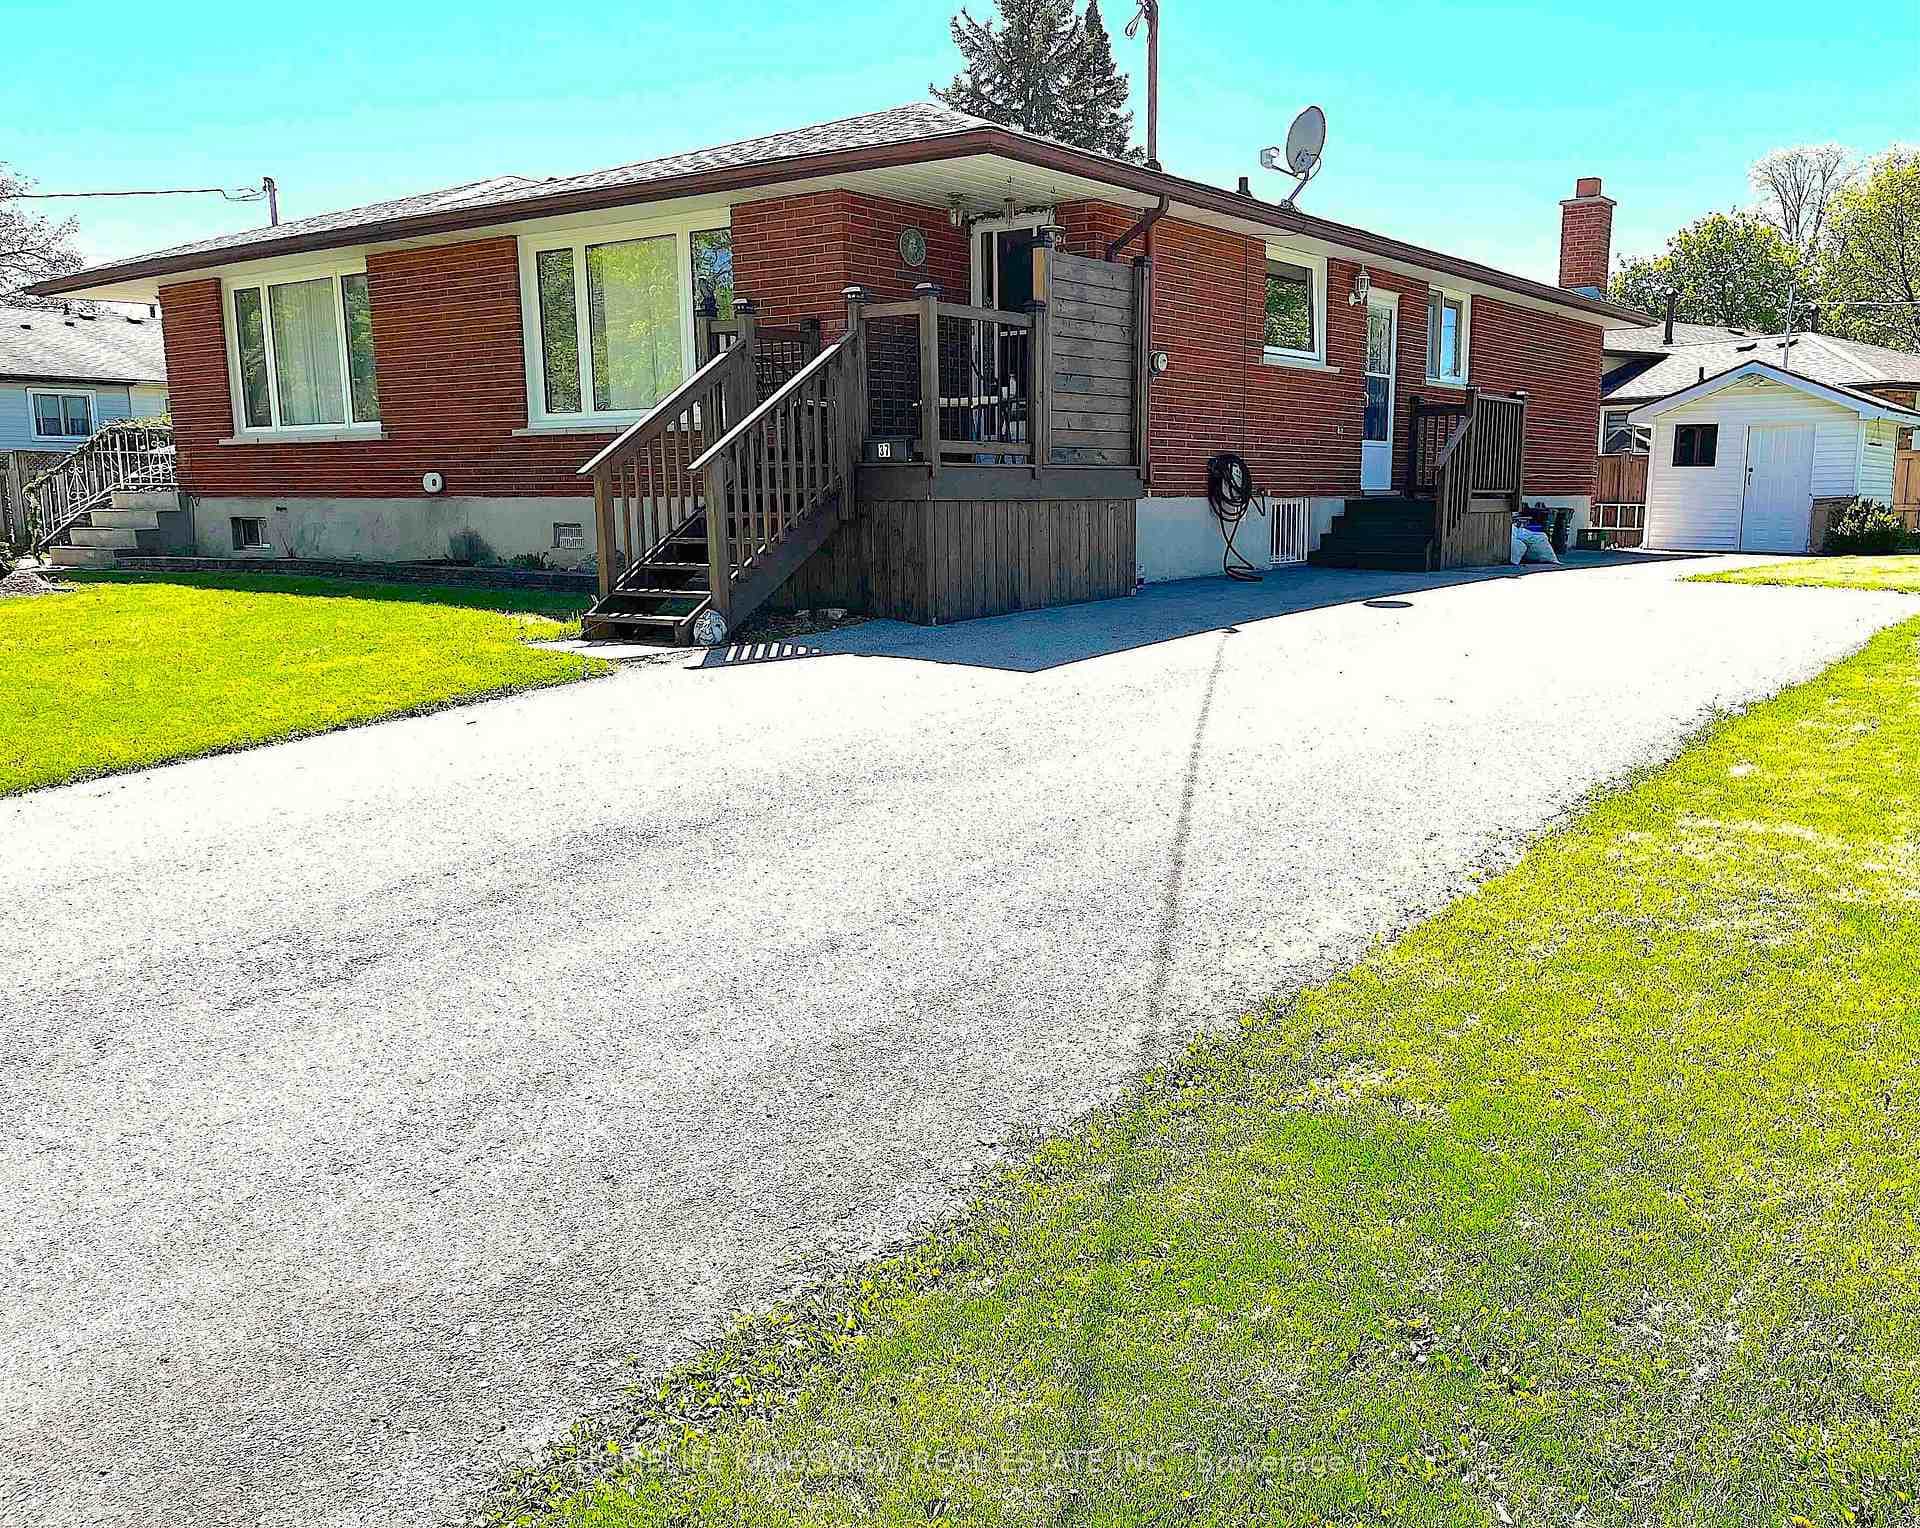 For Sale
St. Catharines
$628,000
37 Allan Drive
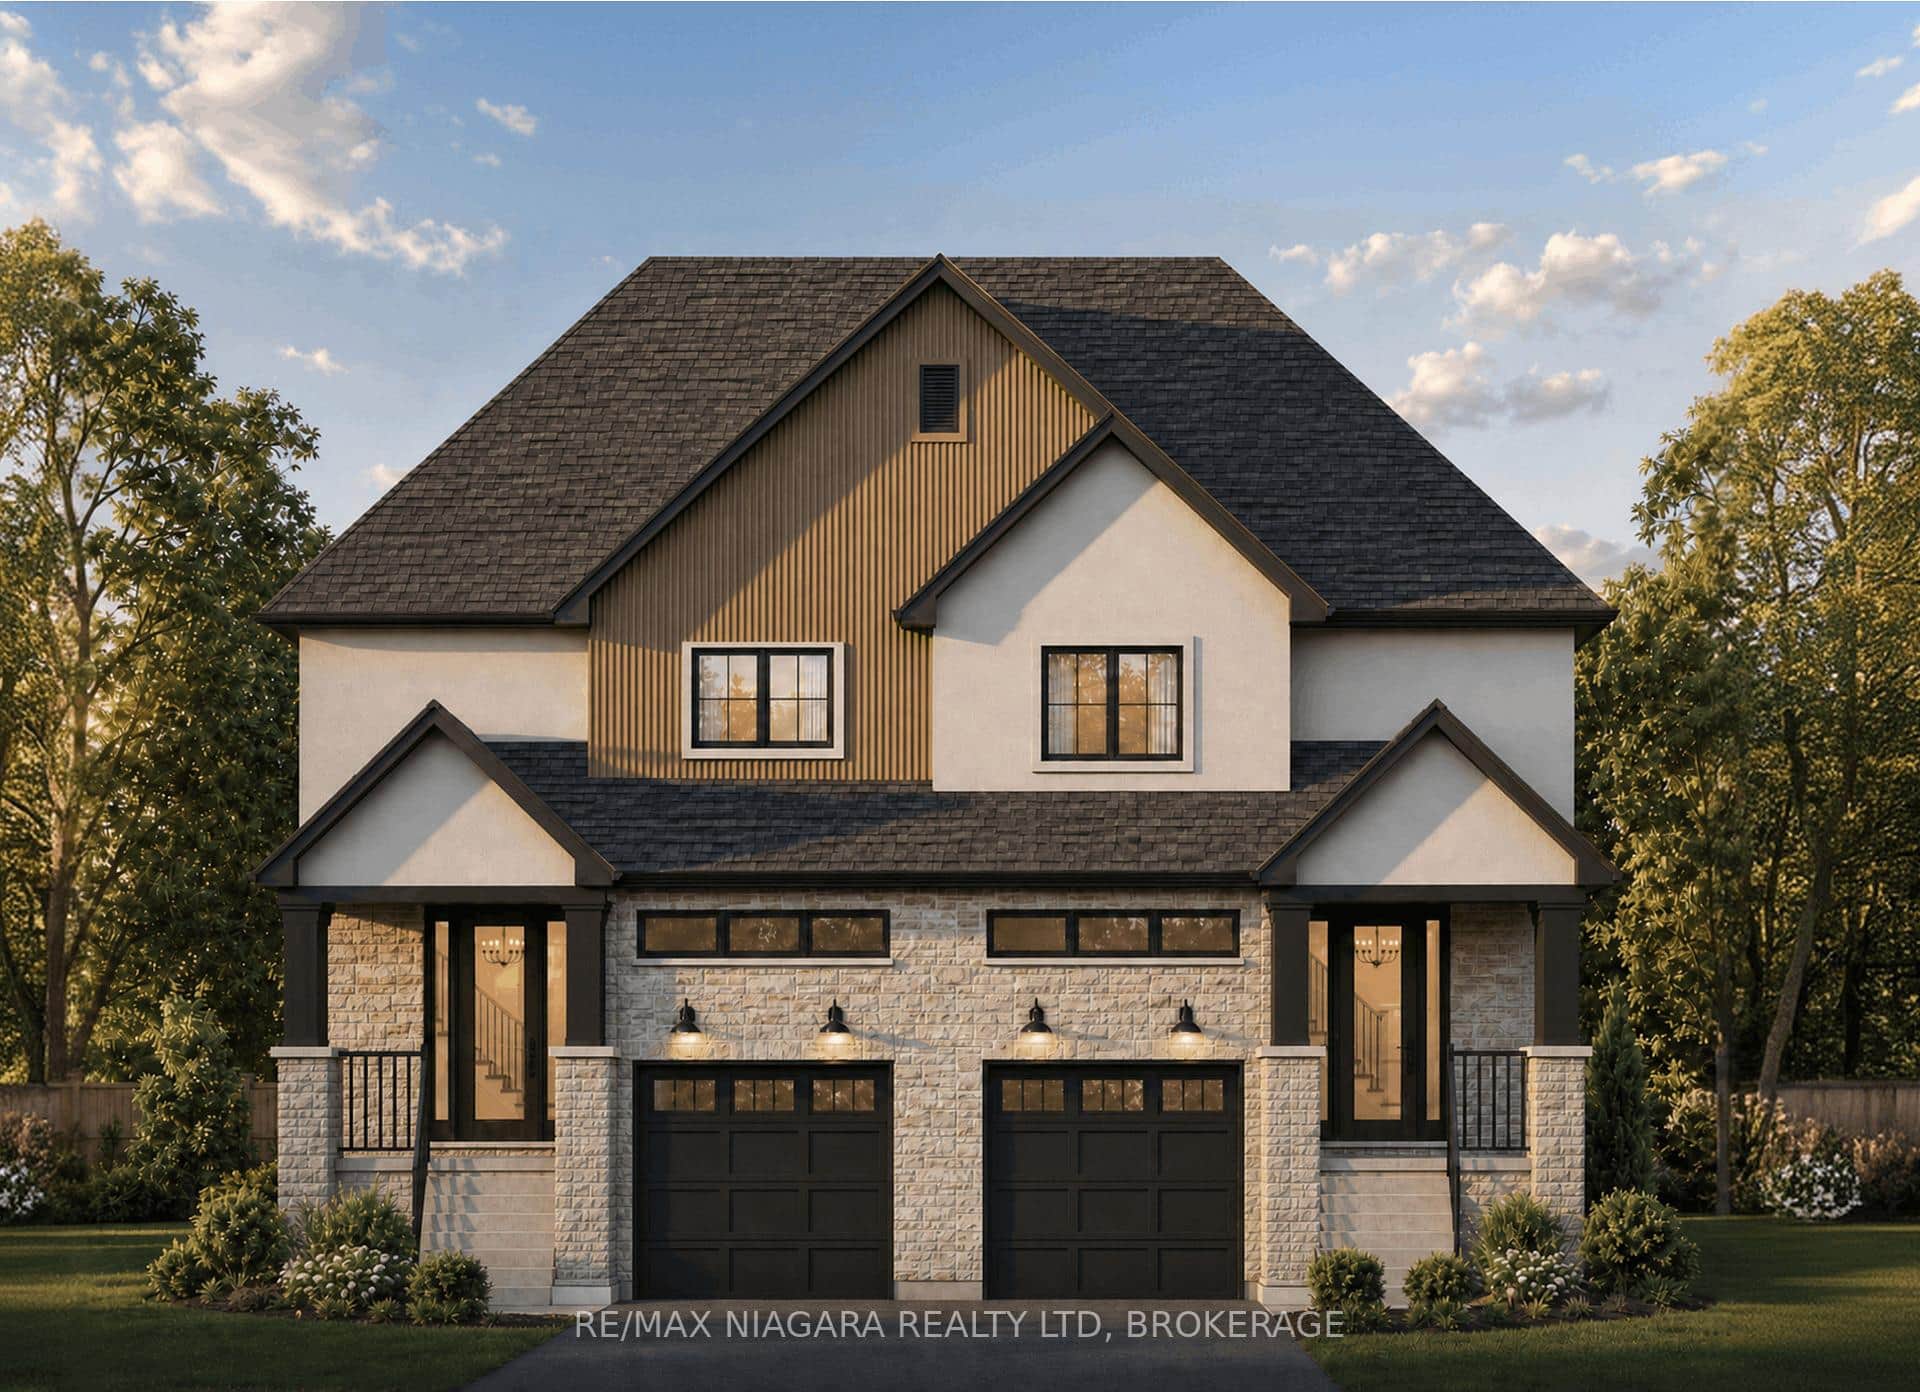 For Sale
St. Catharines
$639,900
185a Rykert Street
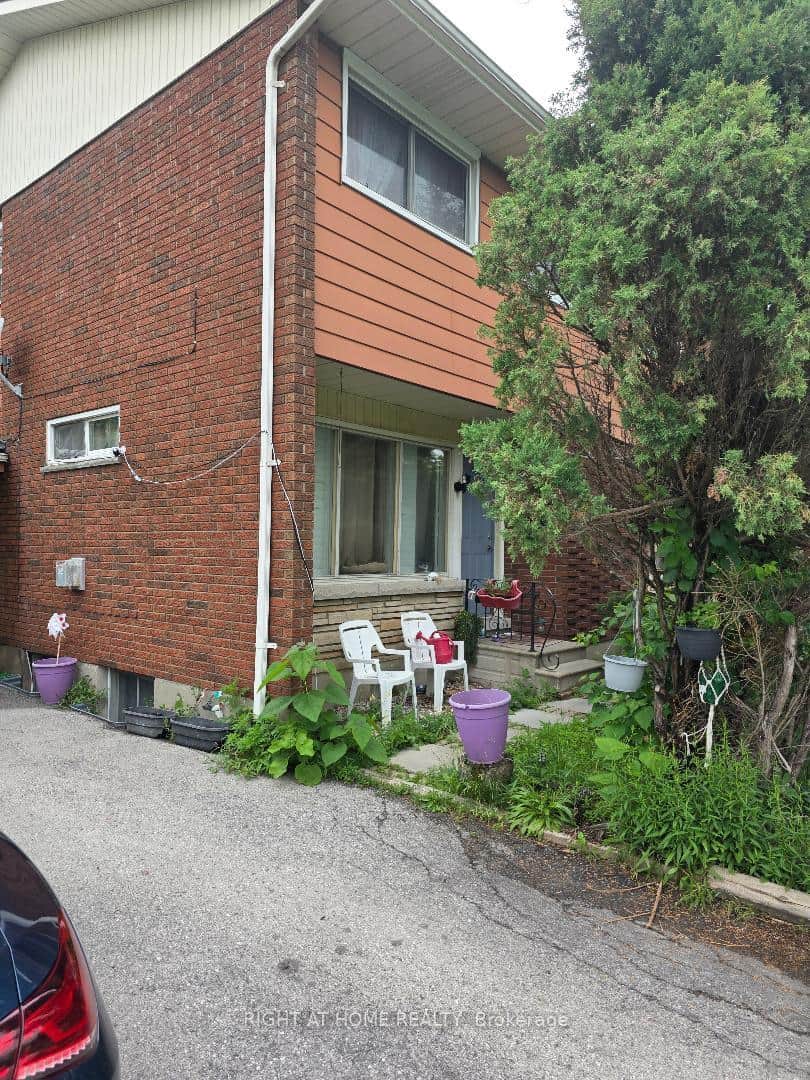 For Sale
St. Catharines
$610,000
340 Glenridge Avenue
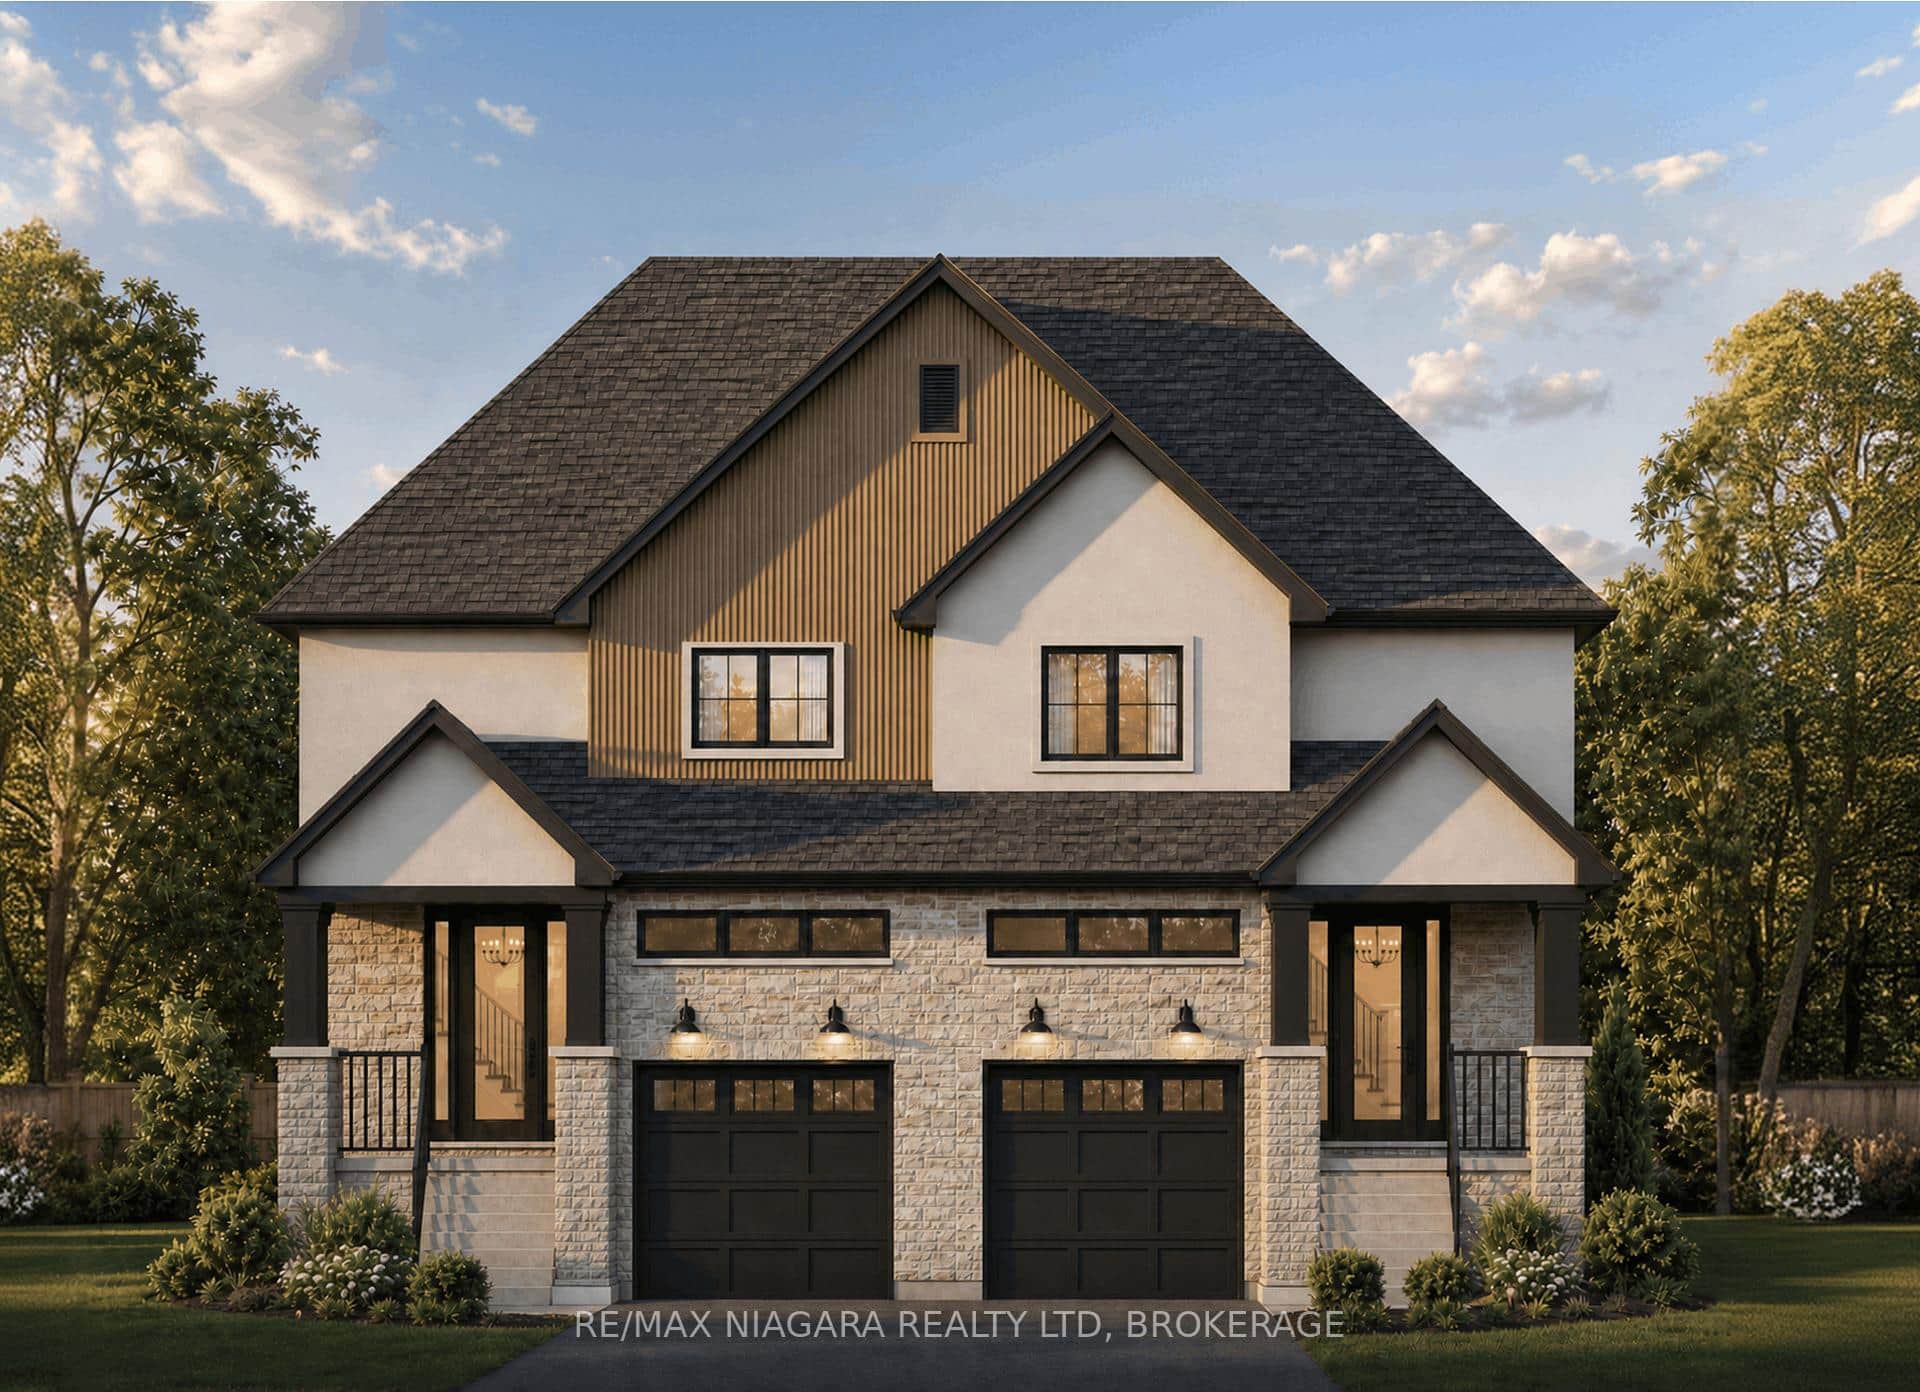 For Sale
St. Catharines
$649,900
185b Rykert Street
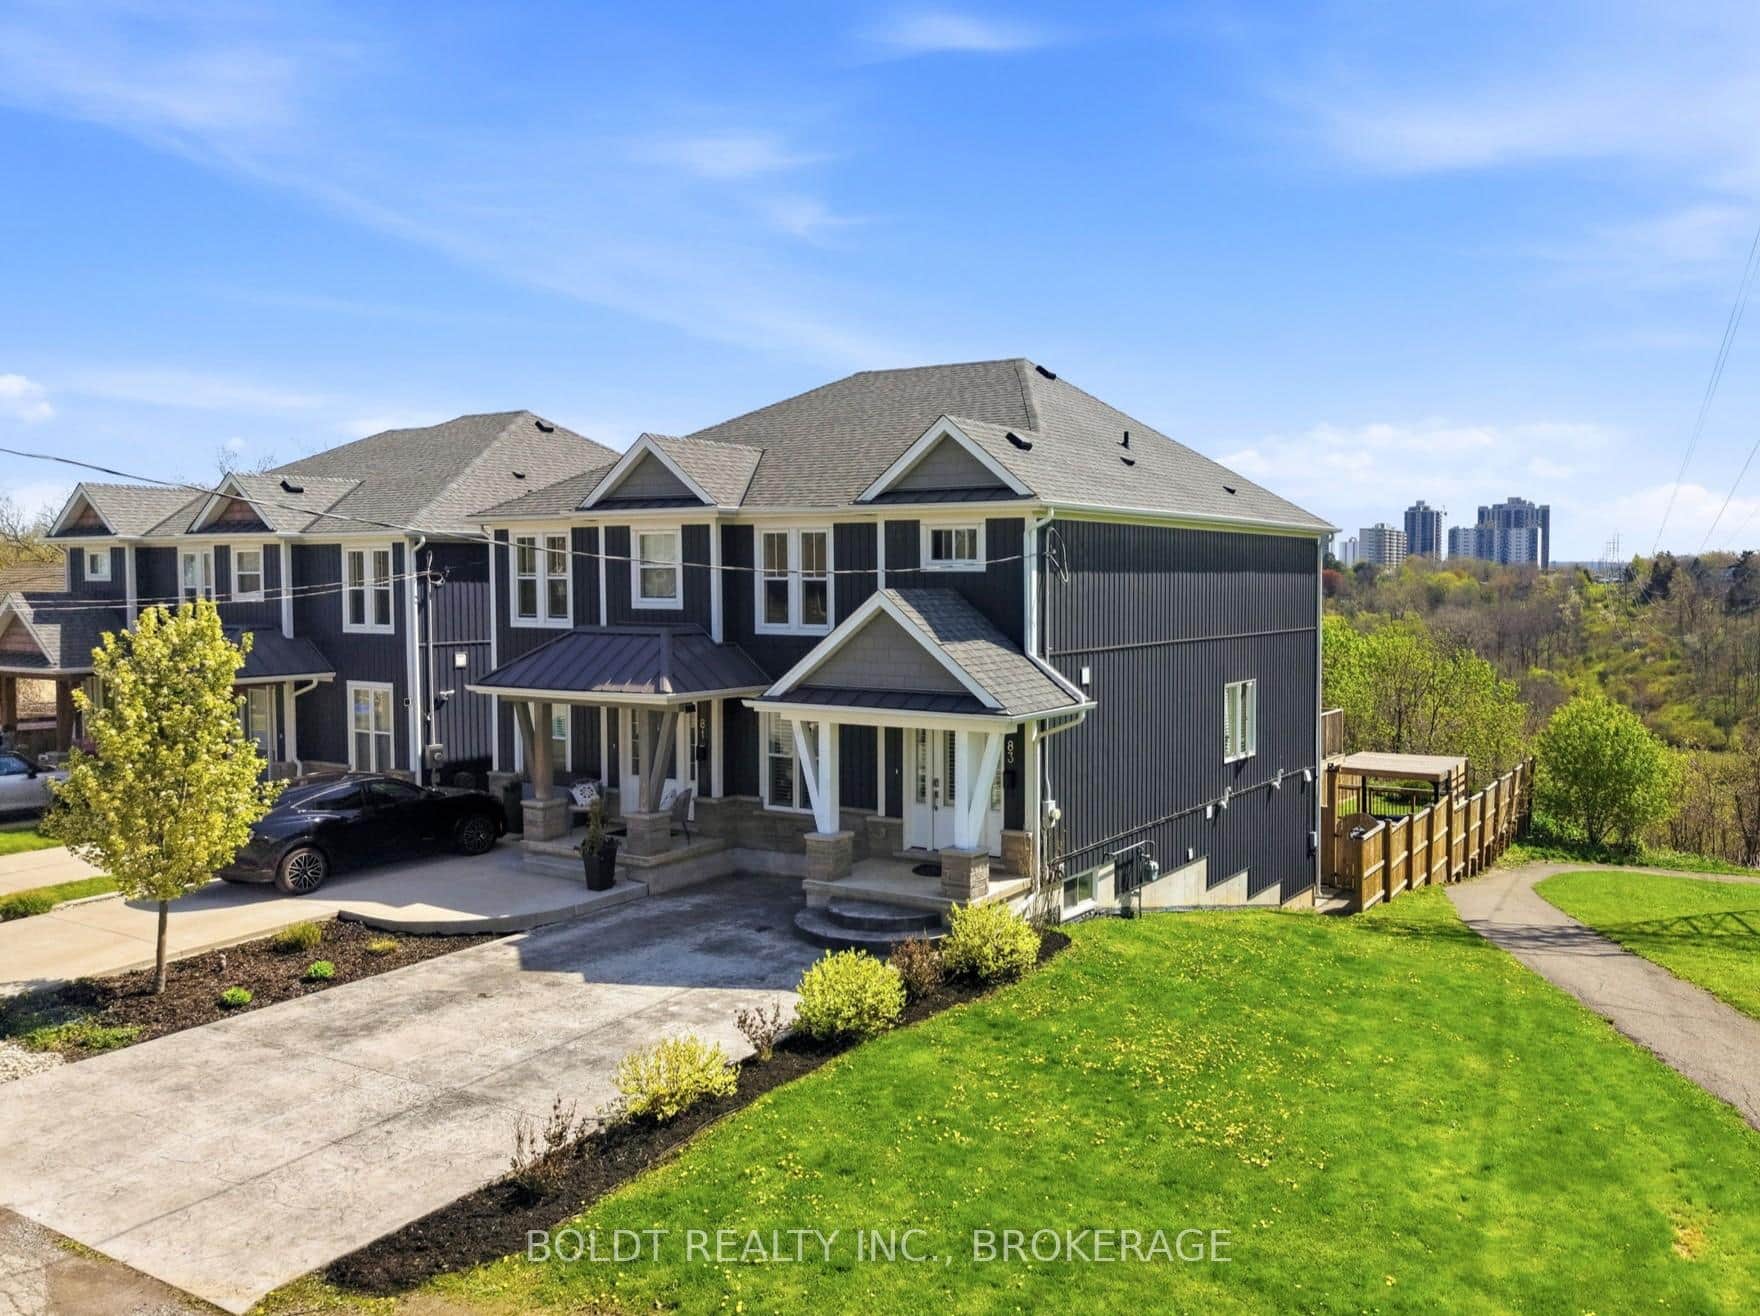 For Sale
St. Catharines
$649,900
83 Hillview Road
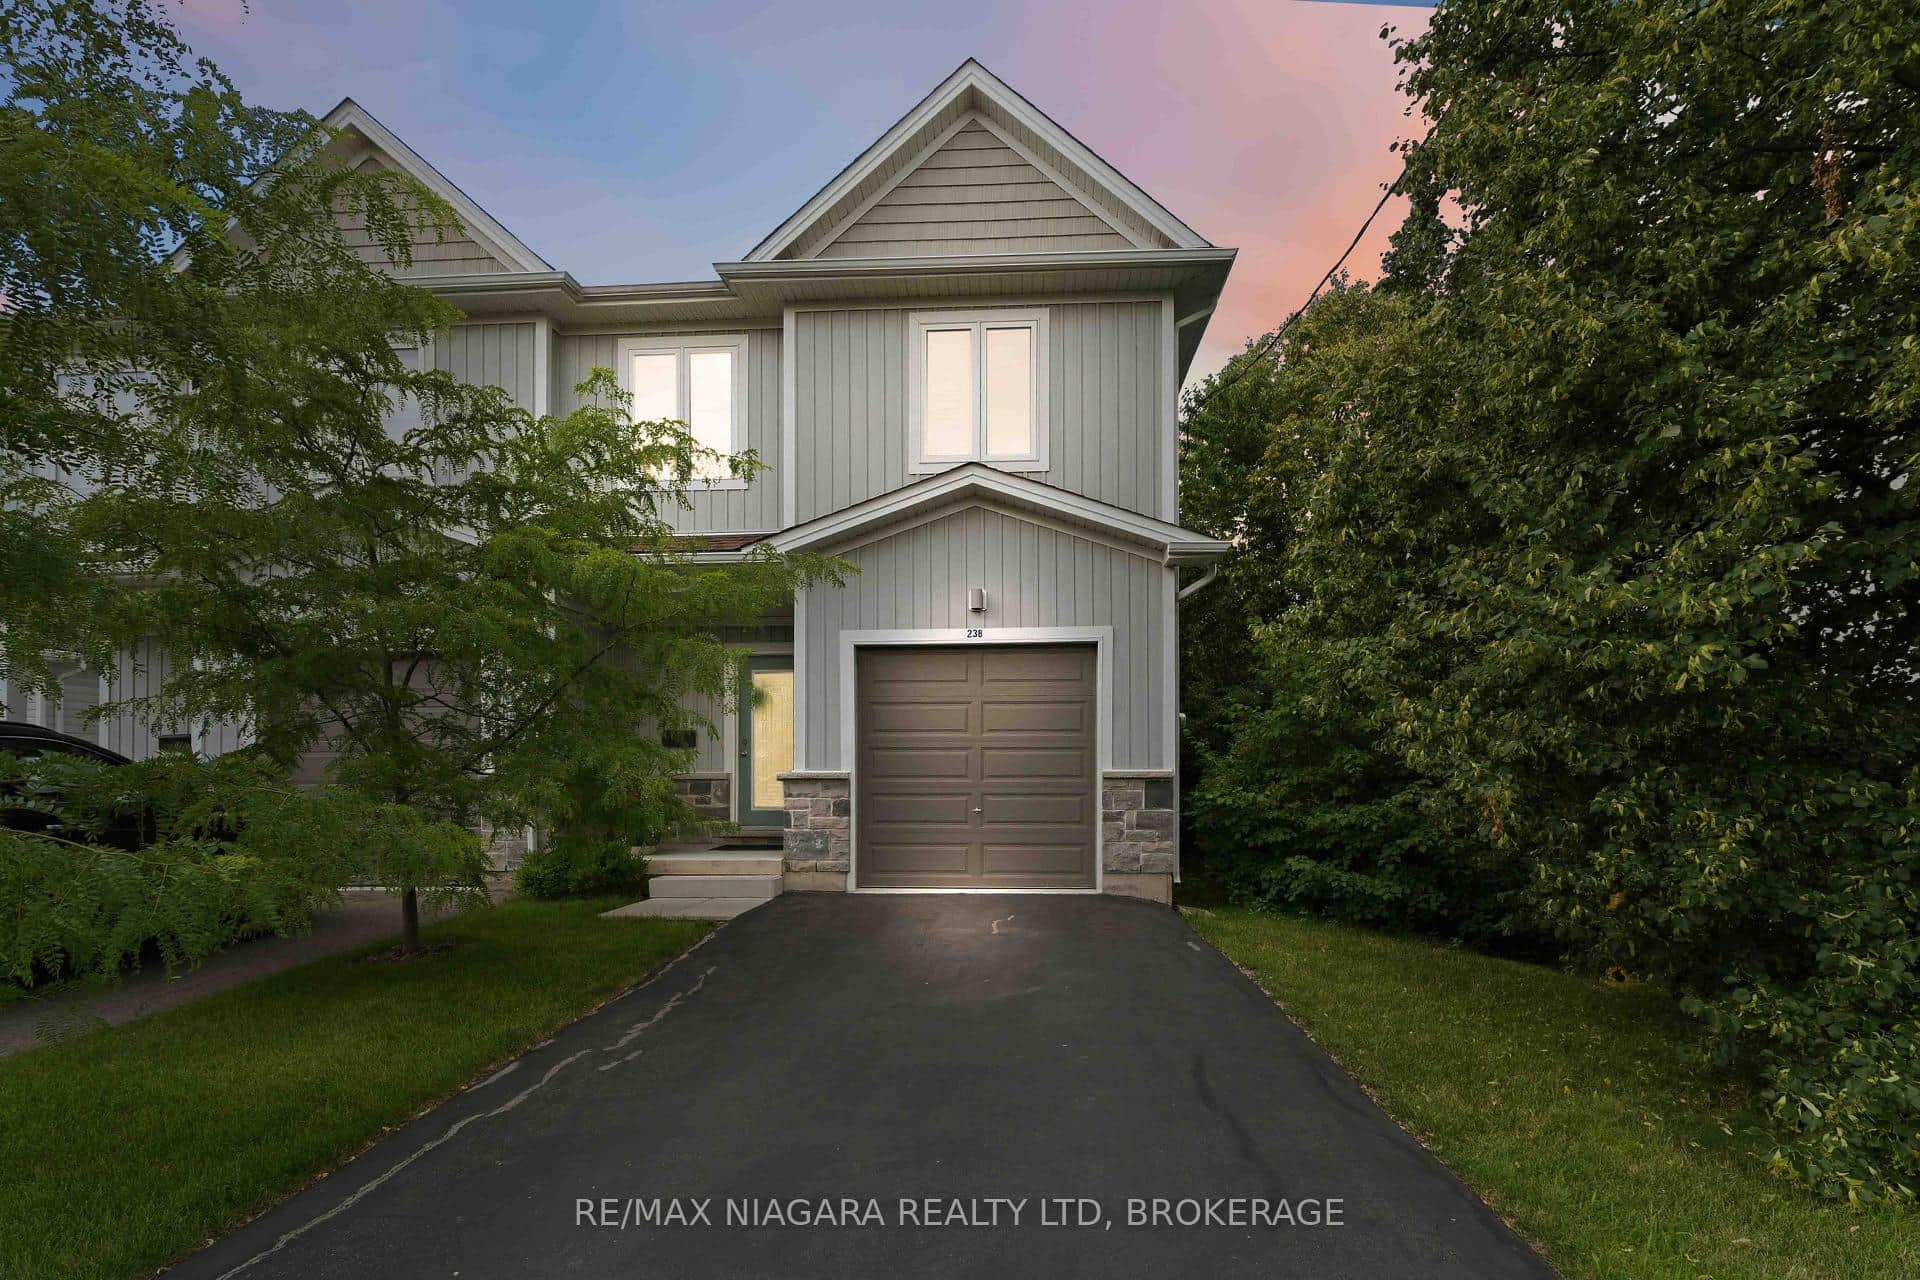 For SaleVideo tour
St. Catharines
$599,000
23b Bloomfield Avenue
Last Updated: March 5, 2026
Listing Office: ROYAL LEPAGE NRC REALTY
This listing content is owned and licensed by REALTOR® members of The Canadian Real Estate Association. The trademarks REALTOR®, REALTORS®, and the REALTOR® logo are controlled by The Canadian Real Estate Association (CREA) and identify real estate professionals who are members of CREA. The trademarks MLS®, Multiple Listing Service®, and the associated logos are owned by CREA and identify the quality of services provided by real estate professionals who are members of CREA. Used under license.