


5 Kramer Court, Haldimand, ON
N0A 1R0
Listed October 22, 2026
Virtual Tour
About this property
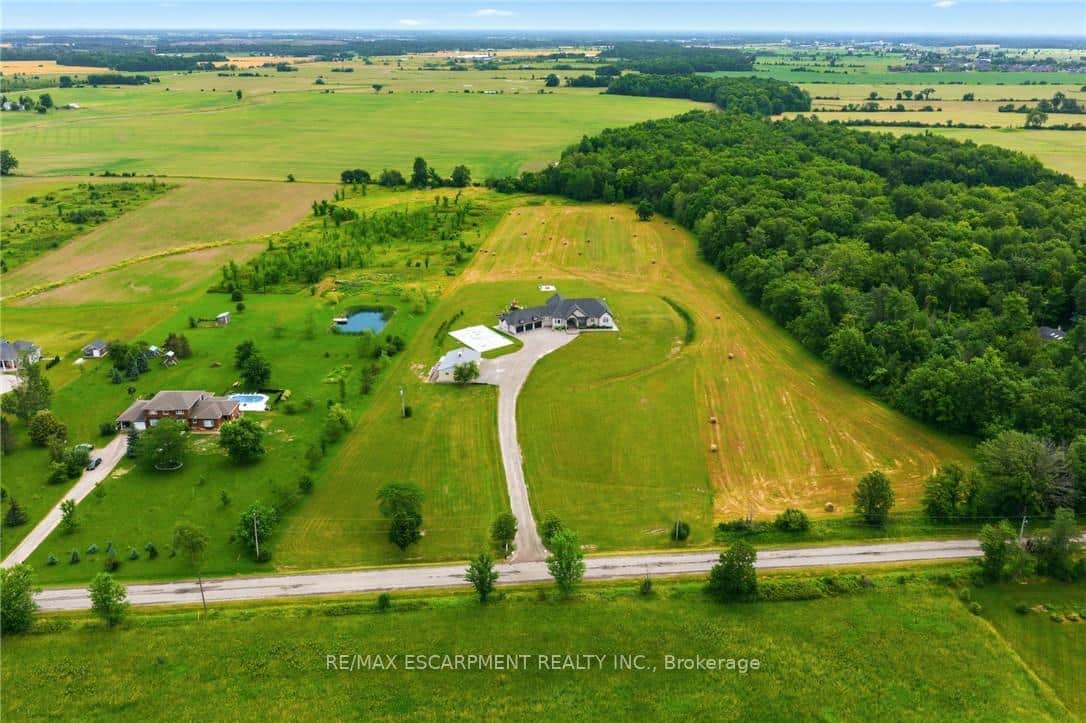
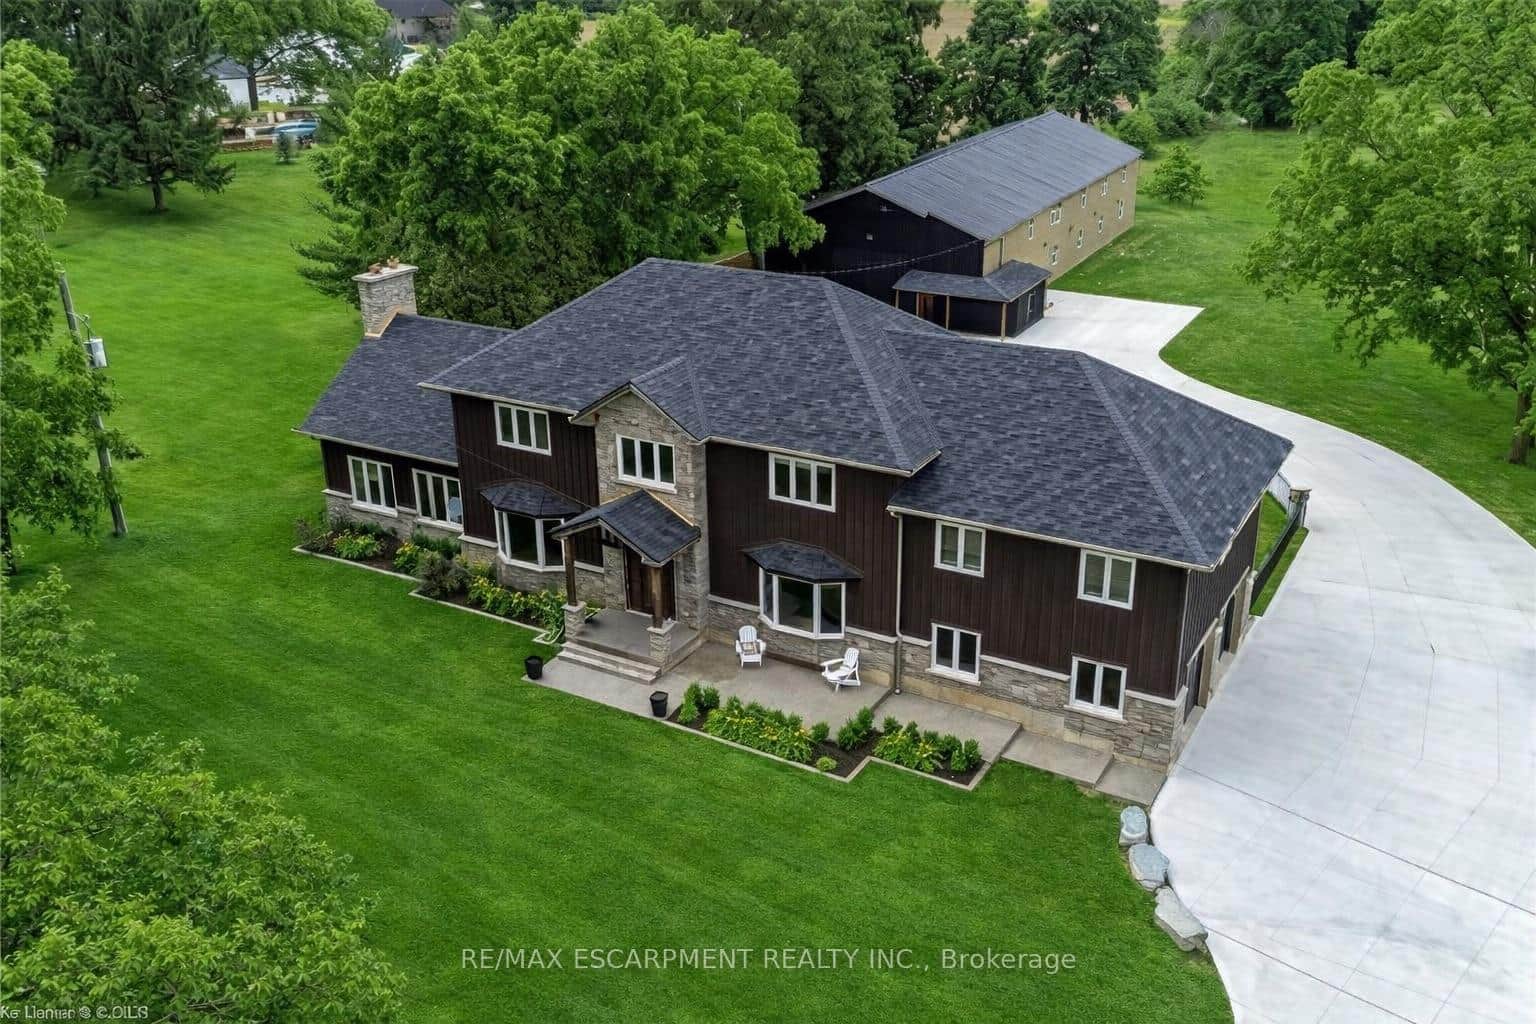
YOUR PRIVATE LUXURY ESTATE AWAITS - NOW $2,200,000! Imagine coming home to exceptional space, privacy and timeless elegance. Welcome to 5 Kramer Court in Empire Country Estates, an extraordinary custom-built residence offering over 5,000 sq.ft. of finished living space on a beautifully landscaped 1.19-acre property. The grand double-height foyer, Palladian windows, soaring 10' and 18' main-floor ceilings, elegant chandeliers, custom wainscoting and crown moulding create an impressive first impression. Designed for both everyday living and entertaining, the chef's kitchen showcases full-height custom cabinetry, quartz counters and backsplash, an oversized island, professional-grade built-in appliances and walk-in pantry. The adjoining great room captivates with a dramatic 20' coffered ceiling, expansive garden-view windows, gas fireplace and custom built-ins. A formal dining room and private office complete the main level. Upstairs, retreat to the spacious primary suite withwalk-in closet, spa-inspired 5-piece ensuite and private 15' x 17' sun deck overlooking the grounds. Three additional bedrooms, a full bathroom and a convenient laundry room complete the upper level. The finished lower level offers an expansive recreation area, gym, den, additional bedroom, 3-piece bathroom, ample storage and walk-up access to the triple garage. Outdoors, enjoy multiple terraces for dining and entertaining, professionally landscaped gardens, fruit trees, a welcoming firepit and a 20' x 15' insulated garden shed. For buyers seeking the freedom of estate living, generous entertaining spaces and room to grow, this exceptional property delivers a lifestyle worth discovering - at an outstanding new value of $2.2 million.
Features
Property Details
Listing
Property
Location
Taxes & Financials
Cost of Ownership Calculator
What it could cost each month to own 5 Kramer Court — mortgage, property taxes, fees, insurance, utilities and upkeep. Change any number to match your situation.
Your mortgage
$439,980 · Minimum $439,980
Use the rate your lender or broker quotes you.
Monthly costs
From the listing (2025 tax bill).
Leave at $0 if there isn't one.
Typical for this kind of home.
Hydro, heating, water and sewer.
About 1% of the price a year, set aside.
One-time costs
A typical estimate — your lawyer will confirm.
Estimated monthly cost of ownership
$13,302/mo
About $159,624 a year
- $9,731
- $1,283
- Home insurance$125
- Utilities$330
- Maintenance & repairs$1,833
Cash needed to close
- Down payment (20%)
- $439,980
- Ontario land transfer tax
- $41,473
- Legal fees, title insurance & inspectionEstimate
- $2,500
- Total
- $483,953
Estimates only — not a mortgage approval, quote or tax advice. Payments assume a fixed rate compounded semi-annually; minimum down payments, mortgage insurance and land transfer tax follow current CMHC and Ontario rules. Insurance, utilities and upkeep are typical figures for the area. Your lender, lawyer and insurer will confirm your exact costs.
Location & Walkability
5 Kramer Court, Haldimand, ON
Map data © GoogleOpen in Google Maps ↗
Similar Properties Nearby
View all →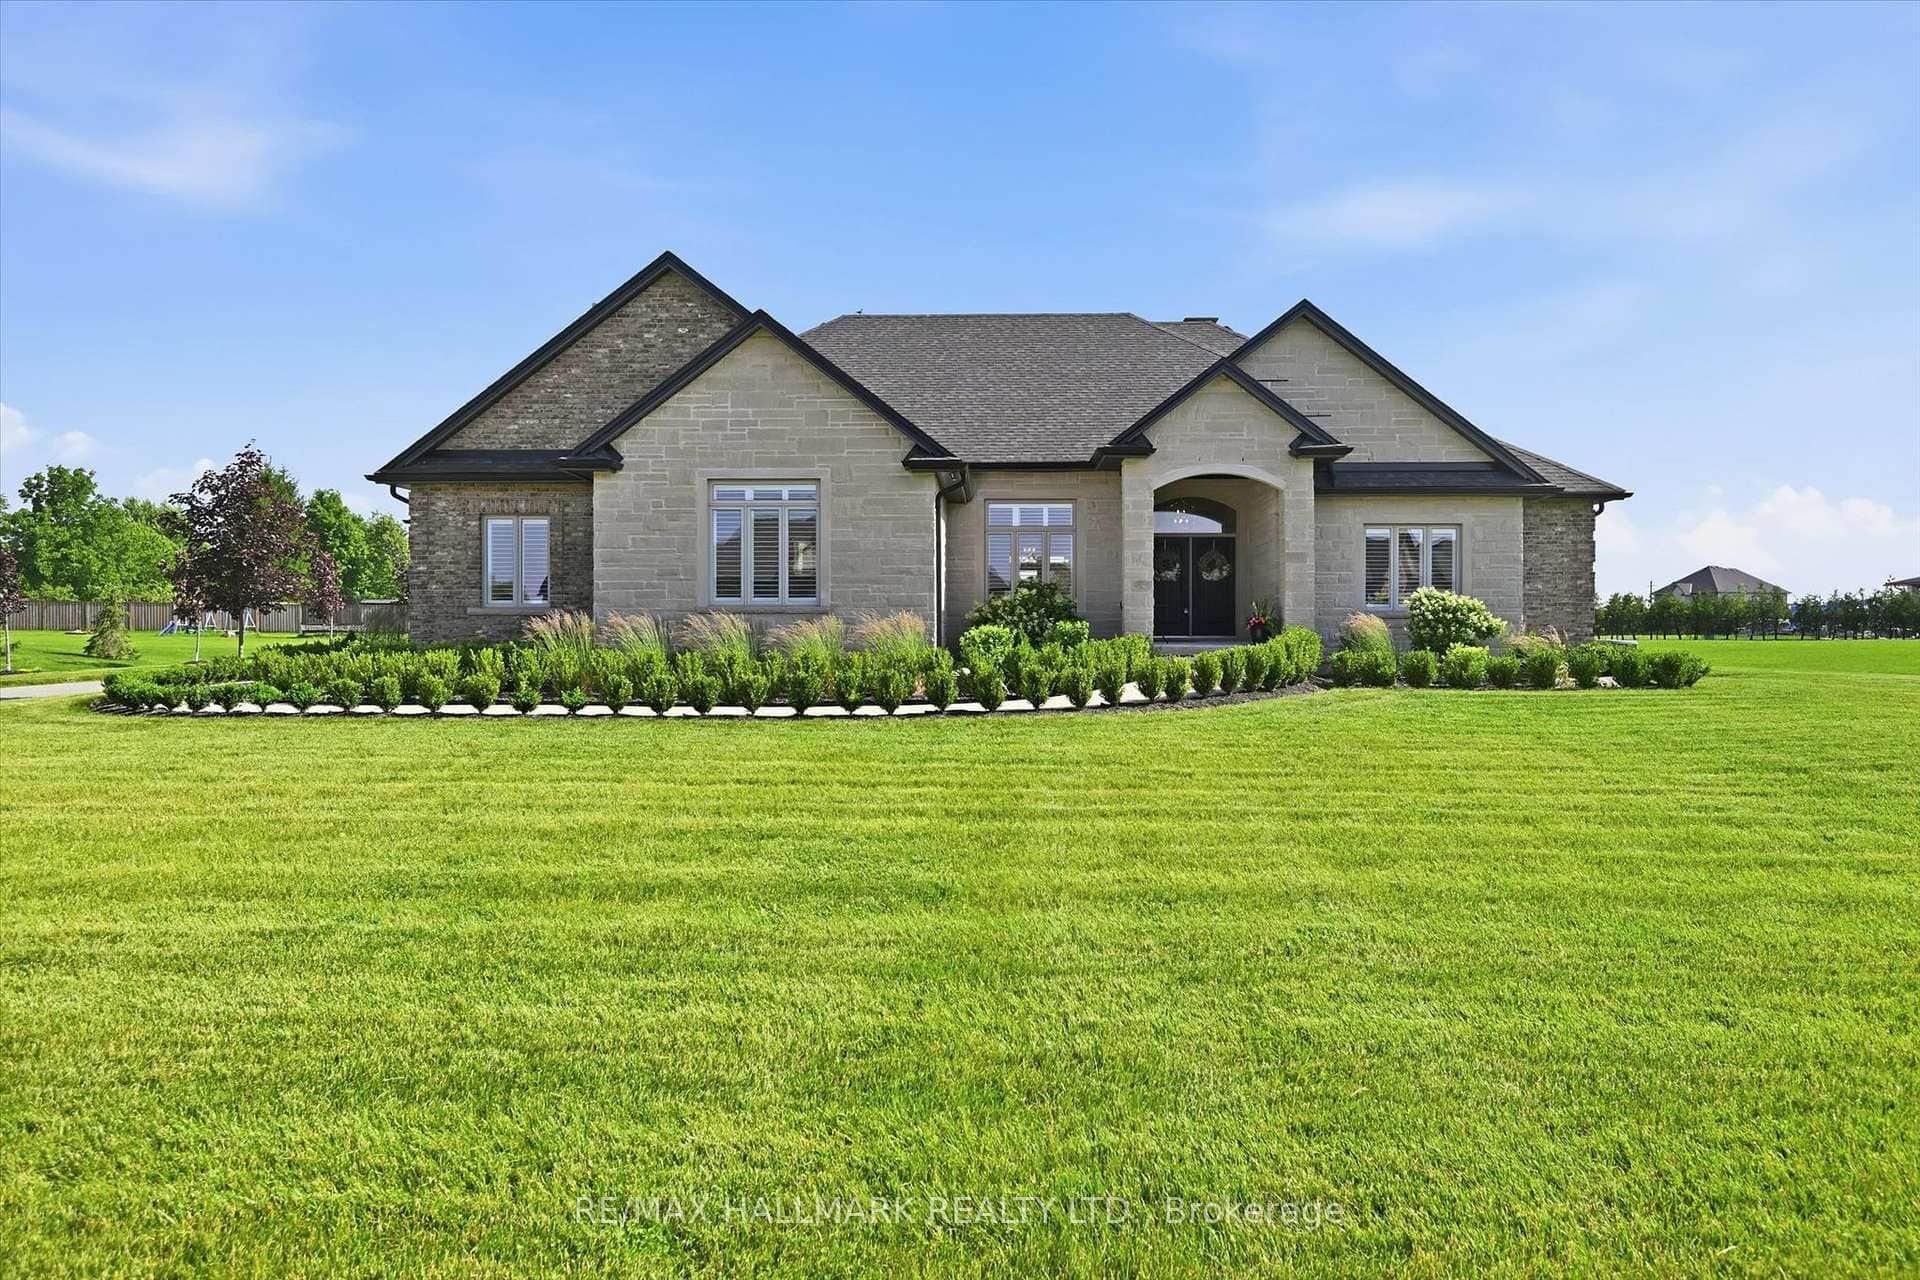 For SaleVirtual tour
Haldimand
$1,949,999
18 Kramer Court
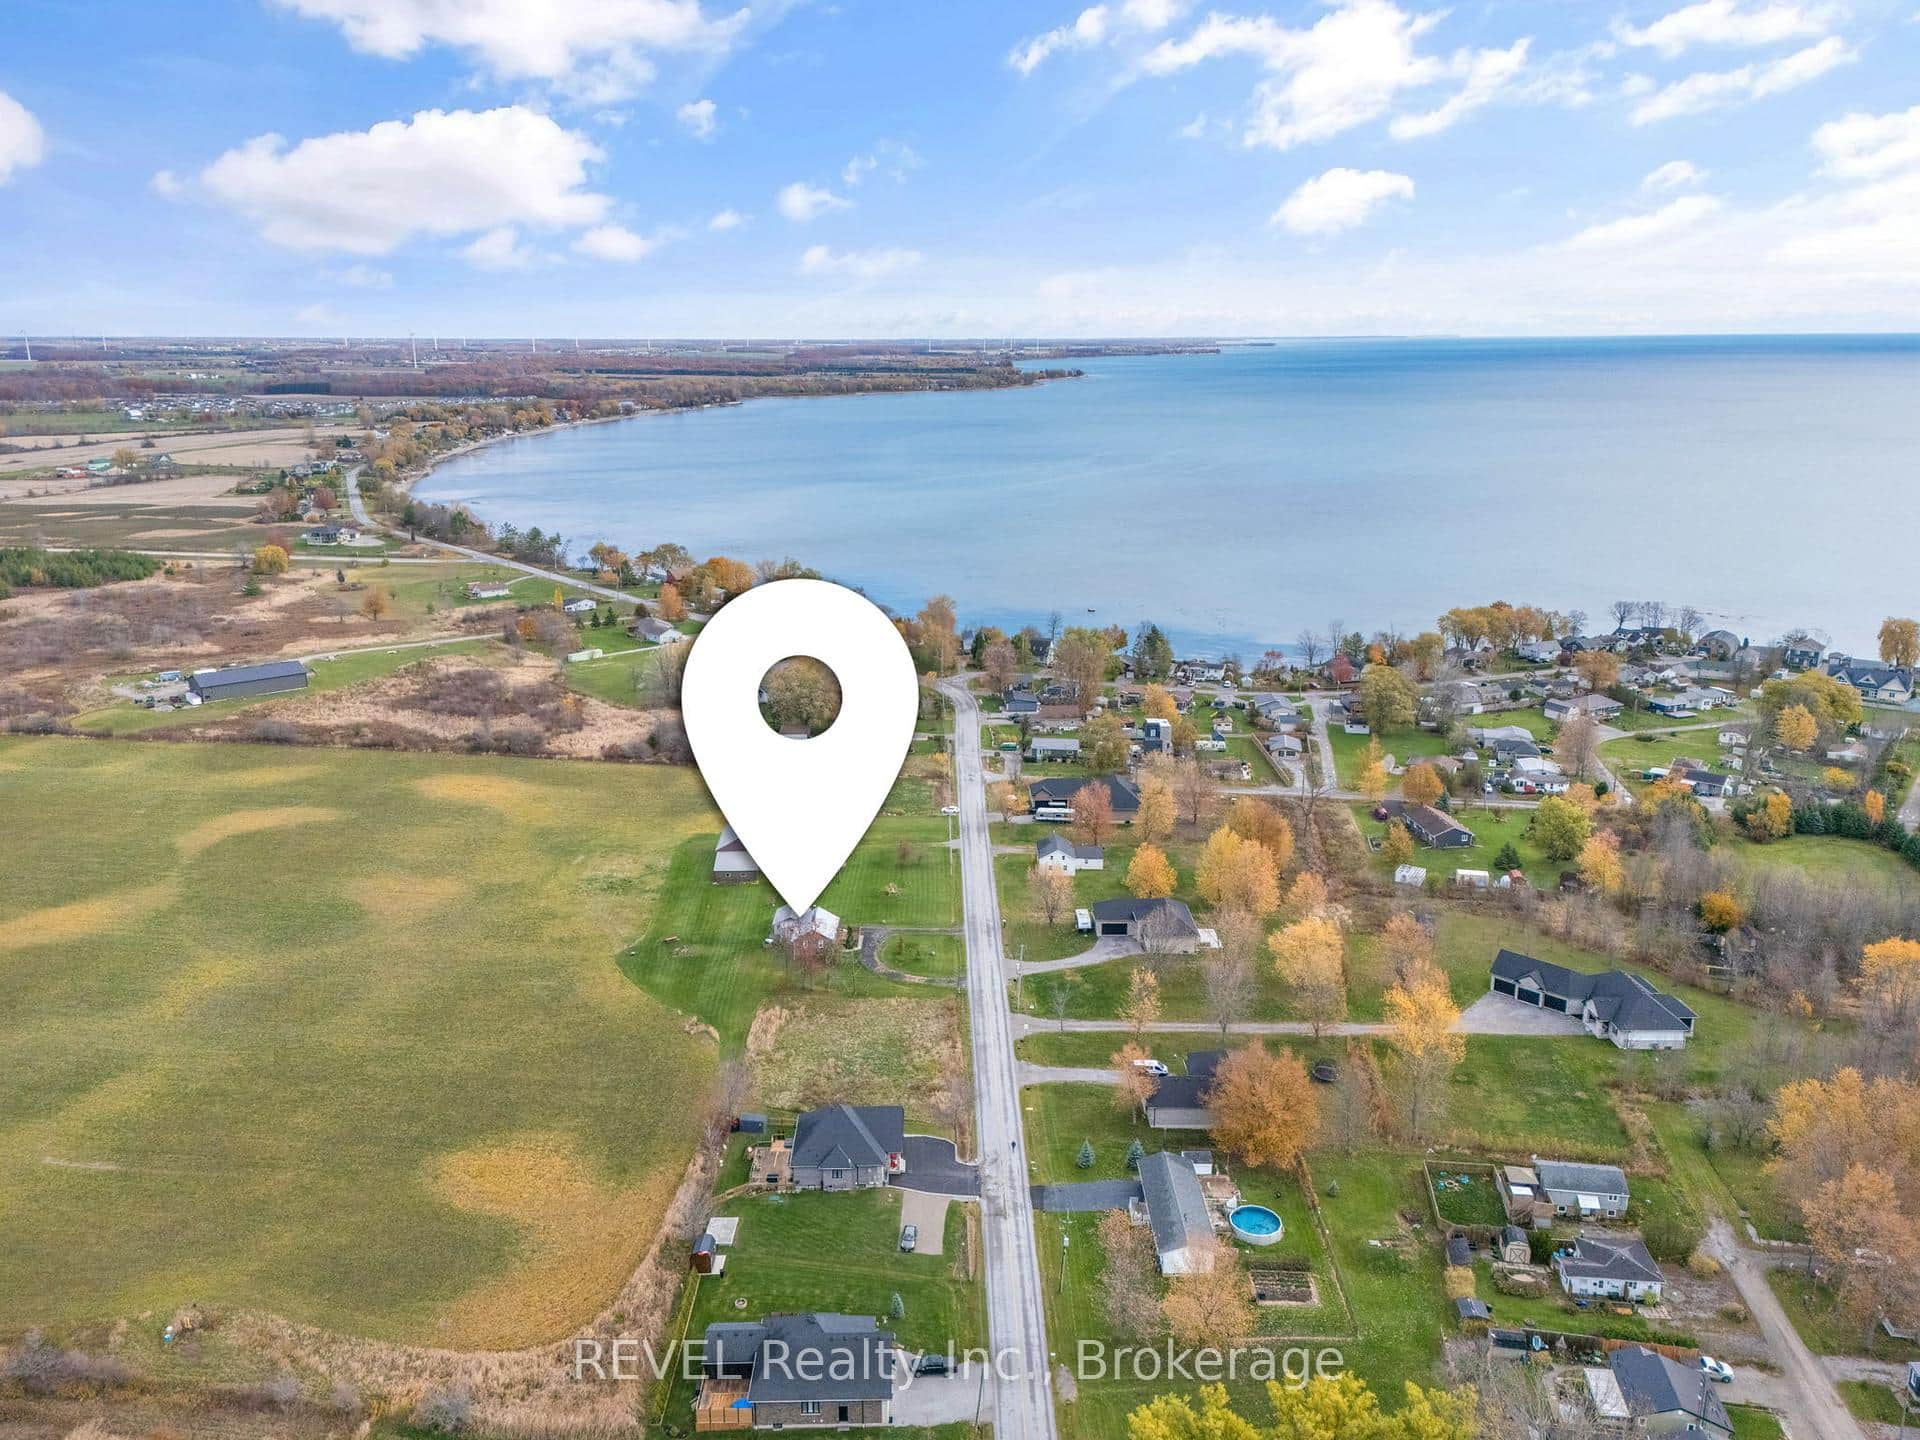 For Sale
Haldimand
$1,899,900
801 South Coast Drive
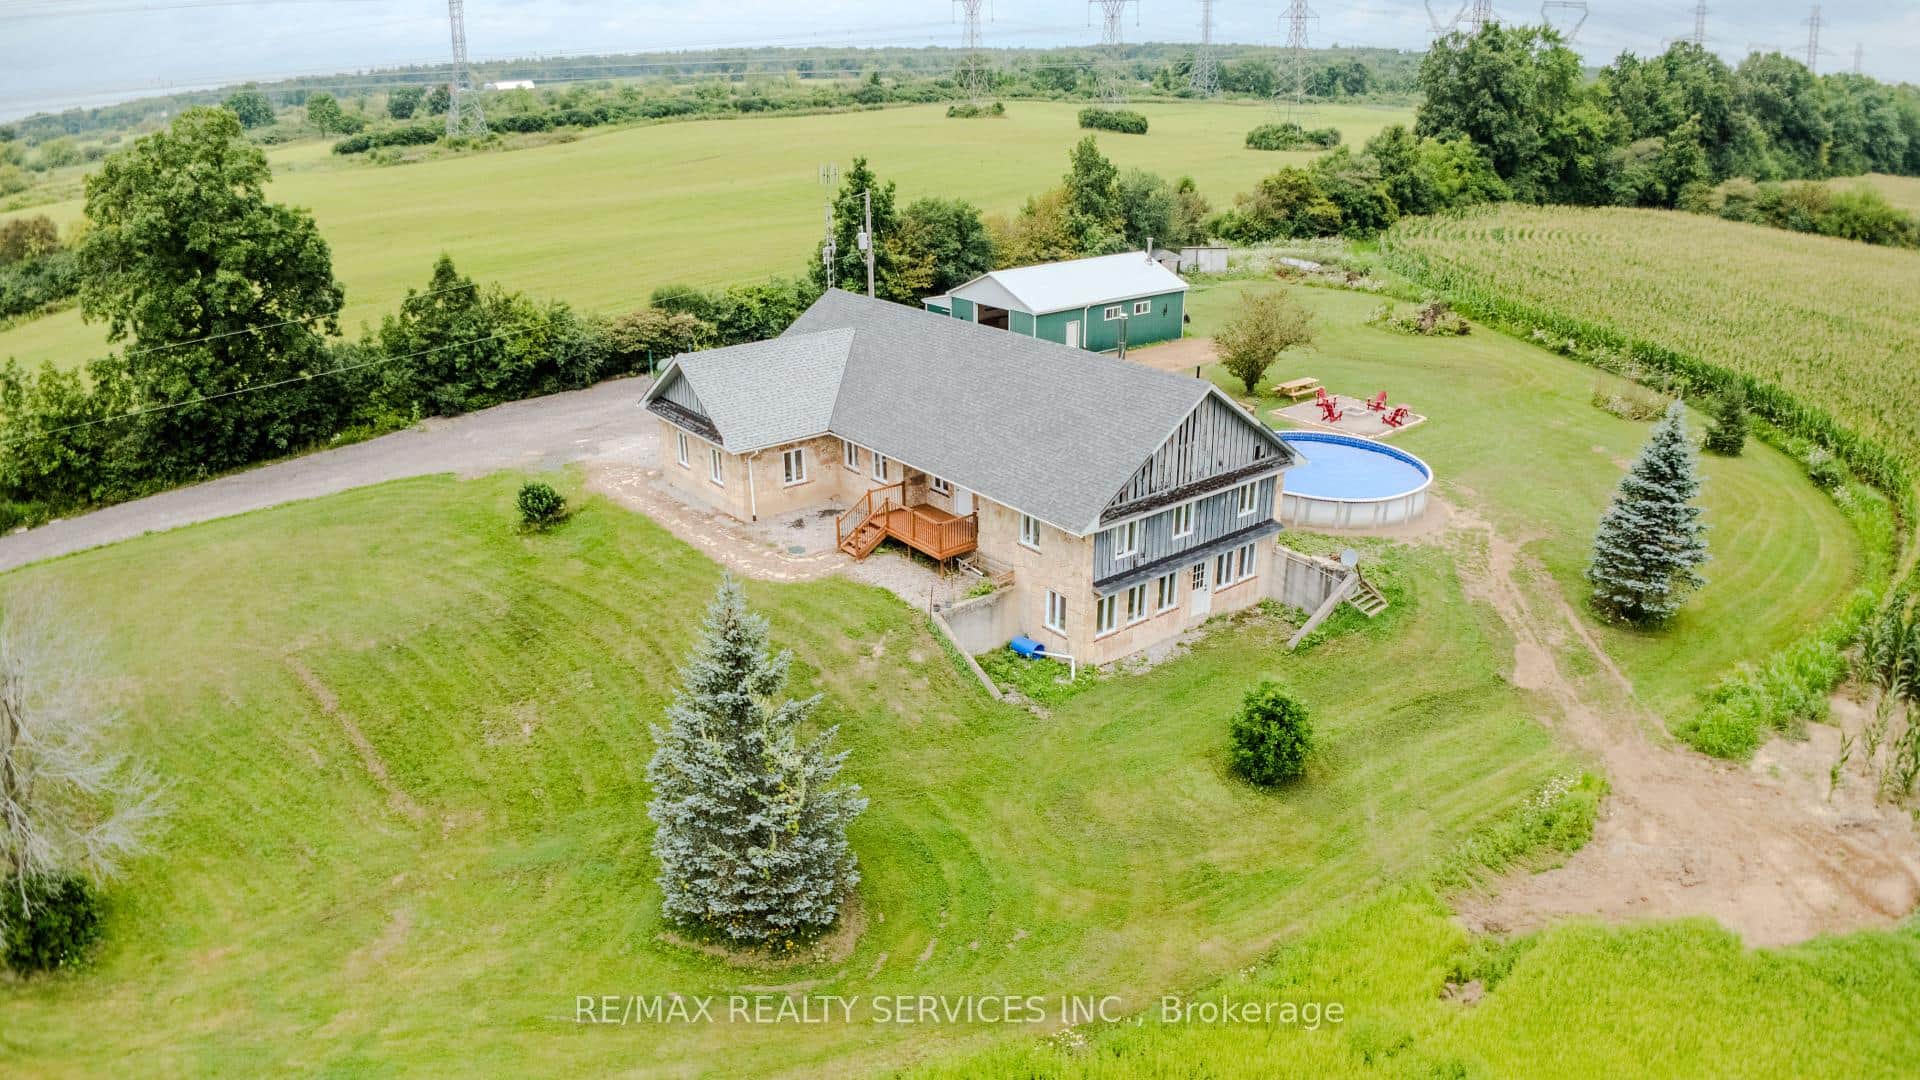 For SaleVideo tour
Haldimand
$1,850,000
107 6th Line
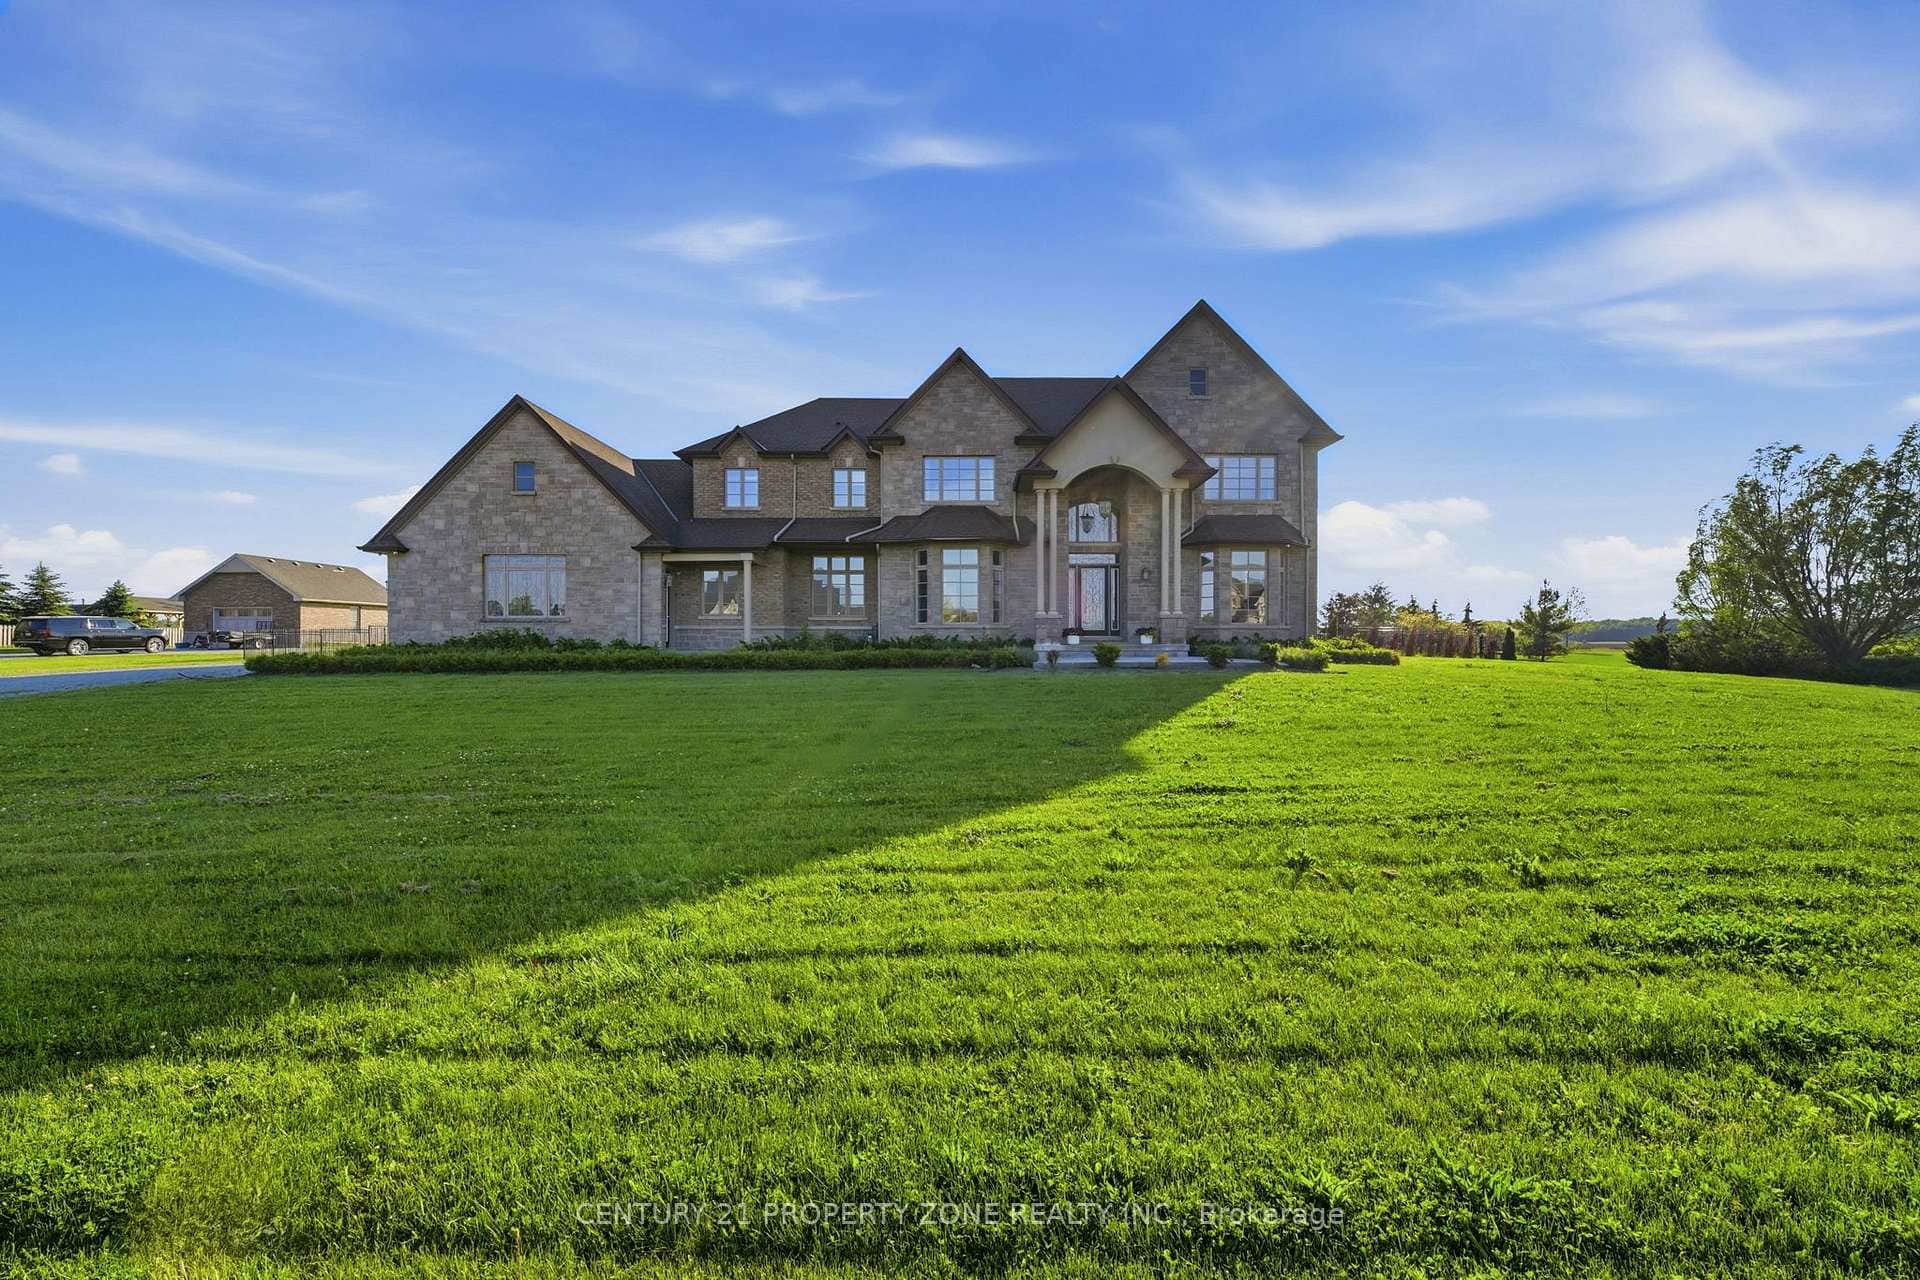 For SaleVirtual tour
Haldimand
$2,569,000
14 Wisteria Lane
 For SaleVirtual tour
Haldimand
$2,599,999
148 Moores Road
 For Sale
Haldimand
$1,699,000
2210 Highway 54 N/A
Last Updated: October 22, 2026
Listing Office: MICHAEL ST.JEAN REALTY INC.
This listing content is owned and licensed by REALTOR® members of The Canadian Real Estate Association. The trademarks REALTOR®, REALTORS®, and the REALTOR® logo are controlled by The Canadian Real Estate Association (CREA) and identify real estate professionals who are members of CREA. The trademarks MLS®, Multiple Listing Service®, and the associated logos are owned by CREA and identify the quality of services provided by real estate professionals who are members of CREA. Used under license.