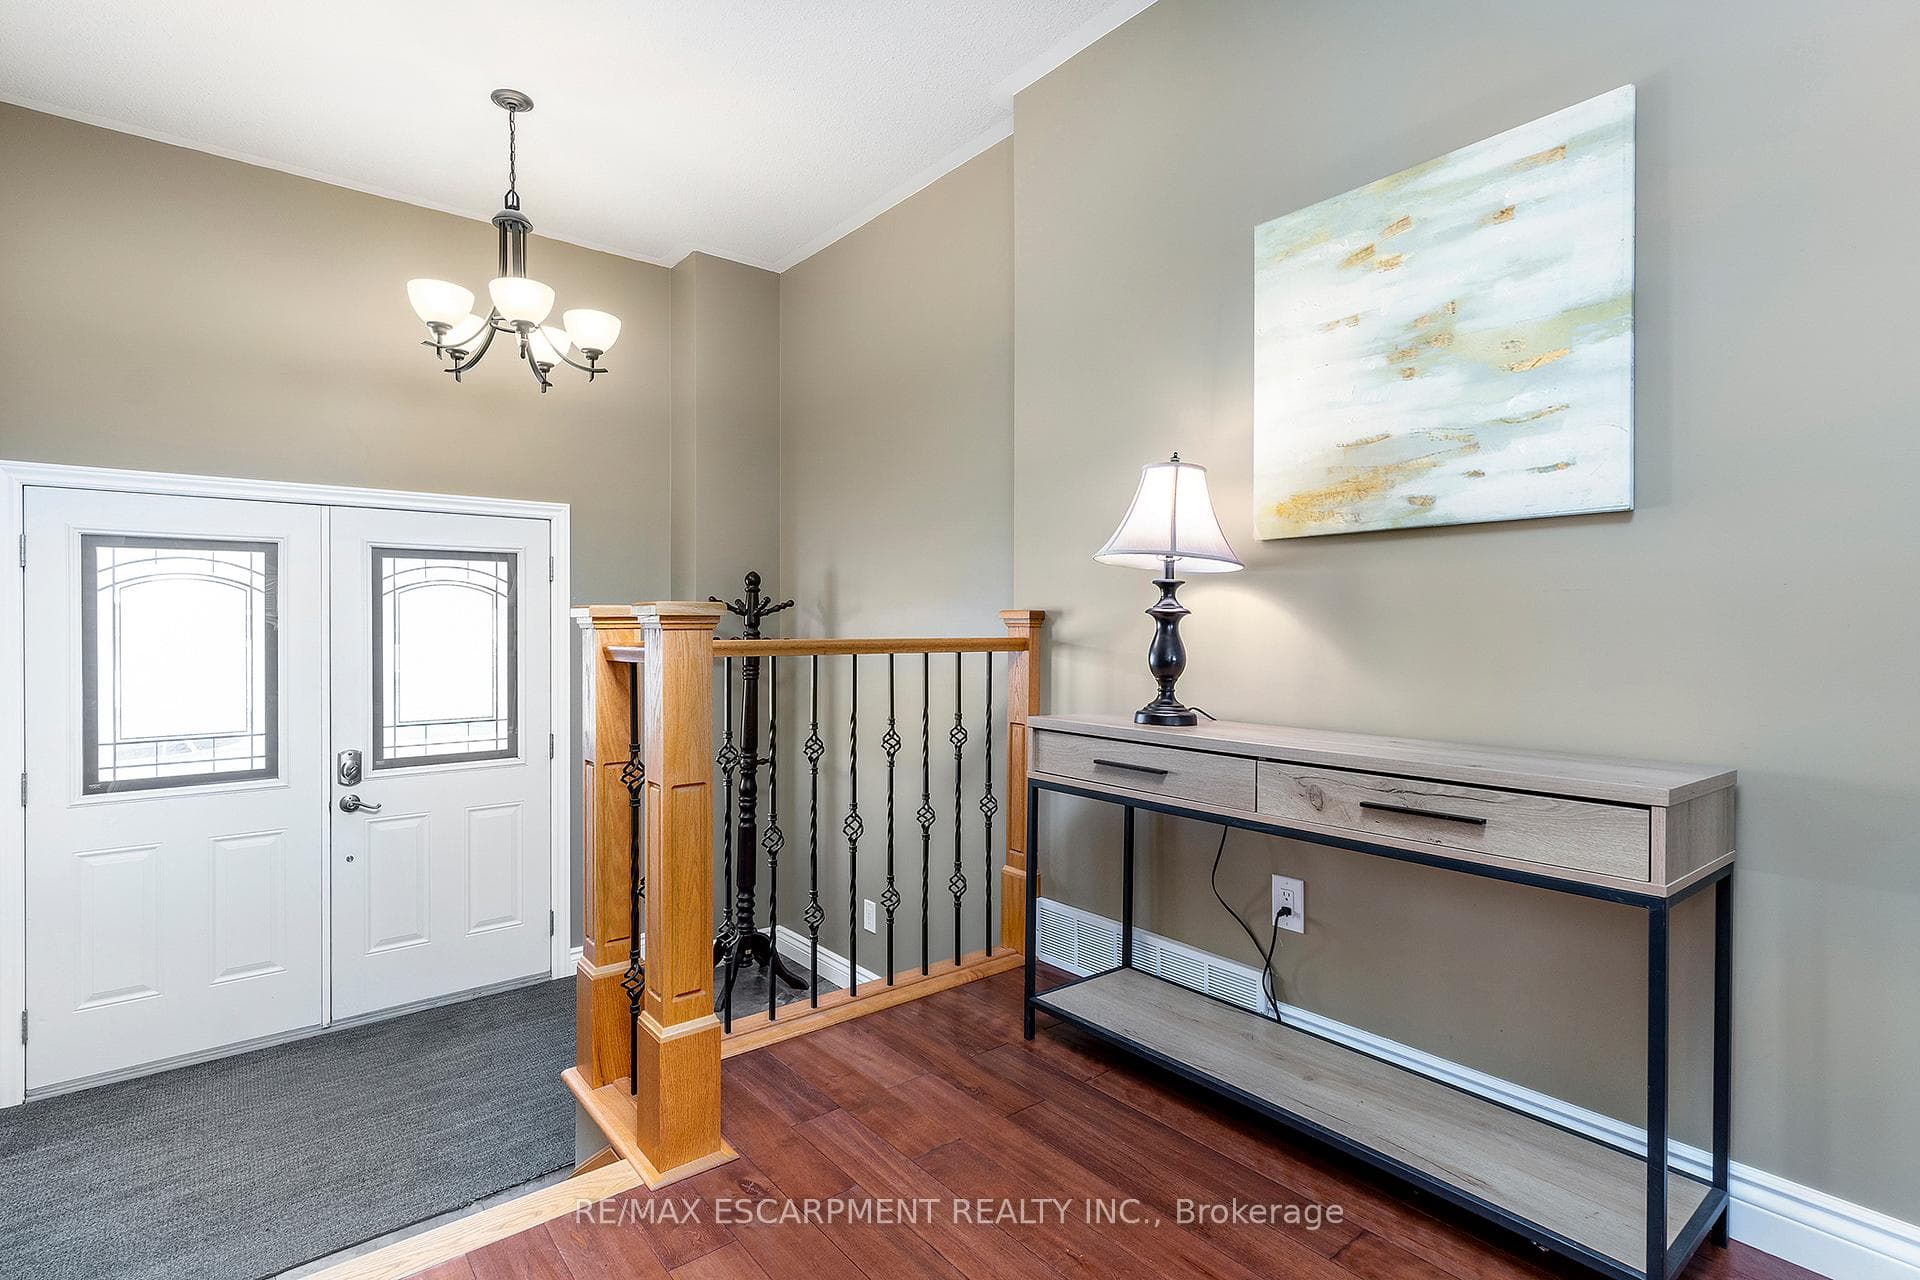
5 BATTLE Street, Thorold, ON
L2R 3W3
Sold March 3, 2025
Virtual Tour
About this property
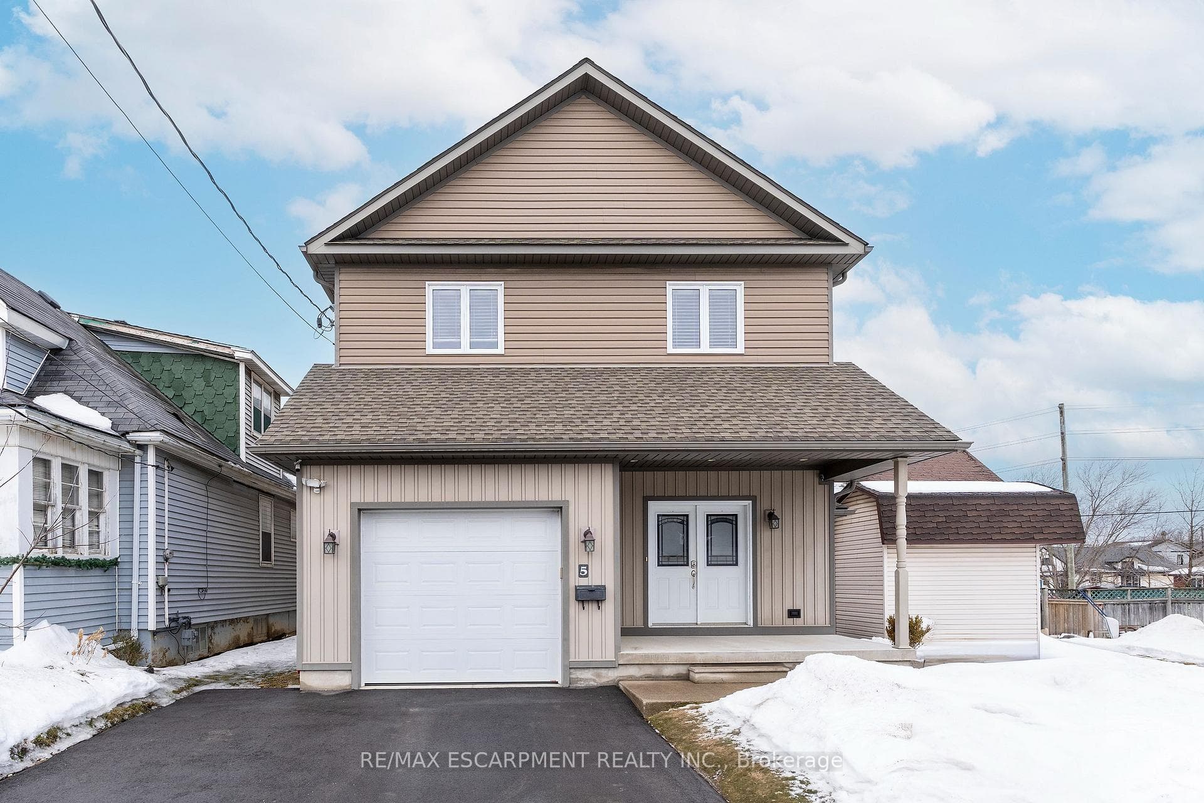
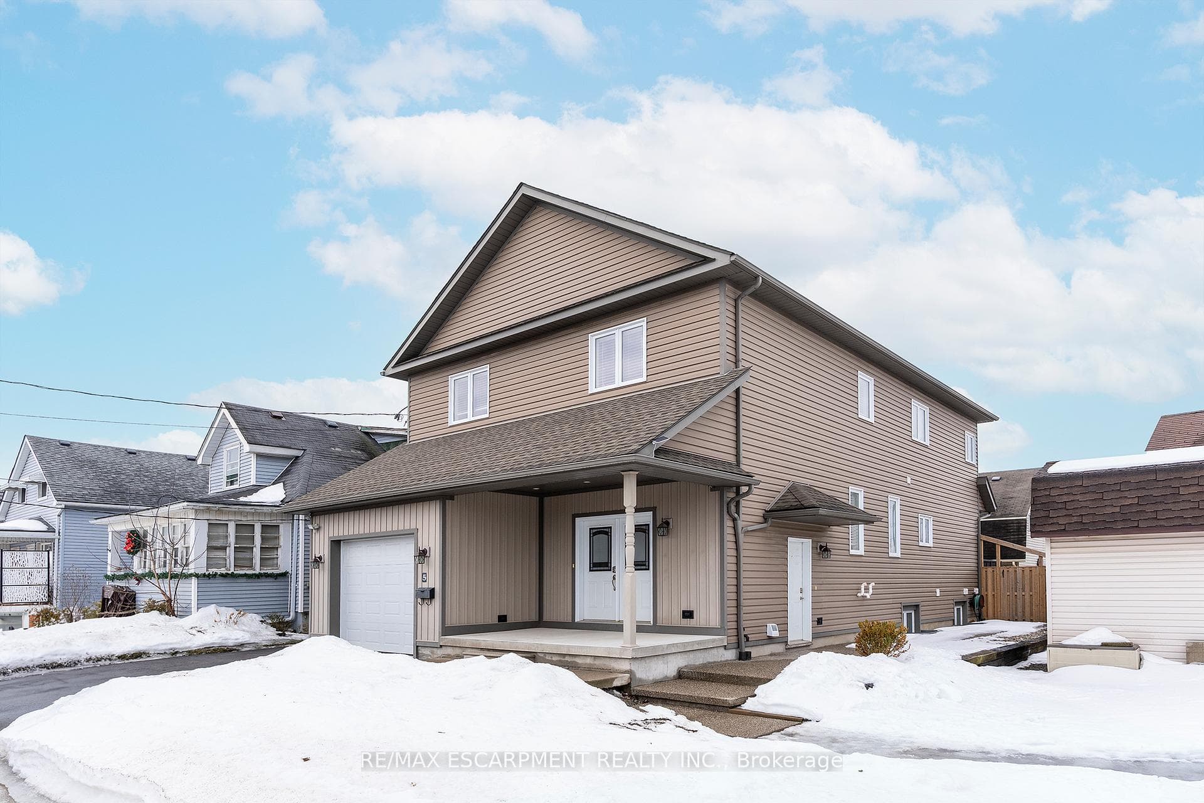
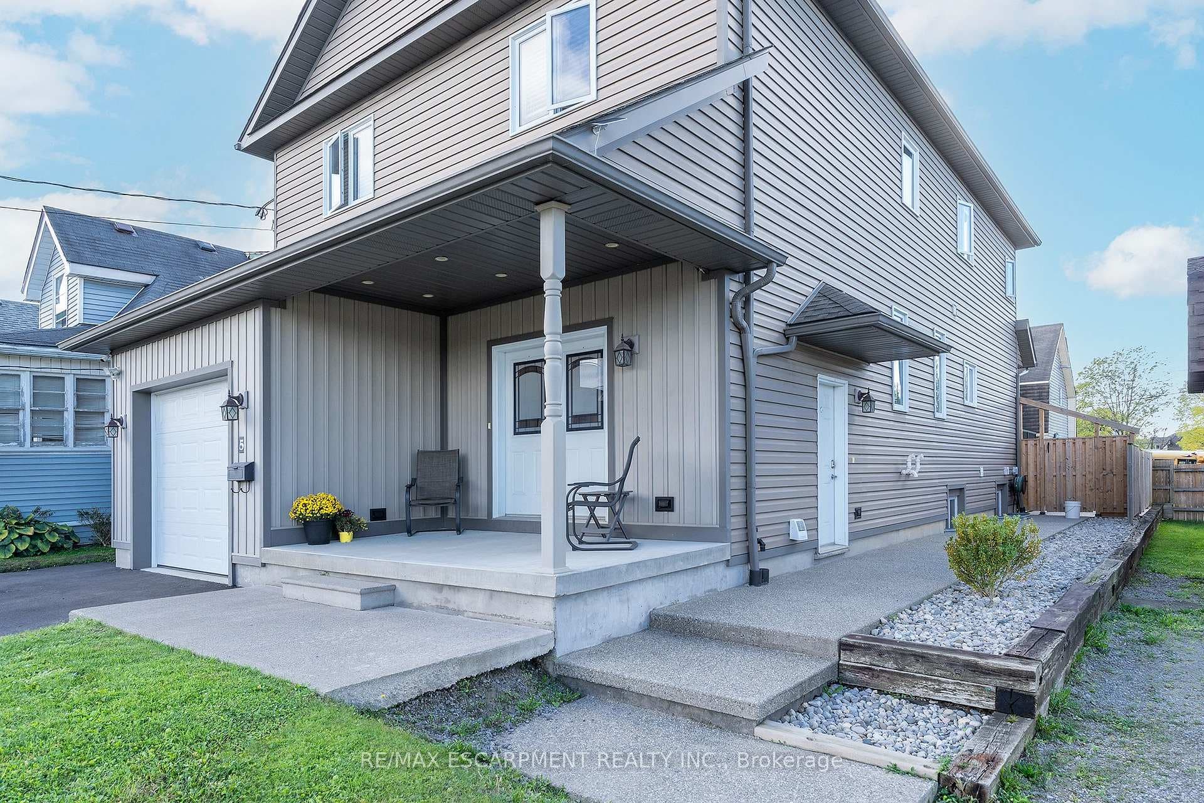
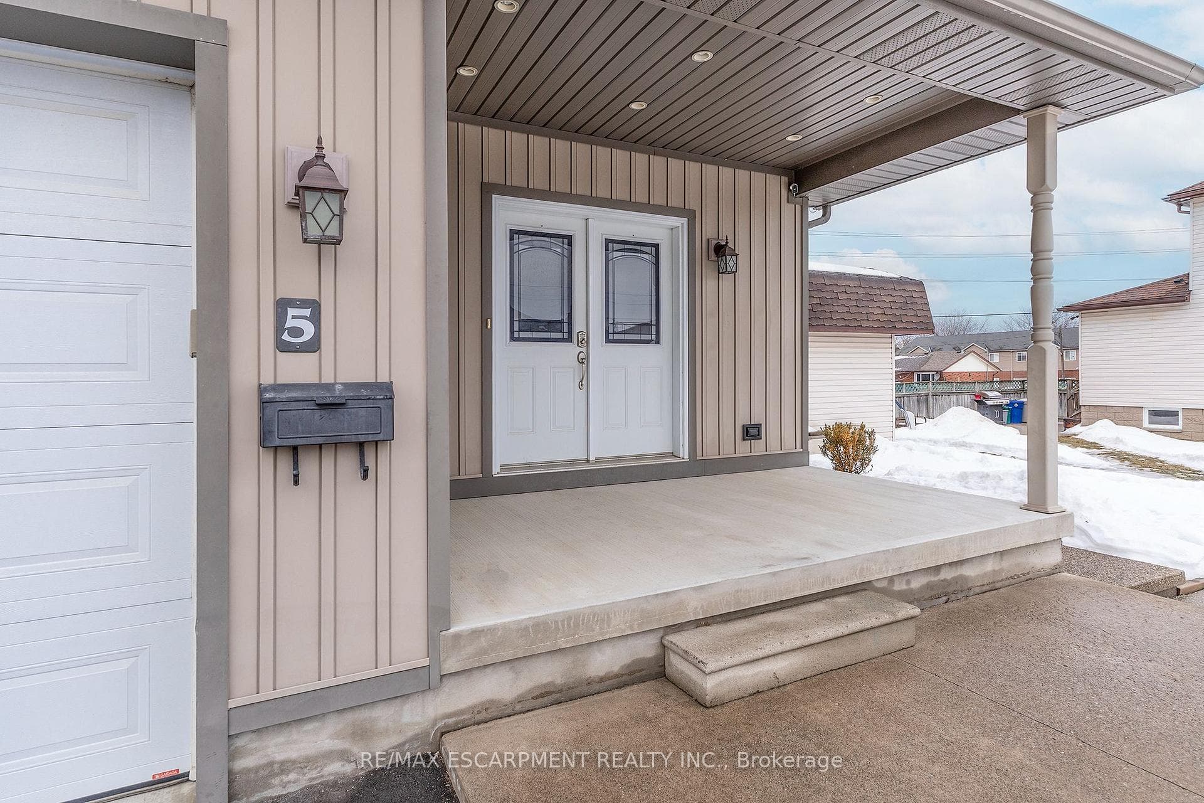
BONUS IN-LAW!! This custom QUALITY built home checks ALL the boxes and is located in the heart of Thorold. Enjoy your morning coffee or an evening glass of wine on your covered porch. This home offers plenty of natural light and 9 foot ceilings. You are sure to be impressed when you see the spacious and well laid out floor plan that this over 2300 sq ft home has to offer. Large Eat in kitchen w/plenty of cupboards including multiple large pantry style cupboards, granite counters, extra seating at the breakfast bar and open the Din Rm. for extra entertaining space. Offers a cozy Liv Rm perfect for family nights at home. The main floor is complete with a 2 pce bath. The 2nd floor offers a grand master with 5 pce ensuite and walk-in closet, there are 3 more spacious bedrooms and a 4 pce main bath and best of all the convenience of upper laundry. The basement is completely finished with access from the house and outside and it has its own hydro meter and egress windows making it perfect for older kids still at home, in-laws or collect the rent and supplement the mortgage. This unit offers a spacious Eat-in Kitch, Liv Rm., good sized bed, 4 pce bath and of course their own laundry. The low maintenance back yard is fully fenced and offers a lovely raised deck as well as an aggregate patio area and another patio area offering plenty of space for entertaining and kids to play Make this YOUR FOREVER HOME, this home checks ALL the boxes and is a great opportunity.
Features
Property Details
Listing
Property
Location
Taxes & Financials
Location & Walkability
5 BATTLE Street, Thorold, ON
Map data © GoogleOpen in Google Maps ↗
Similar Properties Nearby
View all →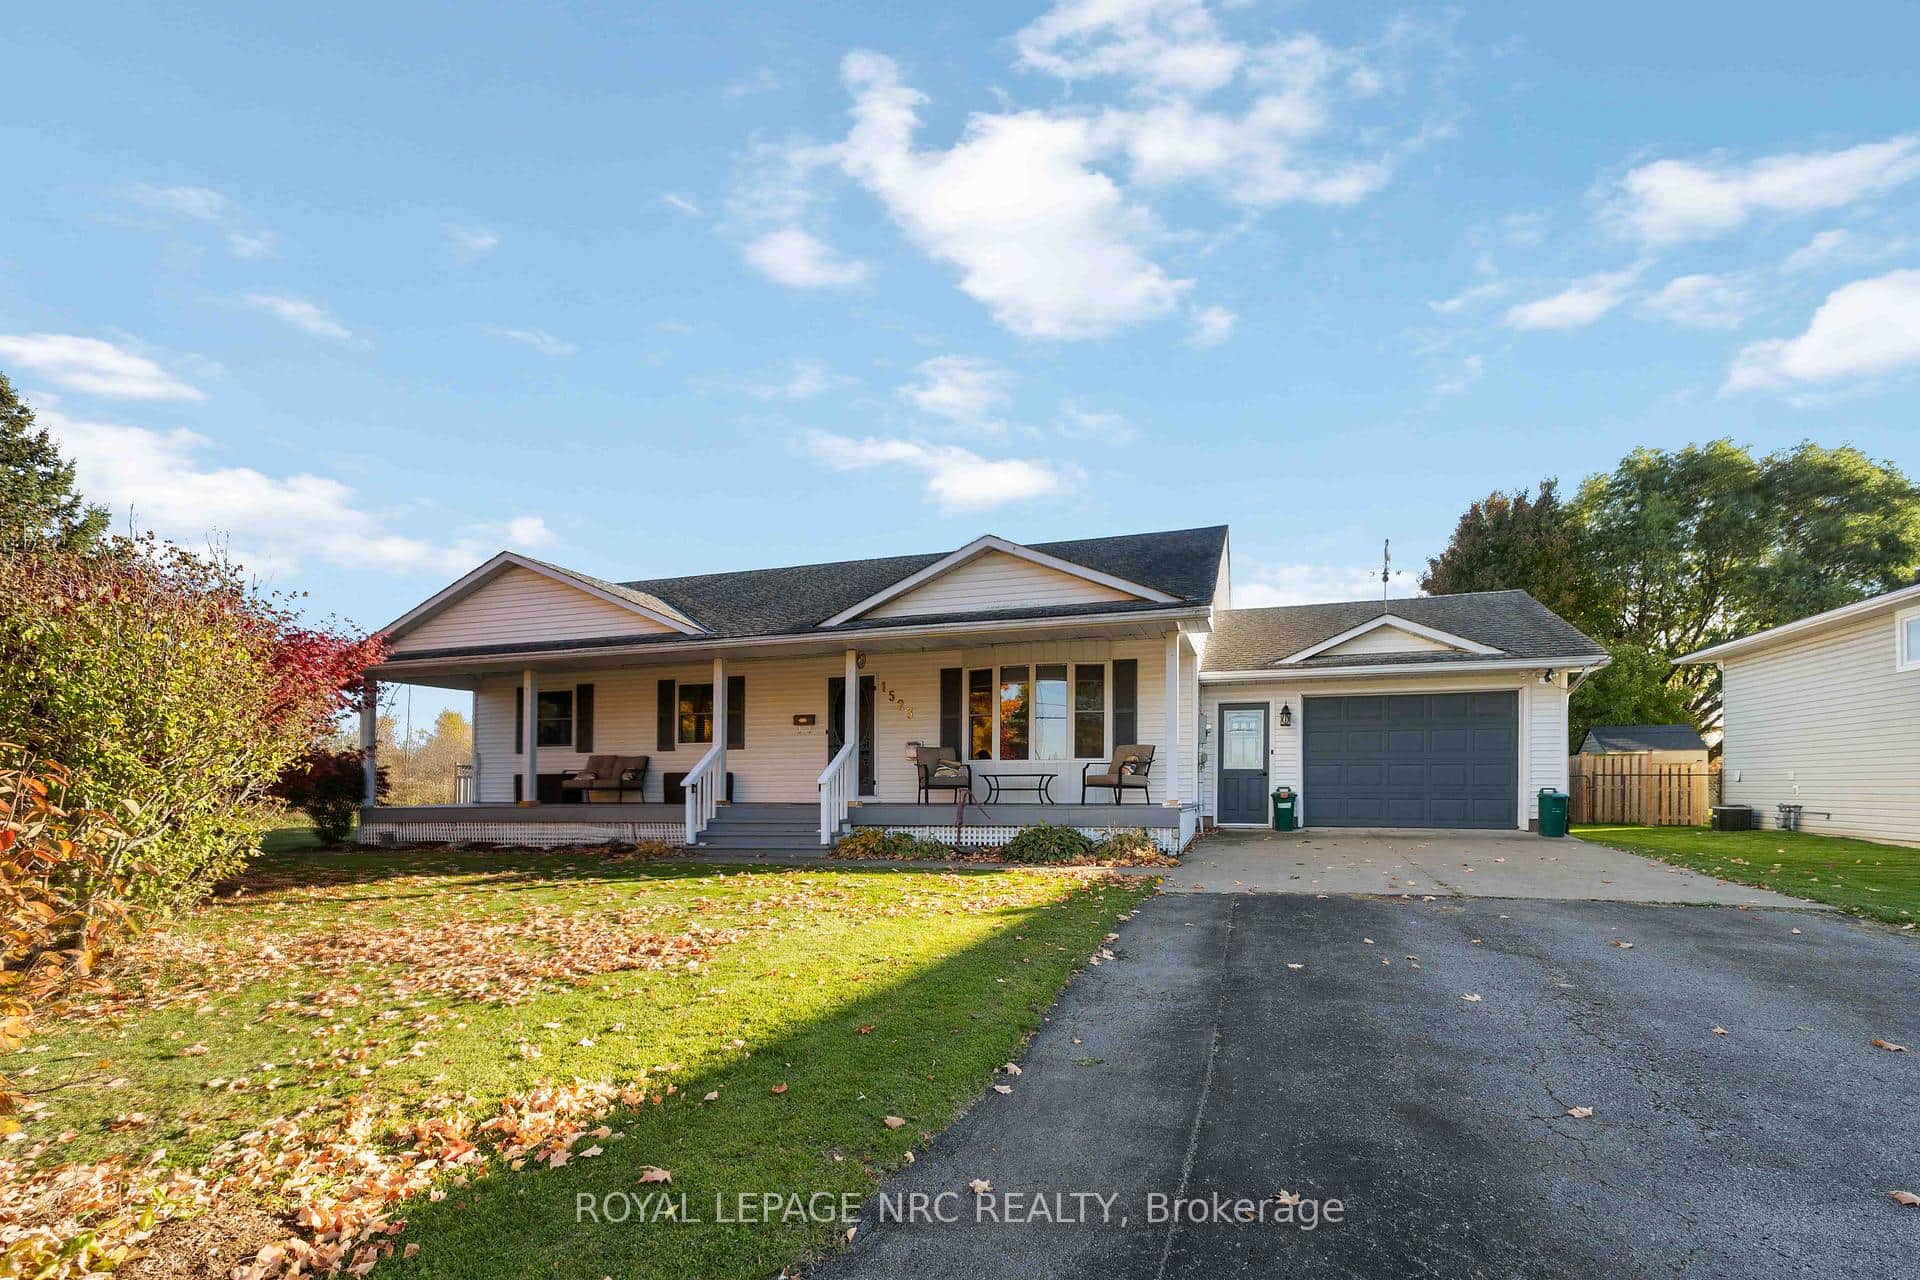 For Sale
Thorold
$795,000
1523 Barron Road
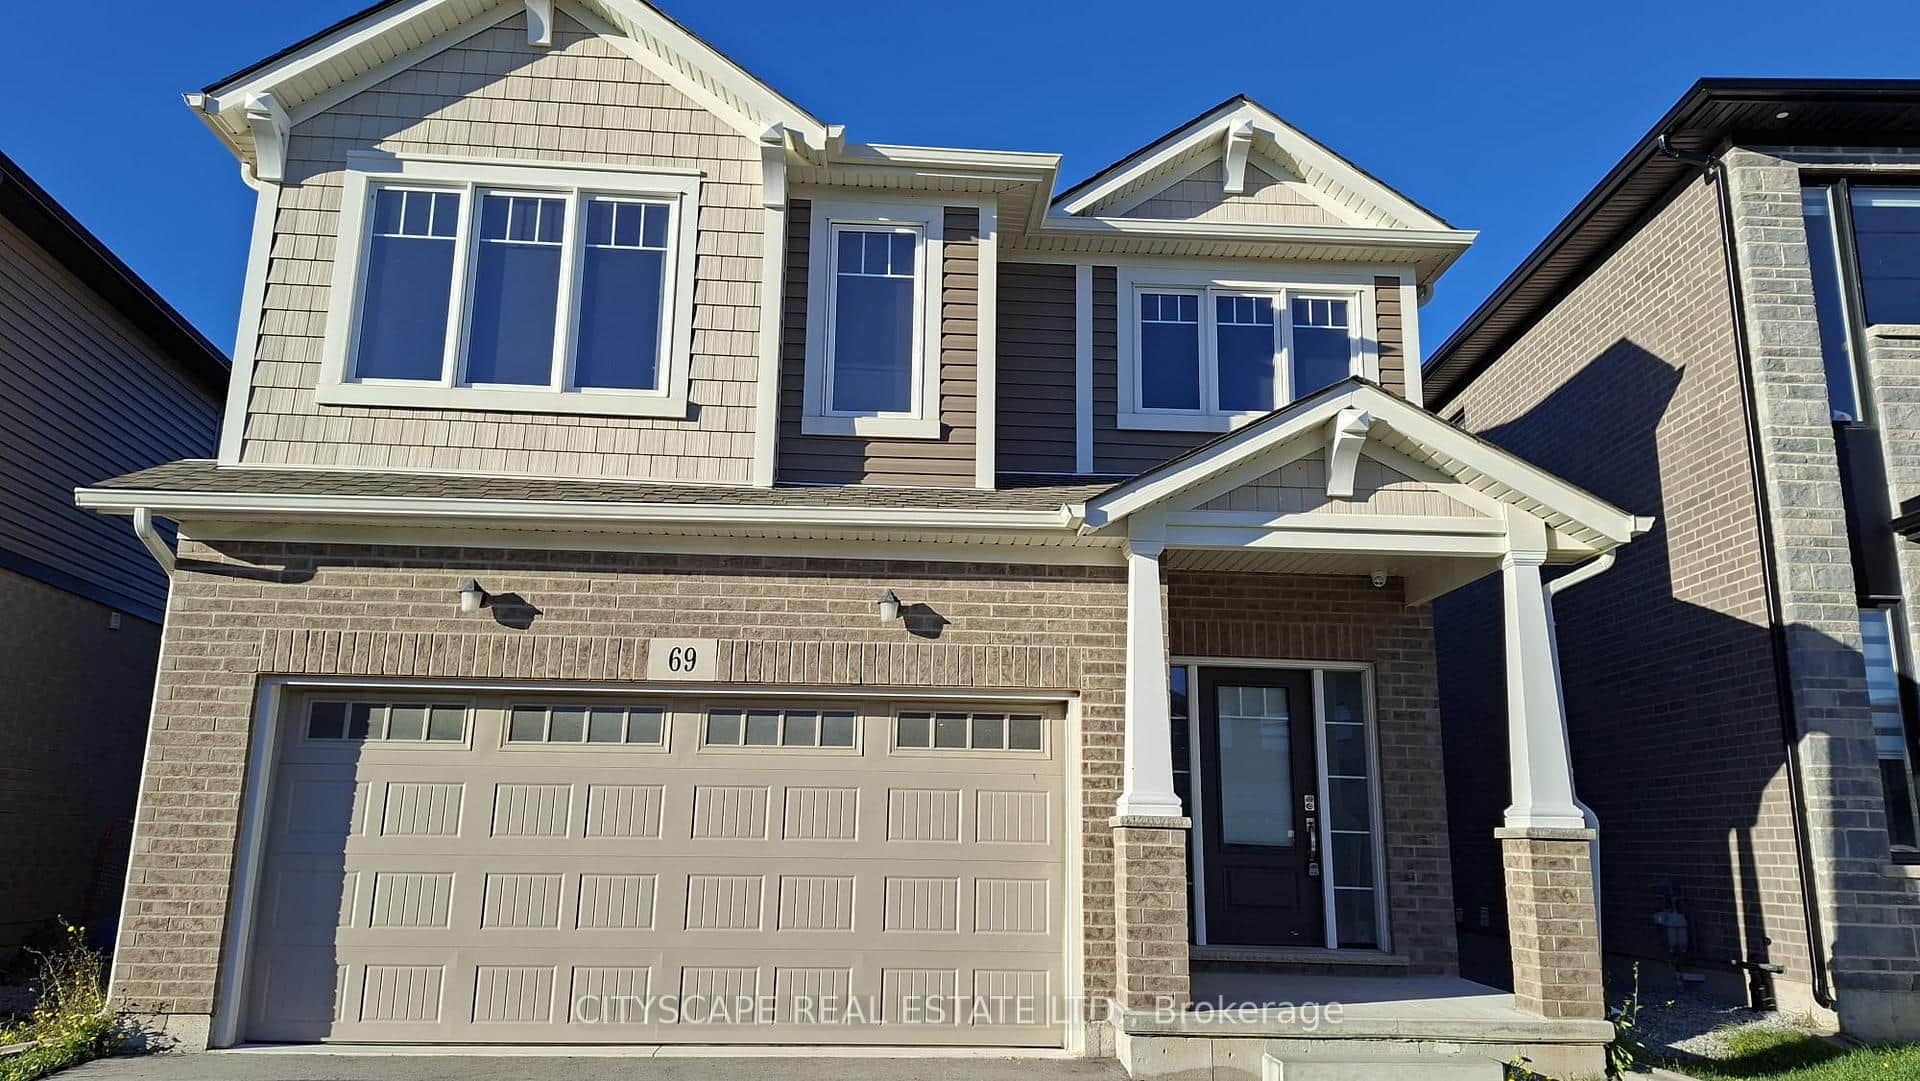 For Sale
Thorold
$799,000
69 Bur Oak Drive
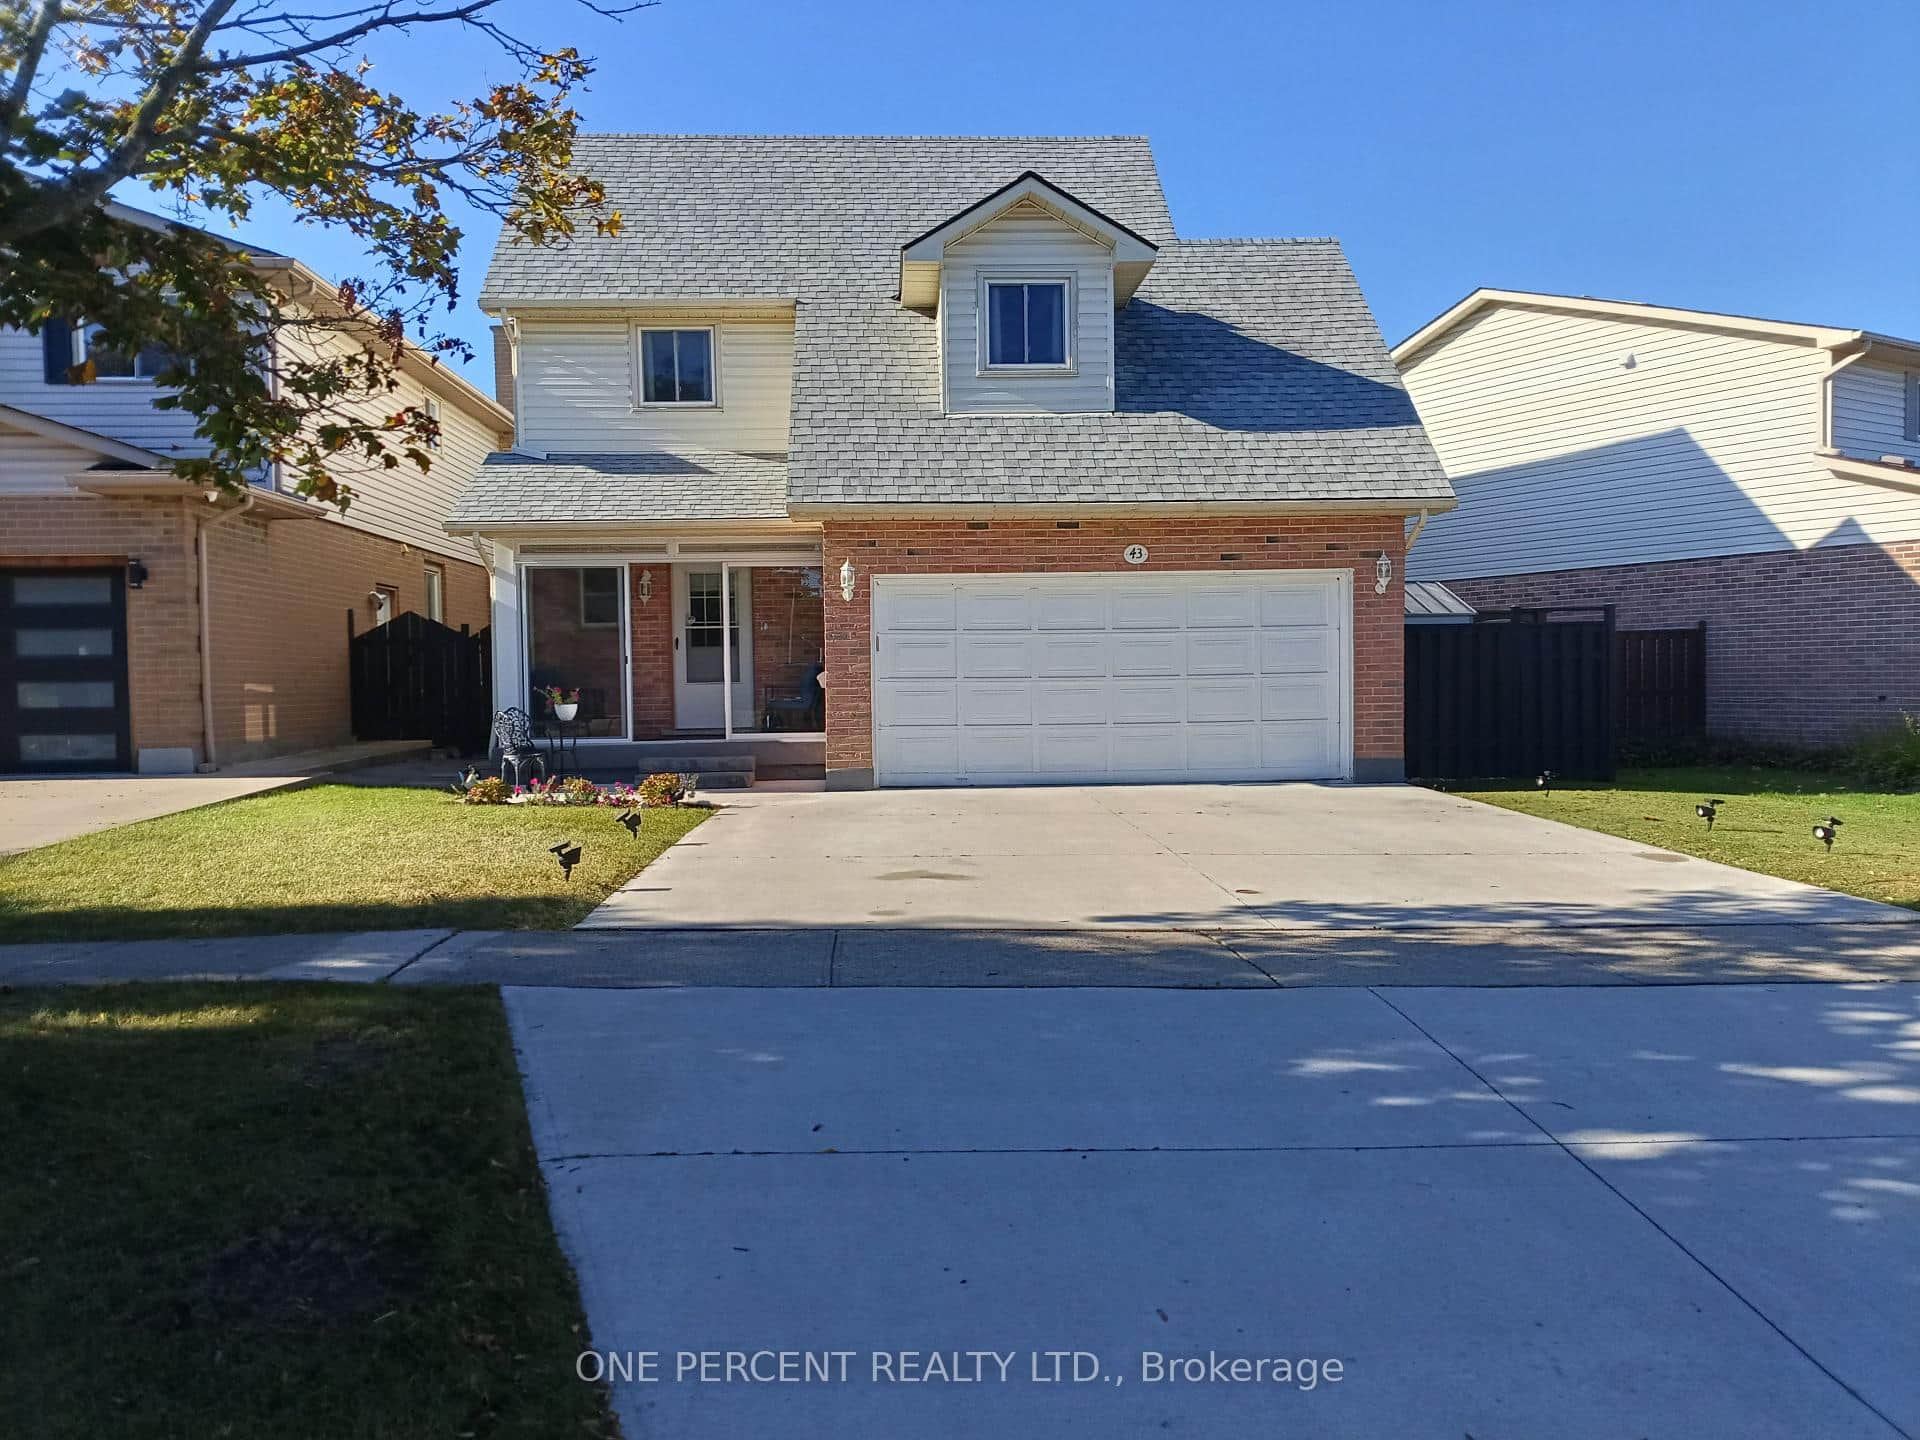 For Sale
Thorold
$799,000
43 Commerford Street
 For SaleVideo tour
Thorold
$799,900
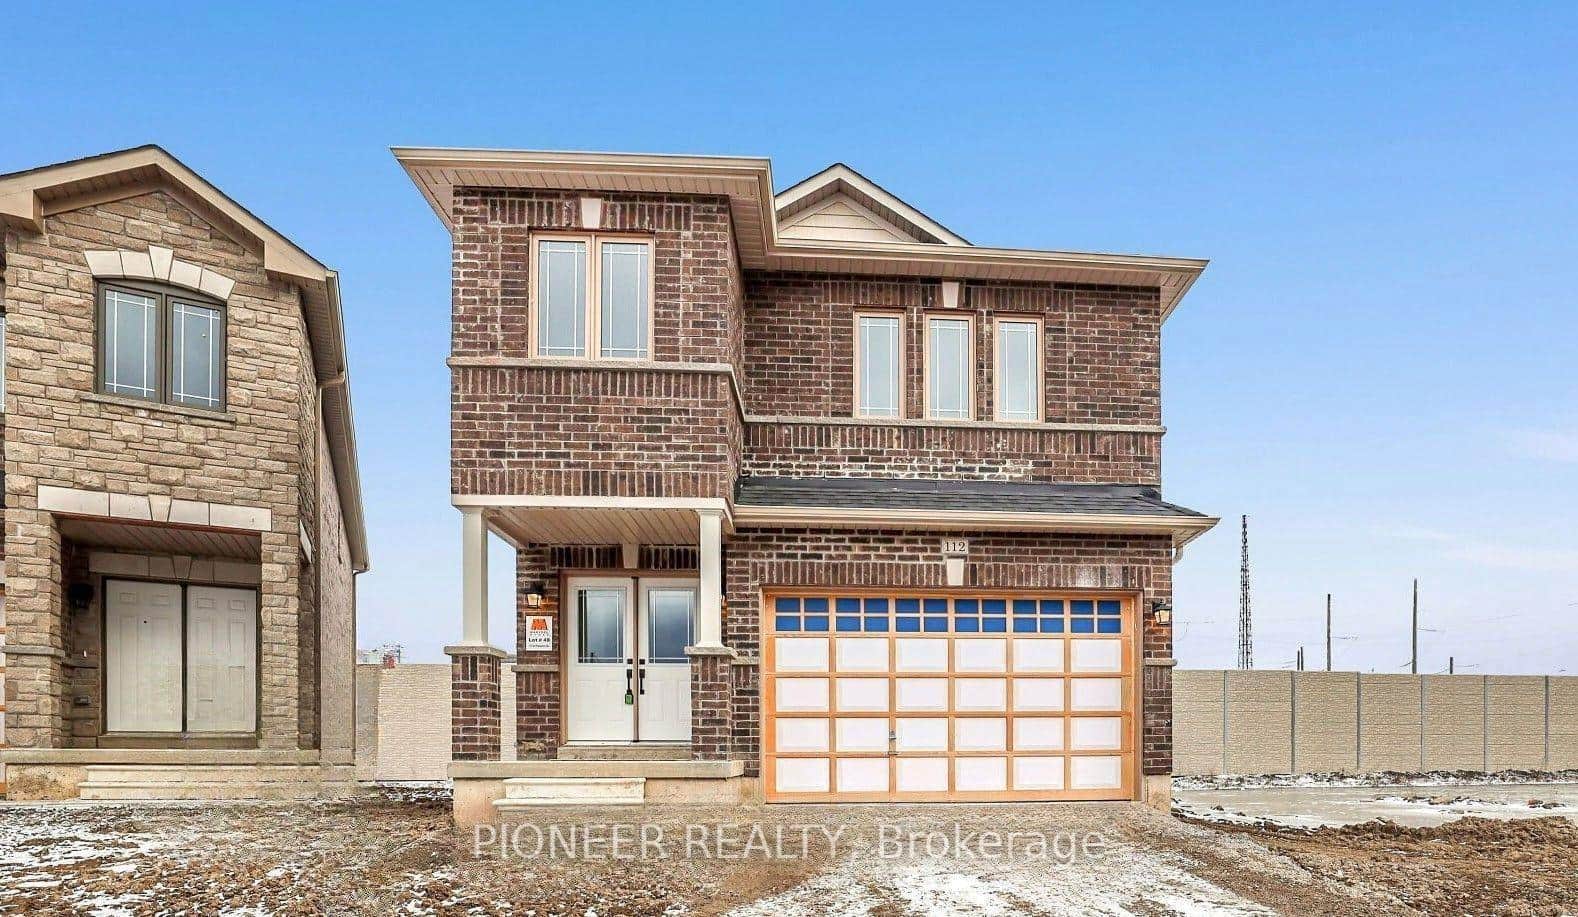
112 Palace Street
 For Sale
Thorold
$779,000
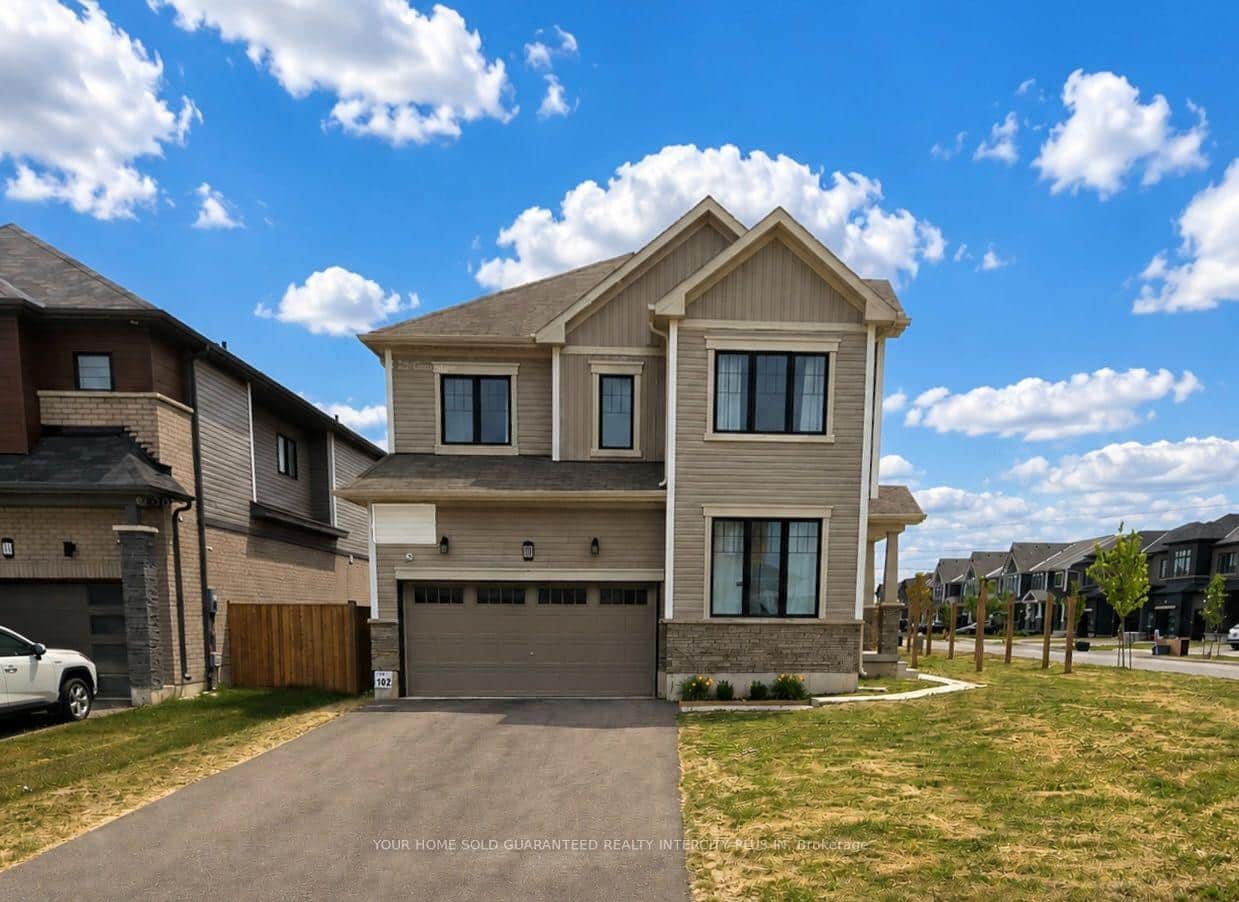
20 Victory Drive
 For SaleVirtual tour
Thorold
$775,000
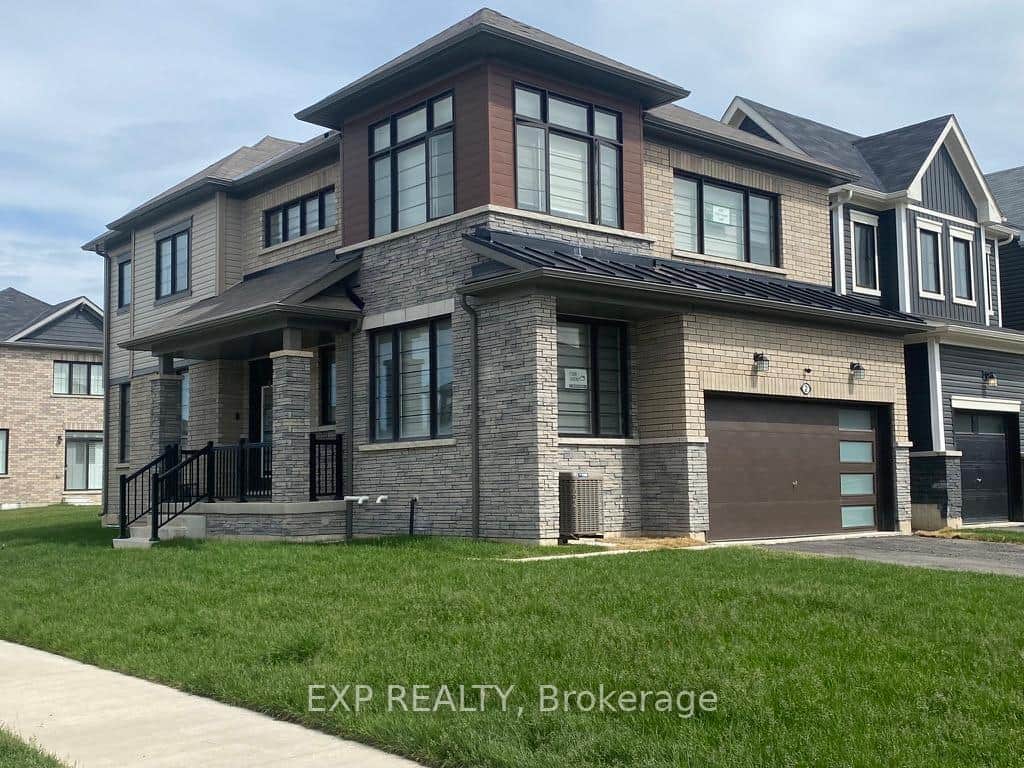
2 Sun Haven Lane
Last Updated: March 3, 2025
Listing Office: RE/MAX ESCARPMENT REALTY INC.
This listing content is owned and licensed by REALTOR® members of The Canadian Real Estate Association. The trademarks REALTOR®, REALTORS®, and the REALTOR® logo are controlled by The Canadian Real Estate Association (CREA) and identify real estate professionals who are members of CREA. The trademarks MLS®, Multiple Listing Service®, and the associated logos are owned by CREA and identify the quality of services provided by real estate professionals who are members of CREA. Used under license.