

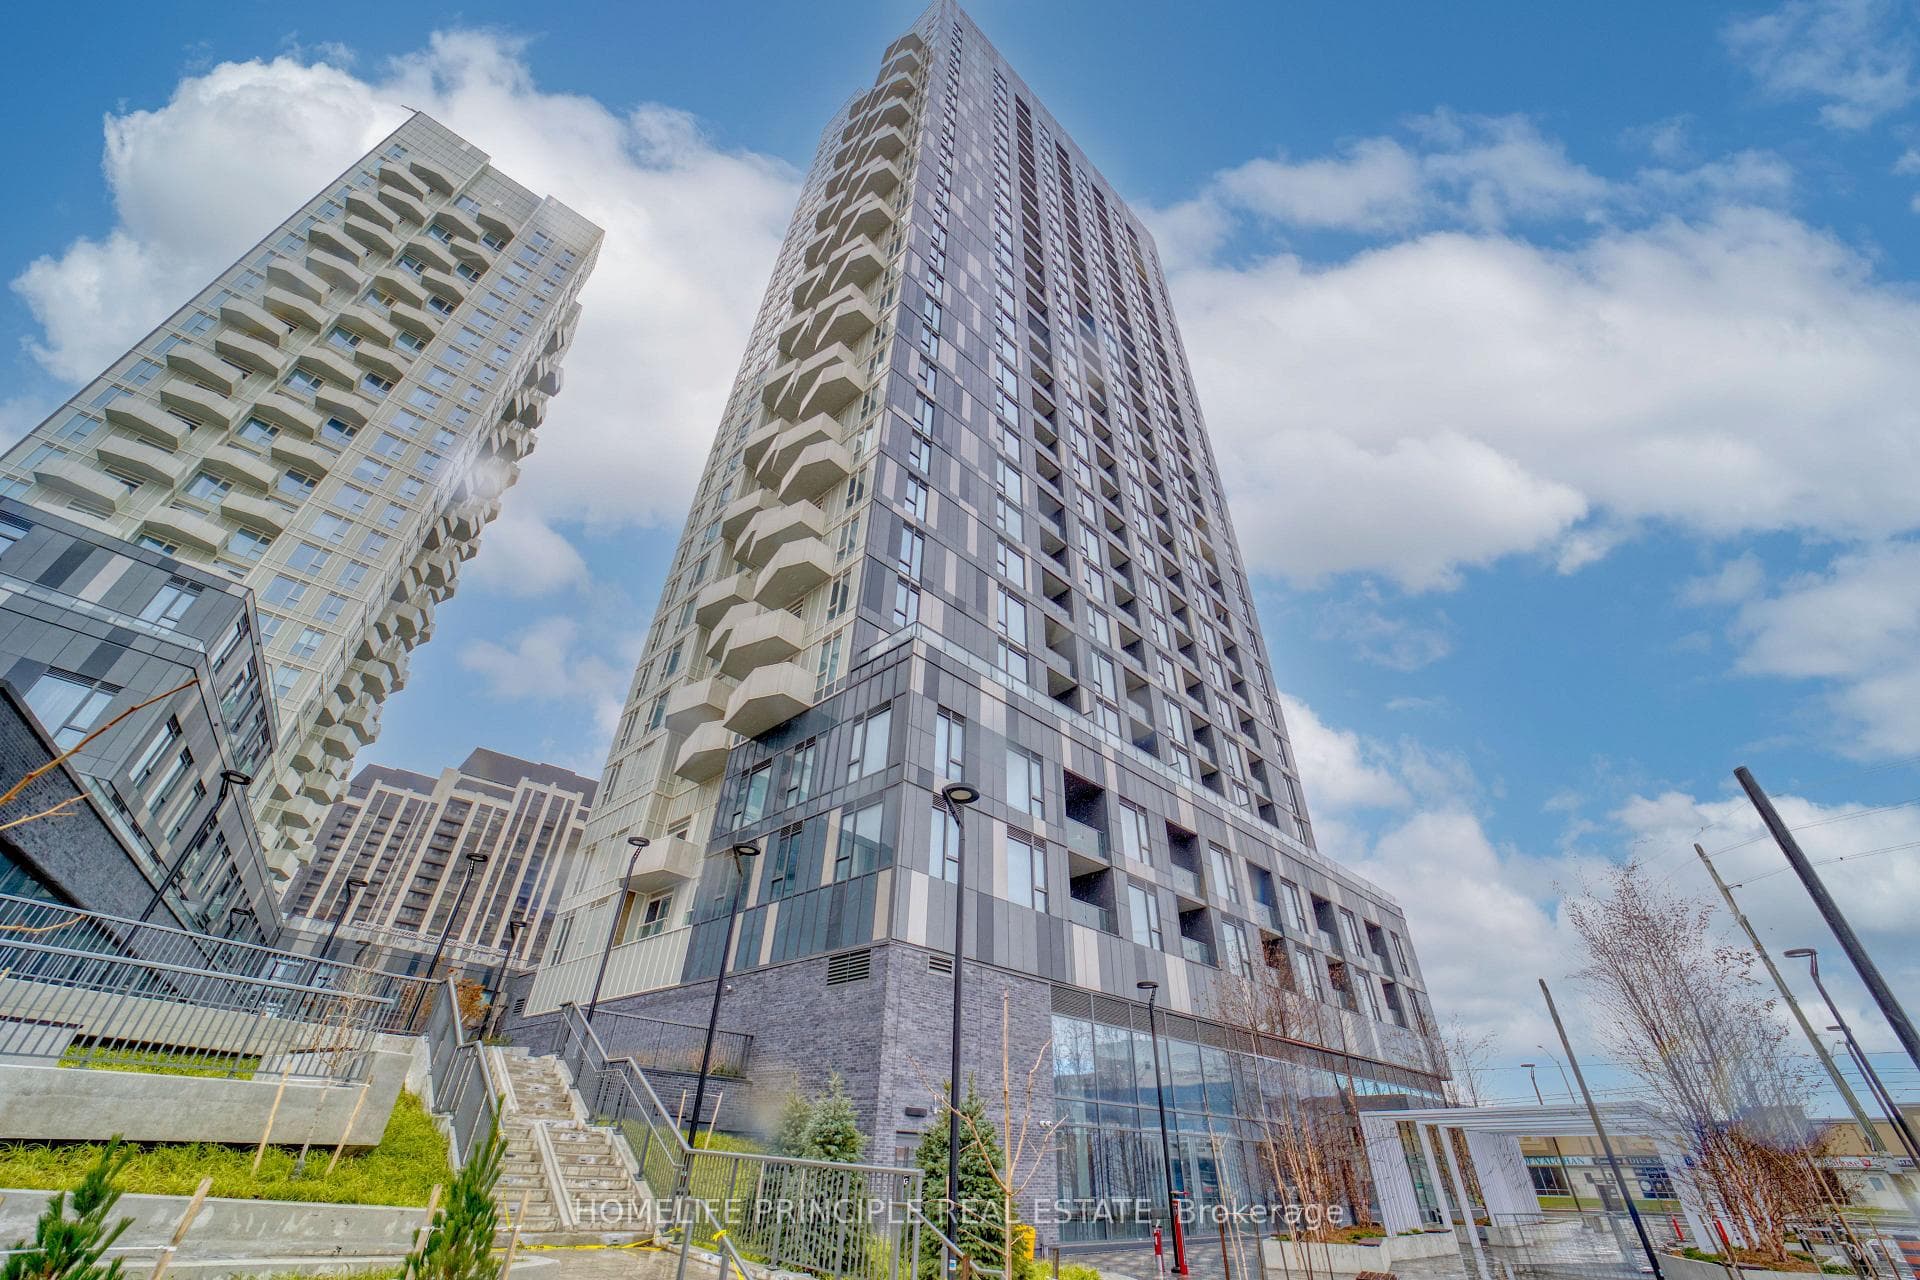


498 Caldari Road Unit 1327, Vaughan, ON
L4K 4L1
Listed September 15, 2026
About this property
Lower than Builder Pricing! Just Released-Brand New, Best Priced, Beautifully Designed 1+1 Bedroom With One Exclusive Parking (Owned) Suite at Most Sought After Abeja District 3. This Bright & Sunfilled Suite offers Over 550 Sq Ft With An Ultra Modern Open Concept Design With Smooth Ceilings Throughout & Wide Plank Flooring. Upgraded Kitchen Featuring Stone Countertops, A Built In Gourmet Range-Oven/Stainless Steel Fridge/Dishwasher And A Functional Dining Area. Walk Out To A Spacious Balcony With NE views of the City From the Family Area. Entertain Guests With a Tv Wall To Fit Most Larger Screens. The Den Provides The Perfect Space for a 2nd bedroom or Home Office Den. The 1 Primary Bedroom Features Floor To Ceiling Windows & A Large Closet. Separate Ensuite Laundry With A 4 Piece Bath & Much More! Located at The Direct Corner With No Obstruction of The Jane & Rutherford Hub. Steps To Vaughan Mills Mall, Parks, Top Rated Restaurants, Vaughan Bus Terminal, Subway & Much More! Exceptional Building Amenities Including Concierge Services, A Fitness Centre, Yoga Room, Party Room & Beautifully Landscaped Outdoor Space.
Features
Property Details
Listing
Property
Condo / Building
Location
Taxes & Financials
Location & Walkability
498 Caldari Road Unit 1327, Vaughan, ON
Map data © GoogleOpen in Google Maps ↗
Similar Properties Nearby
View all →
Last Updated: September 15, 2026
Listing Office: HOMELIFE PRINCIPLE REAL ESTATE
This listing content is owned and licensed by REALTOR® members of The Canadian Real Estate Association. The trademarks REALTOR®, REALTORS®, and the REALTOR® logo are controlled by The Canadian Real Estate Association (CREA) and identify real estate professionals who are members of CREA. The trademarks MLS®, Multiple Listing Service®, and the associated logos are owned by CREA and identify the quality of services provided by real estate professionals who are members of CREA. Used under license.