


498 Caldari Road Unit 1326, Vaughan, ON
L4K 0R6
Listed October 1, 2026
Virtual Tour
About this property
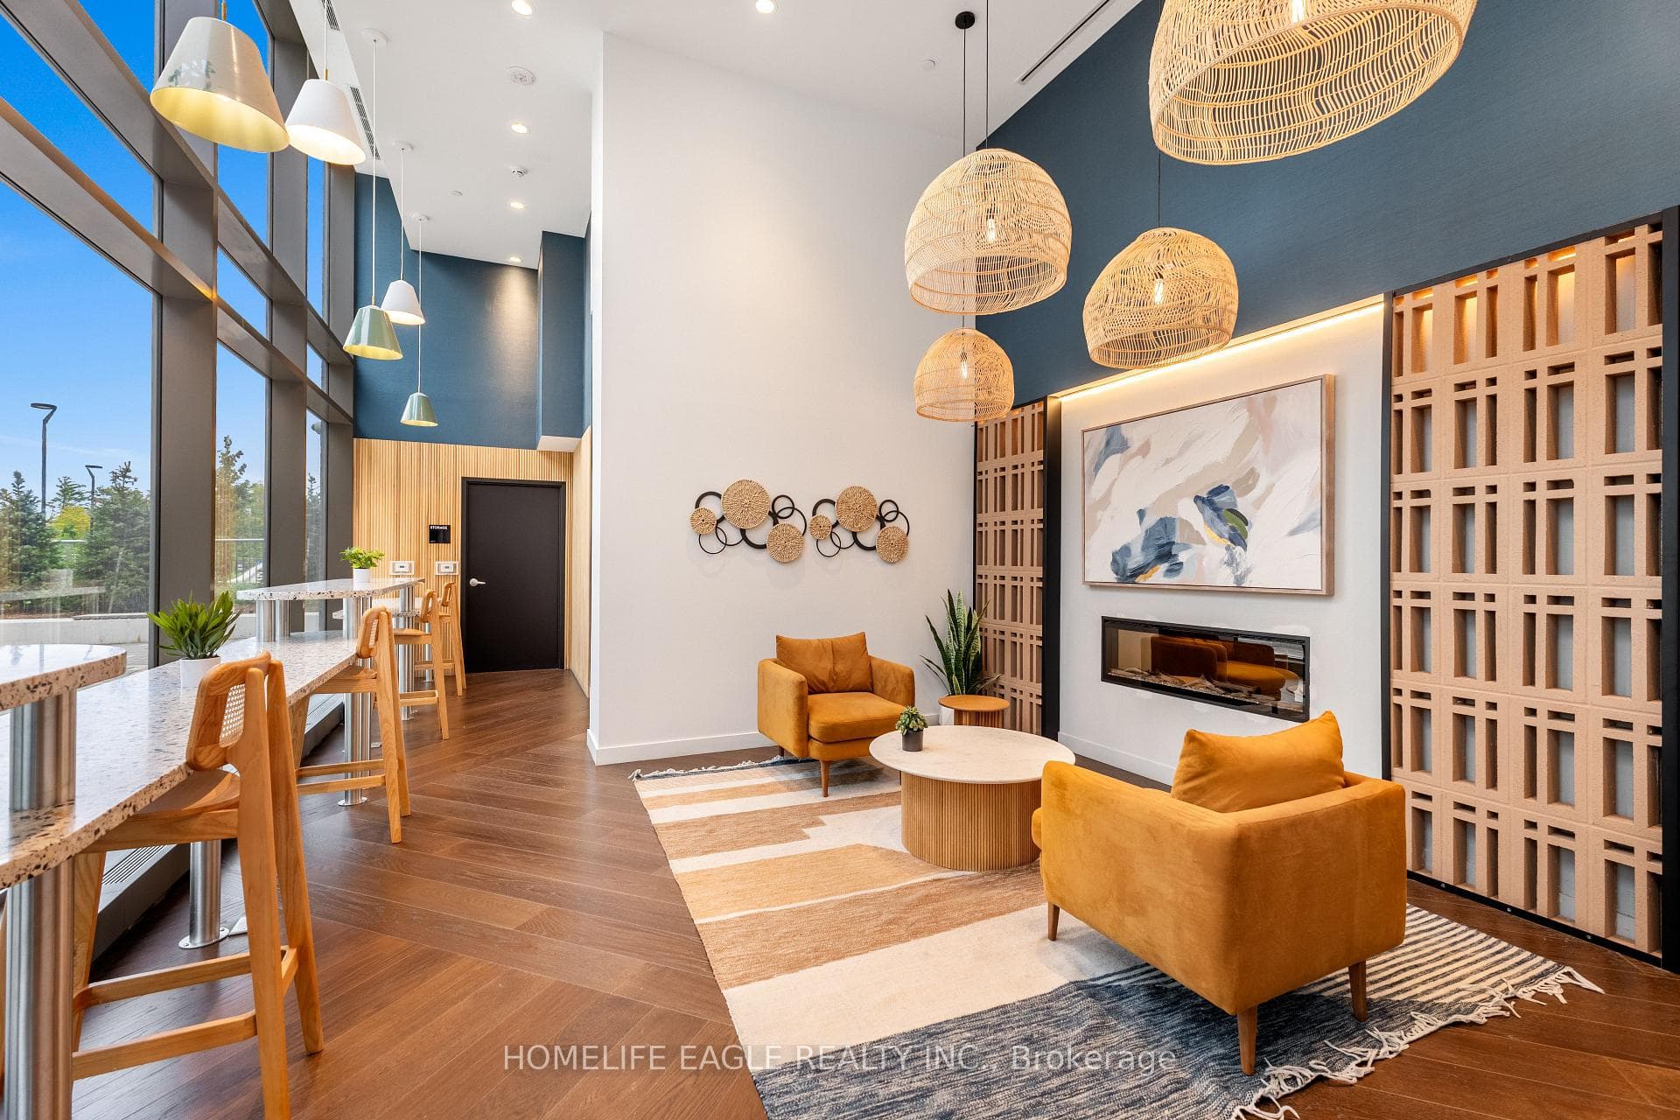
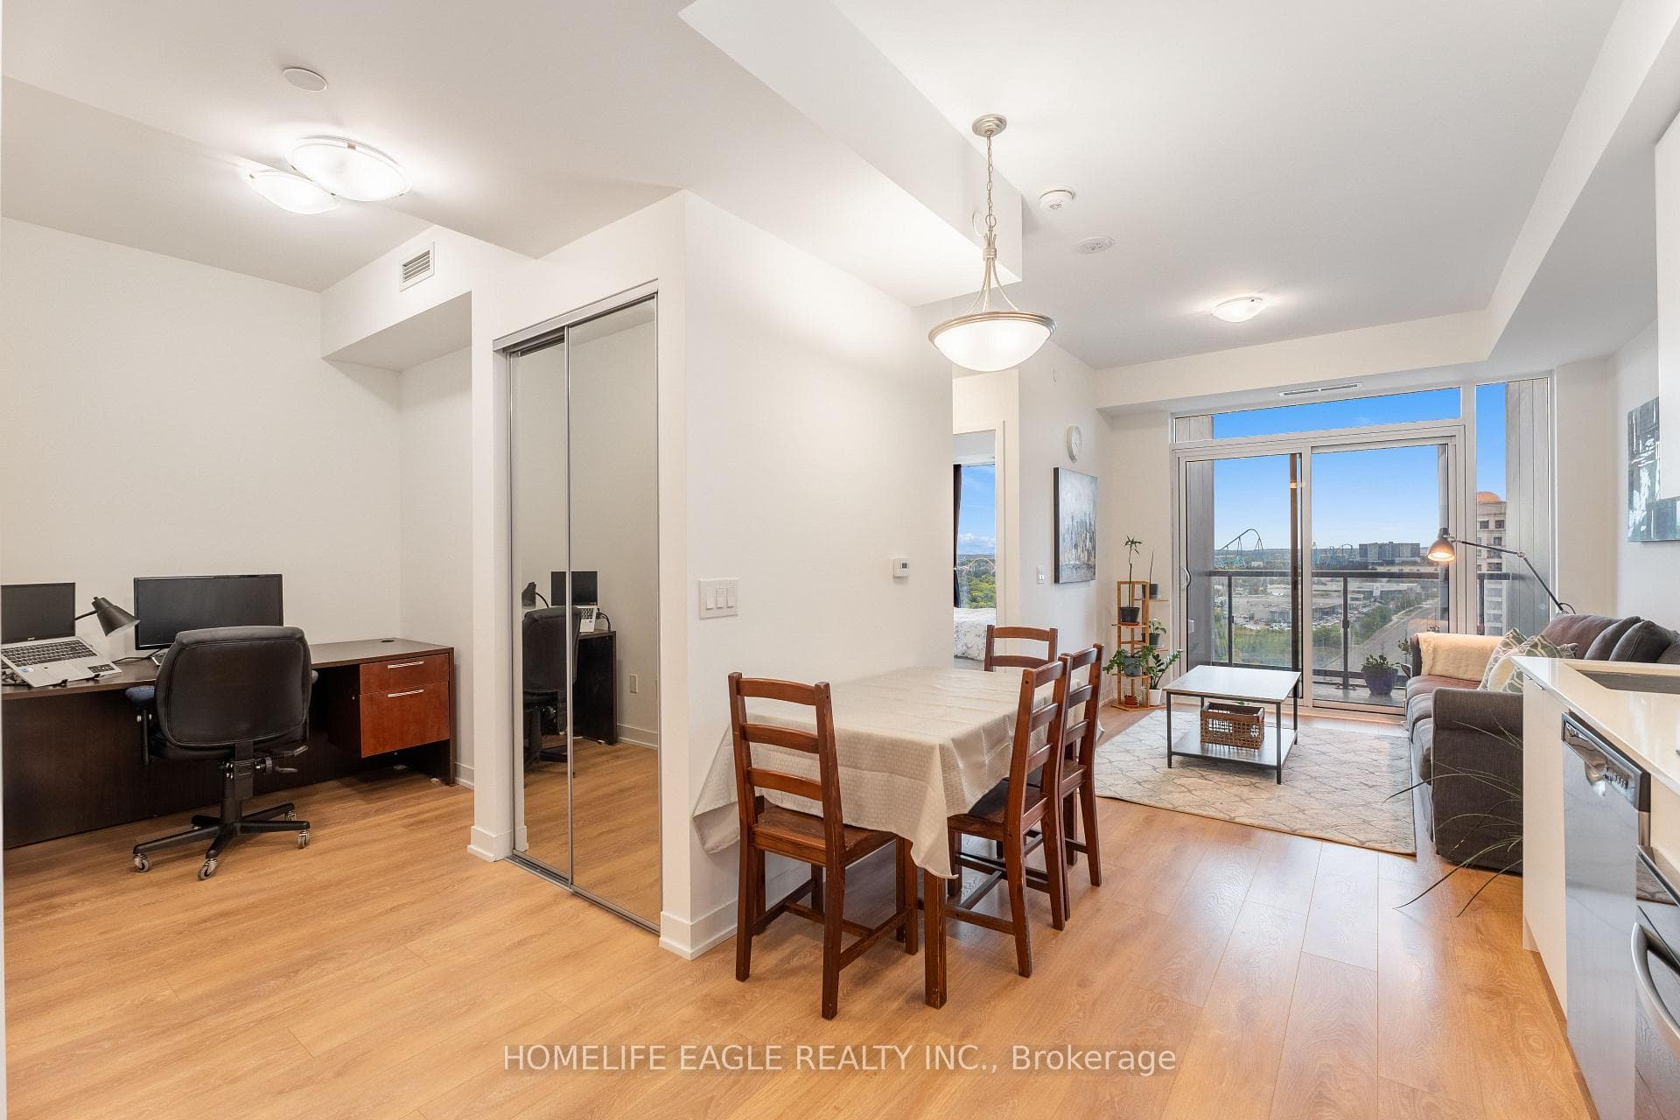
BRAND NEW 1+DEN CONDO WITH PARKING IN THE HEART OF VAUGHAN! Welcome To This Bright, Sun-Filled Unit With Modern Finishes and Unbeatable Convenience * Soaring 9FT Ceilings, Wide-Plank Flooring, and Floor-To-Ceiling Windows That Bring In Tons Of Natural Light and Offer Beautiful, Unobstructed Views * Thoughtfully Designed Open-Concept Layout * Modern Kitchen With Stone Countertops, Backsplashes, and Built-In Stainless Steel Appliances * Spacious and Versatile Den - Perfect For A home Office, Media Room, Or Guest Bedroom * Private Balcony With Clear, Open City Views * Bright Primary Bedroom, Full 4-Piece Bathroom, and In-Suite Laundry * Includes 1 Owned Parking Space * Prime Location: Steps To VMC Subway Station & Bus Terminal For Quick Trips To York University and Downtown Toronto * Easy Highway Access: Minutes To Hwy 400, Hwy 407, and Rutherford GO Station * Everyday Convenience: Steps To Vaughan Mills, Cortellucci Hospital, IKEA, Restaurants, and Shops * Great Amenities: 24-hr concierge, gym, Yoga Studio, Party Room, Work Hub, and Outdoor Terrace * A Fantastic Opportunity For First-Tme Buyers, End-Users, and Investors!
Features
Property Details
Listing
Property
Condo / Building
Location
Taxes & Financials
Location & Walkability
498 Caldari Road Unit 1326, Vaughan, ON
Map data © GoogleOpen in Google Maps ↗
Similar Properties Nearby
View all →
Last Updated: October 1, 2026
Listing Office: HOMELIFE EAGLE REALTY INC.
This listing content is owned and licensed by REALTOR® members of The Canadian Real Estate Association. The trademarks REALTOR®, REALTORS®, and the REALTOR® logo are controlled by The Canadian Real Estate Association (CREA) and identify real estate professionals who are members of CREA. The trademarks MLS®, Multiple Listing Service®, and the associated logos are owned by CREA and identify the quality of services provided by real estate professionals who are members of CREA. Used under license.