


495 Highway 8 N/A Unit 501, Hamilton, ON
L8G 5E1
Sold April 28, 2026
Virtual Tour
About this property
Welcome to The Renaissance in Stoney Creek. This well-designed 1 bedroom plus den, 2 bathroom suite offers 831 sq ft of comfortable, functional living. The open living and dining area is bright and inviting, complemented by a spacious kitchen with ample storage. The primary bedroom features two closets and a private 4-piece ensuite. A separate den provides flexibility for a home office or guest space, along with the convenience of in-suite laundry. The building is ideally located within walking distance to everyday essentials including shopping, restaurants, parks, and transit, with quick access to the QEW and a short bike ride to Mohawk College. The monthly condo fee includes hydro, heat, water, and air conditioning, offering strong overall value. This unit also includes one underground parking space and a private storage locker. Residents enjoy a full range of amenities including a fitness centre, squash court, sauna, party room, workshop, craft room, car wash bay, and ample visitor parking. Seller financing may be available, including the option for a first or second mortgage or bridge financing, subject to credit approval. * Some photos have been virtually staged for illustrative purposes.
Features
Property Details
Listing
Property
Condo / Building
Location
Location & Walkability
495 Highway 8 N/A Unit 501, Hamilton, ON
Map data © GoogleOpen in Google Maps ↗
Similar Properties Nearby
View all → For Sale
Hamilton
$394,900
10 Mallard Trail Unit 237
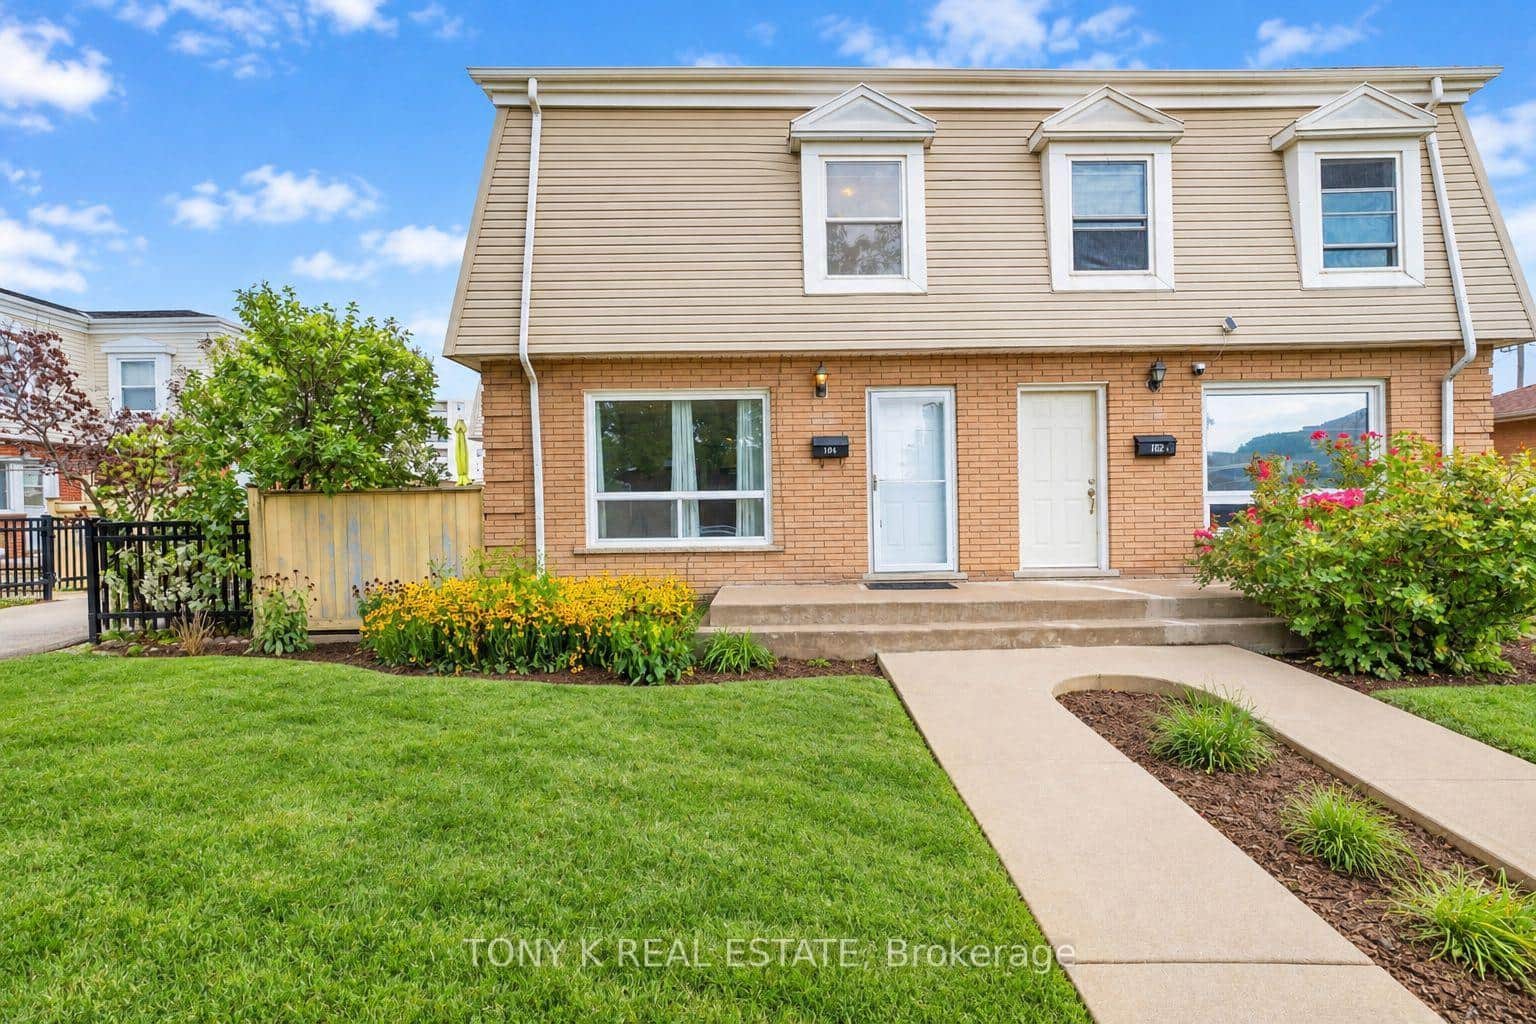 For Sale
Hamilton
$394,900
104 Neil Avenue Unit 104
 For Sale
Hamilton
$379,900
1 Jarvis Street Unit 713
 For Sale
Hamilton
$399,900
460 Dundas Street Unit 112
 For Sale
Hamilton
$399,900
30 Hamilton Street Unit 101
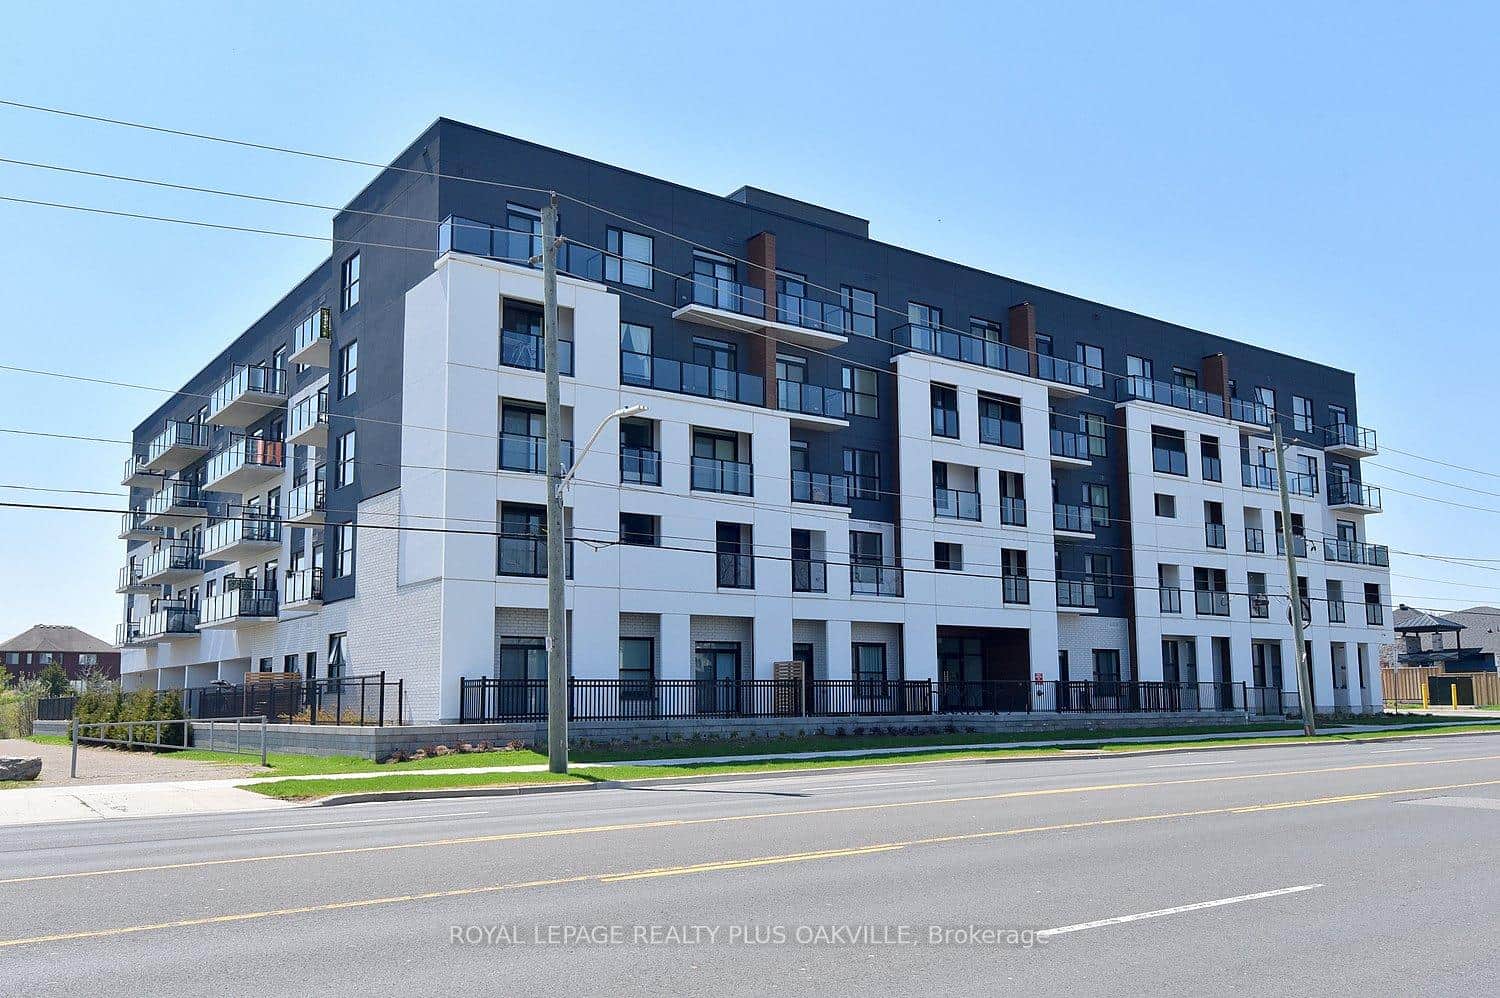 For SaleVirtual tour
Hamilton
$399,900
1936 Rymal Road Unit 514
Last Updated: April 28, 2026
Listing Office: Royal Lepage Real Estate Associates
This listing content is owned and licensed by REALTOR® members of The Canadian Real Estate Association. The trademarks REALTOR®, REALTORS®, and the REALTOR® logo are controlled by The Canadian Real Estate Association (CREA) and identify real estate professionals who are members of CREA. The trademarks MLS®, Multiple Listing Service®, and the associated logos are owned by CREA and identify the quality of services provided by real estate professionals who are members of CREA. Used under license.