


4939 Homestead Drive, Lincoln, ON
L3J 0C7
Sold November 4, 2024
Virtual Tour
About this property
TRADES & HOBBYISTS THIS ONE IS FOR YOU! Recently built 20 x 25 detached workshop with heat & a/c, 8h x 12w garage door. The 2+2 BR, 3 bath approx. 1428 sq ft raised bungalow on a large lot, with quick QEW access, simply shines with tons of recent updates both inside and out such as triple wide 6 car driveway, primary ensuite with double sinks, built in closets, some electrical & plumbing, fresh paint, basement bath & bedroom with walk in closet with built ins, 26 x 16 deck with rain guard panels to allow for storage underneath, concrete patios. Other features include updated kitchen with granite counters, engineered hardwood floors, large eat in kitchen with walk out to deck & hot tub, fully fenced yard, huge primary bedroom, great rec room & so much more! Flexible closing. Truly not to be missed!
Features
Property Details
Listing
Property
Location
Taxes & Financials
Location & Walkability
4939 Homestead Drive, Lincoln, ON
Map data © GoogleOpen in Google Maps ↗
Similar Properties Nearby
View all →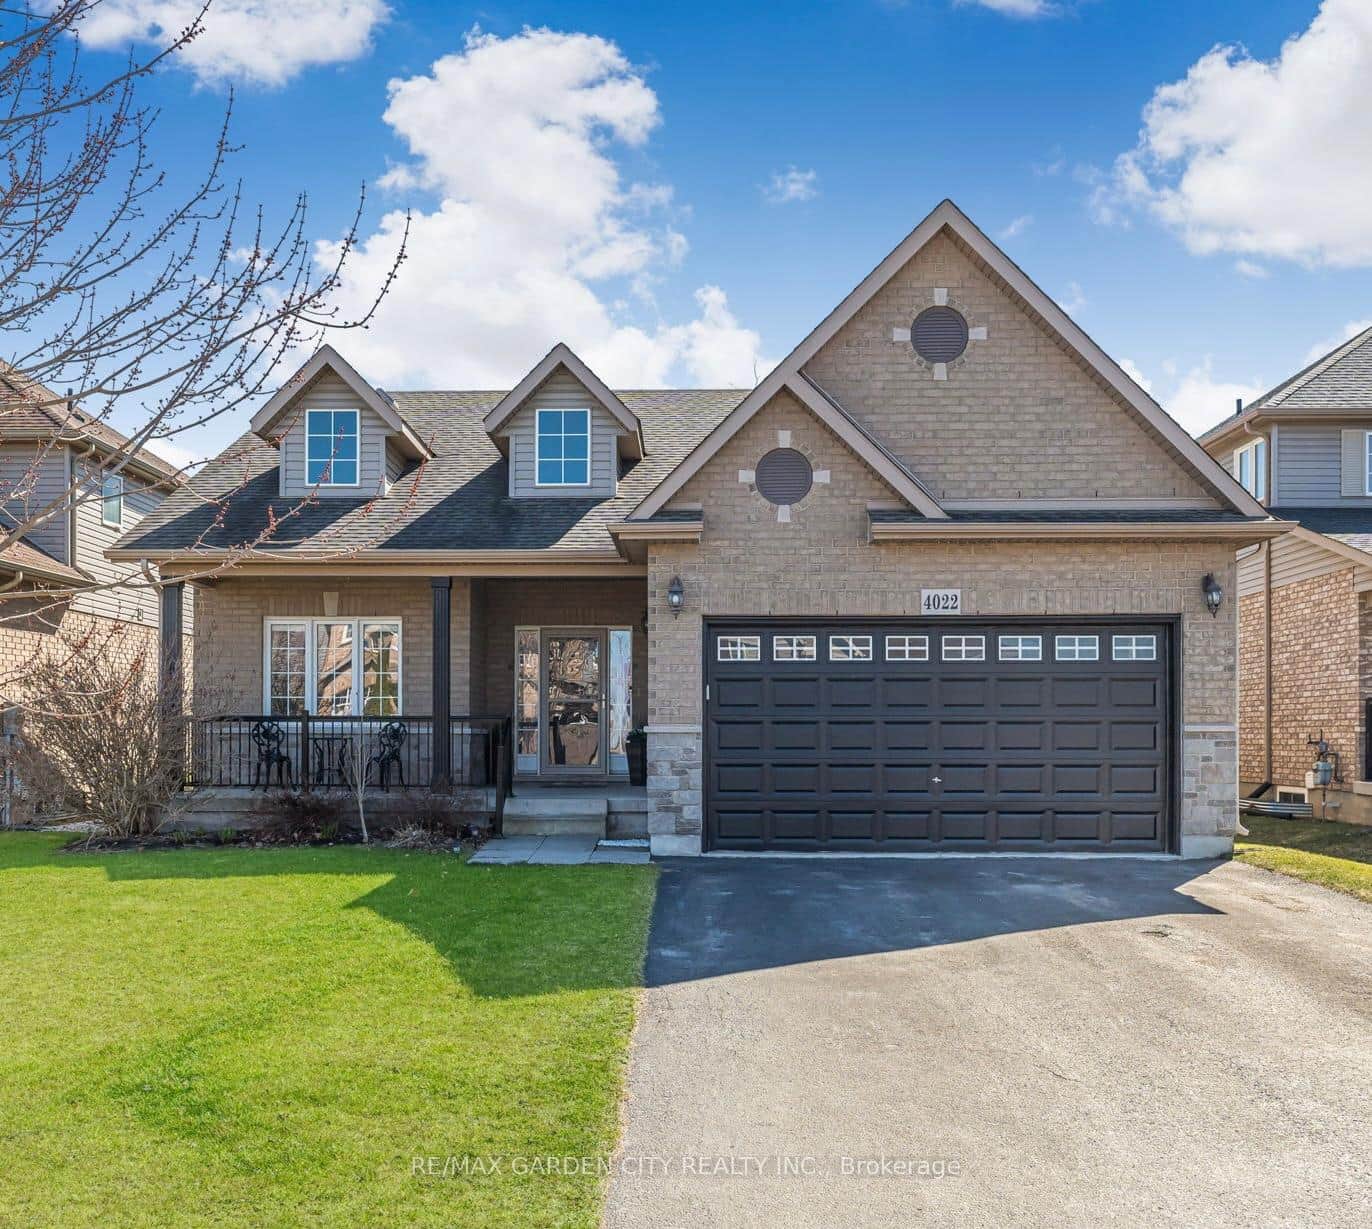 For SaleVirtual tour
Lincoln
$950,000
4022 Bush Crescent
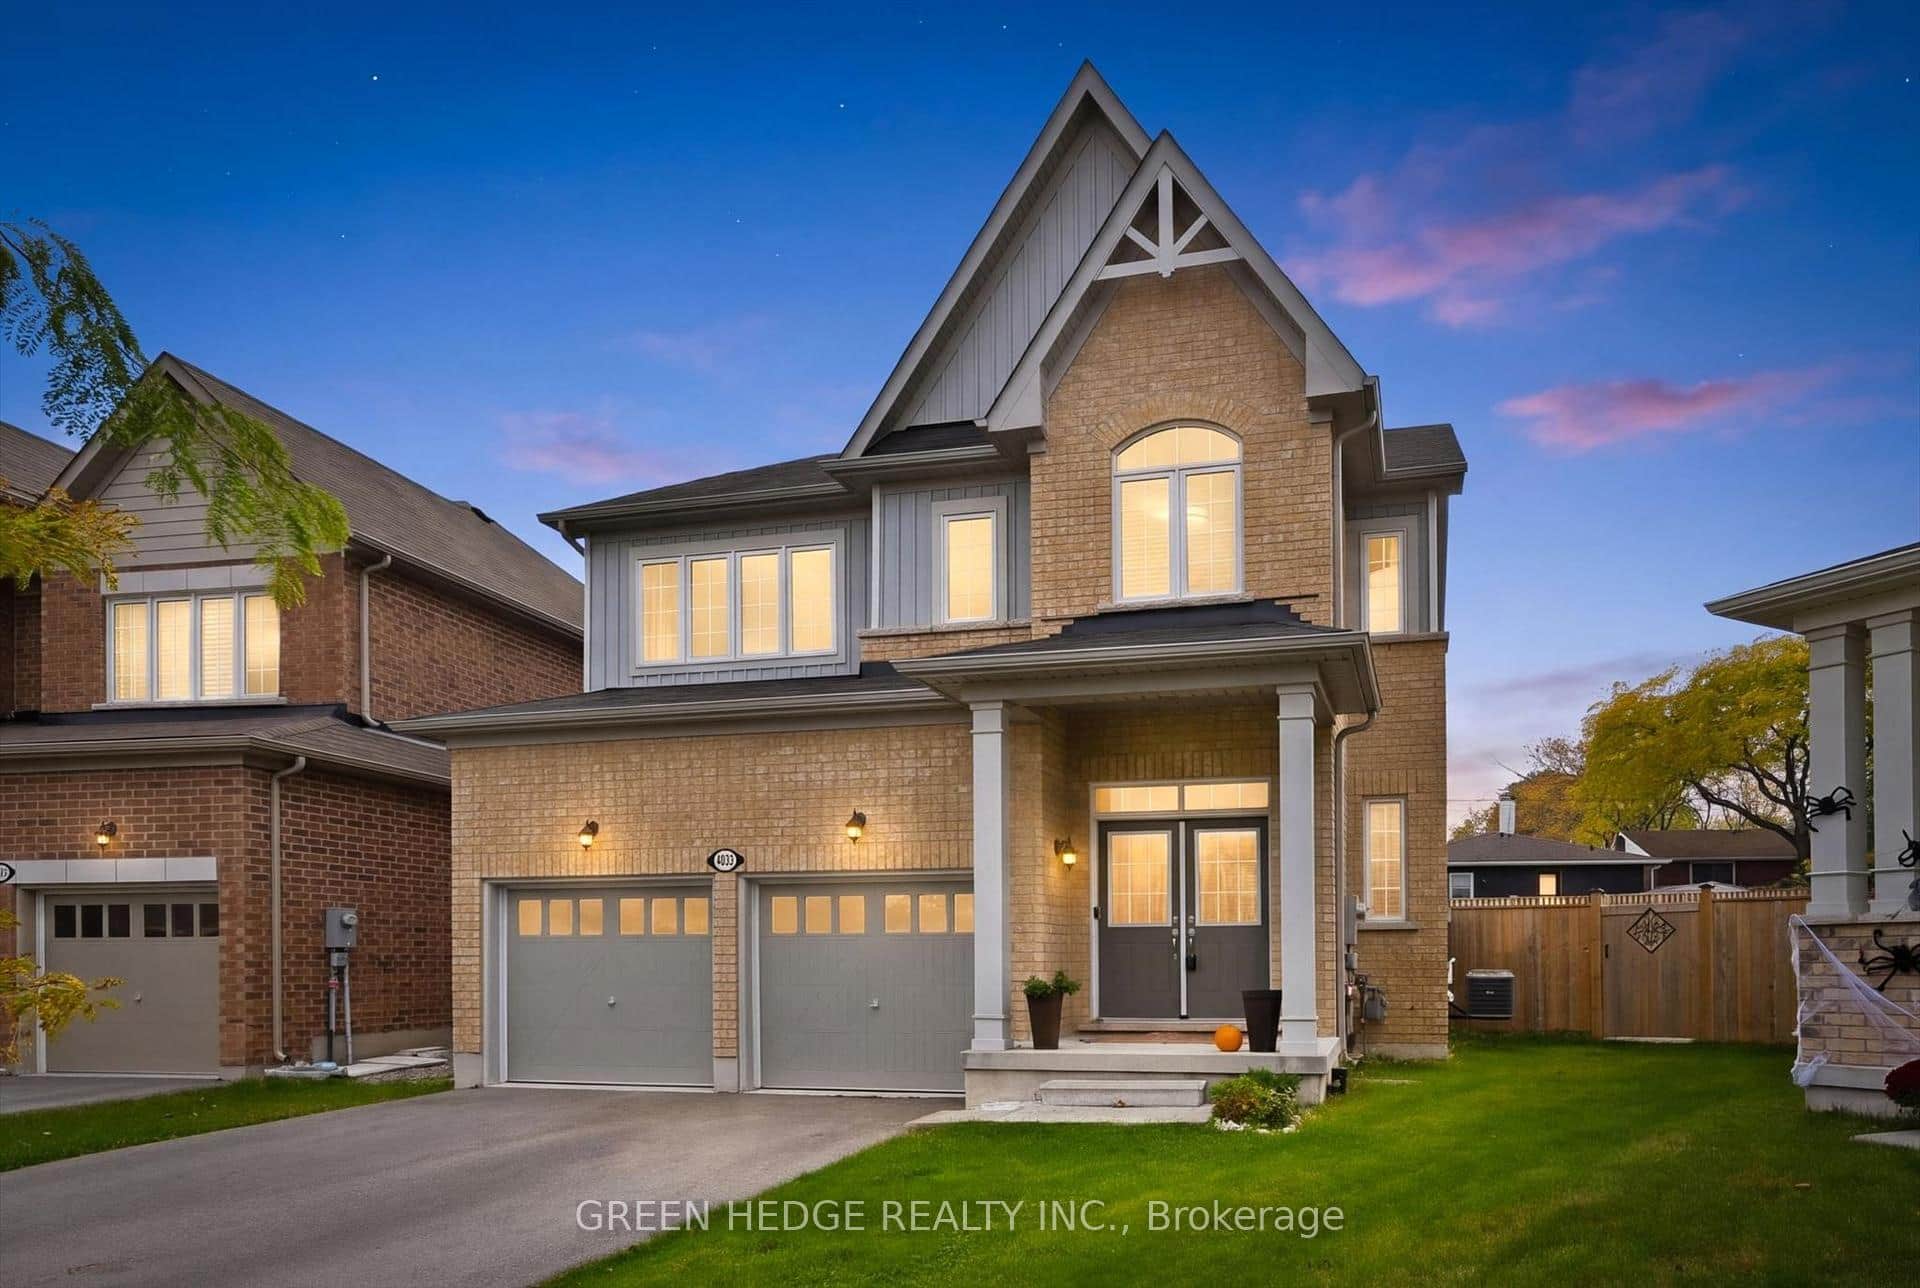 For SaleVirtual tour
Lincoln
$959,900
4033 Cachet Court
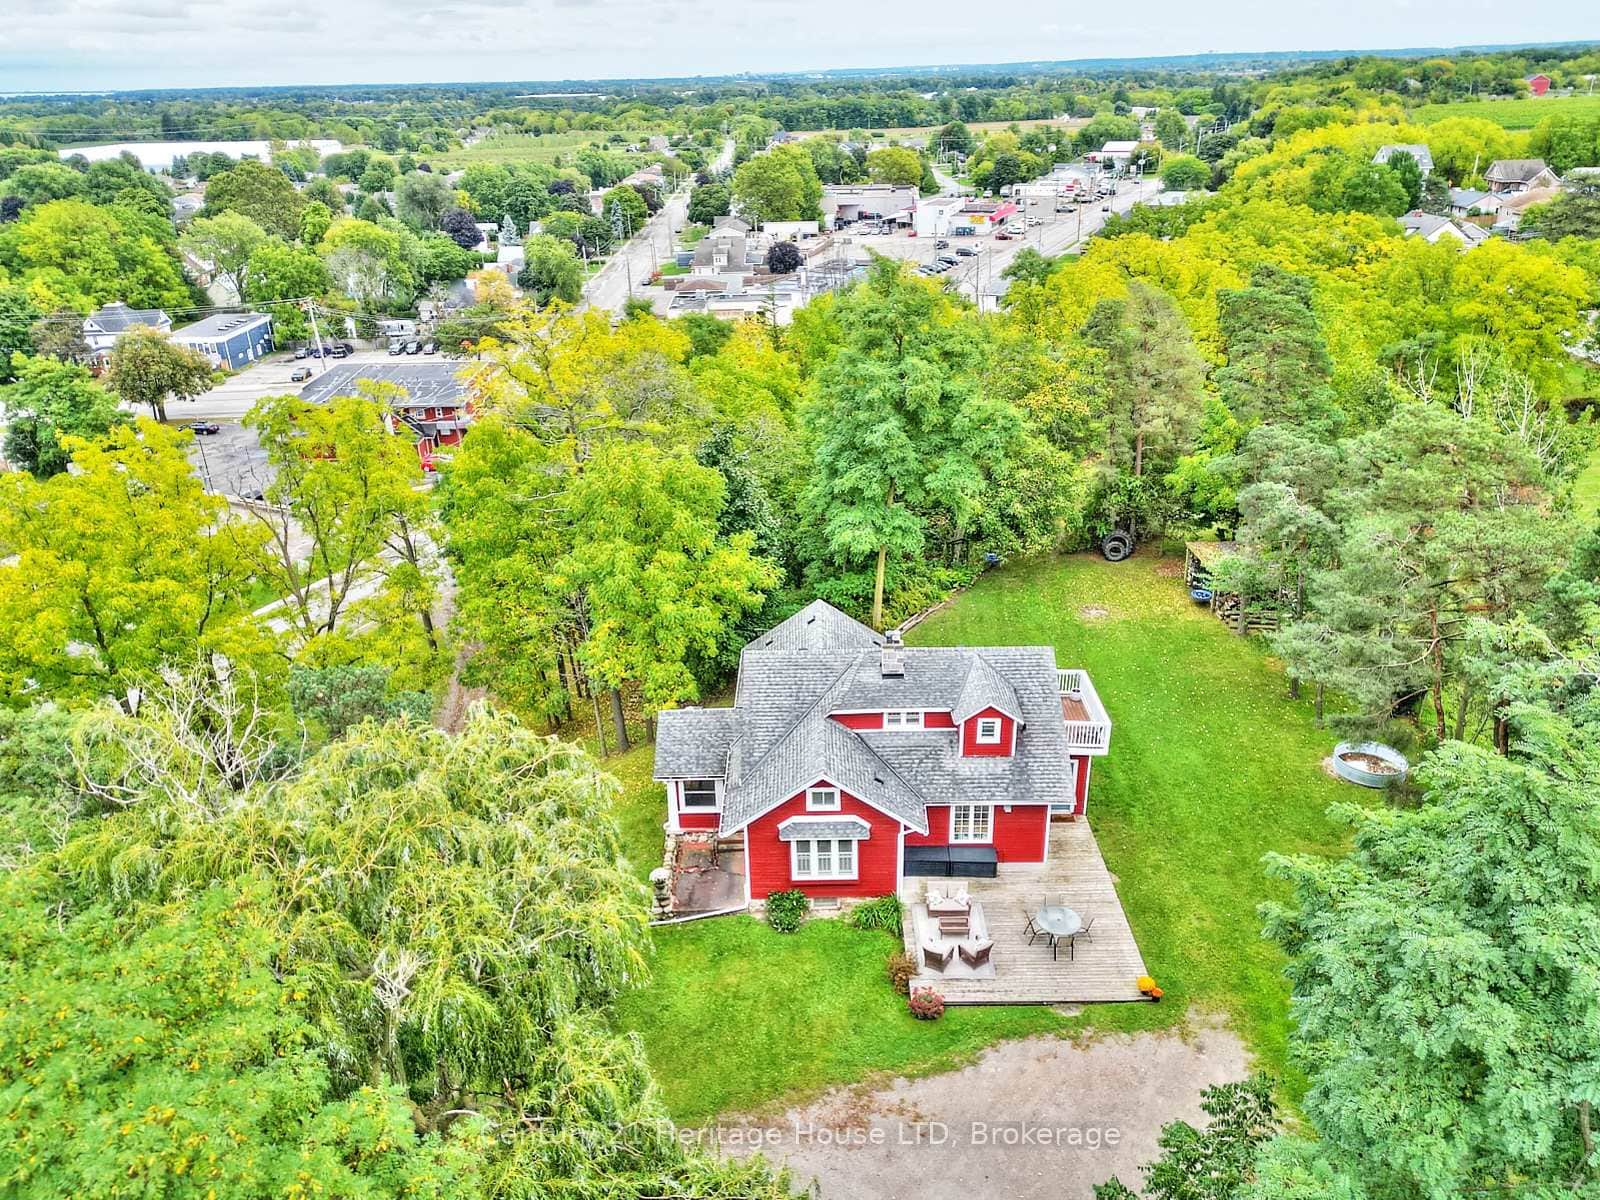 For SaleVideo tour
Lincoln
$929,000
3426 King Street
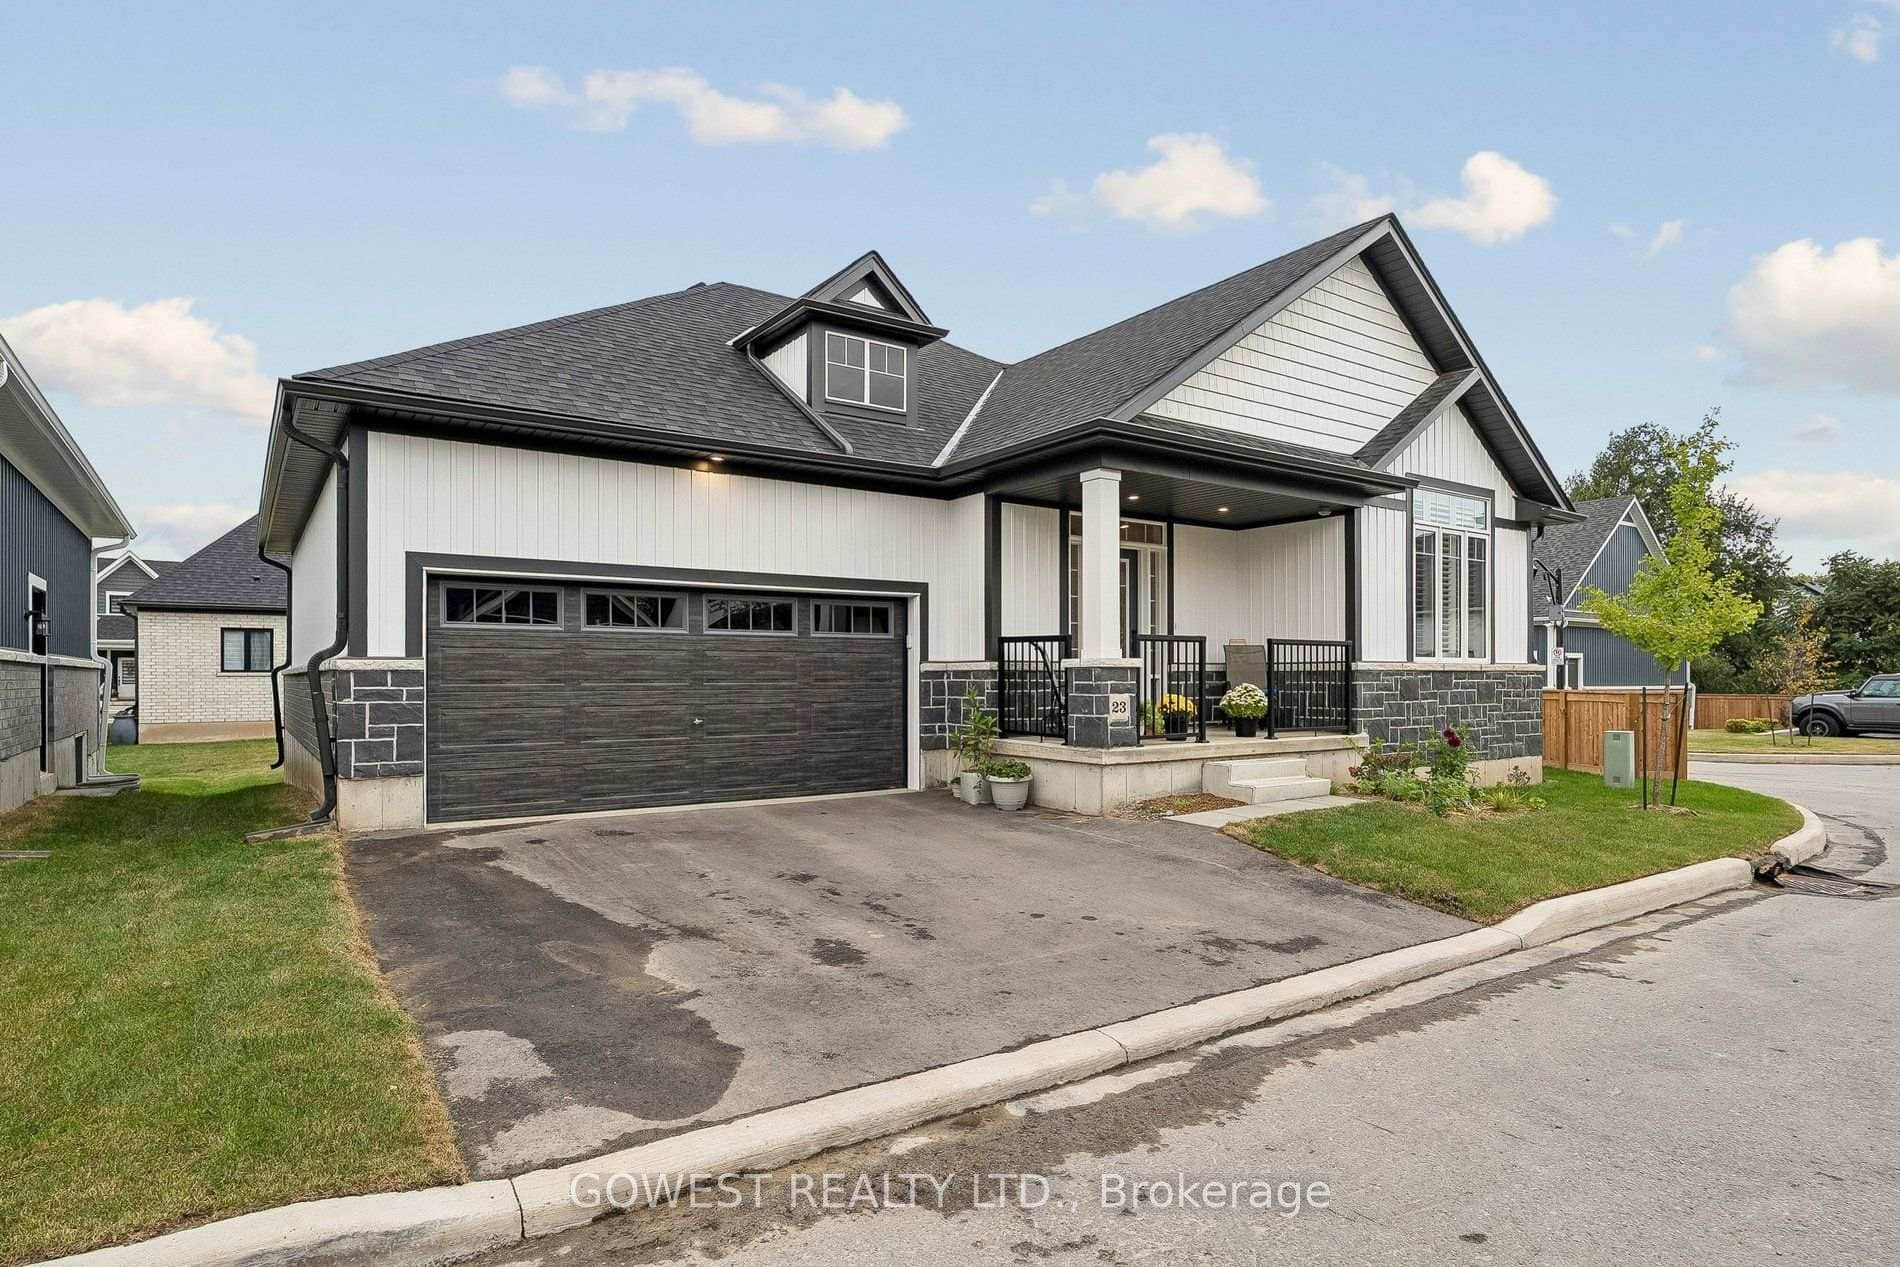 For SaleVirtual tour
Lincoln
$925,000
2797 Red Maple Avenue Unit 23
 For Sale
Lincoln
$974,900
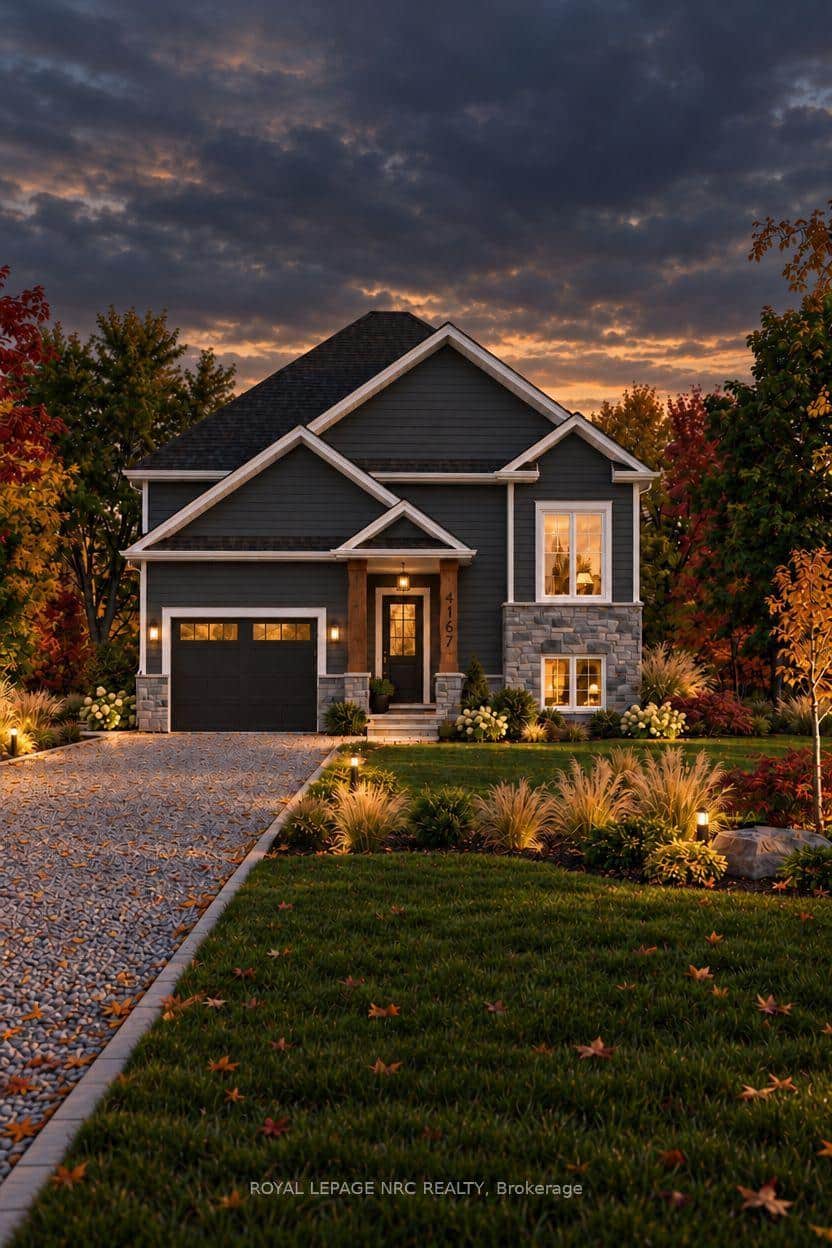
4167 Linden Street
 For SaleVideo tour
Lincoln
$999,000
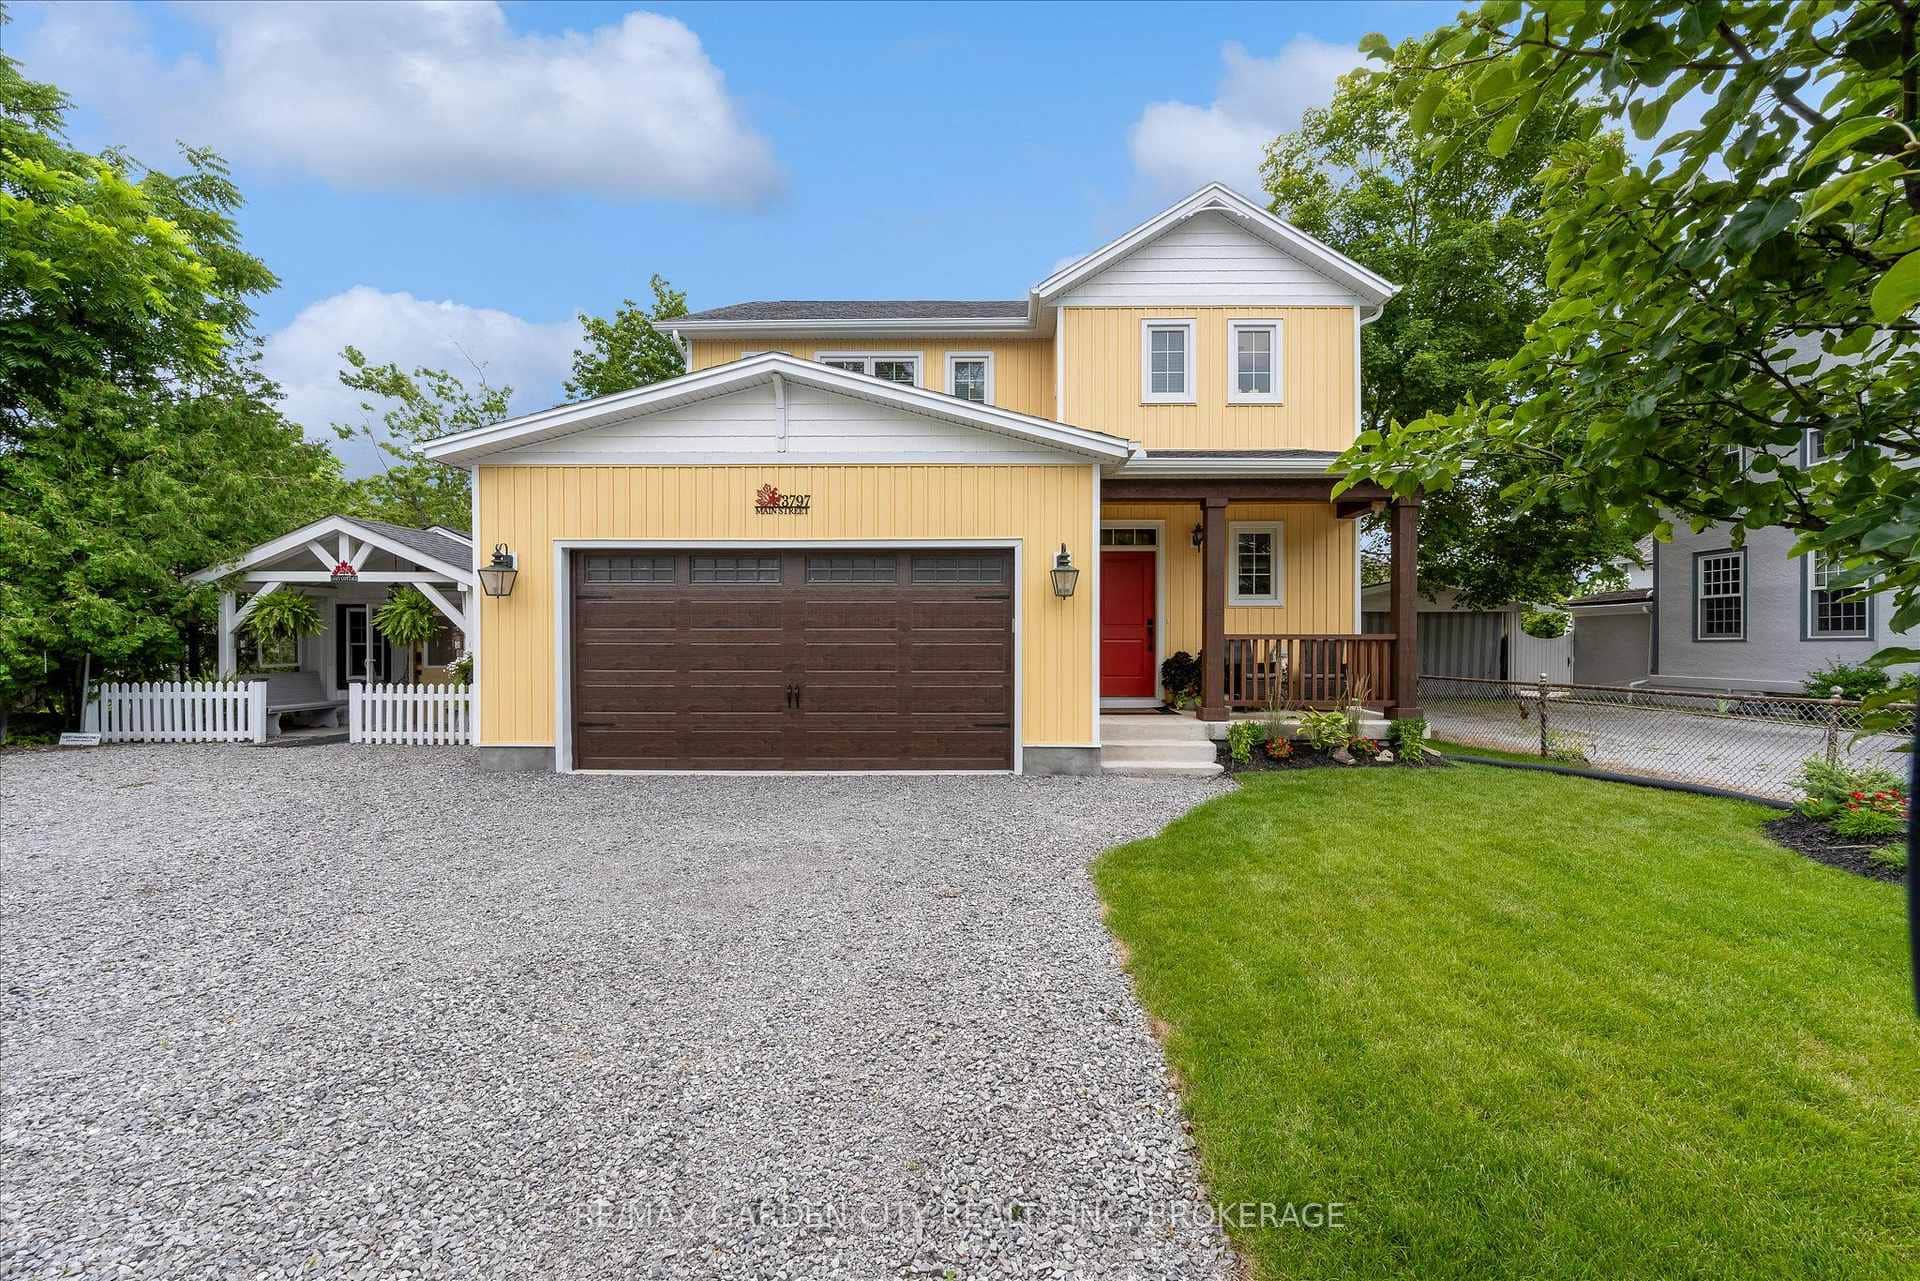
3797 Main Street
Last Updated: November 4, 2024
Listing Office: ROYAL LEPAGE STATE REALTY
This listing content is owned and licensed by REALTOR® members of The Canadian Real Estate Association. The trademarks REALTOR®, REALTORS®, and the REALTOR® logo are controlled by The Canadian Real Estate Association (CREA) and identify real estate professionals who are members of CREA. The trademarks MLS®, Multiple Listing Service®, and the associated logos are owned by CREA and identify the quality of services provided by real estate professionals who are members of CREA. Used under license.