
4915 MAPLEVIEW Crescent, Port Colborne, ON
L0S 1R0
Sold March 3, 2026
About this property
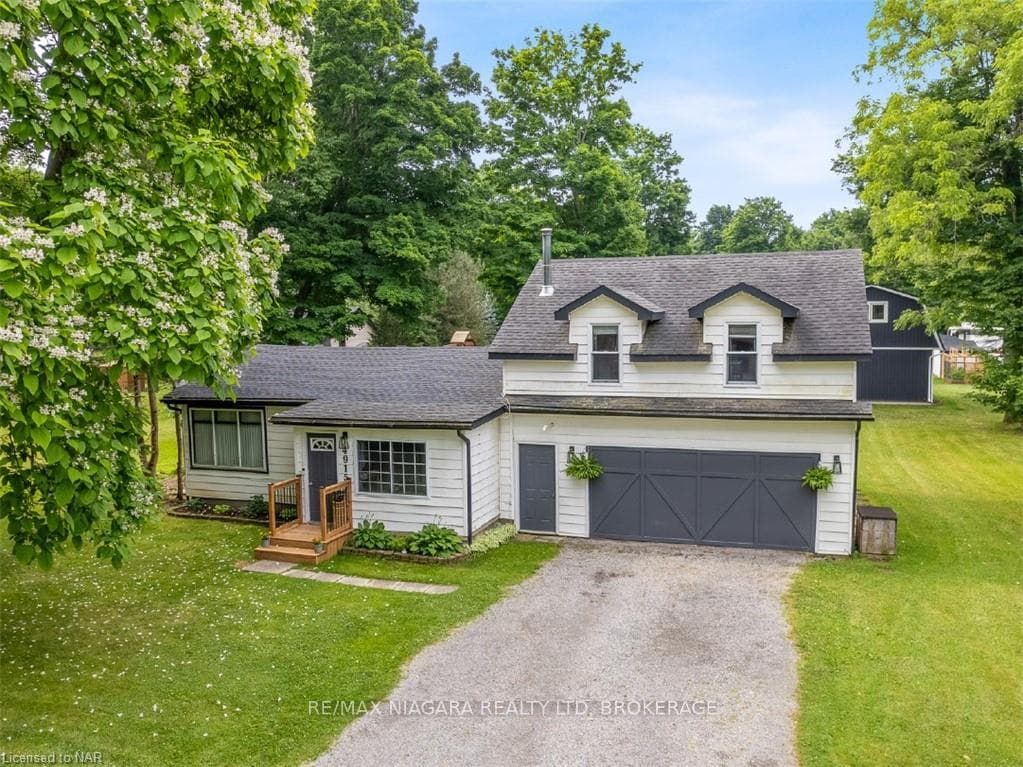
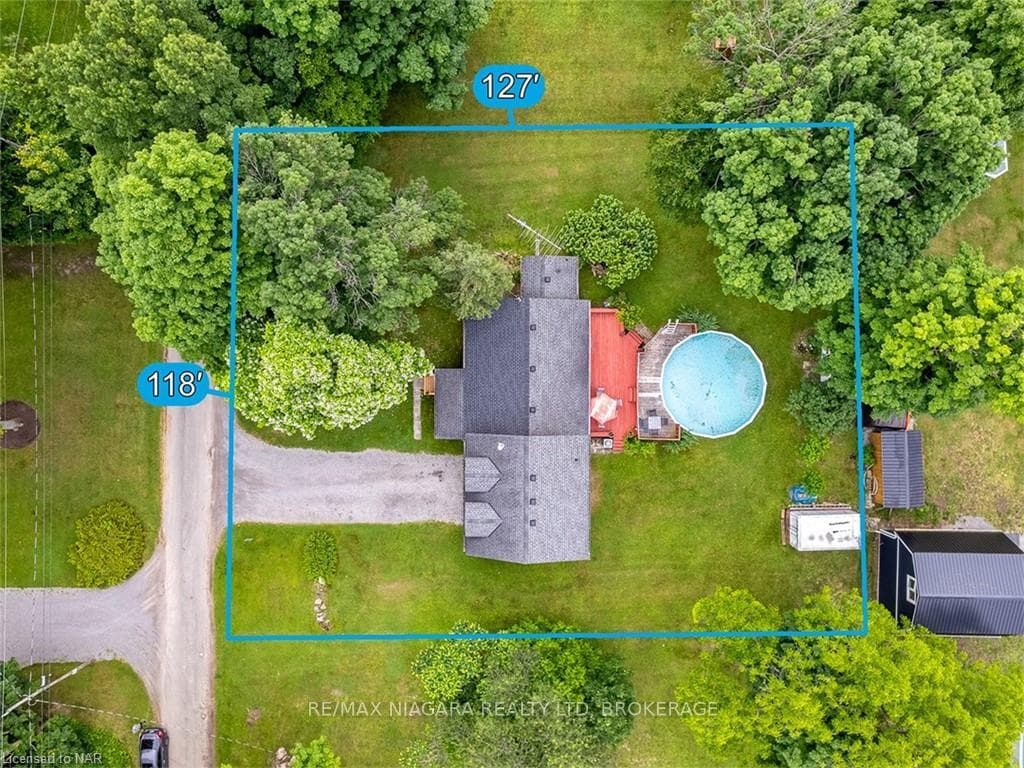
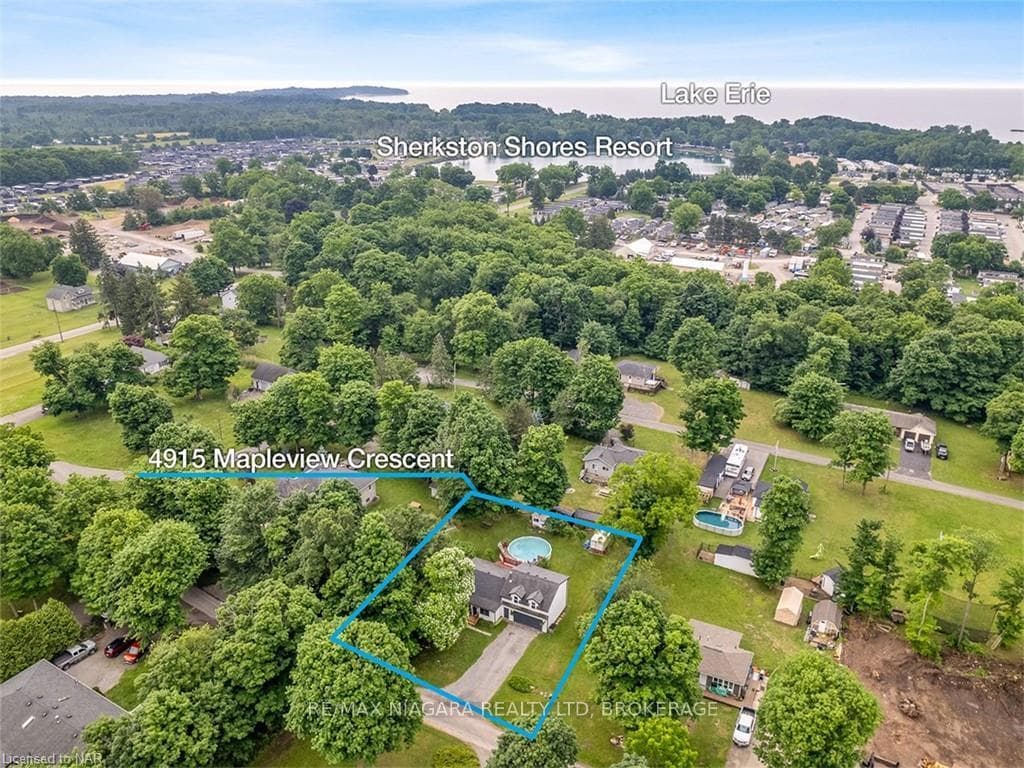
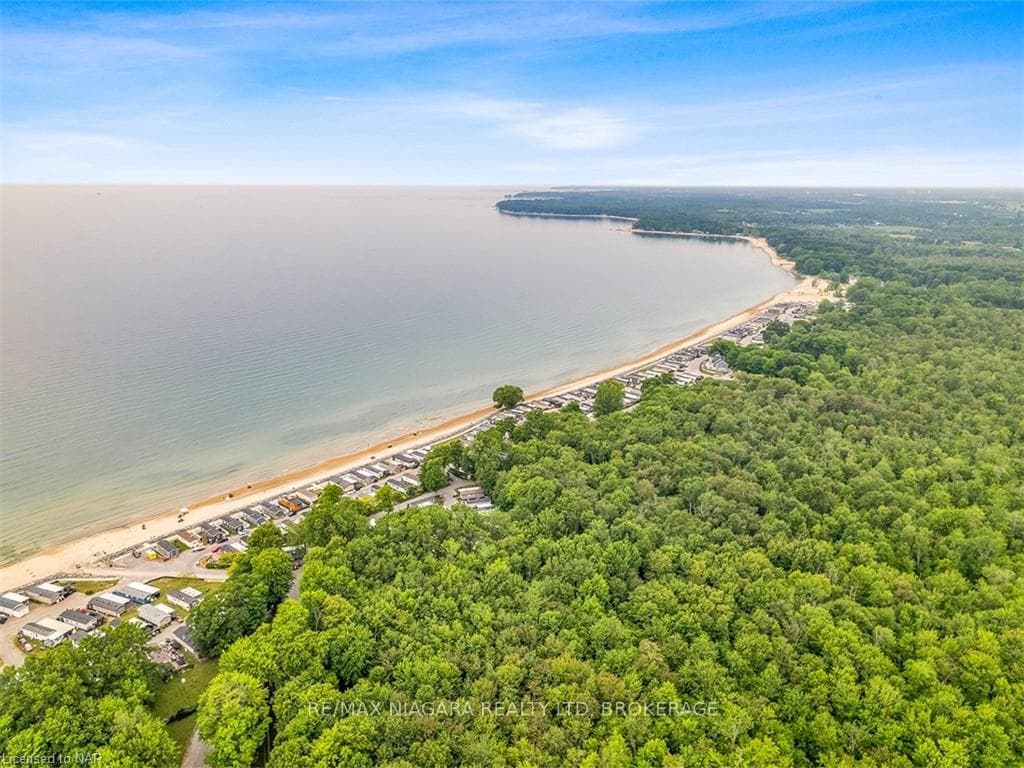
Welcome to 4915 Mapleview Crescent, a nicely updated home in a serene & treed community in Sherkston. Upon entering, you'll be greeted by a spacious living room with large windows that fill the space in natural light. The kitchen and dining area, complete with a lunch counter/breakfast bar, provide an ideal setting for family meals. Just a few steps down, a main floor family room extends the living space for everyone. This home features three bedrooms, including two upstairs and a versatile bedroom or office on the main floor. With two full bathrooms - one on each level - convenience and functionality are ensured. Sliding doors off the kitchen, open outside to the sunny backyard deck, which boasts southern exposure and an above-ground pool, creating a perfect spot for outdoor enjoyment on this generous 118' x 127' lot. Recent upgrades include new flooring on the second floor and staircase, as well as many new windows. As a neighbouring resident of Sherkston Shores Resort, you will enjoy complimentary foot access to its pristine beaches and delicious dining options. If close to proximity to the beach isn't enough, 4915 Mapleview Crescent is also just down the road from The Friendship walking & biking trail and is conveniently situated just 15 minutes from both Ridgeway/Crystal Beach and Port Colborne. (Garage converted to main floor family room)
Features
Property Details
Listing
Property
Condo / Building
Location
Location & Walkability
4915 MAPLEVIEW Crescent, Port Colborne, ON
Map data © GoogleOpen in Google Maps ↗
Similar Properties Nearby
View all → For Sale
Port Colborne
$575,000
15 Windsor Terrace
 For SaleVideo tour
Port Colborne
$575,000
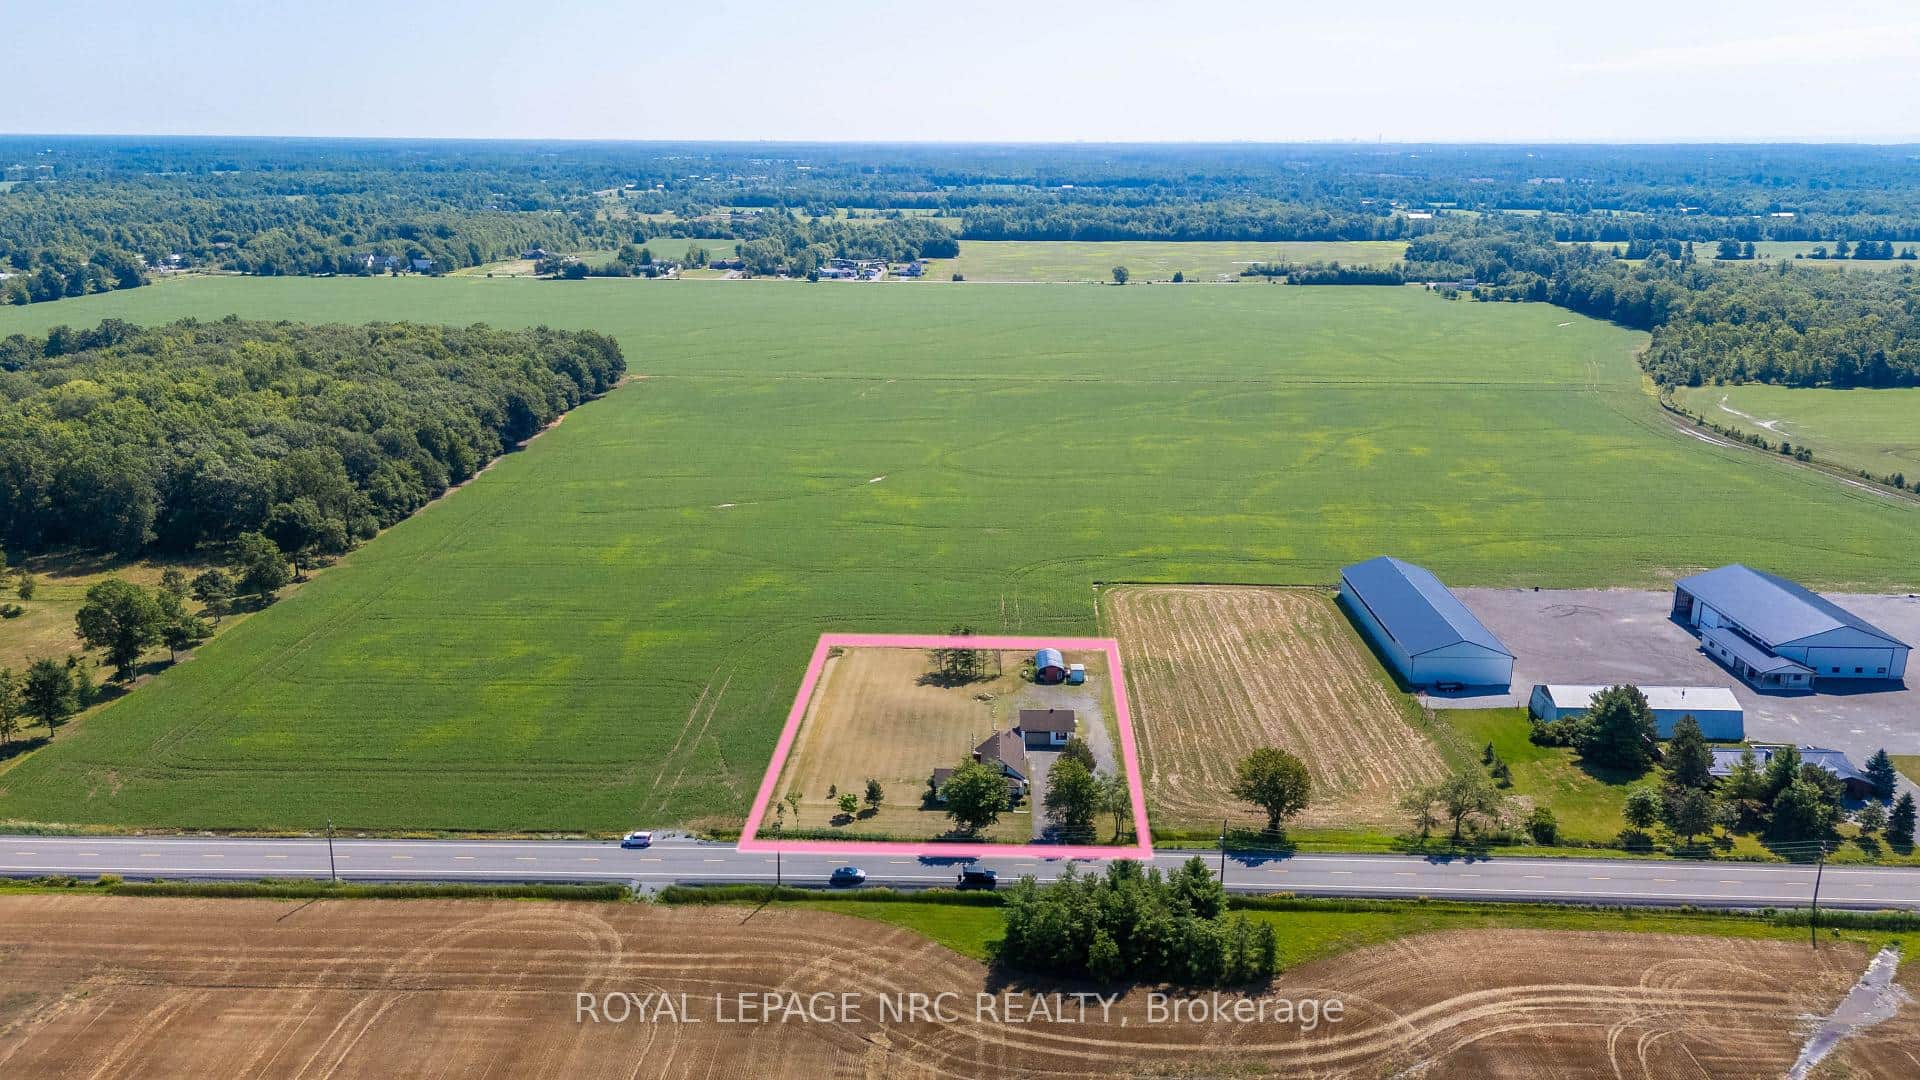
3667 Miller Road
 For SaleVideo tour
Port Colborne
$575,000
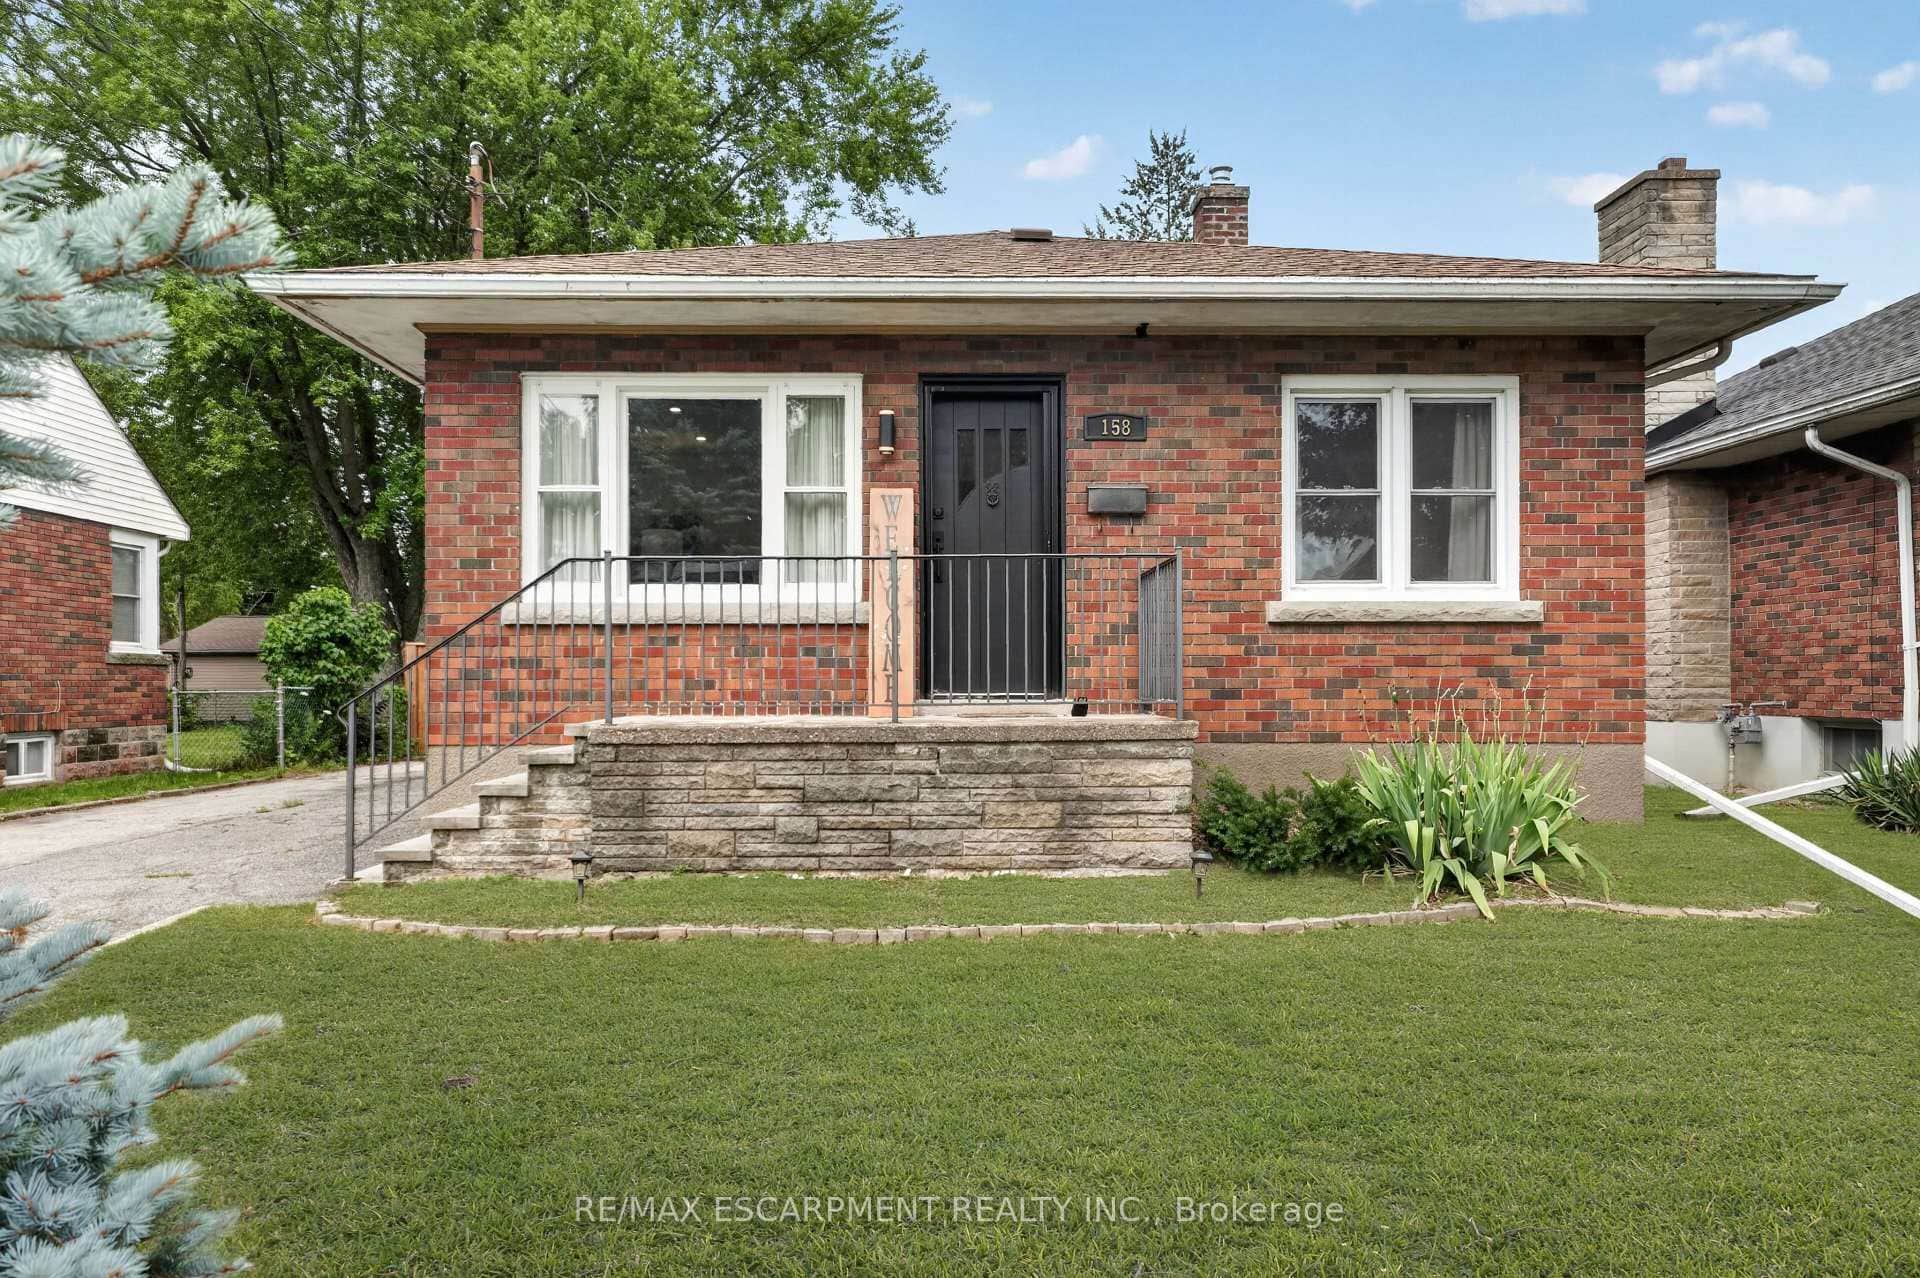
158 Homewood Avenue
 For Sale
Port Colborne
$570,000
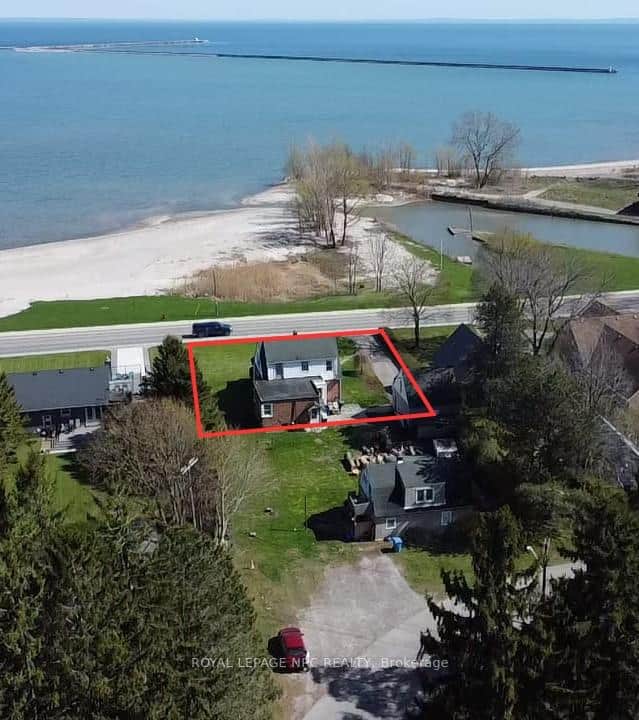
19 Lakeshore Road
 For SaleVirtual tour
Port Colborne
$589,988
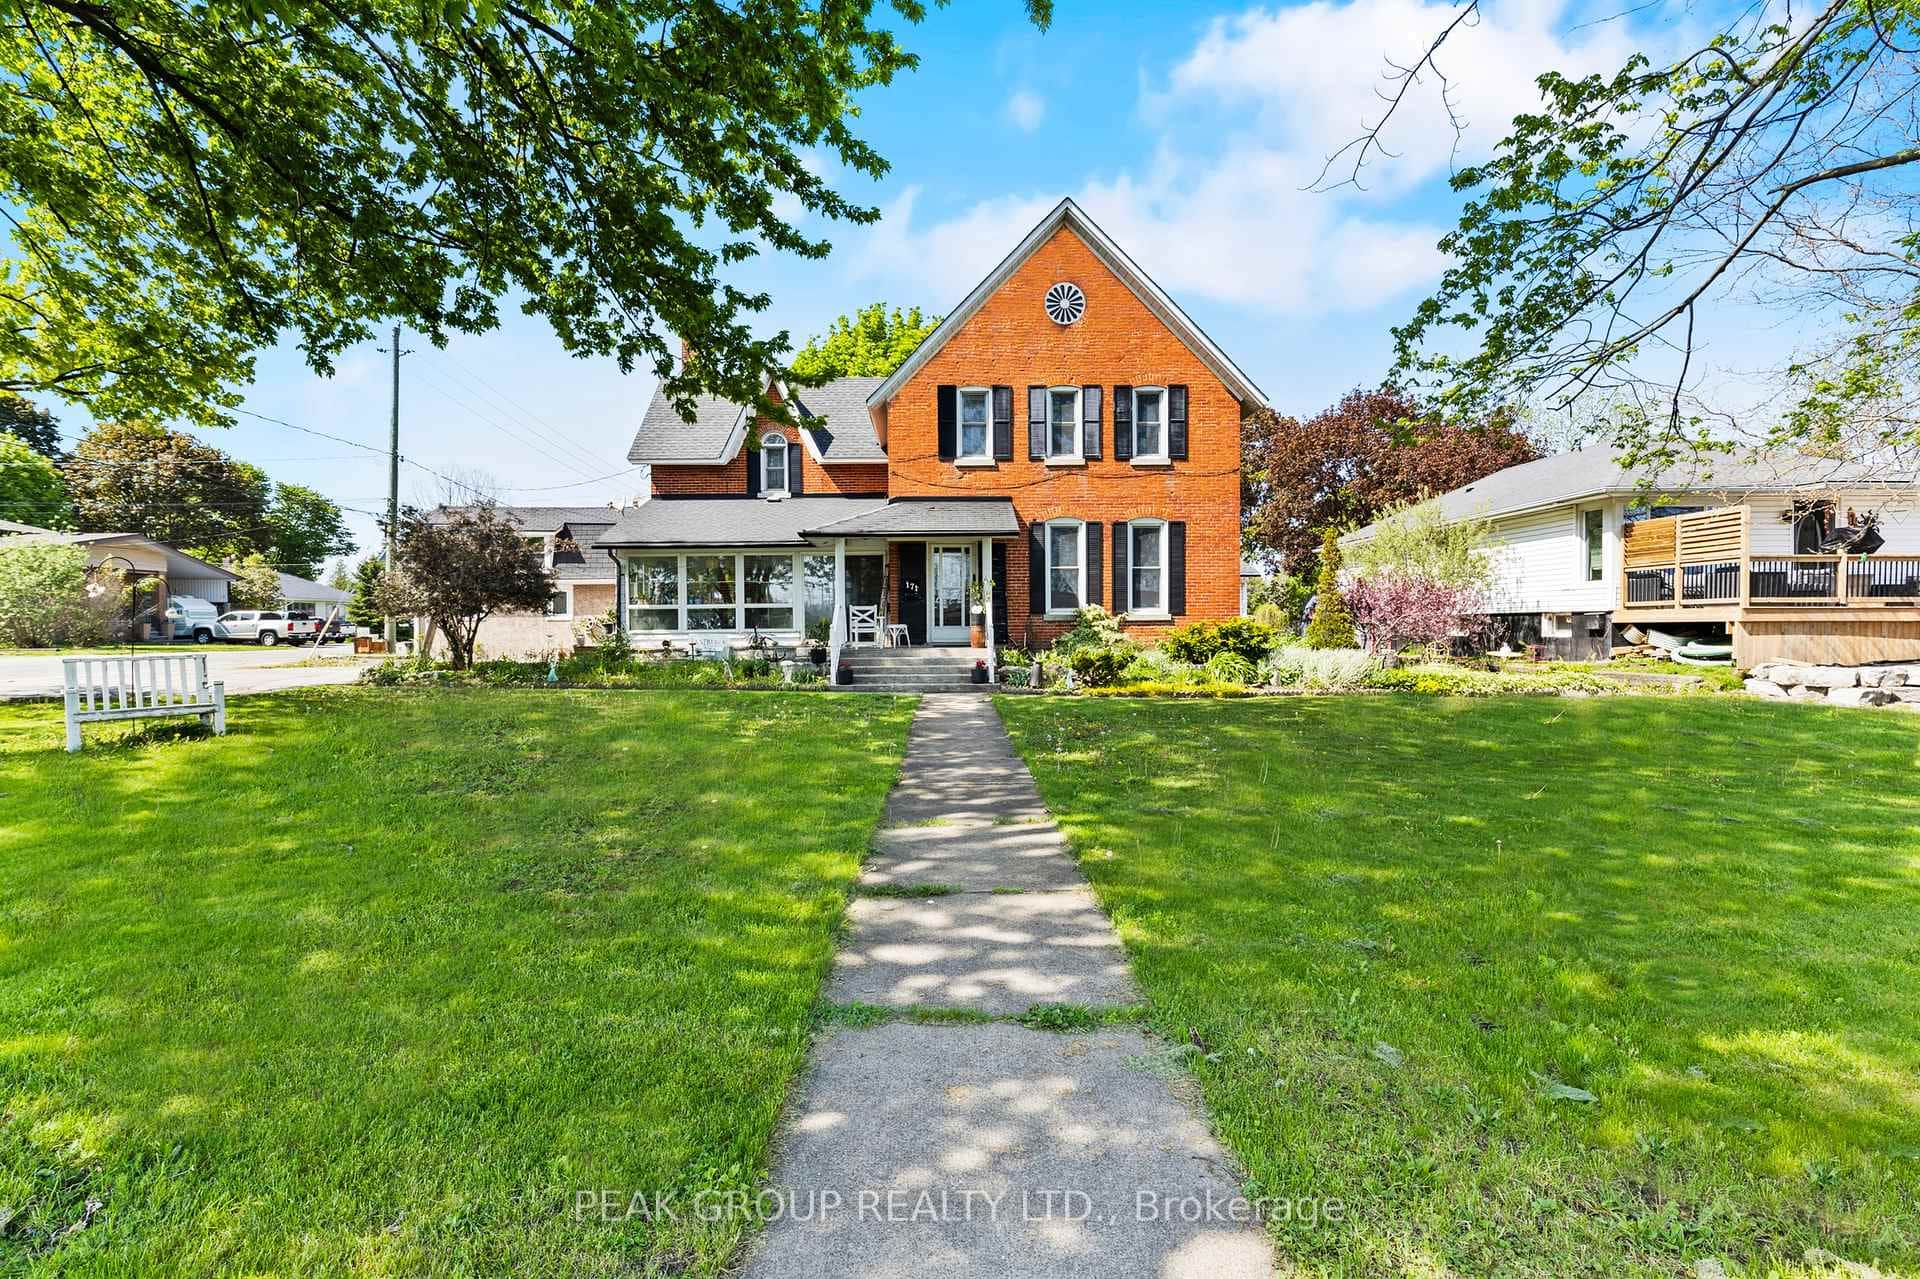
171 Killaly Street
 For SaleVirtual tour
Port Colborne
$598,000
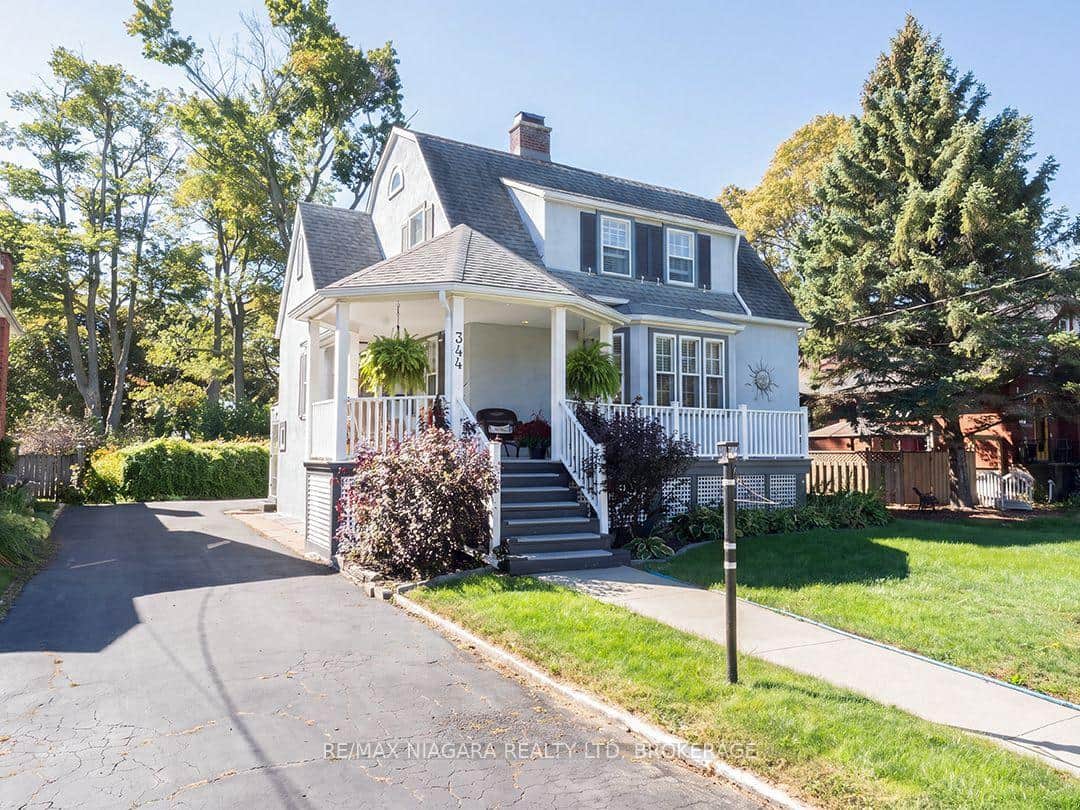
344 Clarence Street
Last Updated: March 3, 2026
Listing Office: RE/MAX NIAGARA REALTY LTD, BROKERAGE
This listing content is owned and licensed by REALTOR® members of The Canadian Real Estate Association. The trademarks REALTOR®, REALTORS®, and the REALTOR® logo are controlled by The Canadian Real Estate Association (CREA) and identify real estate professionals who are members of CREA. The trademarks MLS®, Multiple Listing Service®, and the associated logos are owned by CREA and identify the quality of services provided by real estate professionals who are members of CREA. Used under license.