


49 Waldie Crescent, Brantford, ON
N3T 0A5
Sold May 23, 2026
About this property
Welcome to '49 Waldie Crescent', open-concept detached home nestled on a generous corner lot, offering both modern amenities and comfortable living. Boasting four well-appointed bedrooms, this residence is perfect for families and entertainers alike. As you step inside, you're greeted by a spacious and bright open-concept living area, seamlessly blending the living room, dining area, and a beautiful kitchen. Large windows bathe the space in natural light, highlighting the elegant hardwood floors that run throughout. The kitchen is a chef's dream, featuring stainless steel appliances, ample counter space, and a chic breakfast bar. Upstairs, the four bedrooms provide tranquil retreats for relaxation. The primary suite is spacious with a walk-in closet and an en-suite bathroom. The home's appeal extends to the outdoors, where a large backyard awaits, perfect for summer barbecues and outdoor gatherings. The corner lot ensures extra privacy and space, making it an ideal playground for children and pets. The basement, partially finished, offers endless possibilities - whether you envision a home theater, gym, or additional living space, it's ready for your personal touch. Located in West Brant's popular "Wyndfield" community, this property is close to schools, parks, and shopping, making it an ideal setting for your family's next chapter. Don't miss out on the opportunity to make this beautiful house your new home.
Features
Property Details
Listing
Property
Location
Location & Walkability
49 Waldie Crescent, Brantford, ON
Map data © GoogleOpen in Google Maps ↗
Similar Properties Nearby
View all → For SaleVideo tour
Brantford
$699,900
325 Chatham Street
 For SaleVideo tour
Brantford
$699,900
32 Avondale Crescent
 For SaleVirtual tour
Brantford
$699,900
94 Kent Road
 For SaleVideo tour
Brantford
$699,900
119 Brantwood Park Road
 For SaleVideo tour
Brantford
$699,900
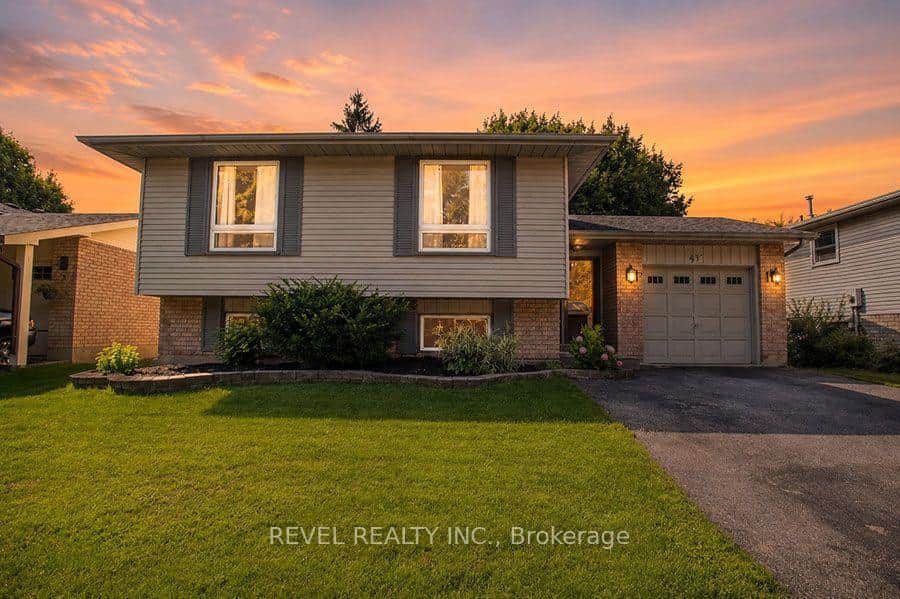
27 Myrtleville Drive
 For SaleVideo tour
Brantford
$699,900
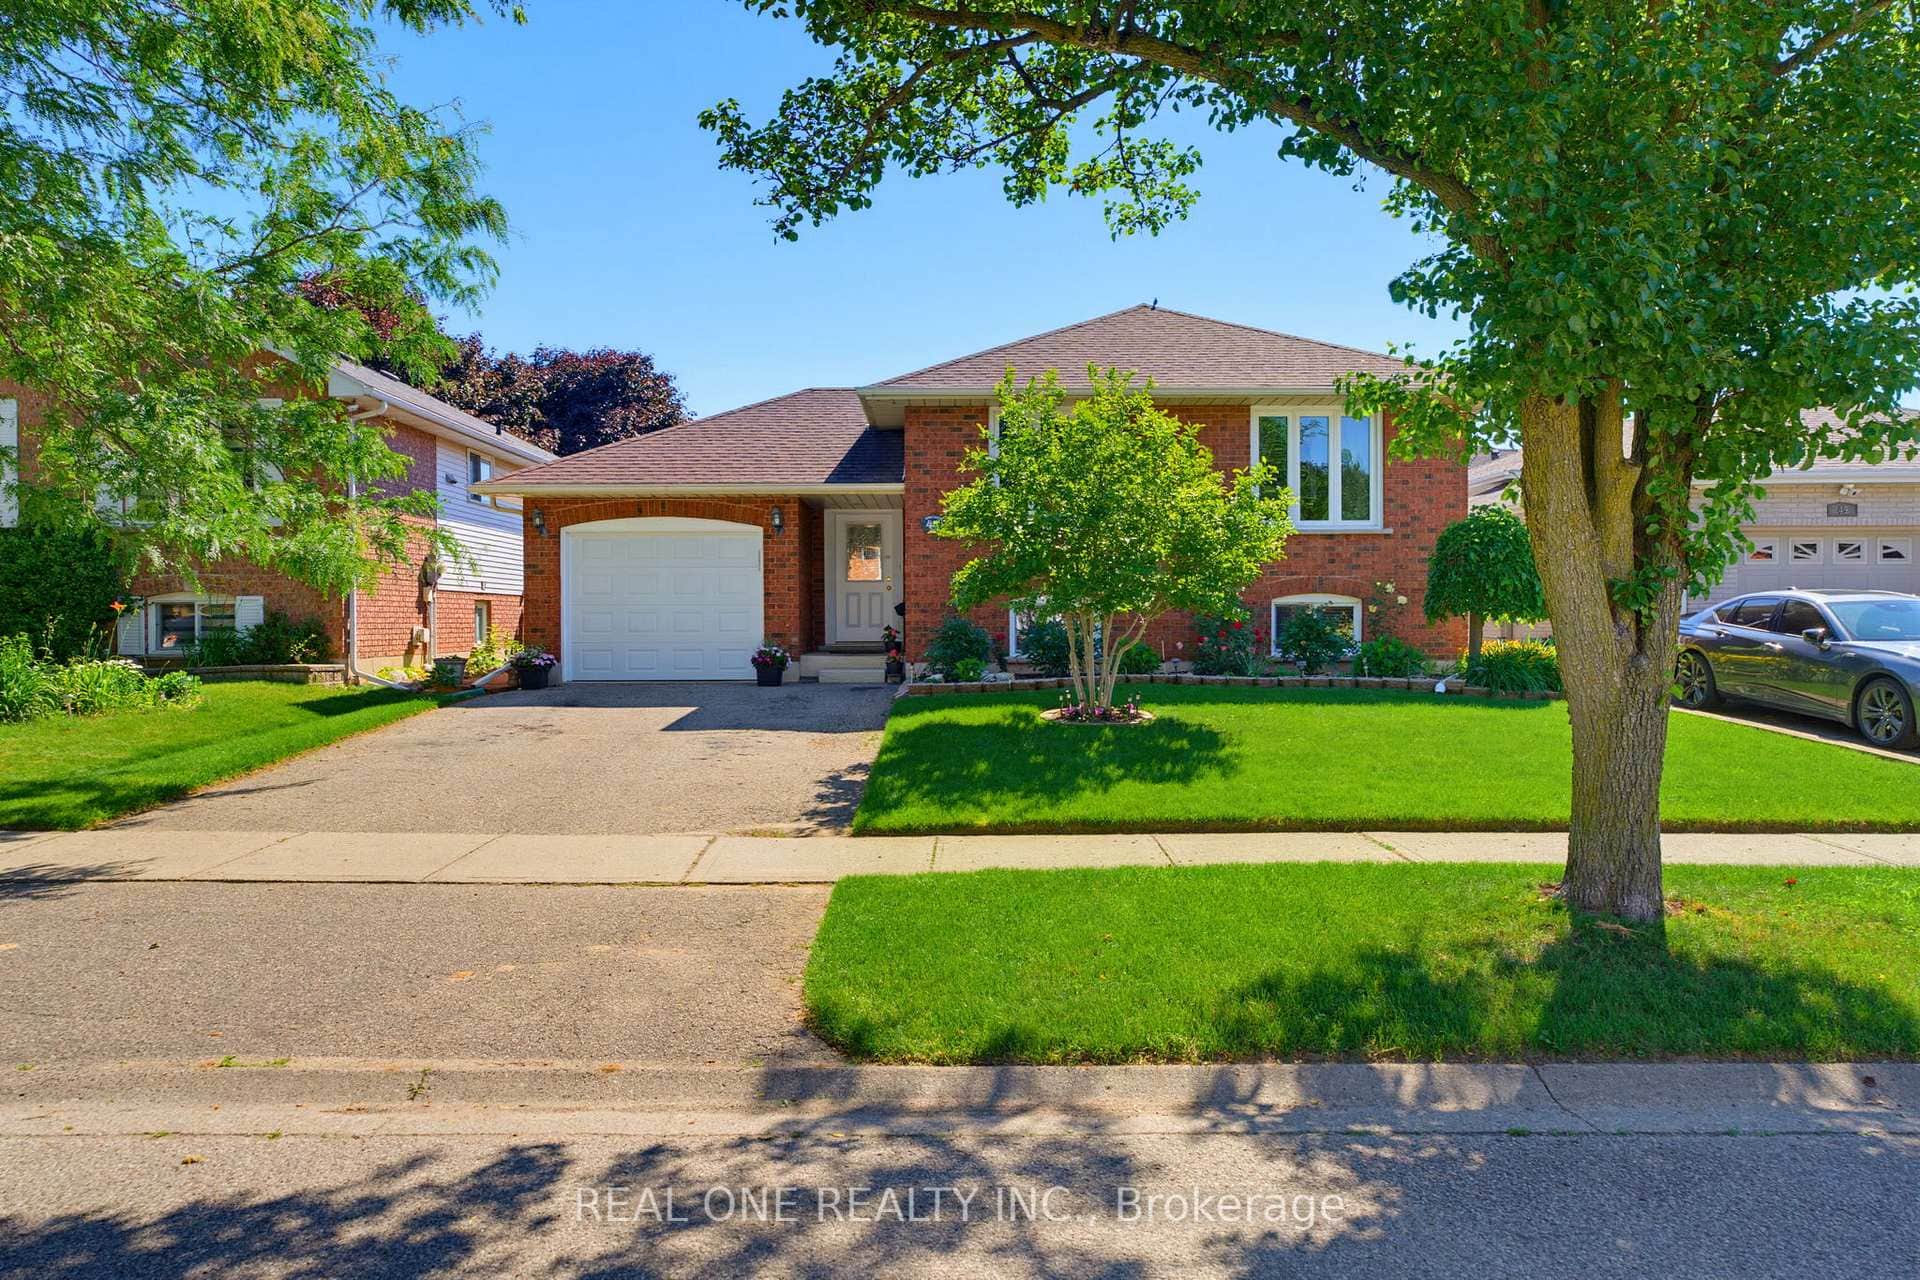
47 Trillium Way
Last Updated: May 23, 2026
Listing Office: KELLER WILLIAMS EDGE REALTY
This listing content is owned and licensed by REALTOR® members of The Canadian Real Estate Association. The trademarks REALTOR®, REALTORS®, and the REALTOR® logo are controlled by The Canadian Real Estate Association (CREA) and identify real estate professionals who are members of CREA. The trademarks MLS®, Multiple Listing Service®, and the associated logos are owned by CREA and identify the quality of services provided by real estate professionals who are members of CREA. Used under license.