49 Osprey Drive, Vaughan, ON
L4H 2G7
Listed September 24, 2026
Virtual Tour
About this property
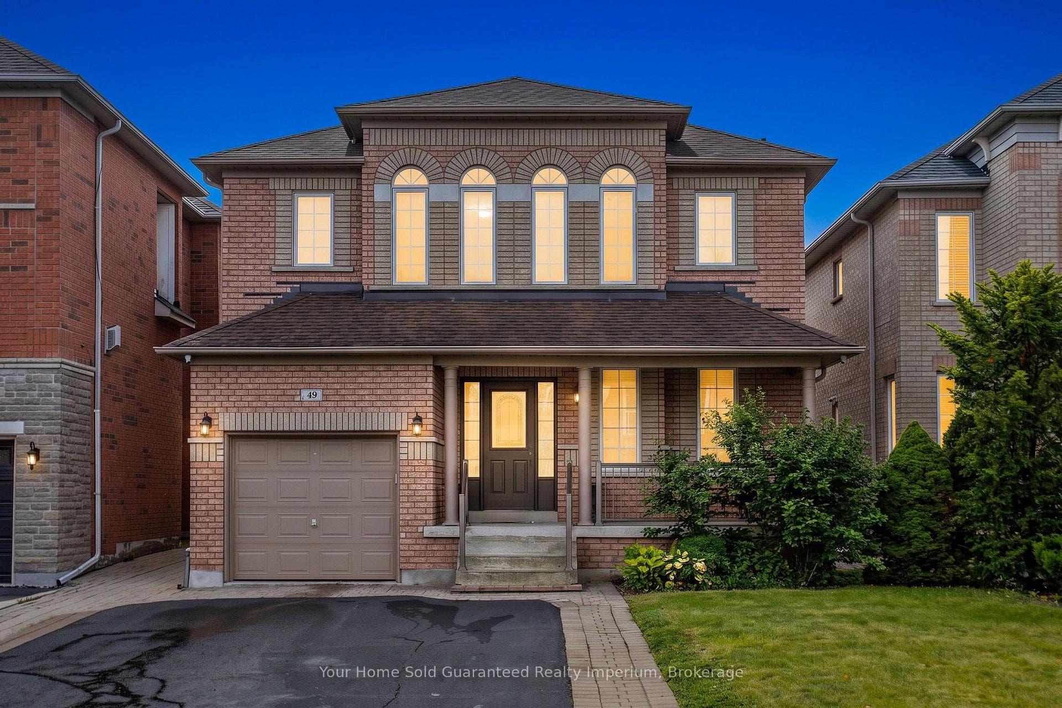
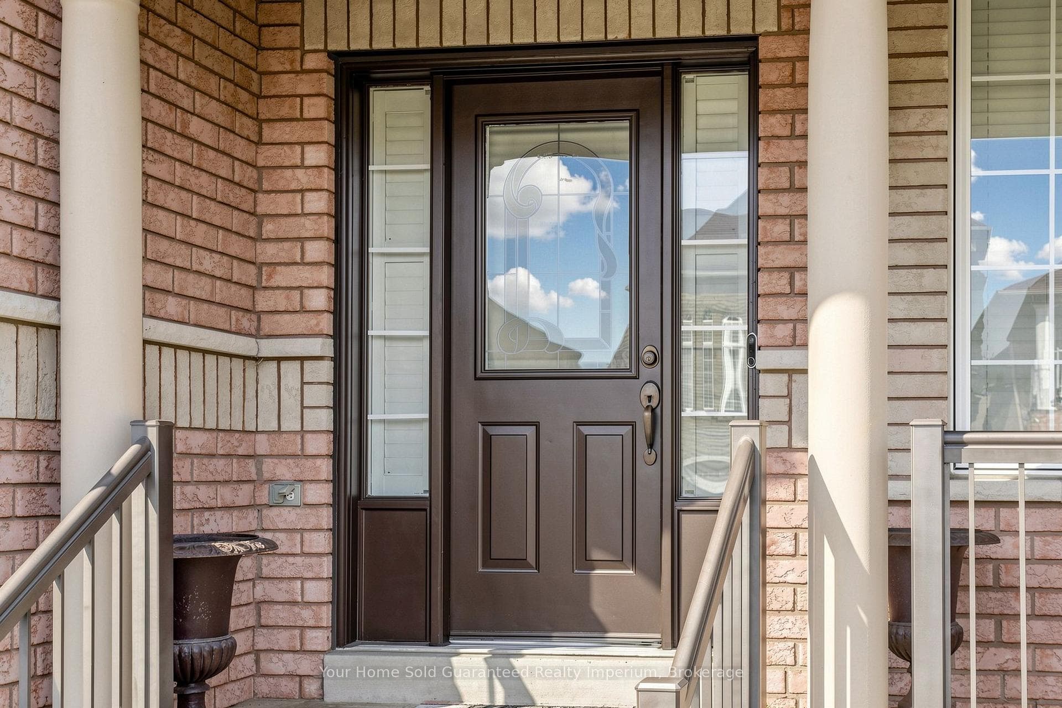
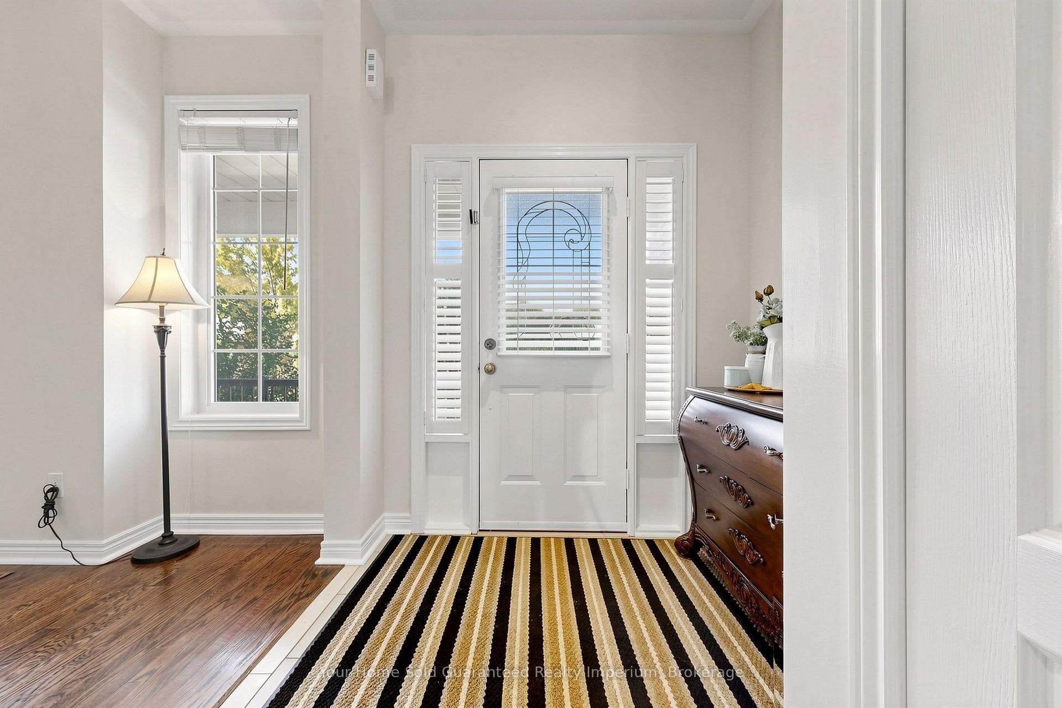
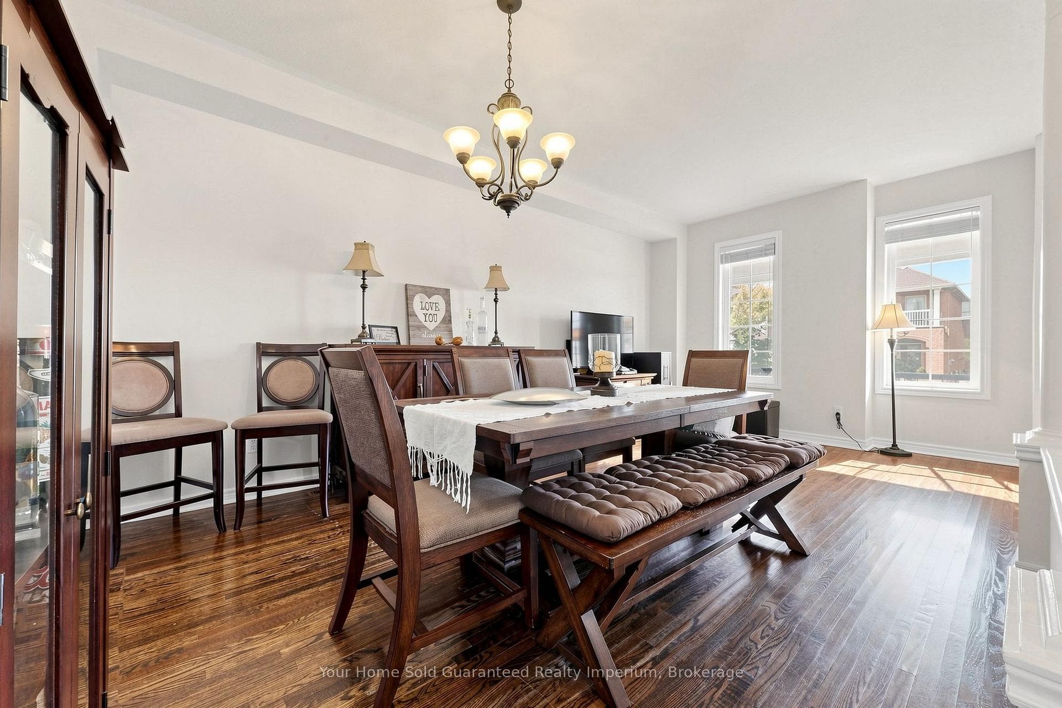
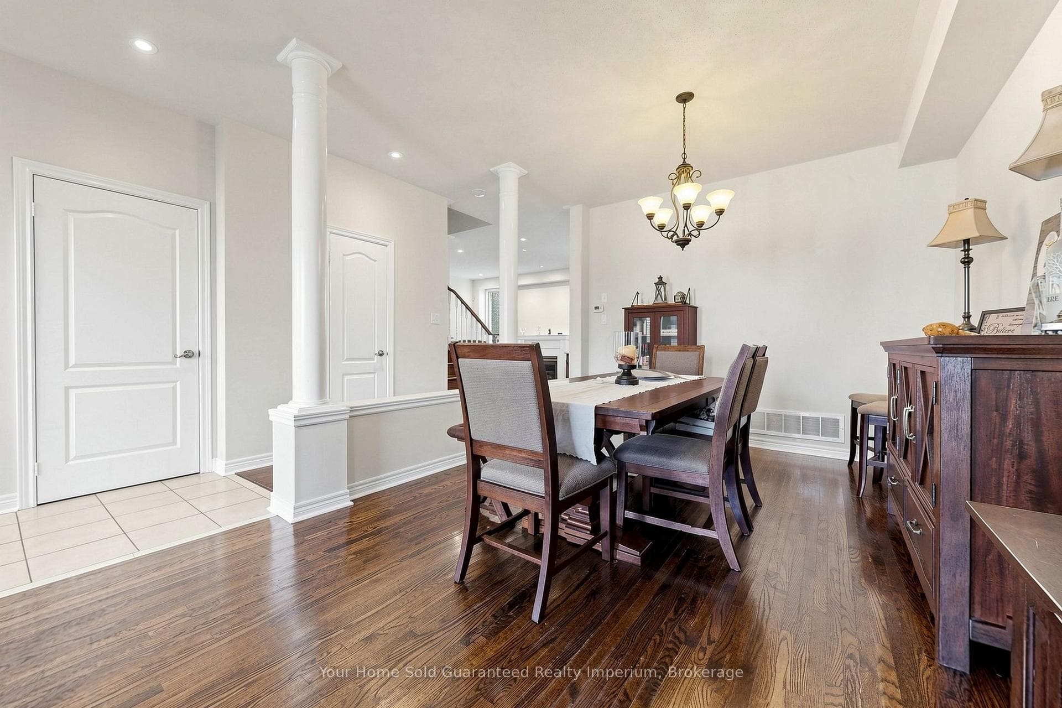
Welcome to 49 Osprey Drive, a spacious detached home situated in the highly sought-after Vellore Woods community of Vaughan. Offering approximately 1,876 sq. ft. of above-grade living space, this 3-bedroom, 3-bathroom home features a functional family-friendly layout with 9-ft ceilings, pot lights and stripped hardwood flooring throughout the main level. The main floor offers generous living and dining areas, a separate family room with gas fireplace, and a bright kitchen with walkout to the backyard. An oak staircase leads to the second level featuring parquet flooring, three spacious bedrooms, a primary bedroom with walk-in closet and private 4-piece ensuite, plus an additional 4-piece family bathroom. The unfinished basement provides excellent additional space and an opportunity to customize to your family's needs. Enjoy a private landscaped backyard complete with deck and gazebo, California shutters, an upgraded rear door with built-in blinds, private driveway and attached single-car garage with mezzanine storage. Ideally located close to schools, parks, shopping, restaurants, community amenities, Vaughan Mills, Canada's Wonderland, Cortellucci Vaughan Hospital and convenient access to Hwy 400 and major commuter routes. A fantastic opportunity to own a detached home in Vellore Village and make it your own!
Features
Property Details
Listing
Property
Location
Taxes & Financials
Location & Walkability
49 Osprey Drive, Vaughan, ON
Map data © GoogleOpen in Google Maps ↗
Similar Properties Nearby
View all →
Last Updated: September 24, 2026
Listing Office: Your Home Sold Guaranteed Realty Imperium
This listing content is owned and licensed by REALTOR® members of The Canadian Real Estate Association. The trademarks REALTOR®, REALTORS®, and the REALTOR® logo are controlled by The Canadian Real Estate Association (CREA) and identify real estate professionals who are members of CREA. The trademarks MLS®, Multiple Listing Service®, and the associated logos are owned by CREA and identify the quality of services provided by real estate professionals who are members of CREA. Used under license.