


49 Nellida Crescent, Hamilton, ON
L9C 7P9
Sold March 3, 2026
Virtual Tour
About this property
Welcome to 49 Nellida Crescent! Rarely do homes like this come on the market in this highly sought-after West Mountain neighborhood, just minutes from Ancaster. Meticulously maintained by the same family for over 40 years, pride of ownership shines throughout this home. Inside, the spacious main floor layout includes a laundry room, powder room, a cozy family room with fireplace and sliding doors to a private backyard oasis, an eat-in kitchen, formal dining room, and a generously sized living room. Hardwood floors grace the upper level, where you'll find a large primary bedroom with a walk-in closet and a 3-piece ensuite, a spacious 4-piece family bathroom, and two additional bedrooms. The lower level offers a sizable recreation room, while the full-height basement provides ample storage or potential for further finishing. Set on a GLORIOUS and private 60x125 lot, the outdoor space is perfect for relaxation and entertaining, accessible directly from the family room. The double garage and extended driveway provide parking for up to 6 vehicles. Notable updates include a new furnace (2023), plus recent upgrades to the roof, eavestroughs, windows, and skylight. Ideally located near Ancaster Meadowlands, the Linc/403, excellent schools, and all amenities, this is an exceptional opportunity to own in a beautiful, established neighborhood. Prepare to be impressed!
Features
Property Details
Listing
Property
Location
Location & Walkability
49 Nellida Crescent, Hamilton, ON
Map data © GoogleOpen in Google Maps ↗
Similar Properties Nearby
View all →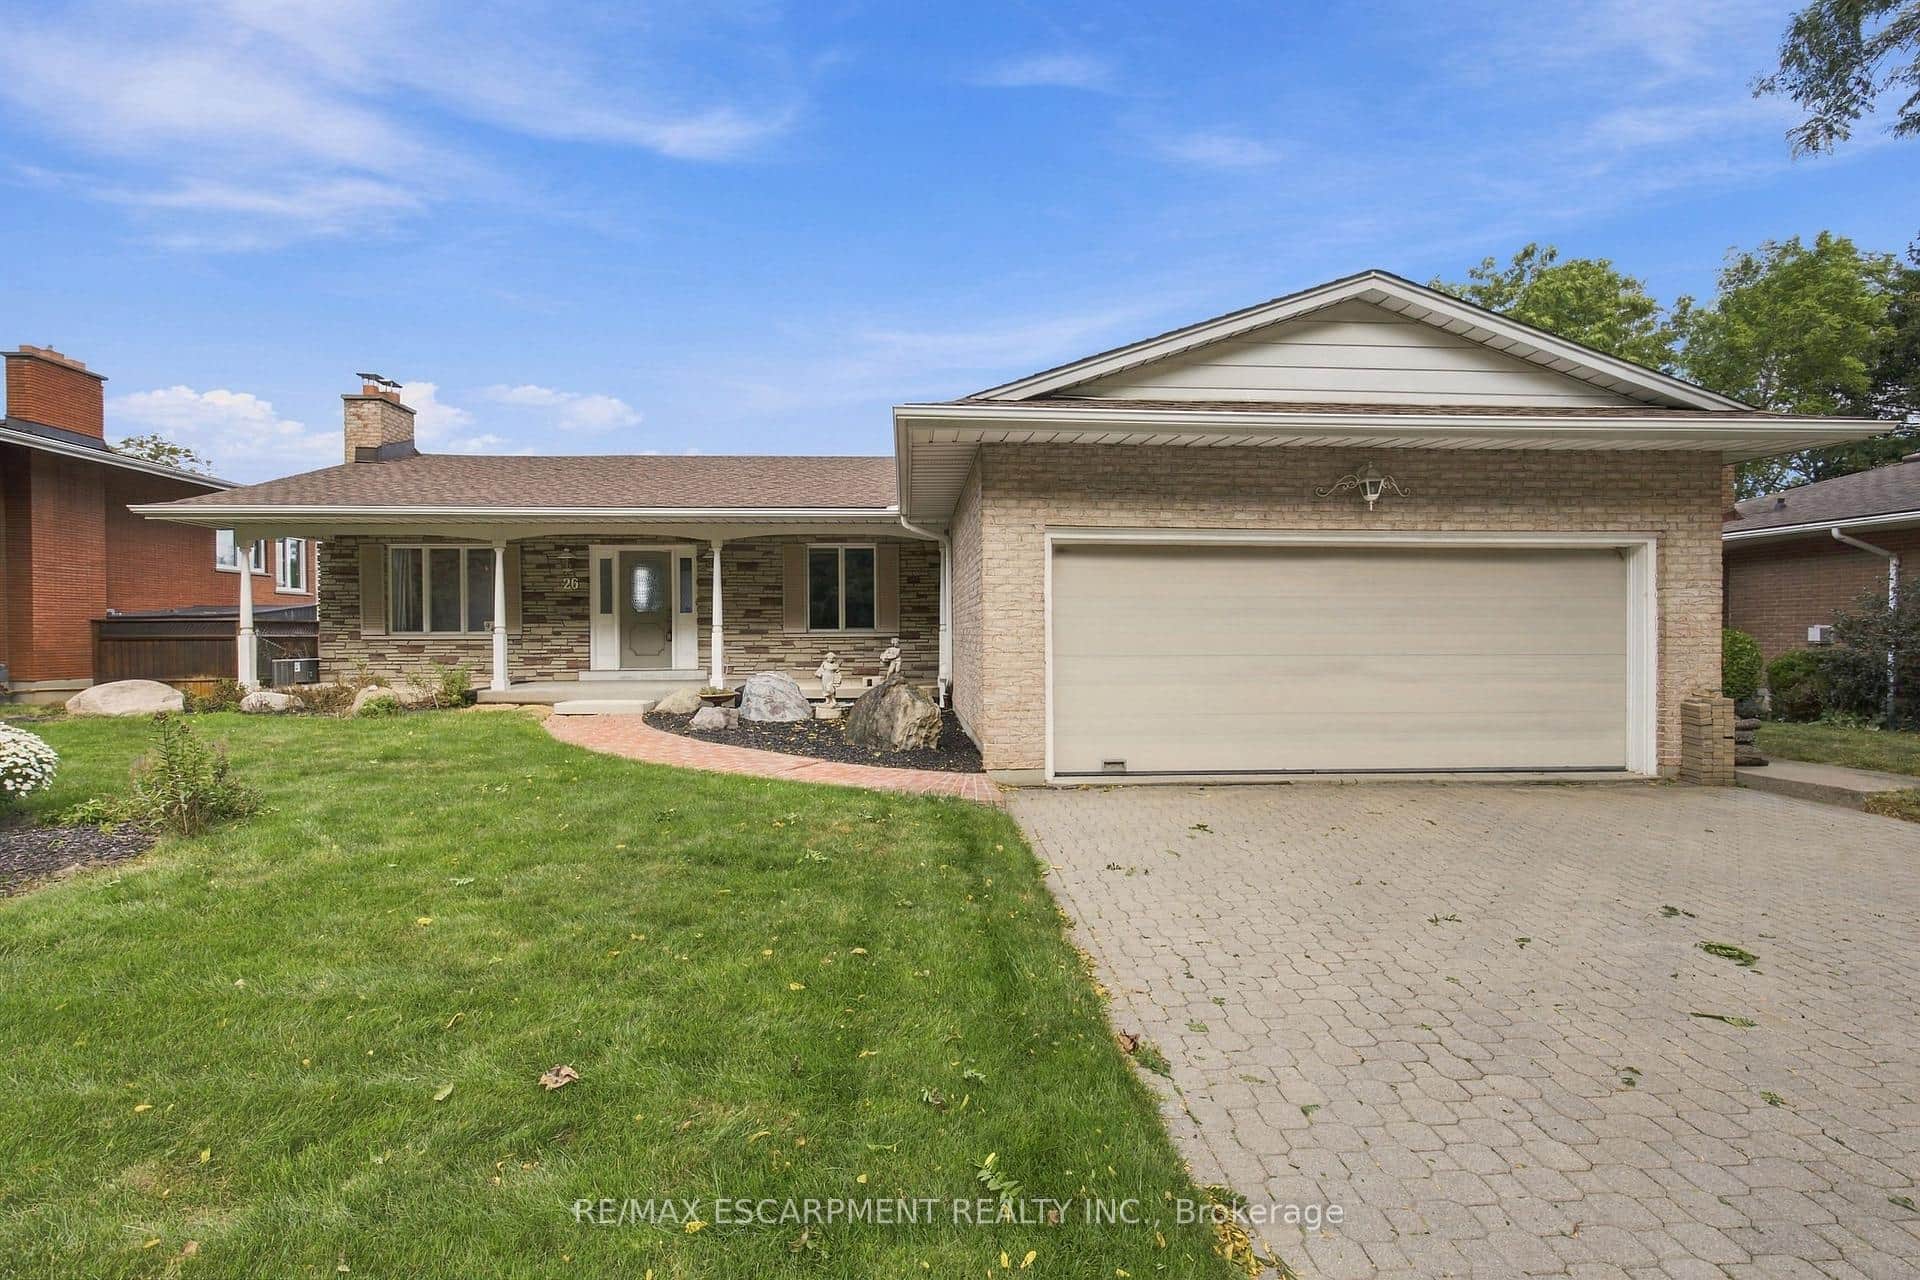 For SaleVirtual tour
Hamilton
$999,900
26 Leslie Drive
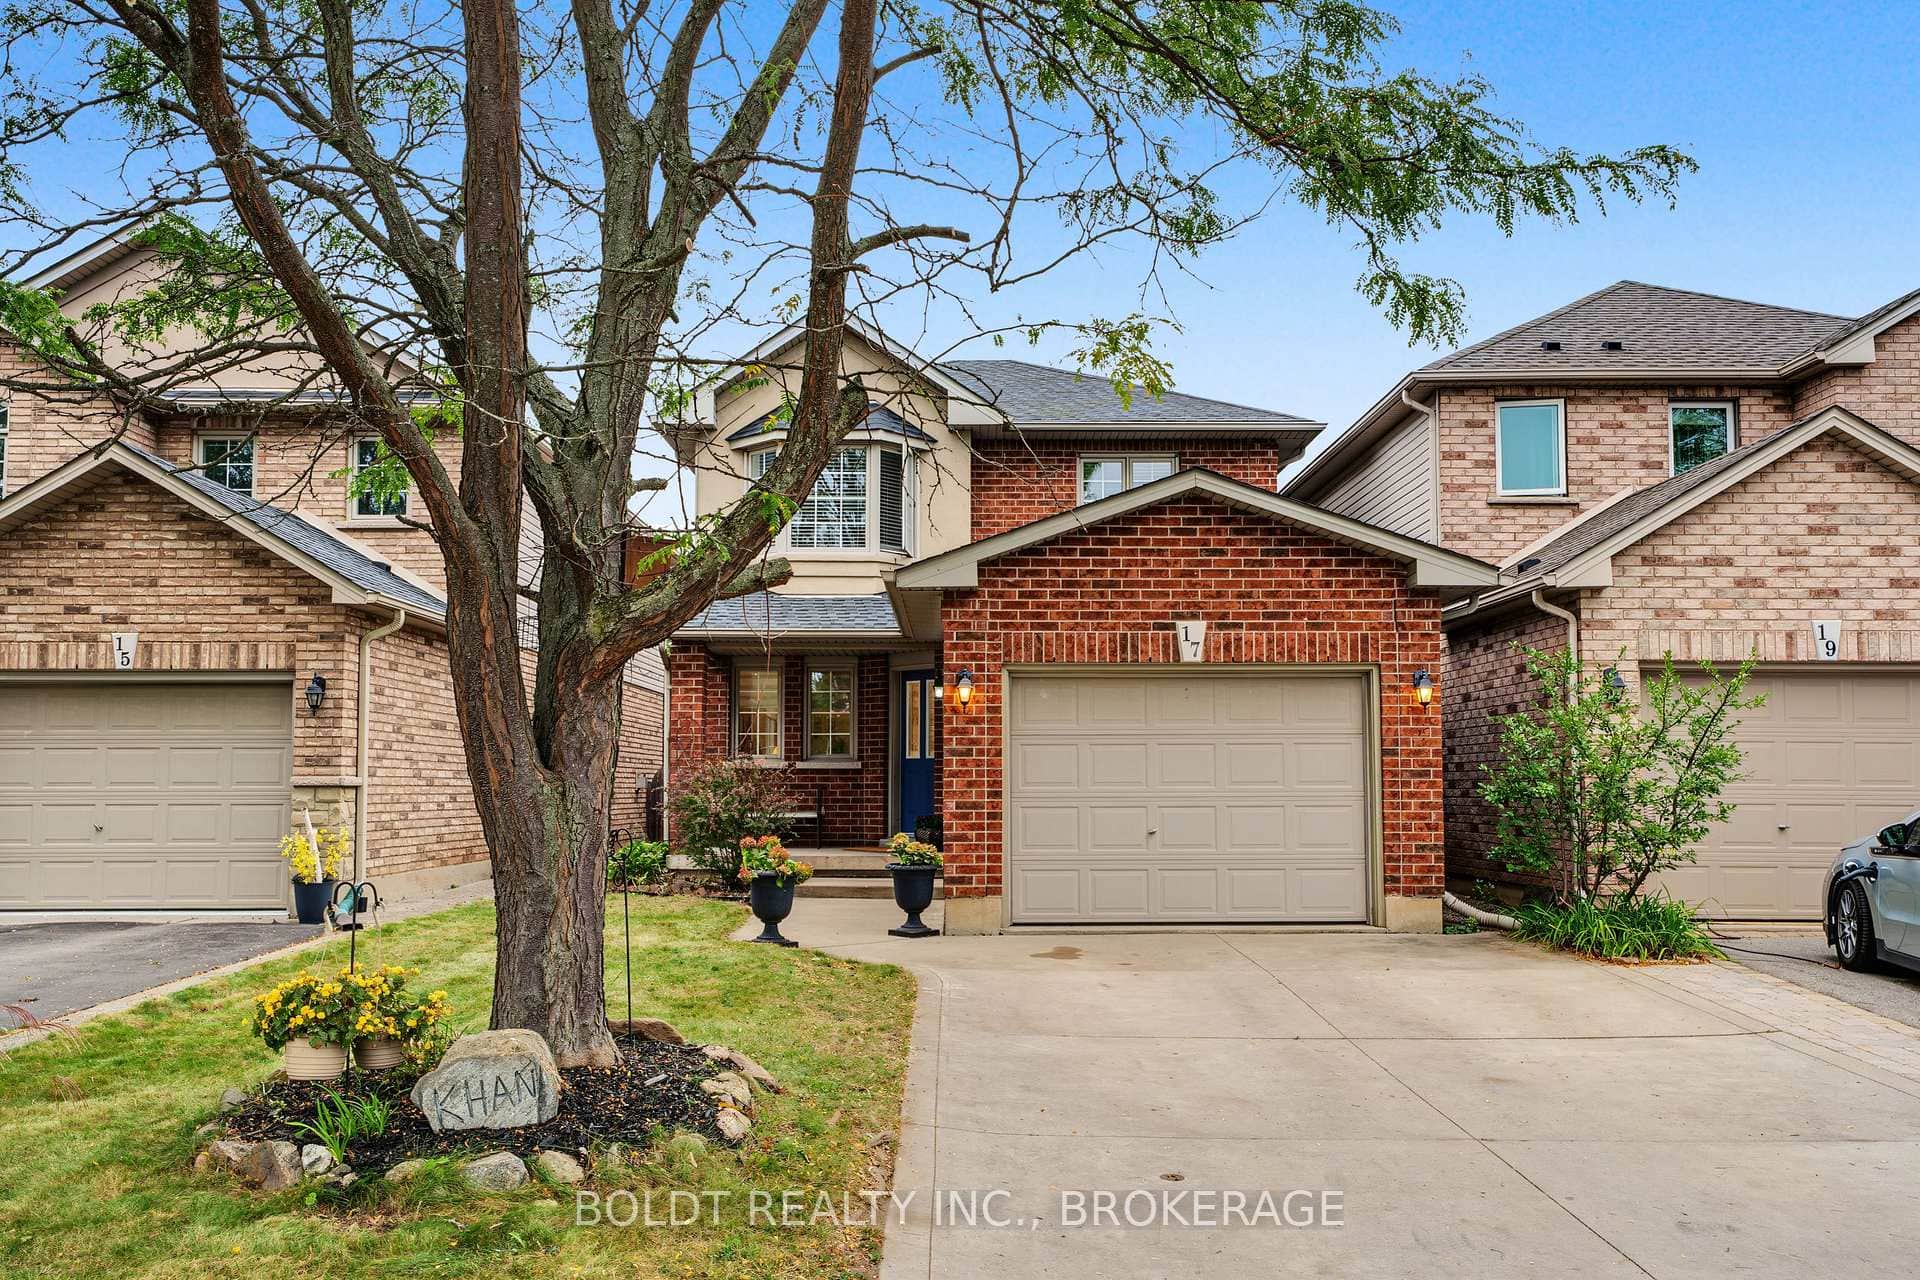 For SaleVideo tour
Hamilton
$999,900
17 Valridge Court
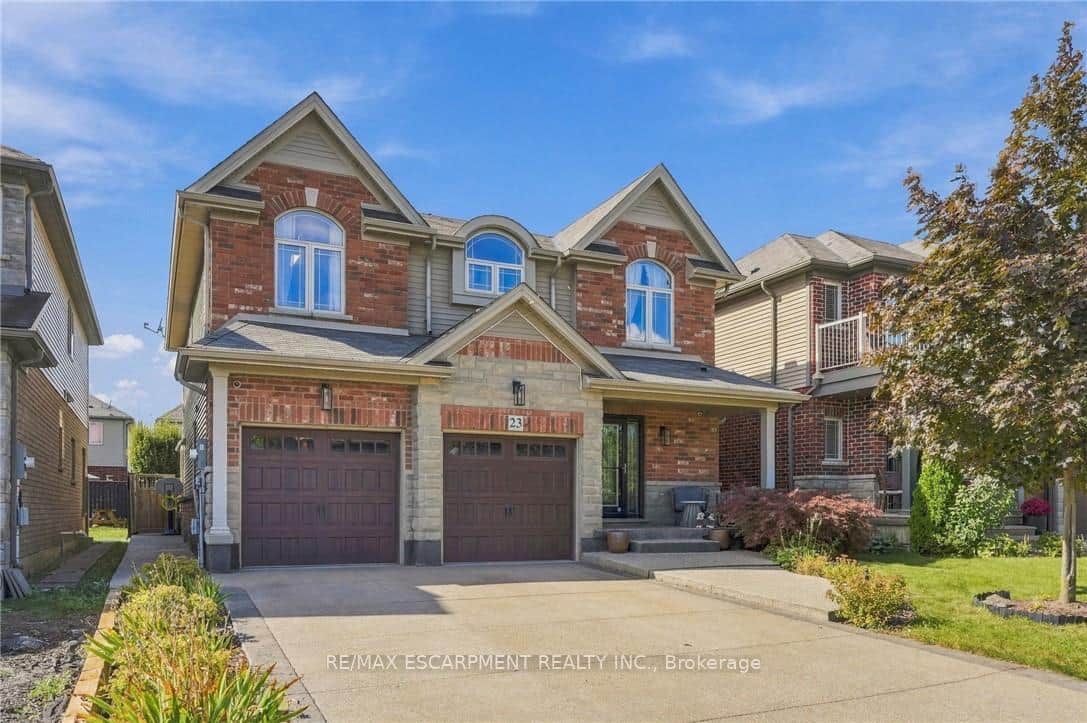 For Sale
Hamilton
$999,900
23 Winners Way
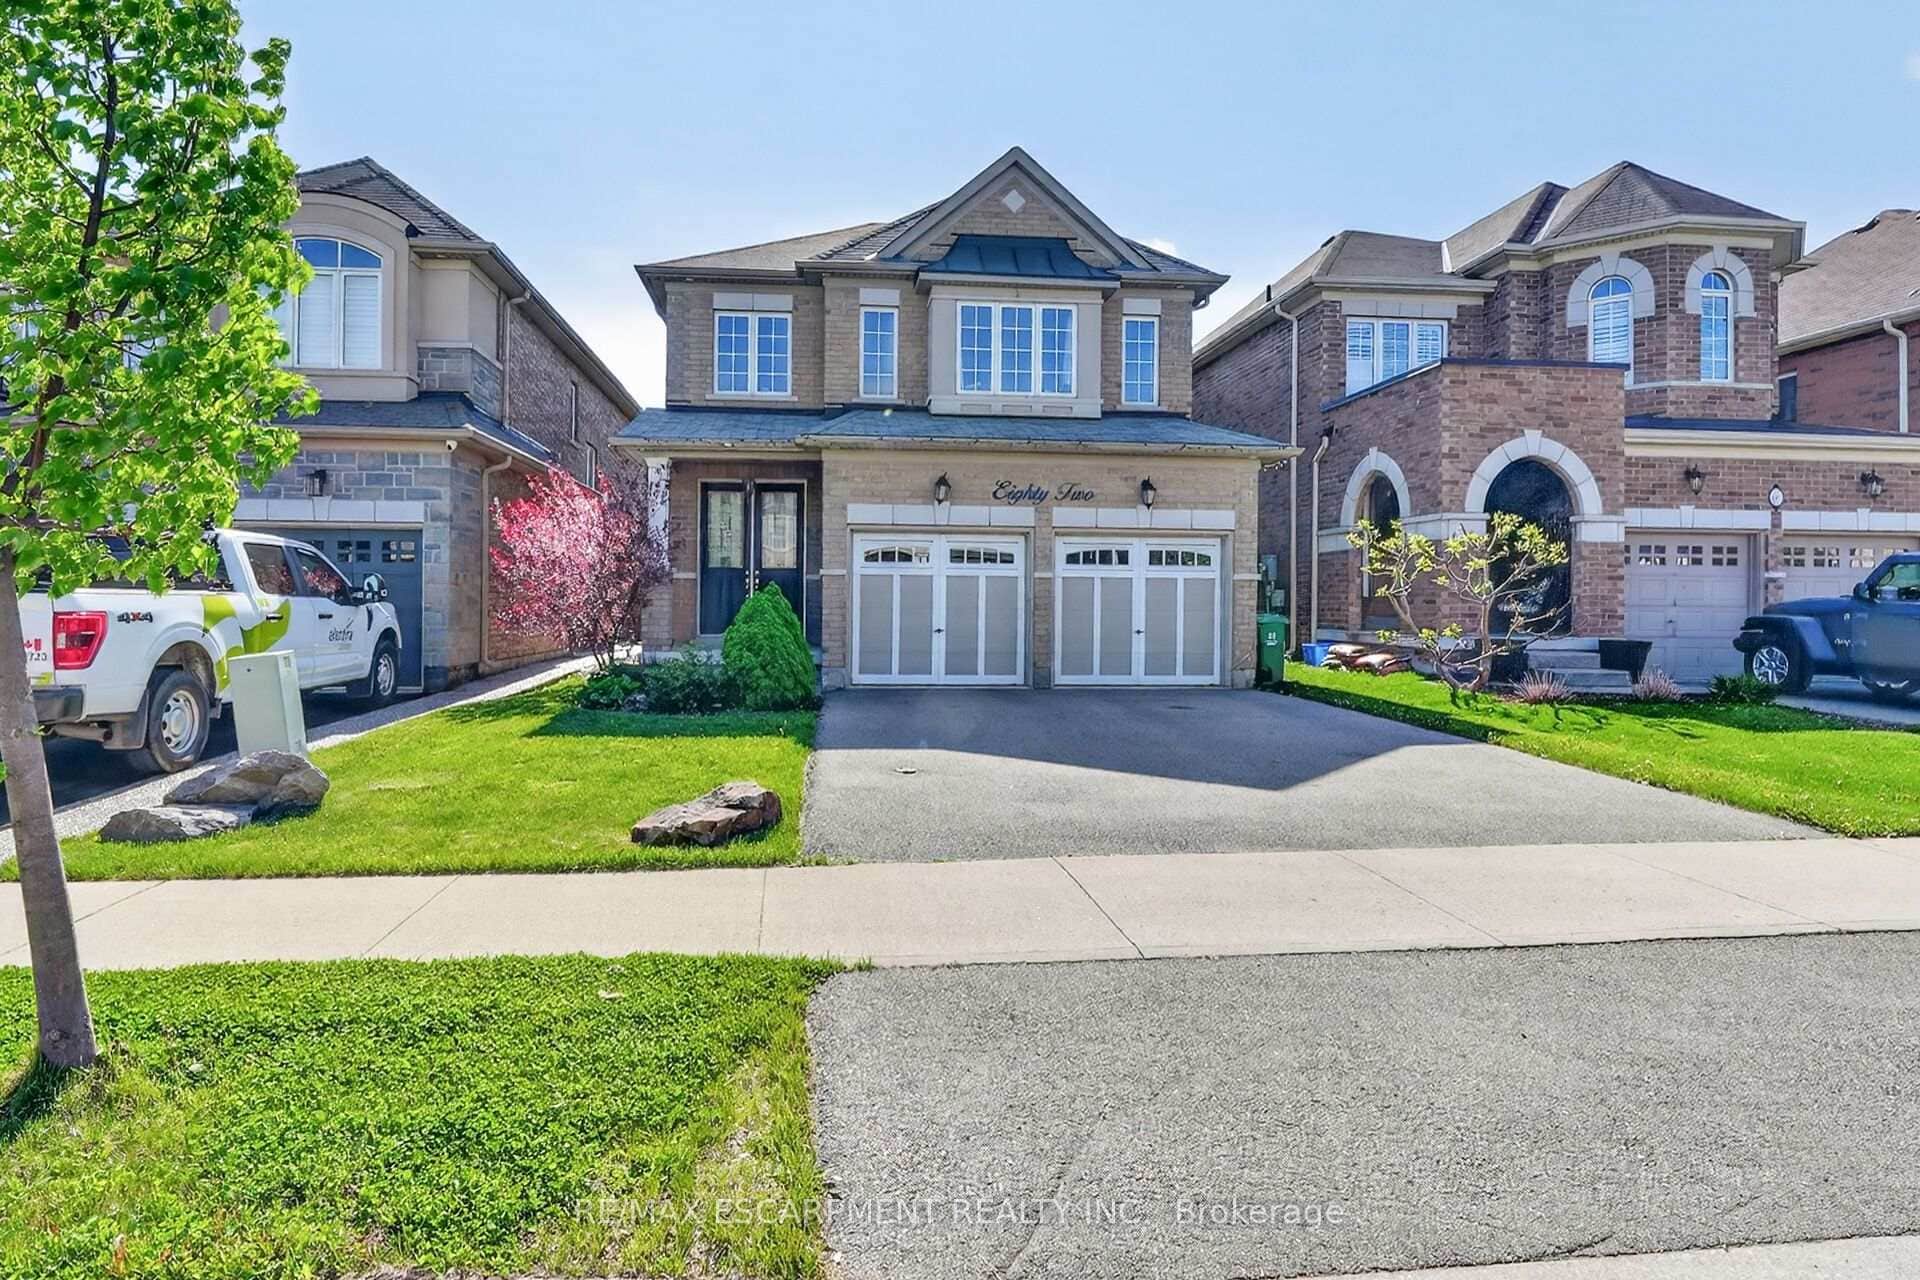 For SaleVideo tour
Hamilton
$999,850
82 Chaumont Drive
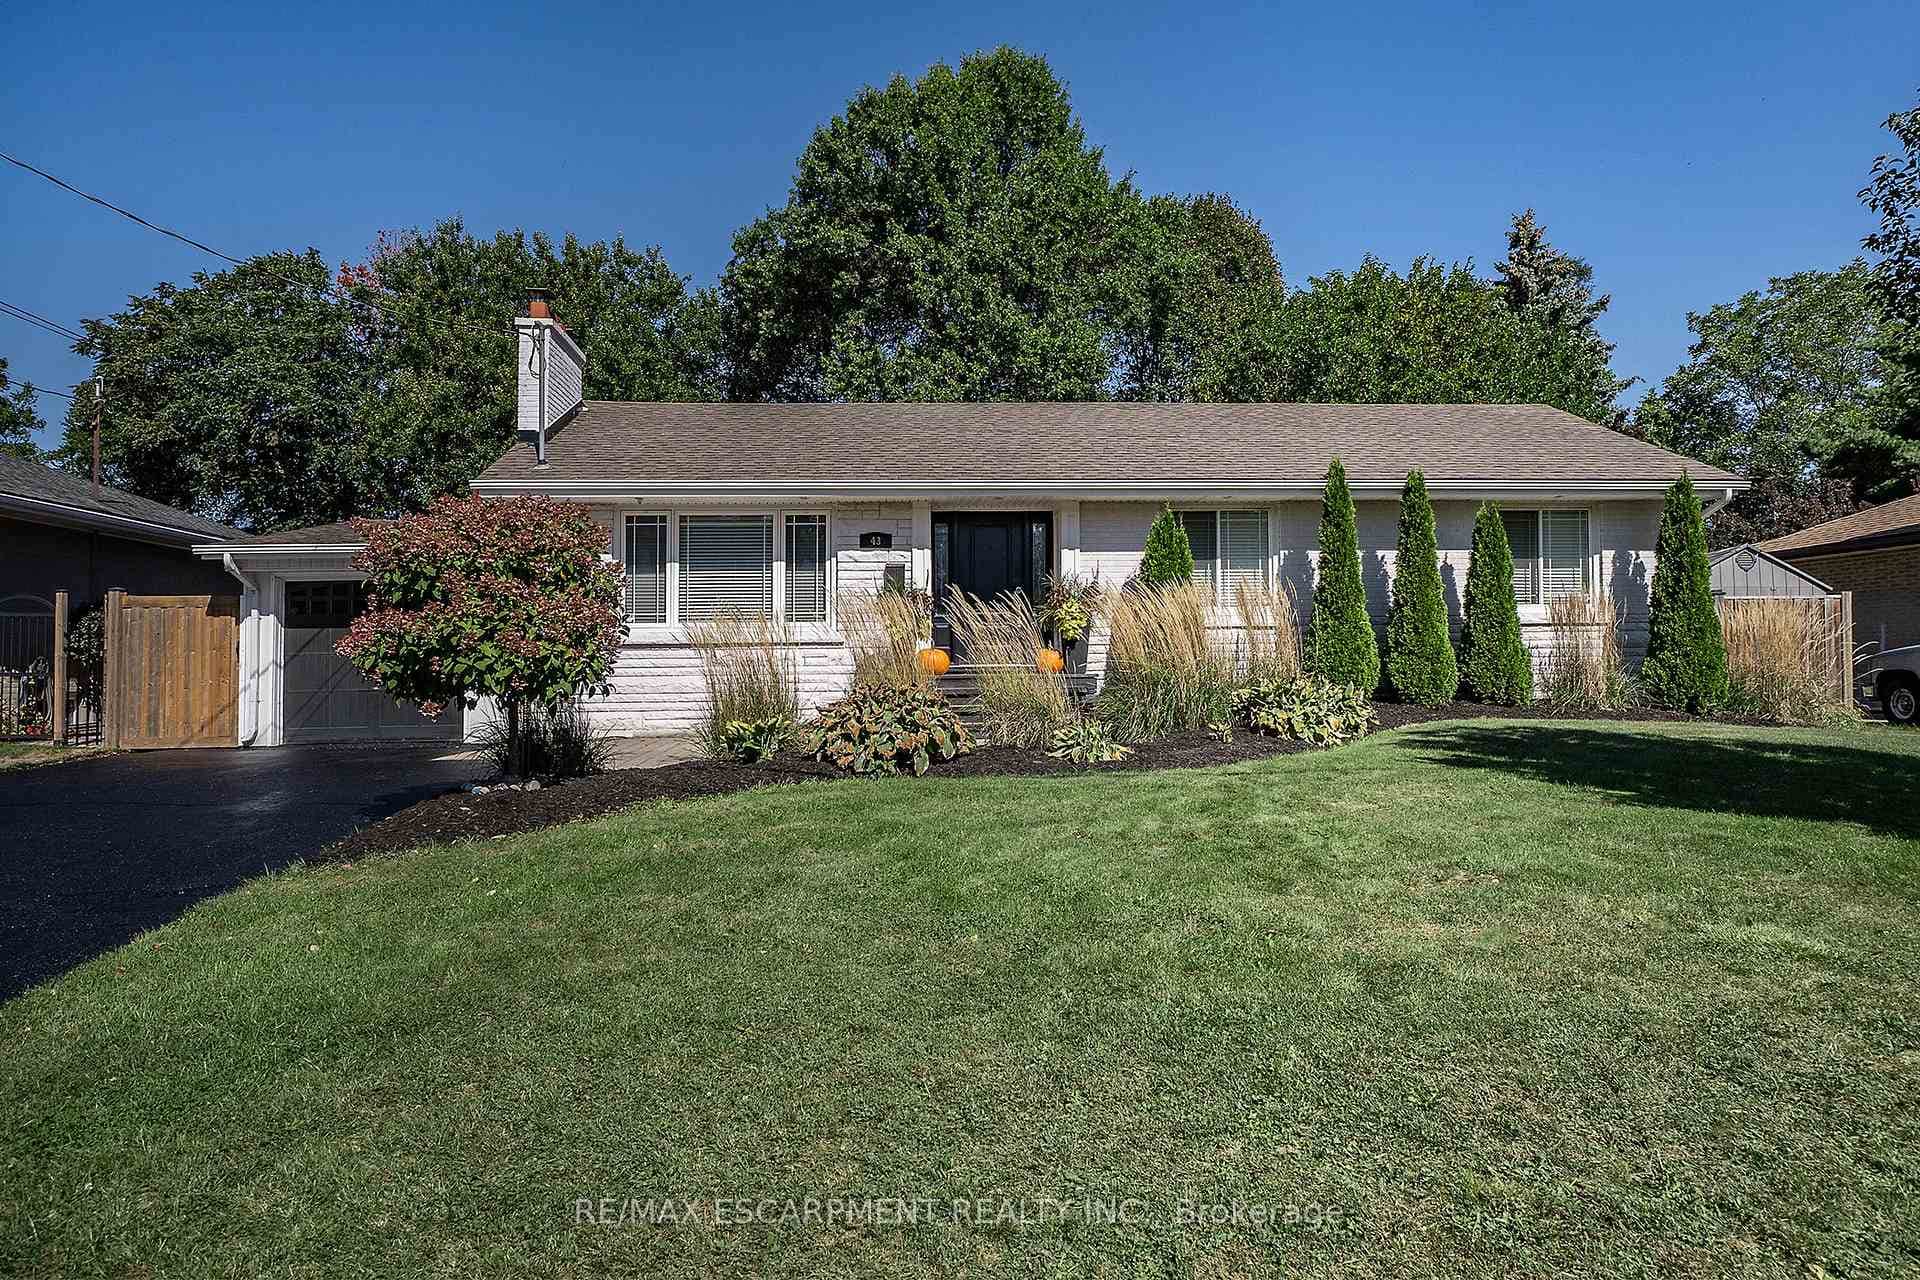 For Sale
Hamilton
$999,000
43 Miller Drive
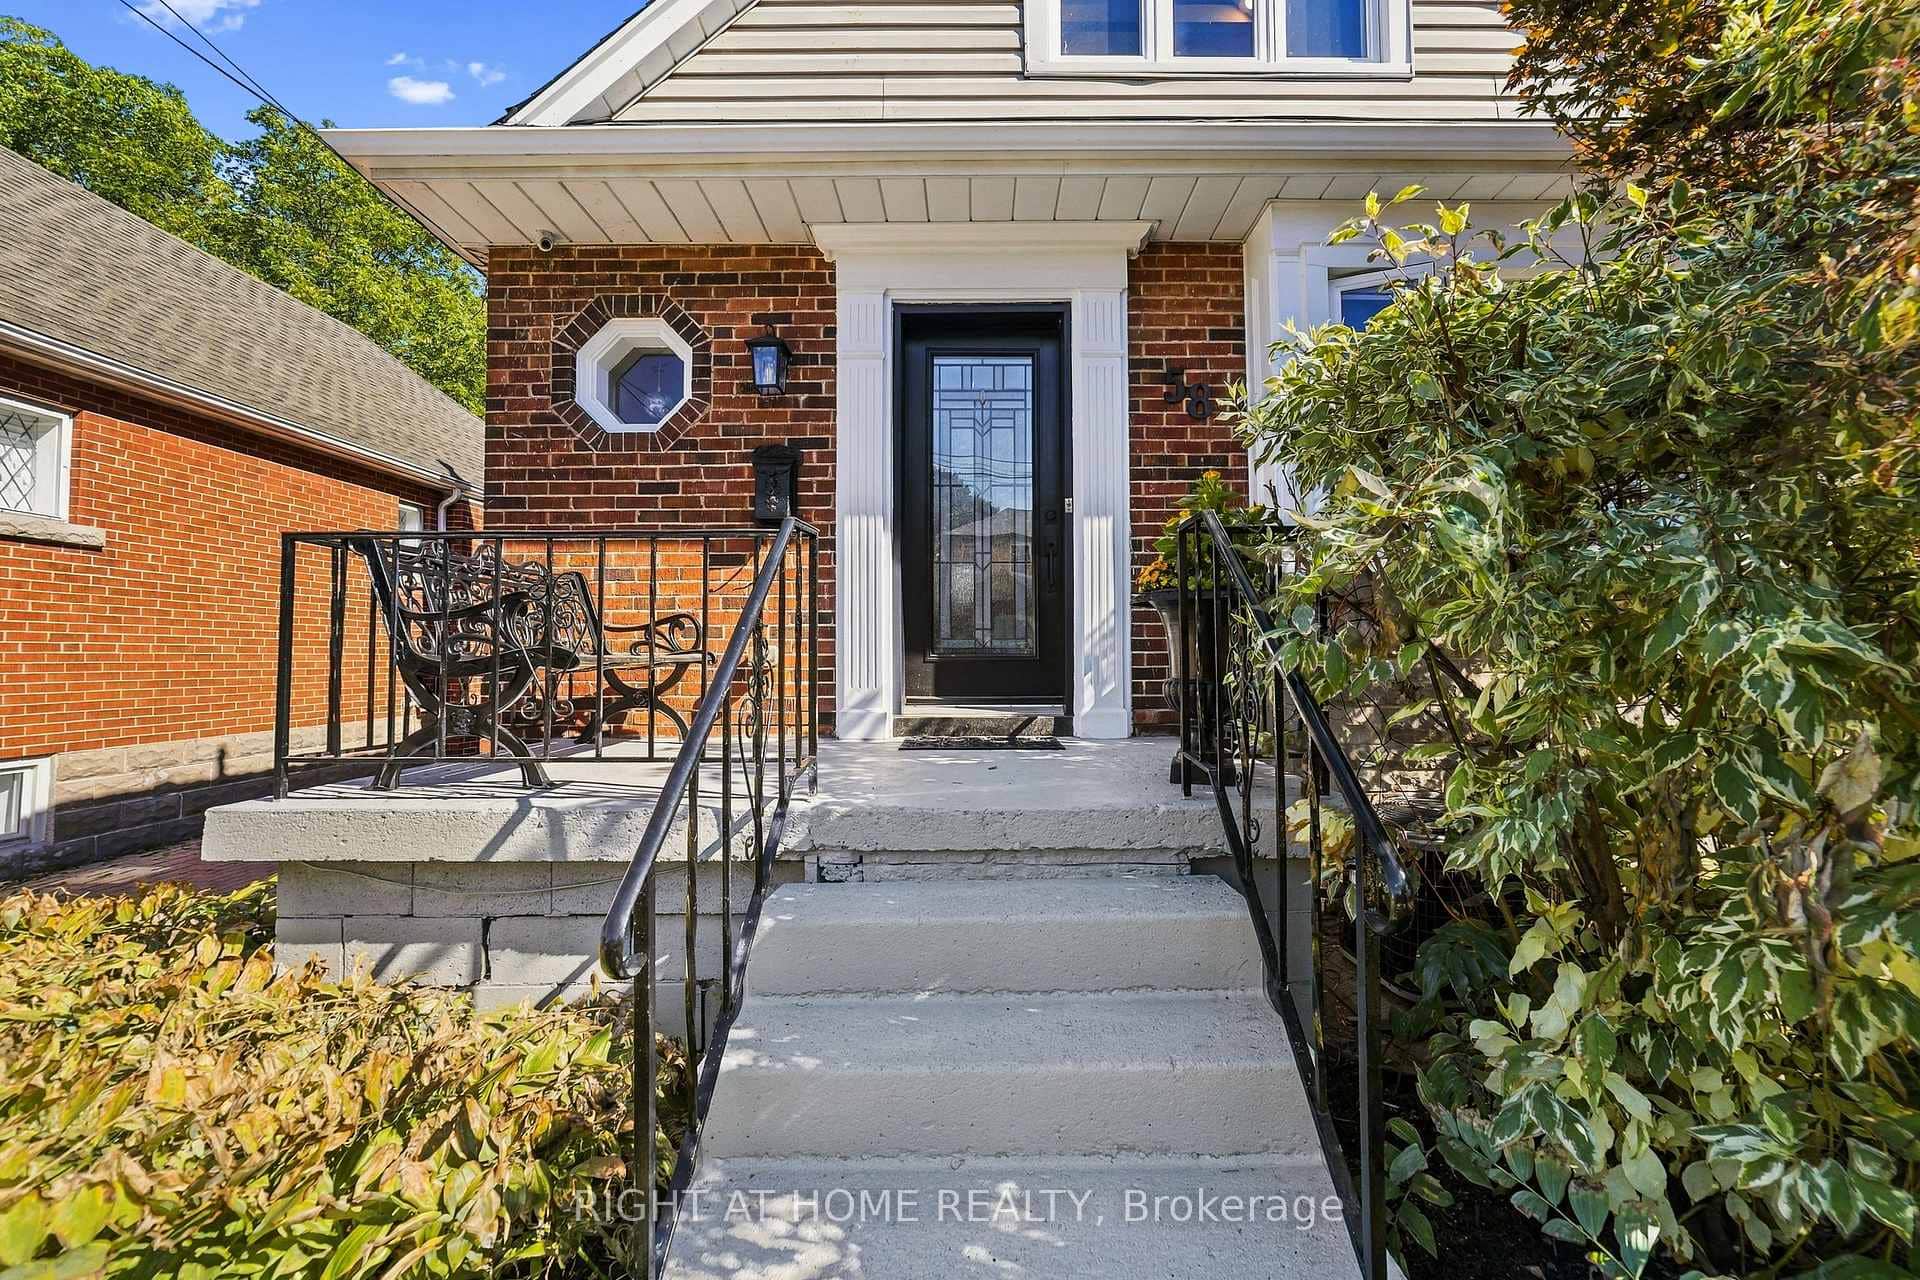 For SaleVideo tour
Hamilton
$999,000
58 Uplands Avenue
Last Updated: March 3, 2026
Listing Office: RE/MAX ESCARPMENT REALTY INC.
This listing content is owned and licensed by REALTOR® members of The Canadian Real Estate Association. The trademarks REALTOR®, REALTORS®, and the REALTOR® logo are controlled by The Canadian Real Estate Association (CREA) and identify real estate professionals who are members of CREA. The trademarks MLS®, Multiple Listing Service®, and the associated logos are owned by CREA and identify the quality of services provided by real estate professionals who are members of CREA. Used under license.