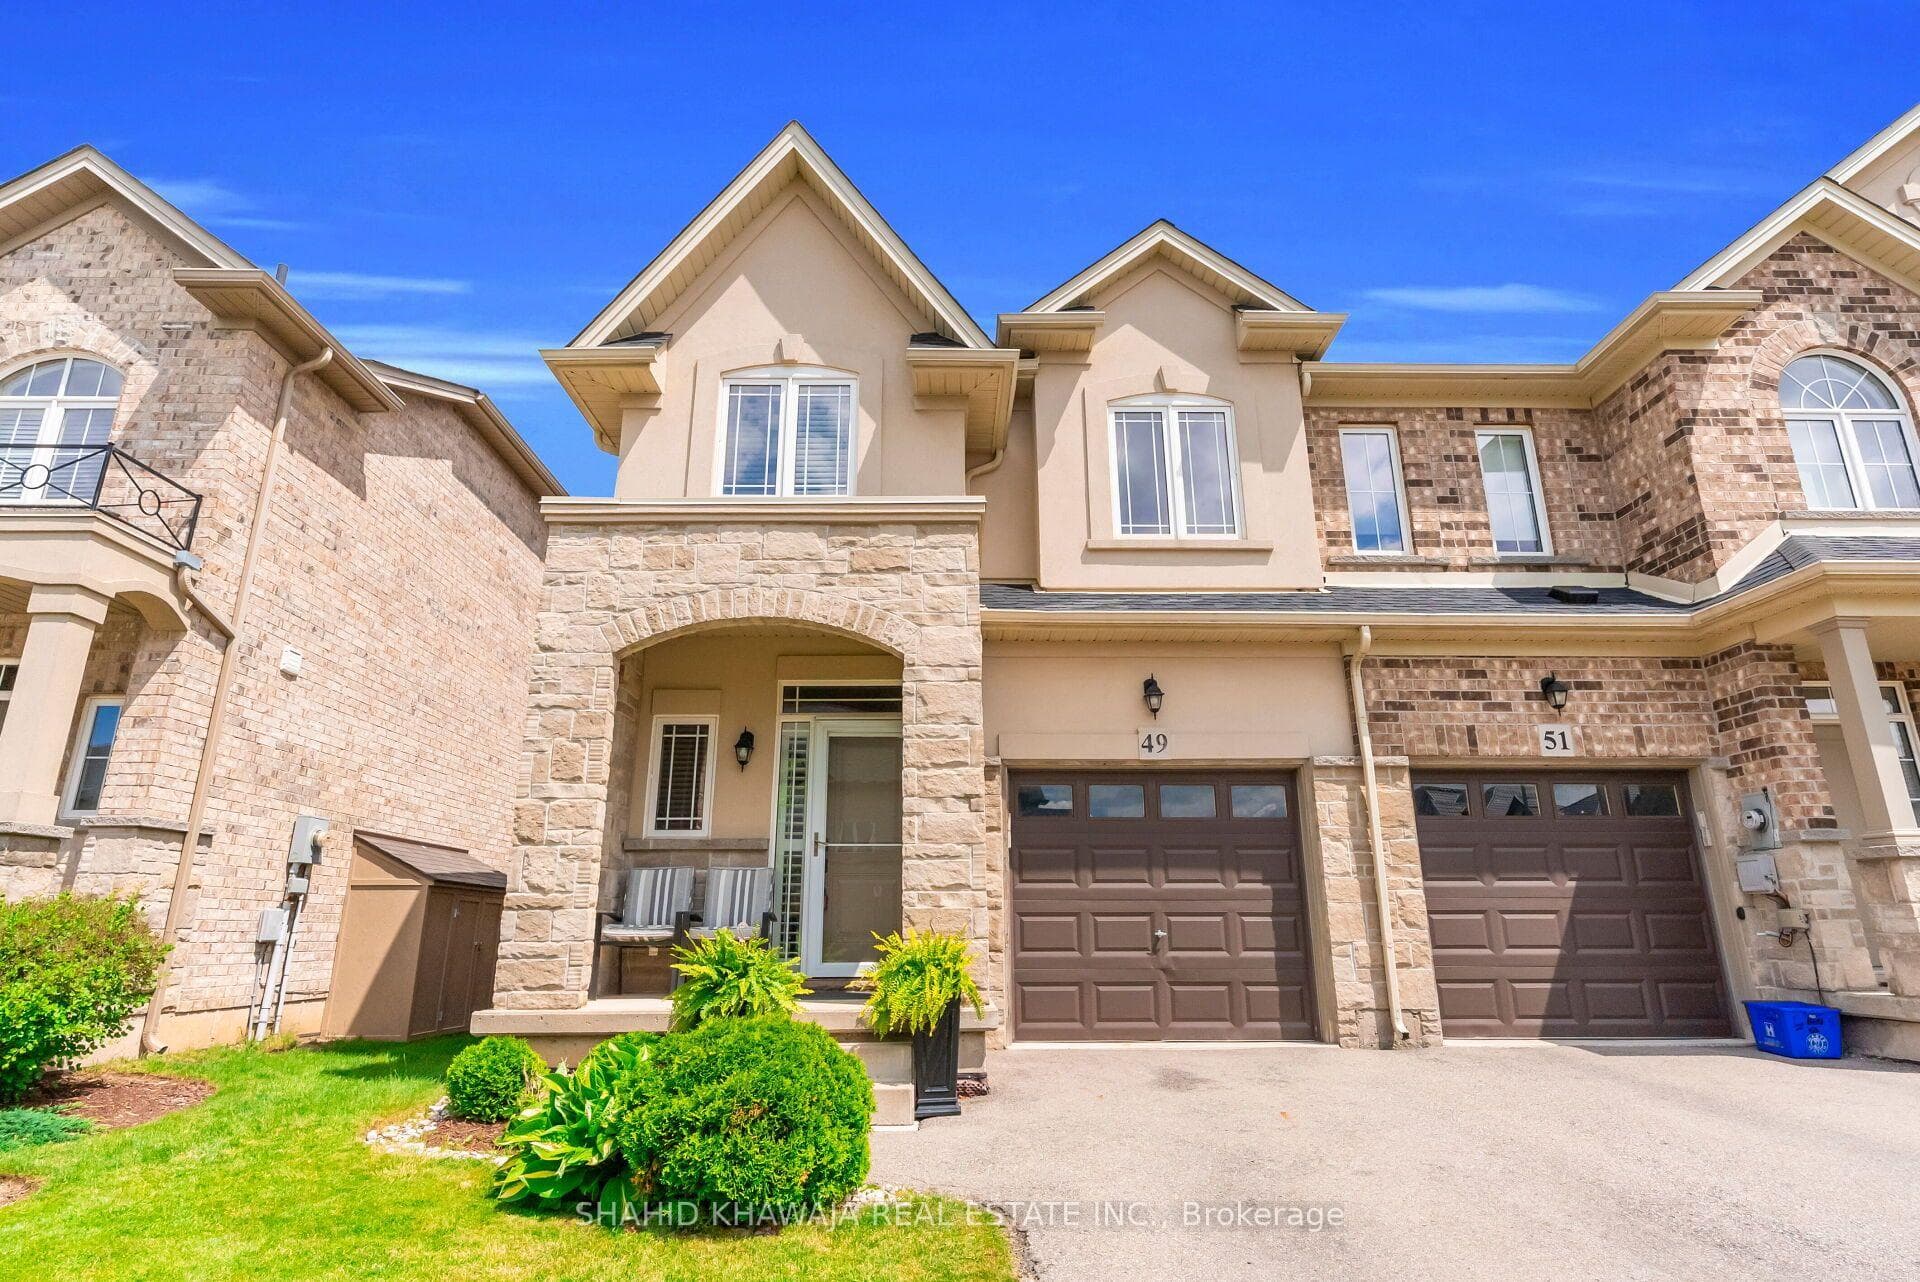


49 Candlewood Court, Hamilton, ON
L8J 0C4
Listed October 19, 2026
Virtual Tour
About this property
Upgraded End-Unit Freehold townhome with Finished Walkout Basement, situated on a quiet, family-friendly court with no through traffic. Featuring a stunning stone and brick exterior, this home offers a spacious layout, modern upgrades, and exceptional versatility for today's comfort and style. The elevated main floor features a bright open-concept design with hardwood flooring, crown moulding, and pot lights. The family room features a cozy gas fireplace and access to a private balcony-style deck, offering a great outdoor retreat overlooking the backyard. Upgraded Modern kitchen with tiled flooring offers extended cabinetry, drawers, quartz countertops, valance lighting, and Samsung appliances, creating a perfect blend of style and functionality. Stylish upgraded Oak staircase with modern pickets, lead to the second floor with 3 spacious bedrooms, convenient second-floor laundry, and beautifully upgraded bathrooms with quartz countertops. Primary bedroom includes it's own private 4 piece ensuite and closet. Thoughtful upgrades throughout the home include central vacuum, 200 amp panel, and quality finishes that add comfort and convenience. The finished walkout basement is a major highlight, featuring a separate exterior entrance, full bathroom, kitchenette, and spacious open living area. This versatile space is ideal for an in-law suite, extended family living, or future rental income potential. Complete with 3 parking spaces, no sidewalk, a large backyard with an extended deck and flower beds, and a peaceful court location, this home offers the perfect combination of comfort, privacy, and flexibility** This Home Awaits Your Arrival**
Features
Property Details
Listing
Property
Location
Taxes & Financials
Cost of Ownership Calculator
What it could cost each month to own 49 Candlewood Court — mortgage, property taxes, fees, insurance, utilities and upkeep. Change any number to match your situation.
Your mortgage
$147,980 · Minimum $48,990
Use the rate your lender or broker quotes you.
Monthly costs
From the listing (2025 tax bill).
Leave at $0 if there isn't one.
Typical for this kind of home.
Hydro, heating, water and sewer.
About 0.75% of the price a year, set aside.
One-time costs
A typical estimate — your lawyer will confirm.
Estimated monthly cost of ownership
$4,528/mo
About $54,336 a year
- $3,273
- $428
- Home insurance$105
- Utilities$260
- Maintenance & repairs$462
Cash needed to close
- Down payment (20%)
- $147,980
- Ontario land transfer tax
- $11,273
- Legal fees, title insurance & inspectionEstimate
- $2,500
- Total
- $161,753
Estimates only — not a mortgage approval, quote or tax advice. Payments assume a fixed rate compounded semi-annually; minimum down payments, mortgage insurance and land transfer tax follow current CMHC and Ontario rules. Insurance, utilities and upkeep are typical figures for the area. Your lender, lawyer and insurer will confirm your exact costs.
Location & Walkability
49 Candlewood Court, Hamilton, ON
Map data © GoogleOpen in Google Maps ↗
Similar Properties Nearby
View all →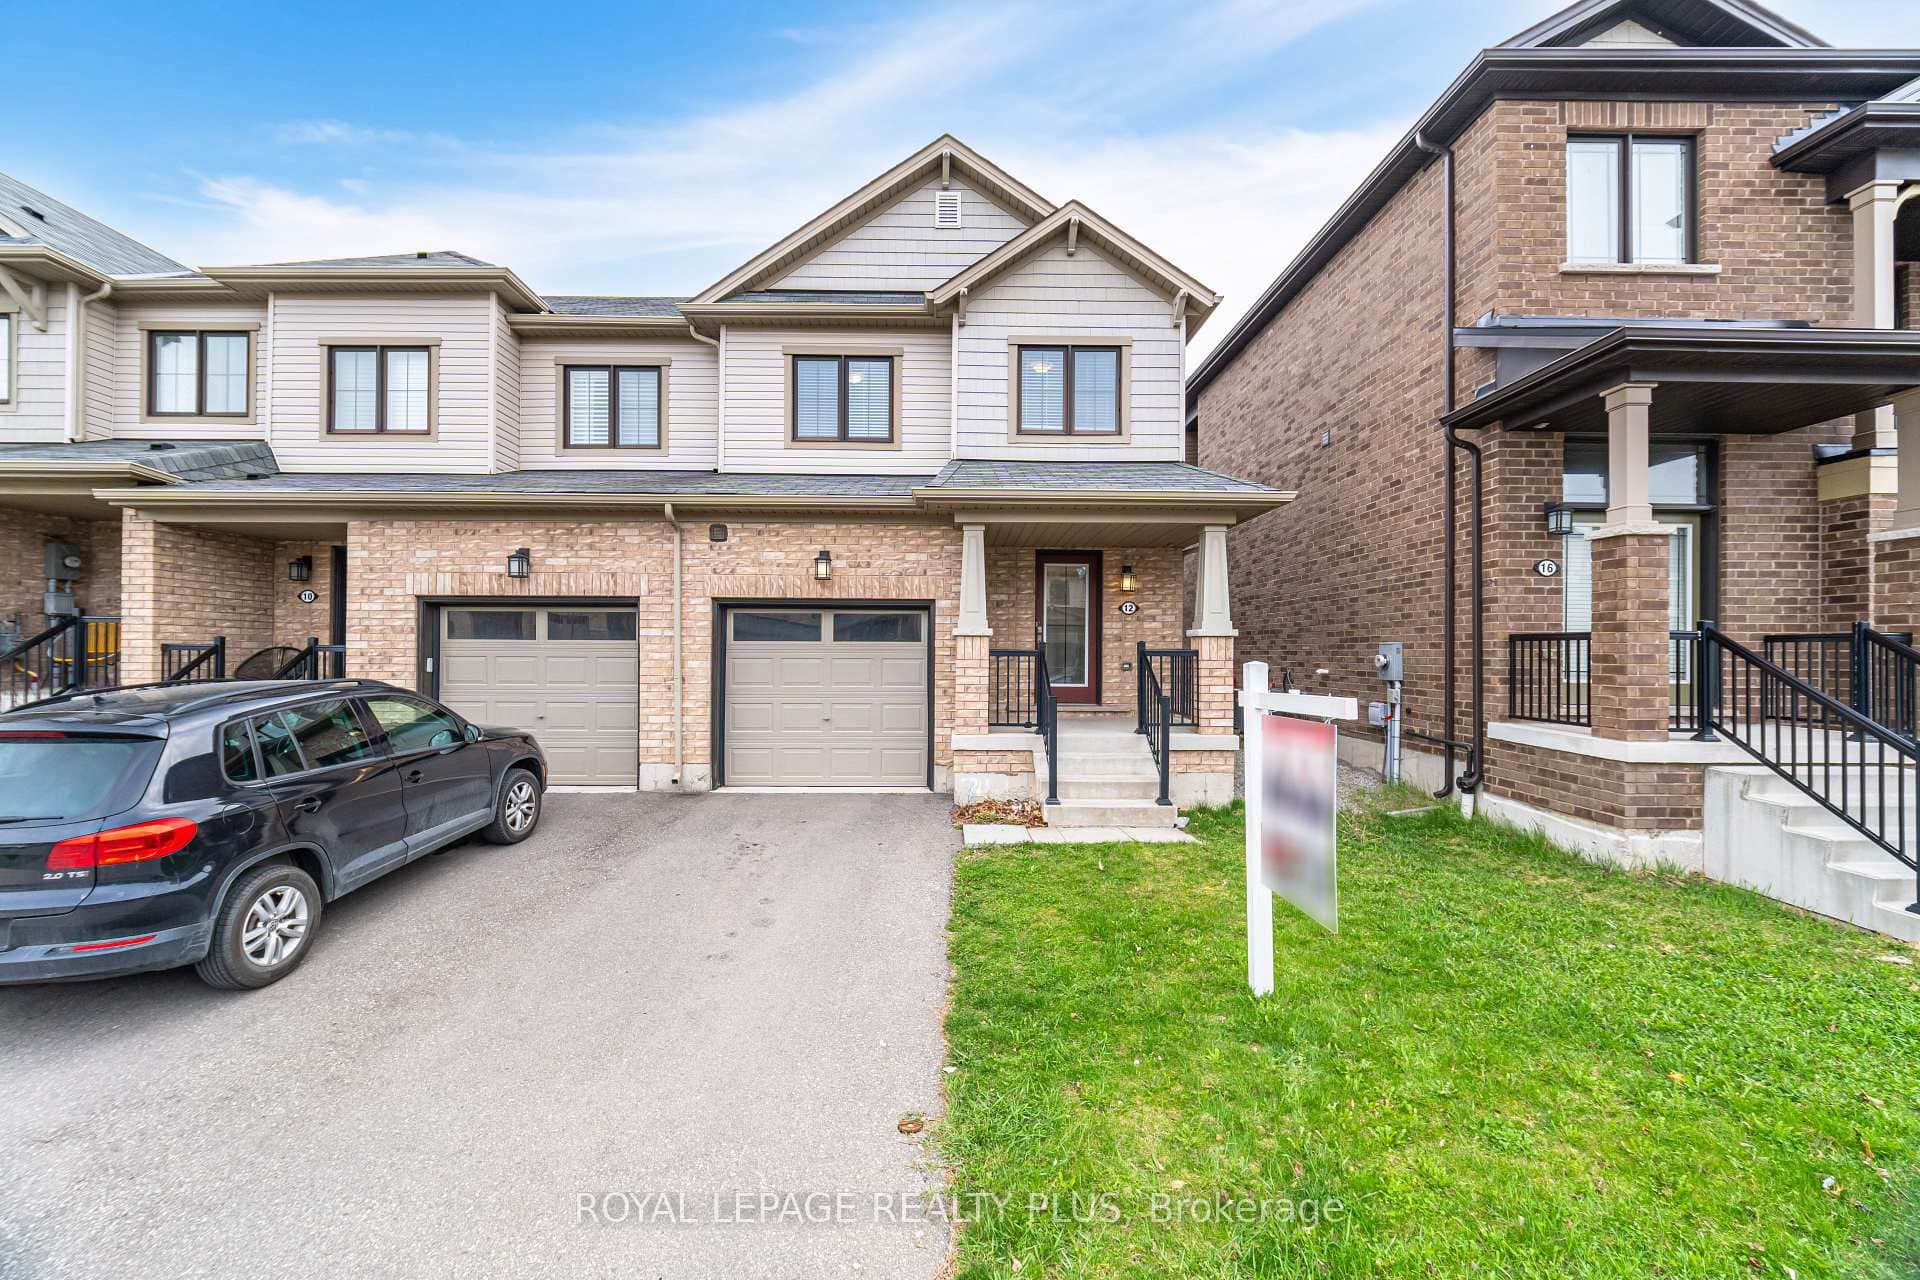 For Sale
Hamilton
$755,000
12 Pagebrook Crescent
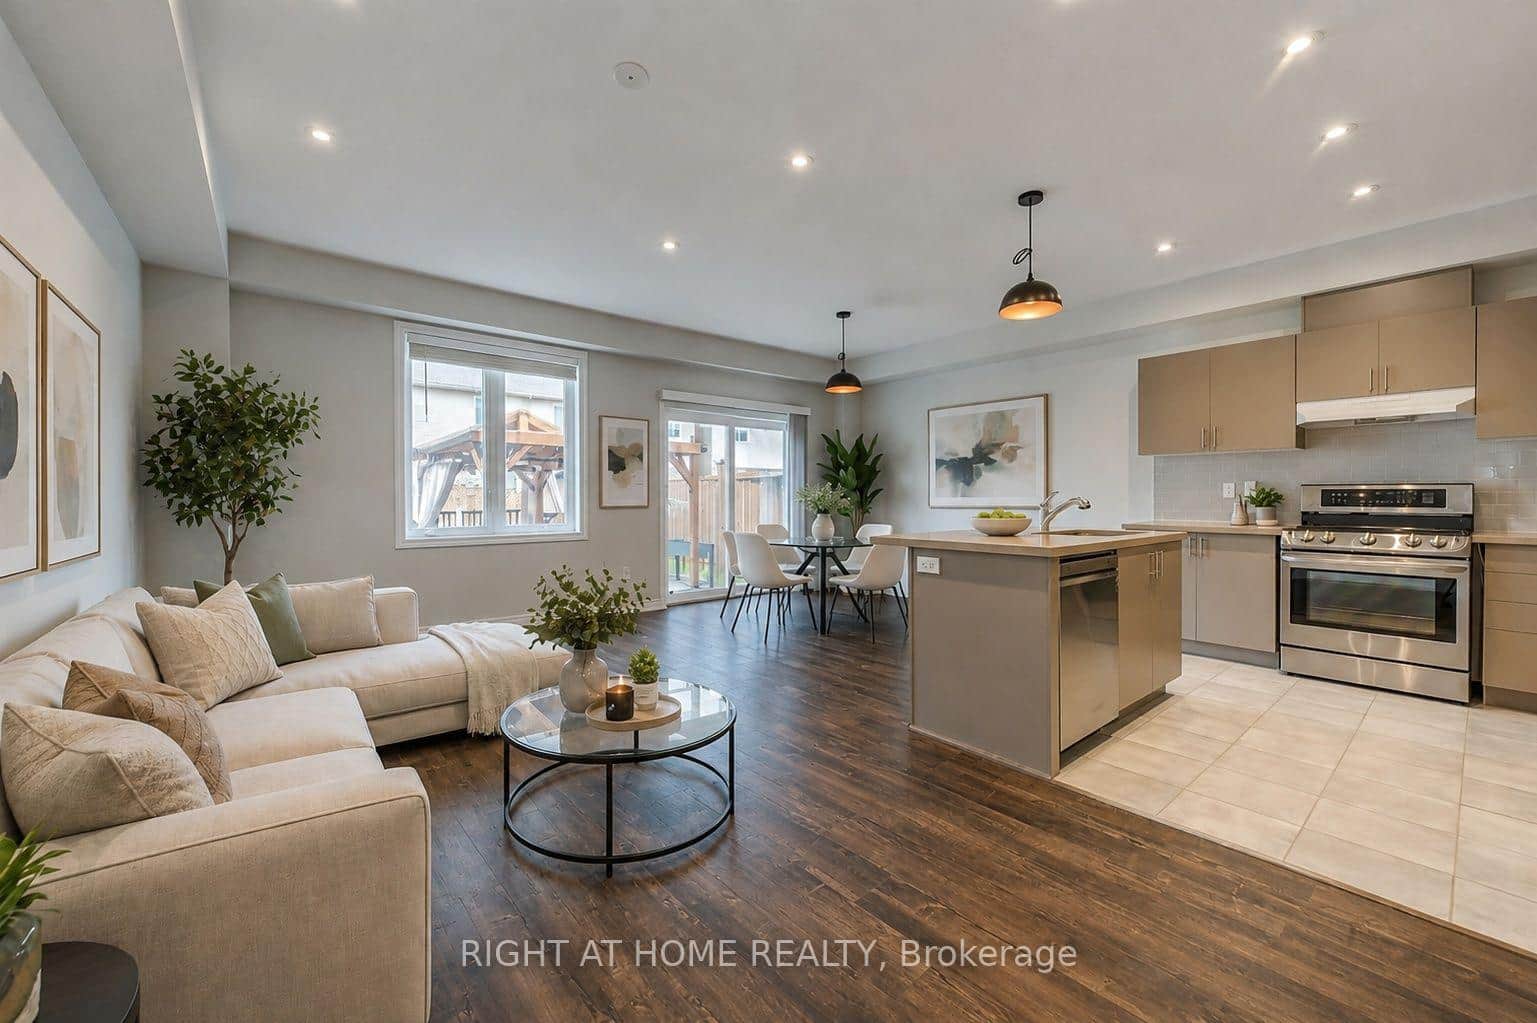 For SaleVideo tour
Hamilton
$759,000
105 Sonoma Lane
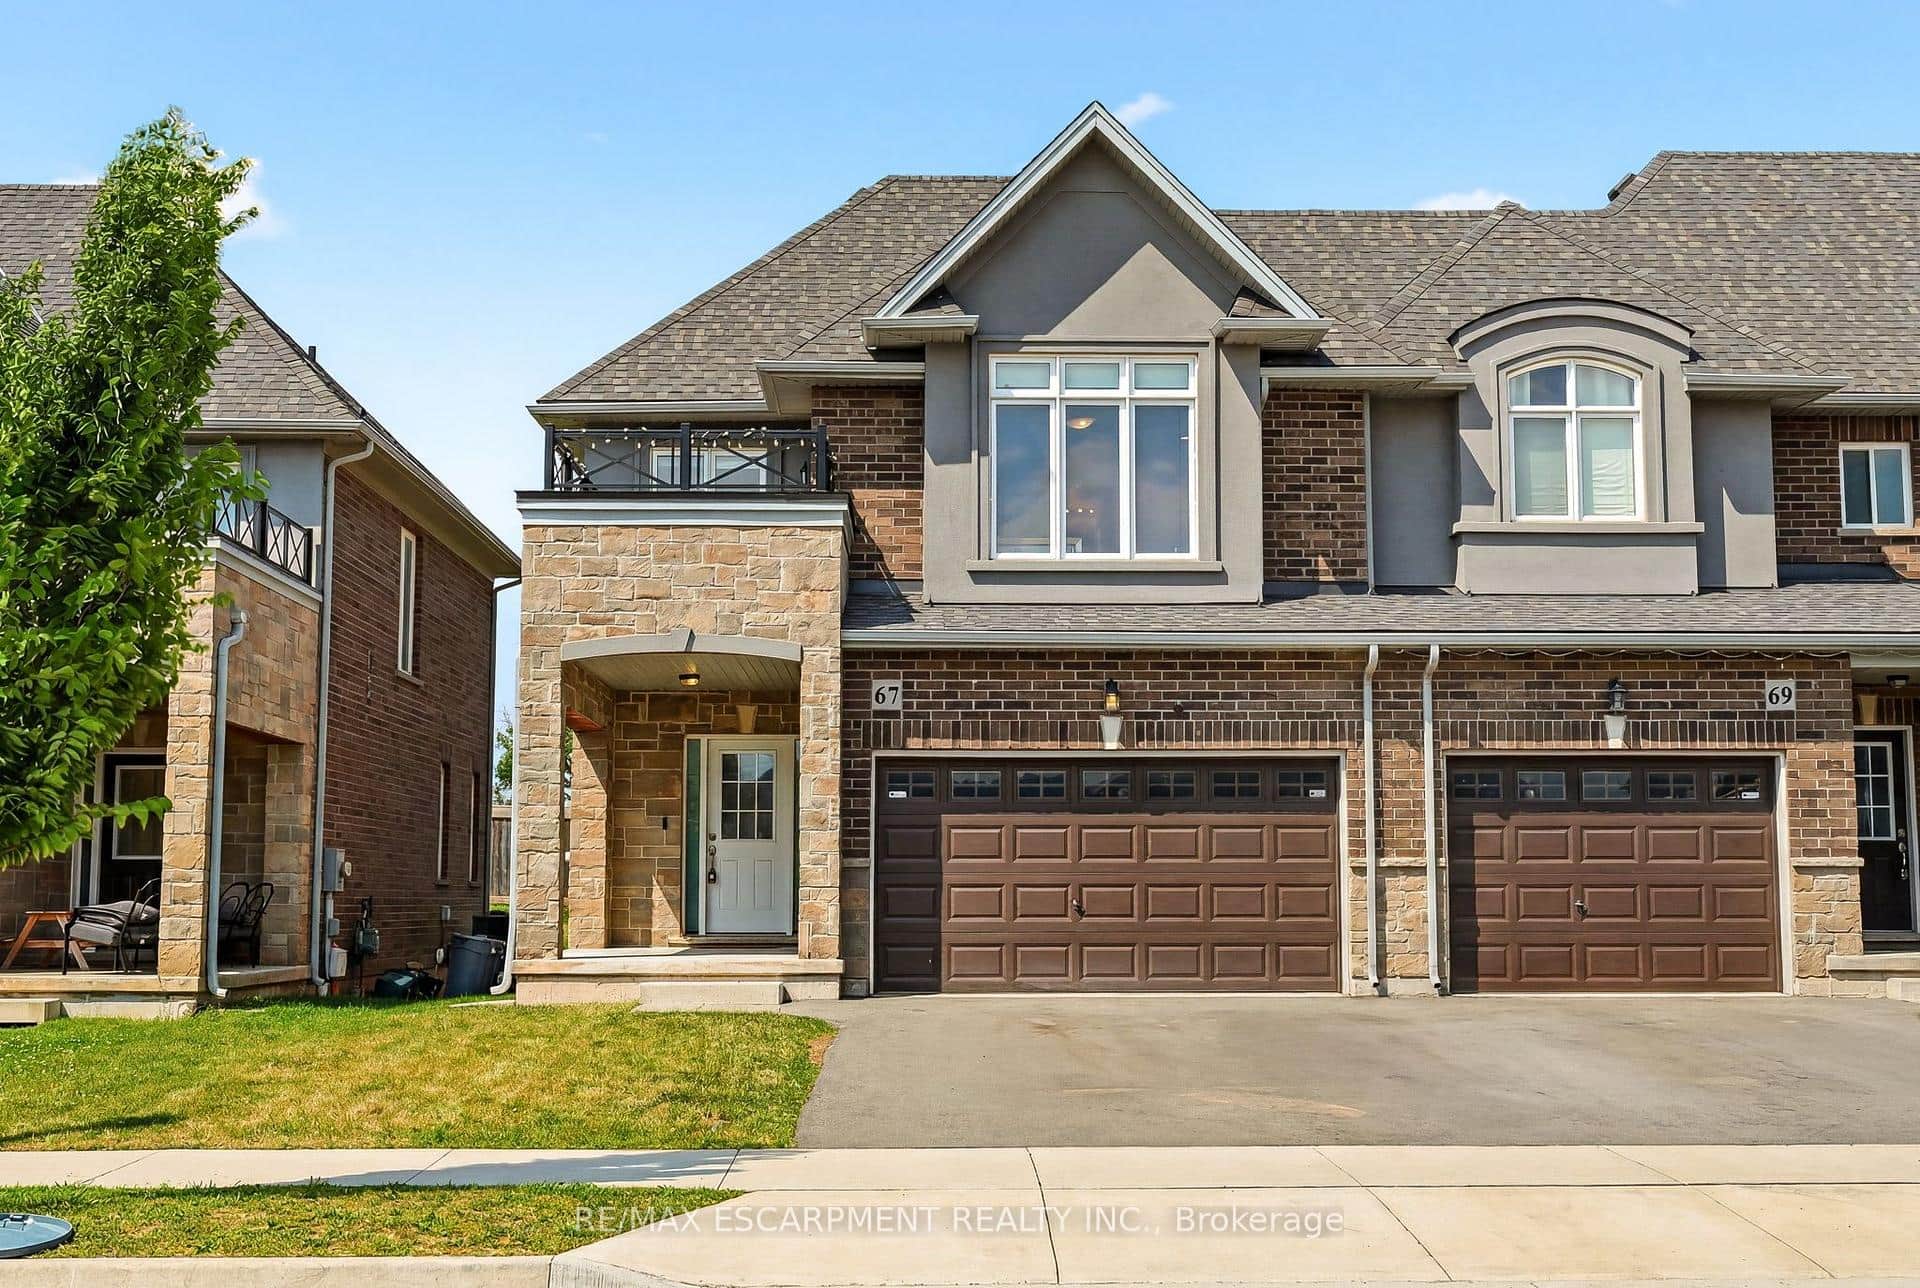 For SaleVirtual tour
Hamilton
$760,000
67 Pinot Crescent
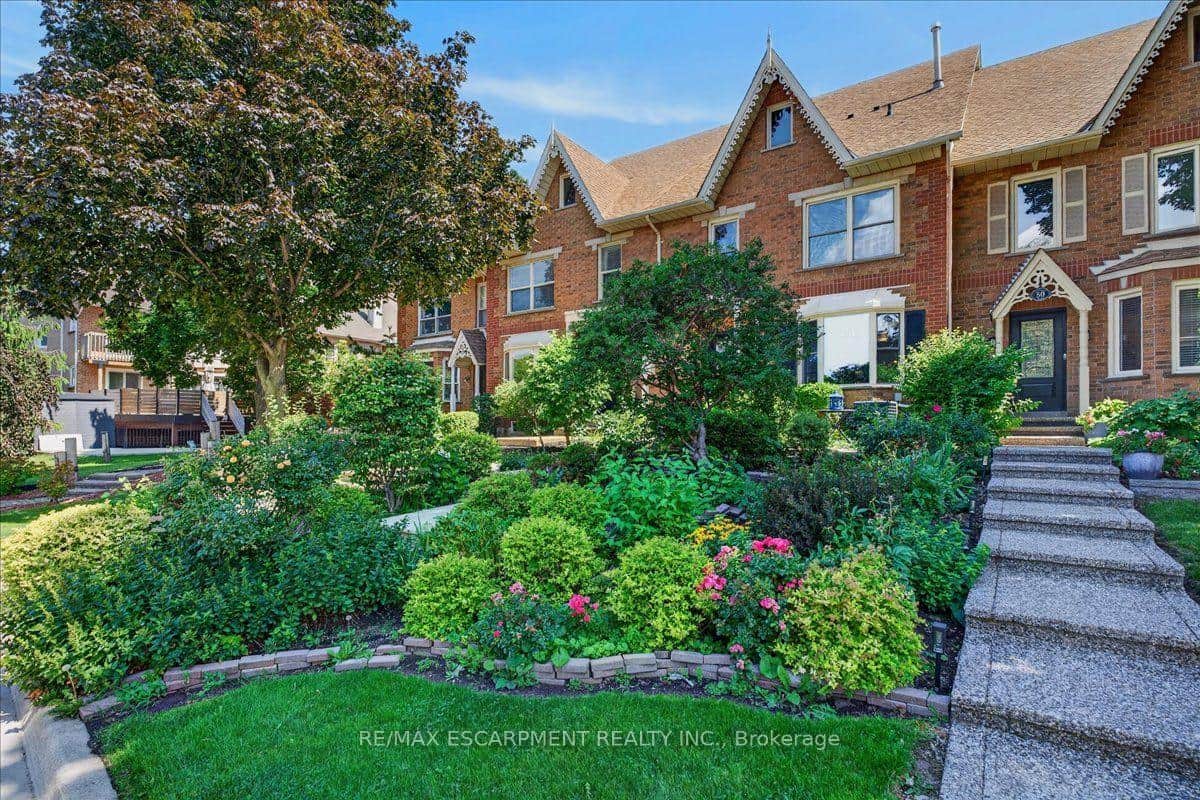 For Sale
Hamilton
$774,900
52 Sunvale Place
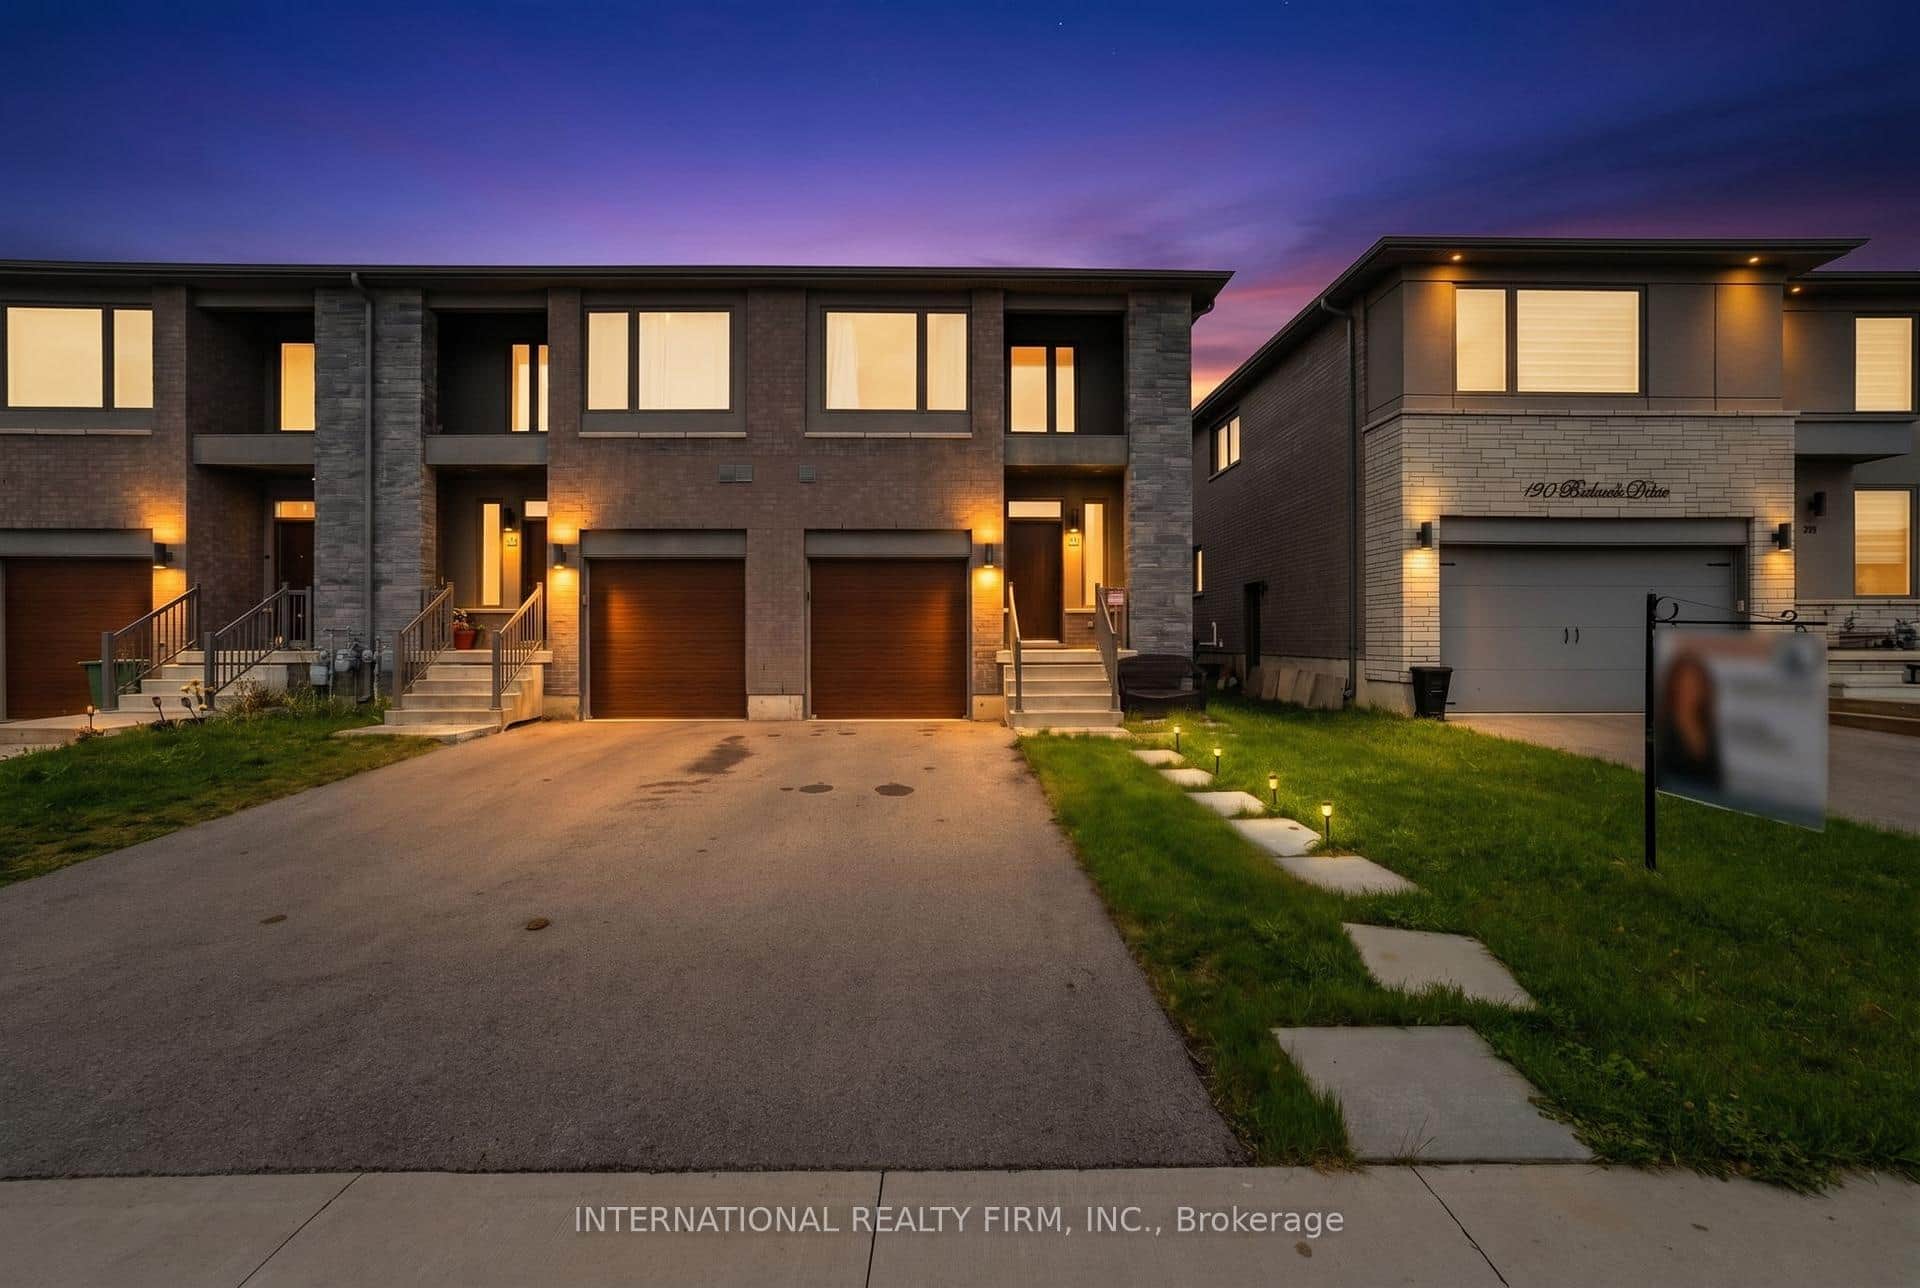 For Sale
Hamilton
$774,900
134 Bedrock Drive
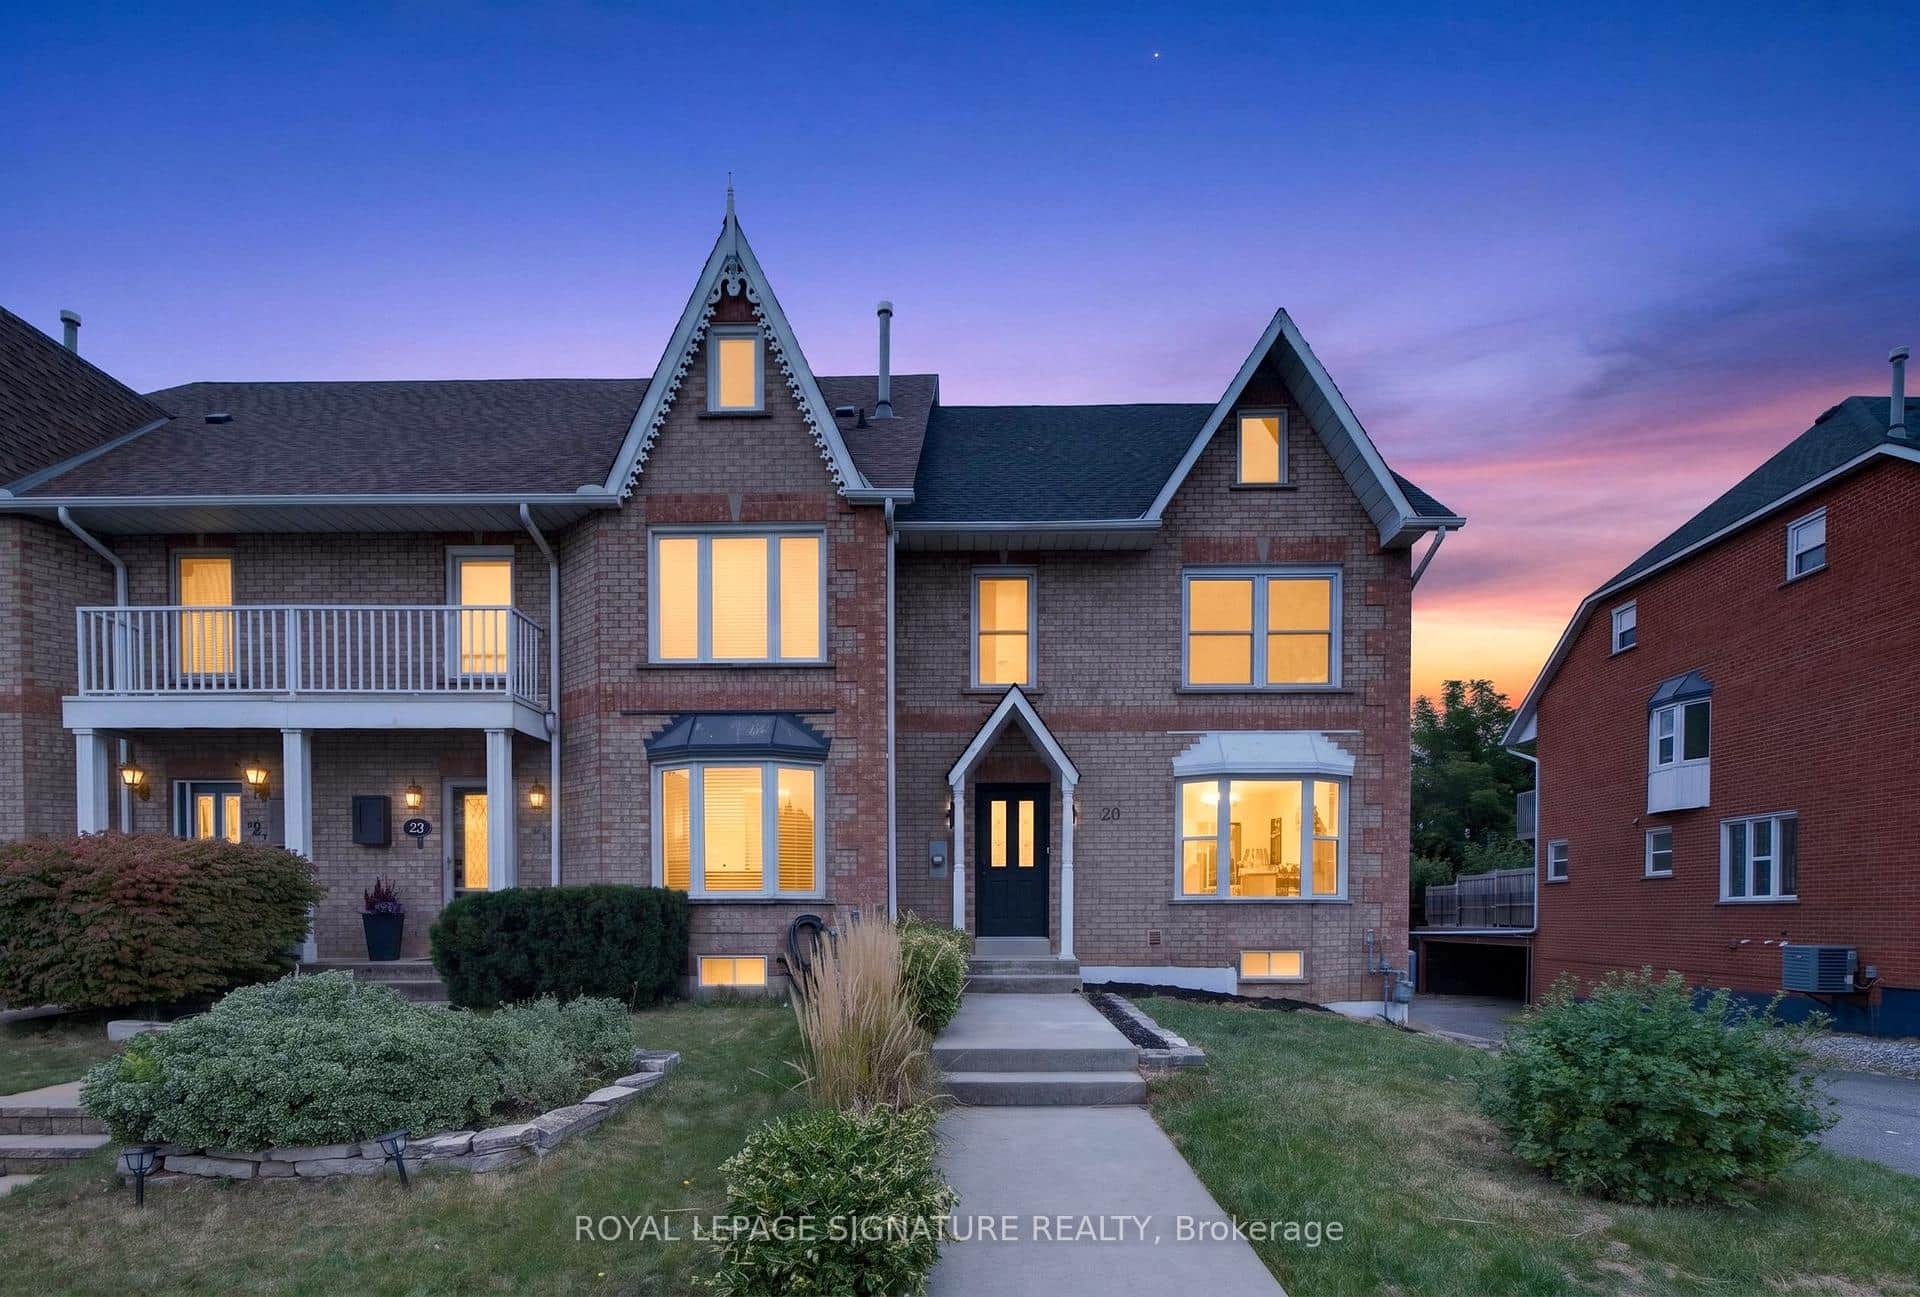 For SaleVirtual tour
Hamilton
$775,000
20 Sunvale Place
Last Updated: October 19, 2026
Listing Office: SHAHID KHAWAJA REAL ESTATE INC.
This listing content is owned and licensed by REALTOR® members of The Canadian Real Estate Association. The trademarks REALTOR®, REALTORS®, and the REALTOR® logo are controlled by The Canadian Real Estate Association (CREA) and identify real estate professionals who are members of CREA. The trademarks MLS®, Multiple Listing Service®, and the associated logos are owned by CREA and identify the quality of services provided by real estate professionals who are members of CREA. Used under license.