


49 Brucedale Avenue, Hamilton, ON
L9A 1N2
Sold February 24, 2026
About this property
Welcome to 49 Brucedale Avenue E.! Move-in ready and eye-catching, this two-story Hamilton Mountain home is unlike any other. Fully updated with modern finishes in a sought-after neighbourhood, it's designed for today's lifestyle. Featuring three spacious bedrooms, including a primary suite with walk-in closet, en-suite, and cozy gas fireplace, plus second-floor laundry and four baths. The bright, open-concept main floor showcases hardwood floors, pot lights, and a striking brick fireplace with barn wood accents in the living room. The chef-inspired kitchen boasts a quartz waterfall island, ample counter space, stainless steel appliances, and wine and beverage refrigerators. French doors from the dining area open to a two-tier deck-perfect for entertaining and relaxing outdoors. The fully finished lower level includes a spacious bedroom, 2-piece bath, pantry/storage area, and a utility room with 200-amp service. Outside, enjoy two driveways, a detached double-car garage with hydro, a fenced yard, and a Bocce court with turf (2022). Perfectly located near downtown, shopping, top-rated schools, Mohawk College, highways, Brucedale Park, and just steps from the Bruce Trail. A home that seamlessly combines style, space, and convenience-truly a must-see!
Features
Property Details
Listing
Property
Location
Location & Walkability
49 Brucedale Avenue, Hamilton, ON
Map data © GoogleOpen in Google Maps ↗
Similar Properties Nearby
View all →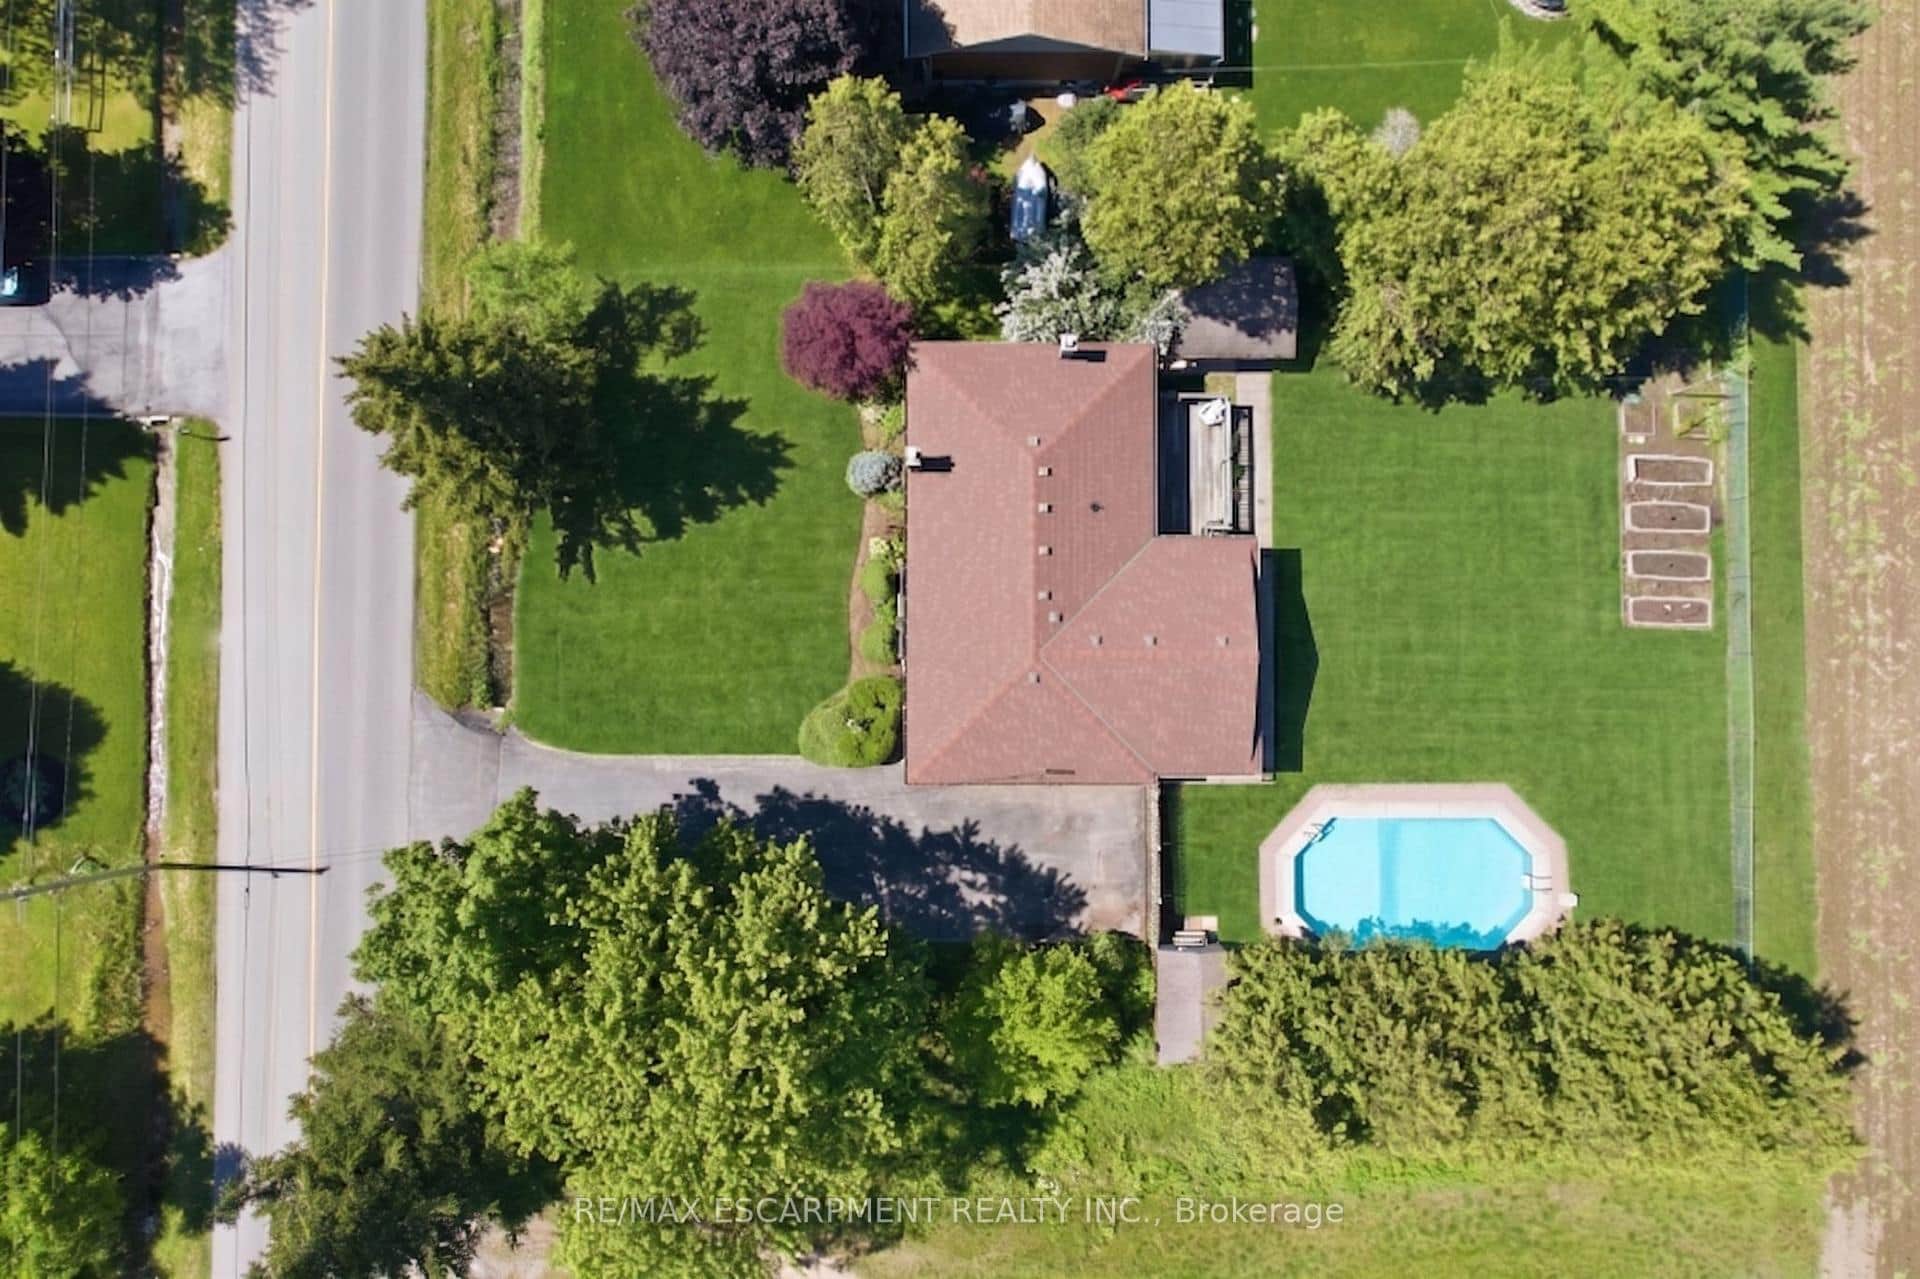 For SaleVideo tour
Hamilton
$809,500
610 Miles Road
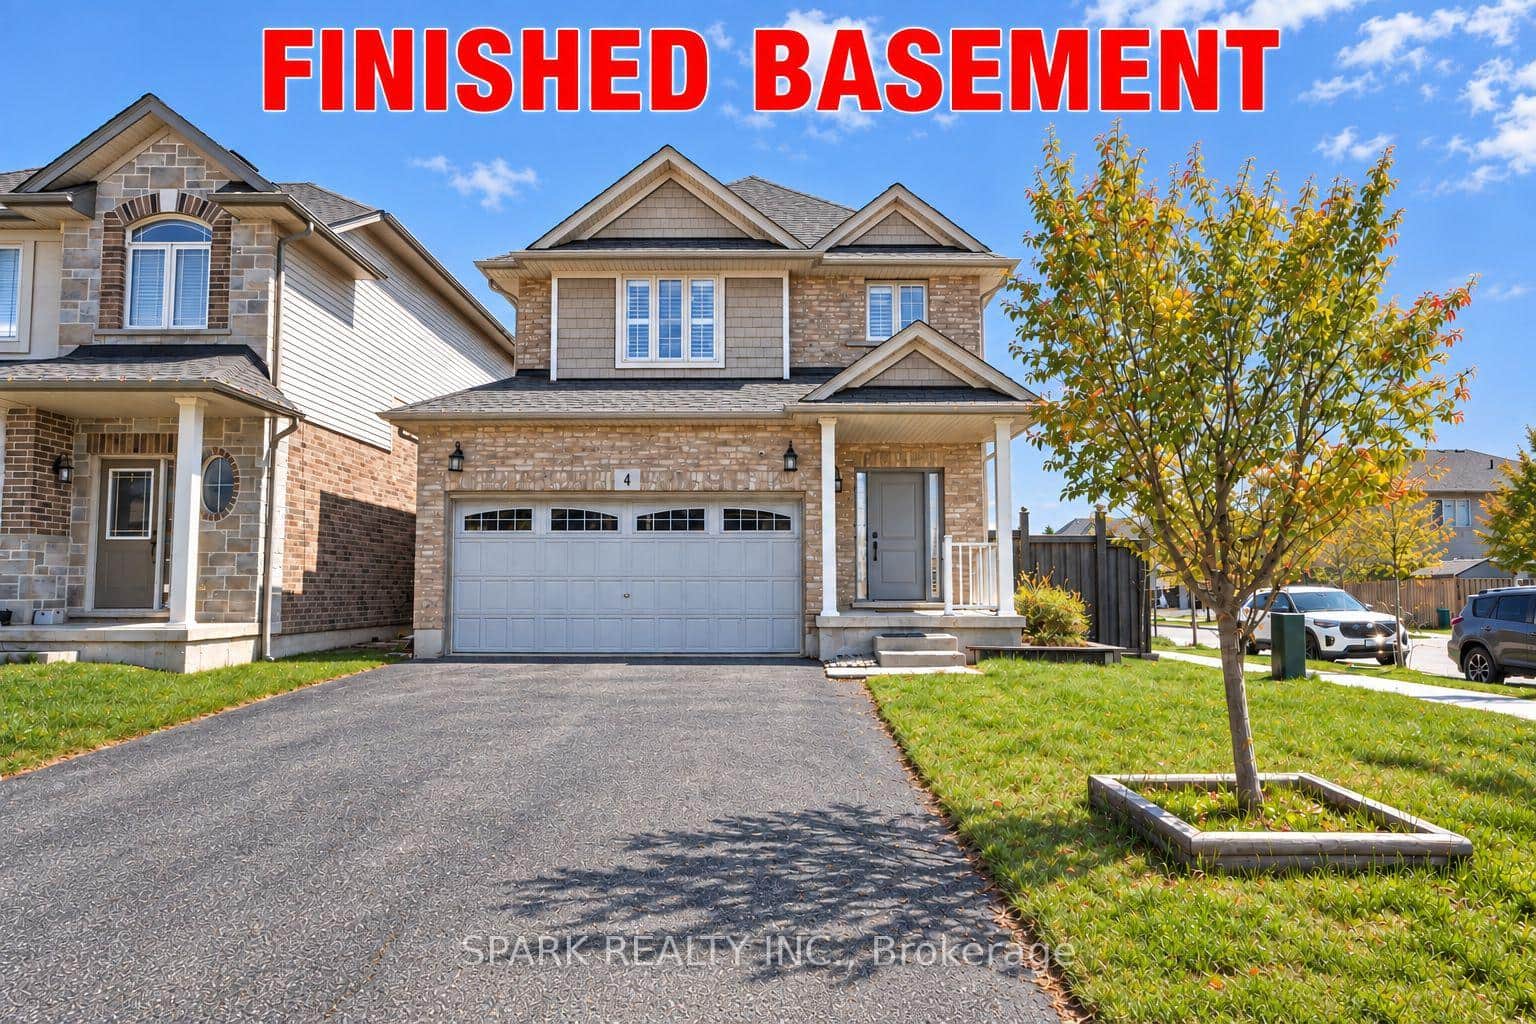 For Sale
Hamilton
$799,999
4 Cutts Crescent
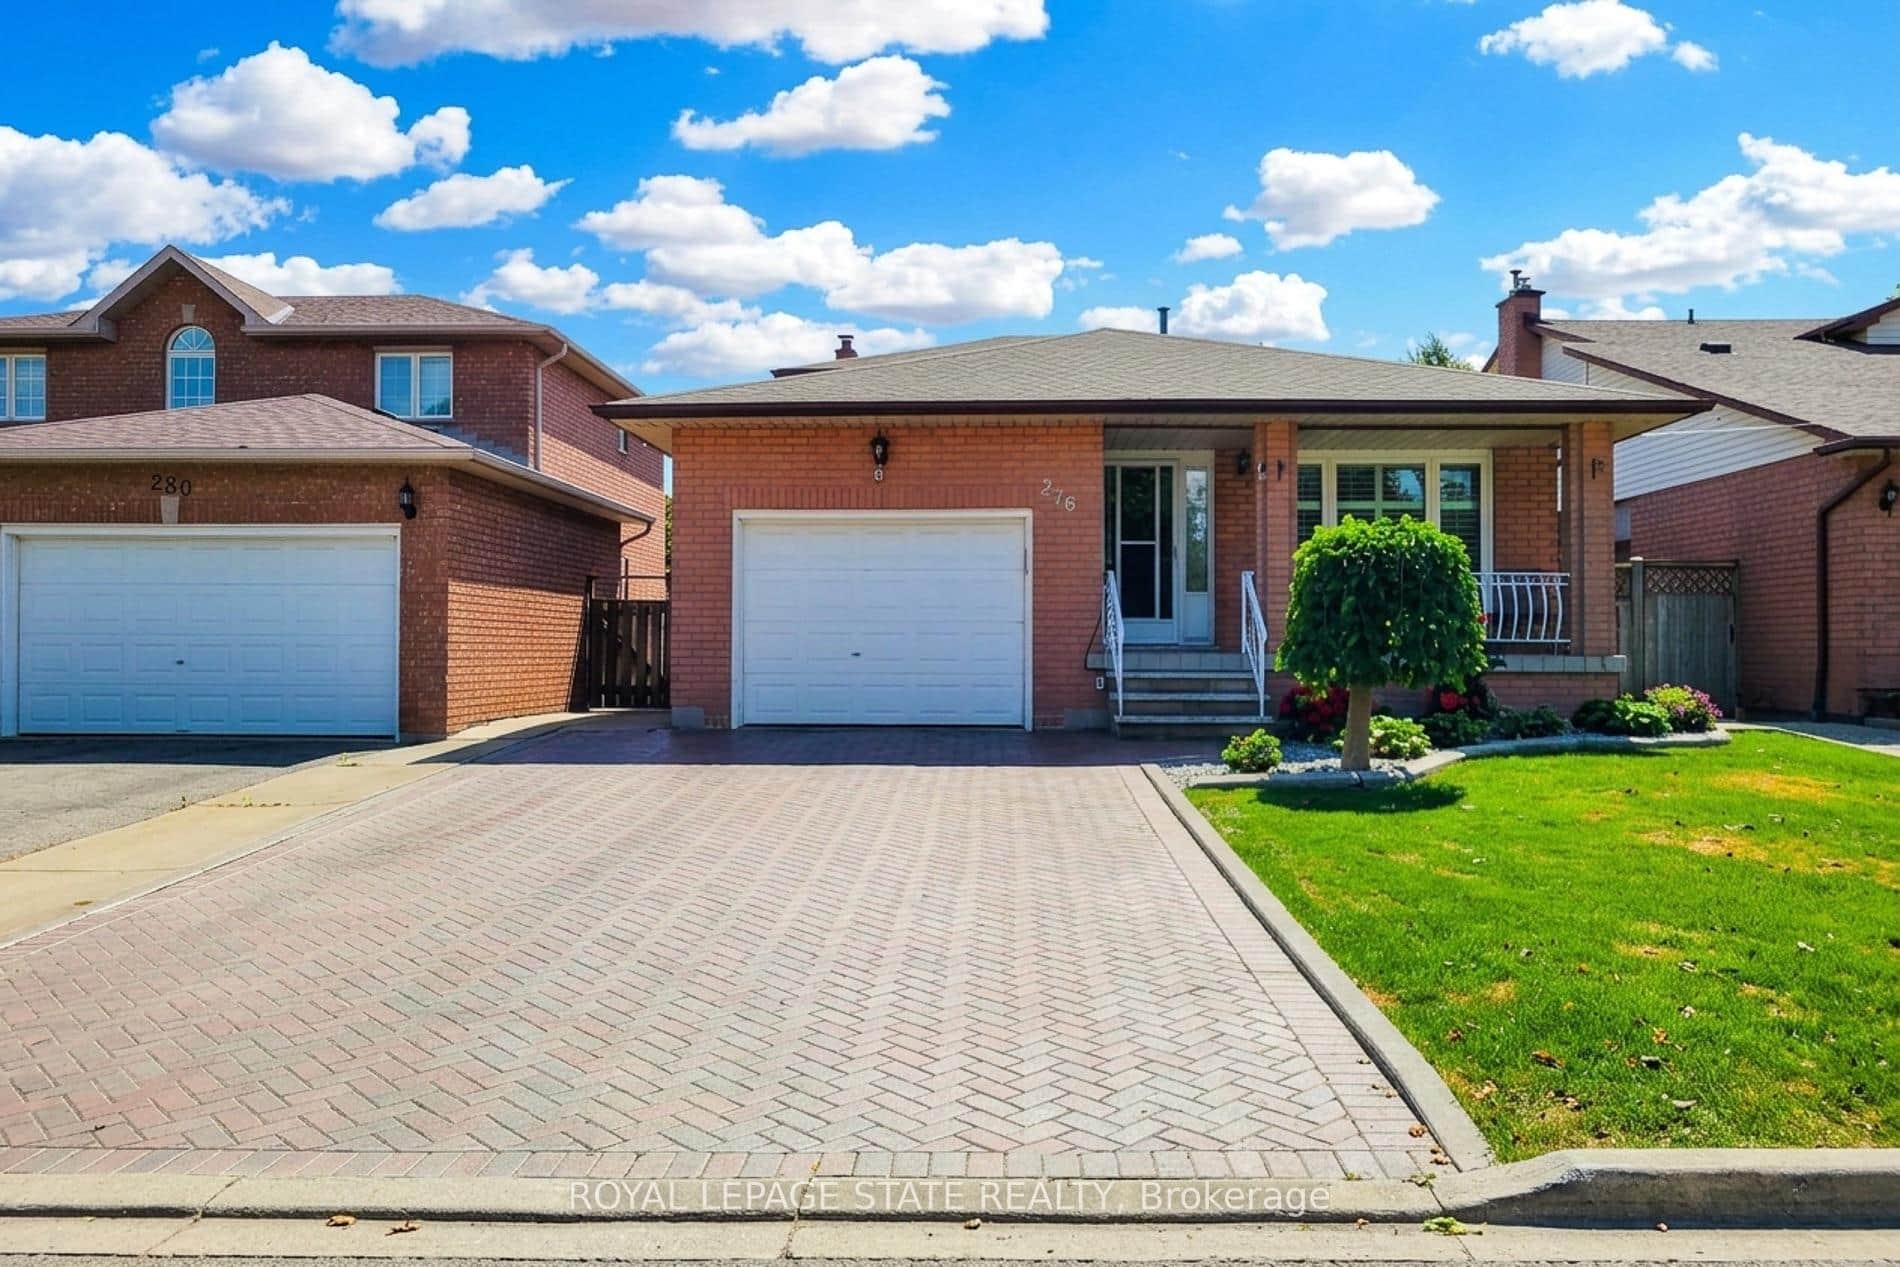 For Sale
Hamilton
$799,888
276 Greencedar Drive
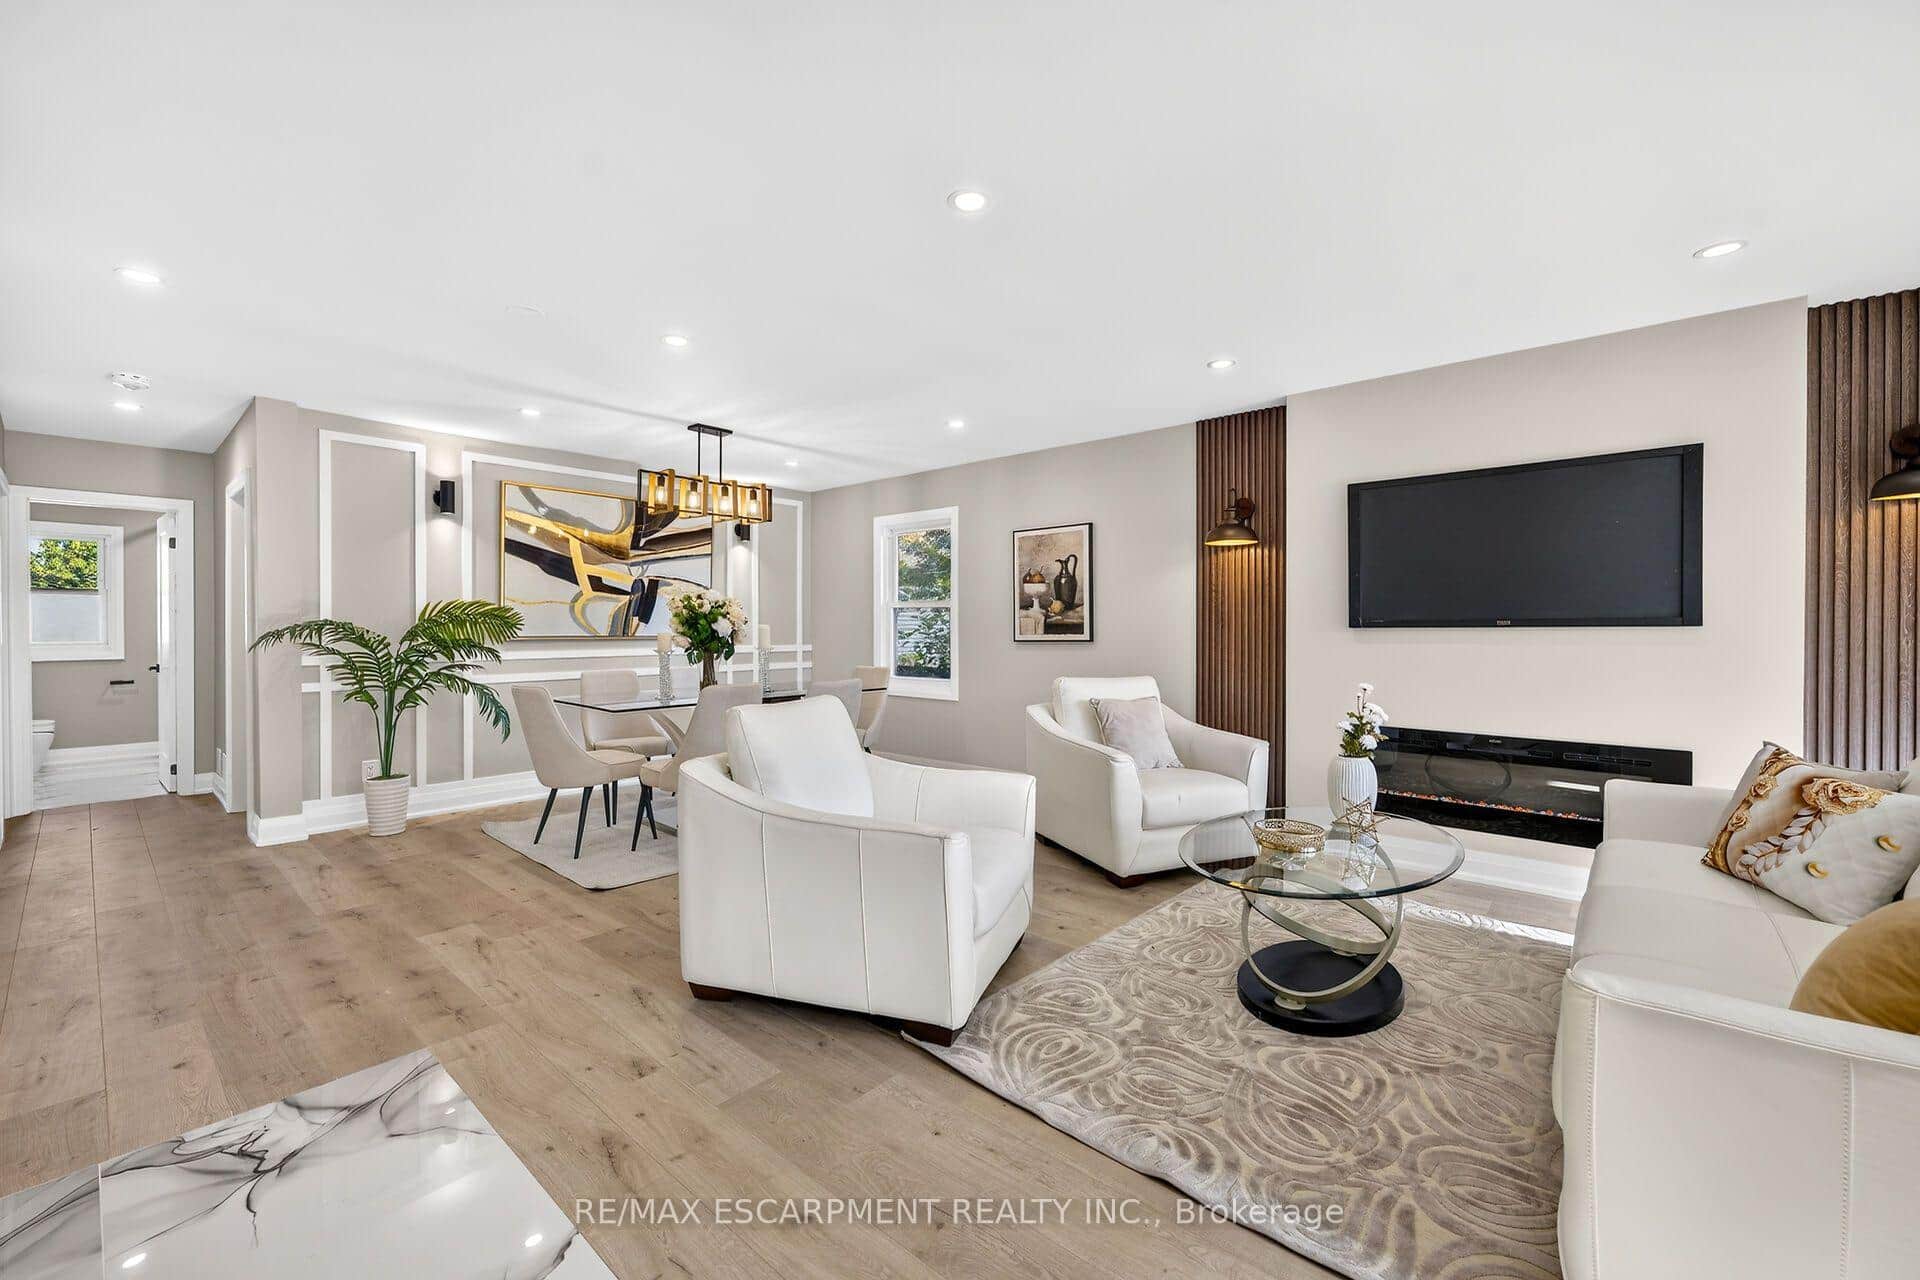 For Sale
Hamilton
$795,000
362 Rosseau Road
 For SaleVideo tour
Hamilton
$825,000
240 Emick Drive
 For SaleVirtual tour
Hamilton
$780,000
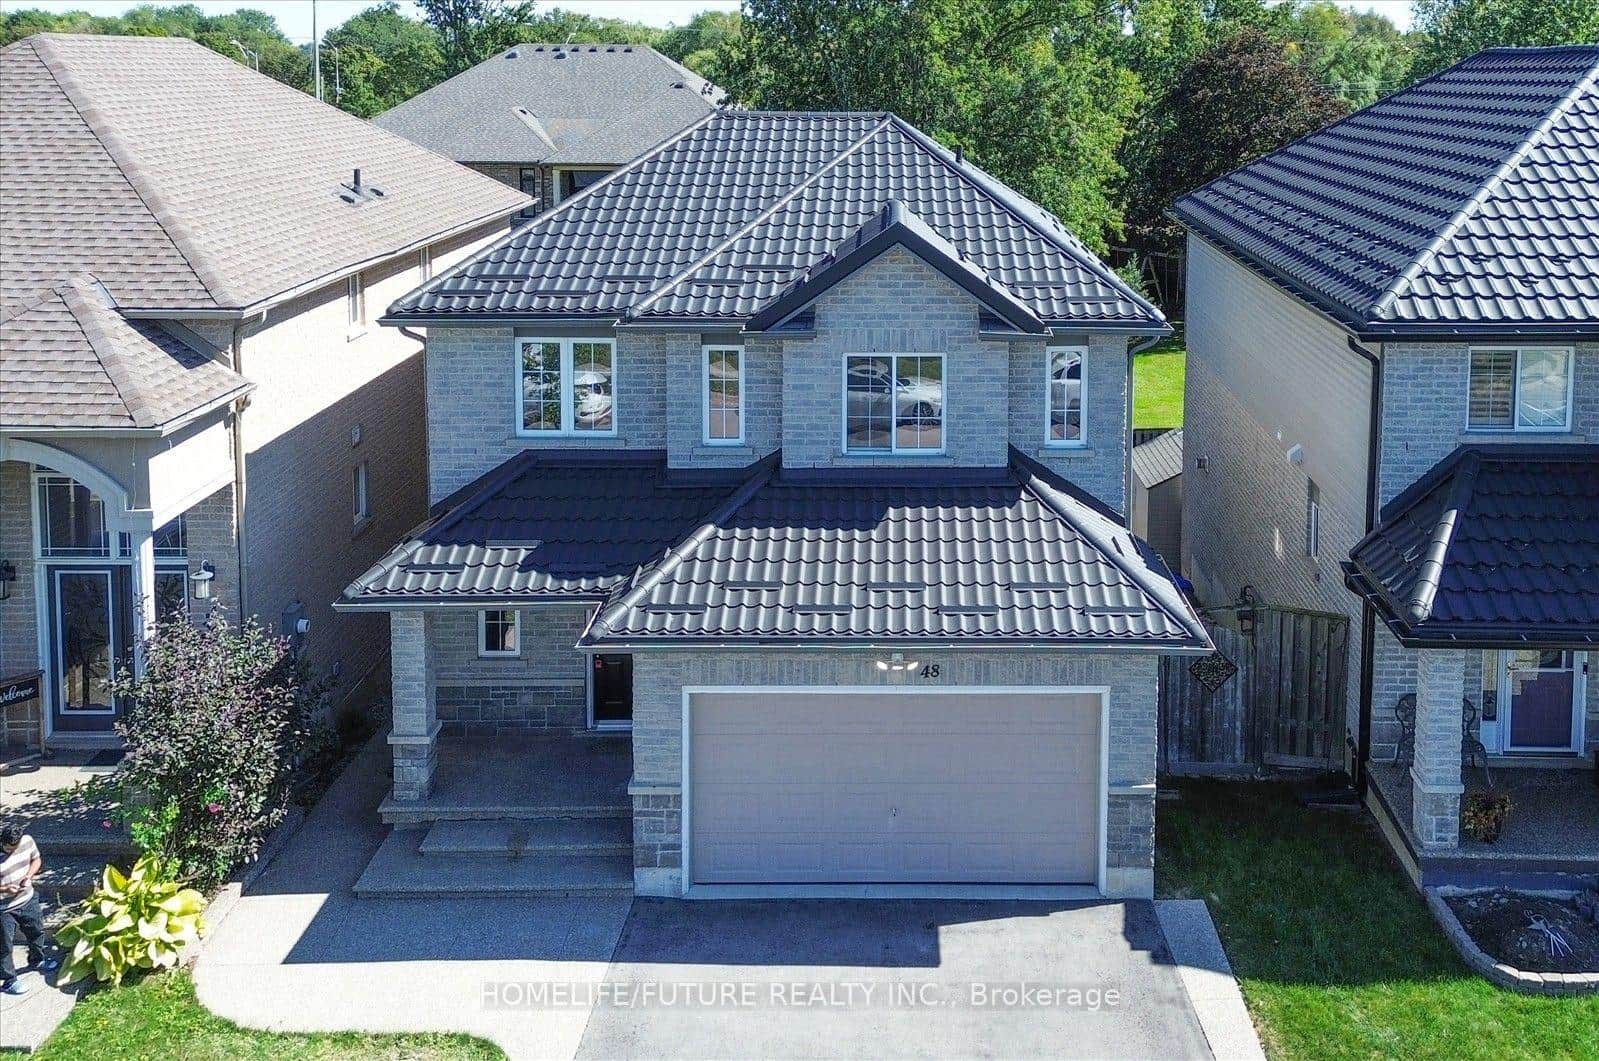
48 Avatar Place
Last Updated: February 24, 2026
Listing Office: RE/MAX ESCARPMENT GOLFI REALTY INC.
This listing content is owned and licensed by REALTOR® members of The Canadian Real Estate Association. The trademarks REALTOR®, REALTORS®, and the REALTOR® logo are controlled by The Canadian Real Estate Association (CREA) and identify real estate professionals who are members of CREA. The trademarks MLS®, Multiple Listing Service®, and the associated logos are owned by CREA and identify the quality of services provided by real estate professionals who are members of CREA. Used under license.