4883 Simcoe Street, Niagara Falls, ON
L2E 1V8
Listed September 22, 2026
About this property
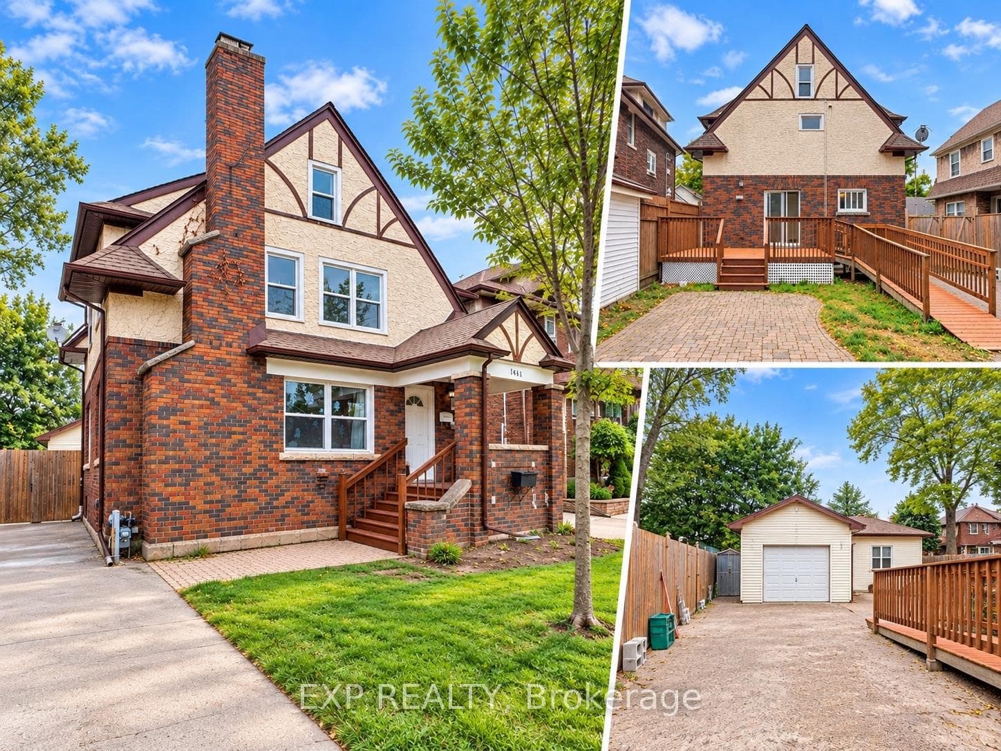
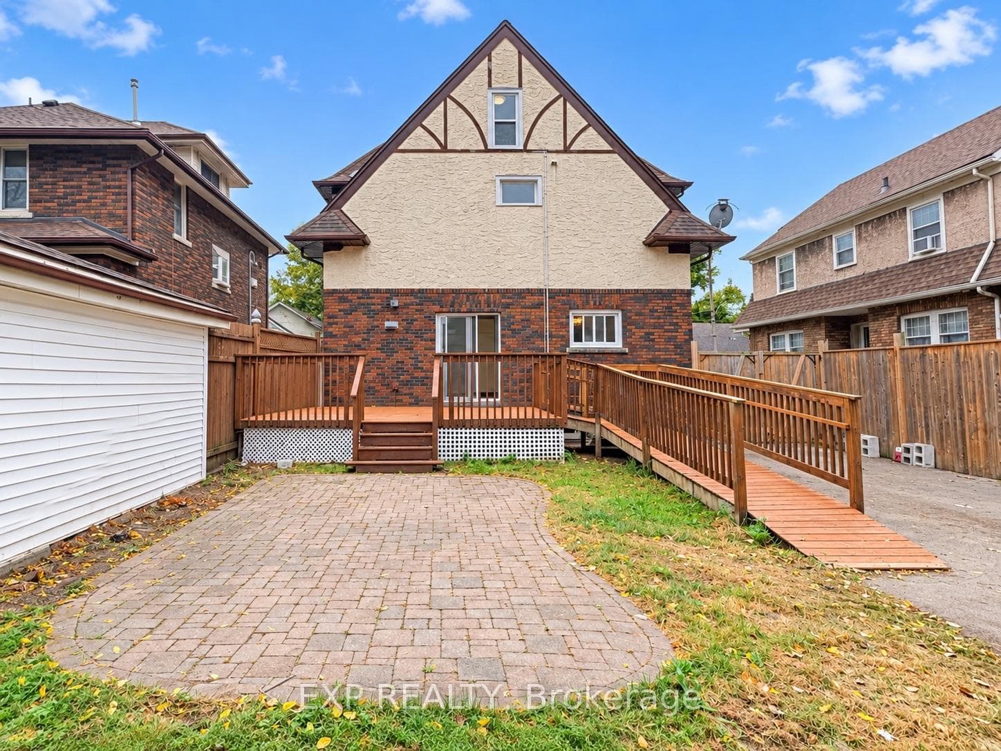
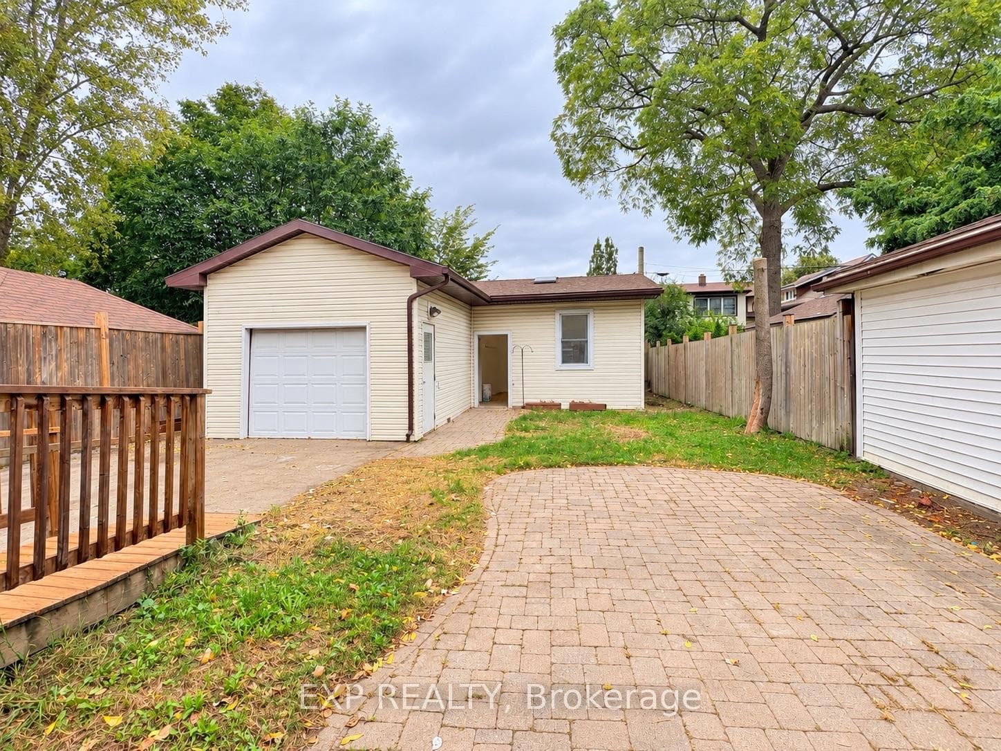
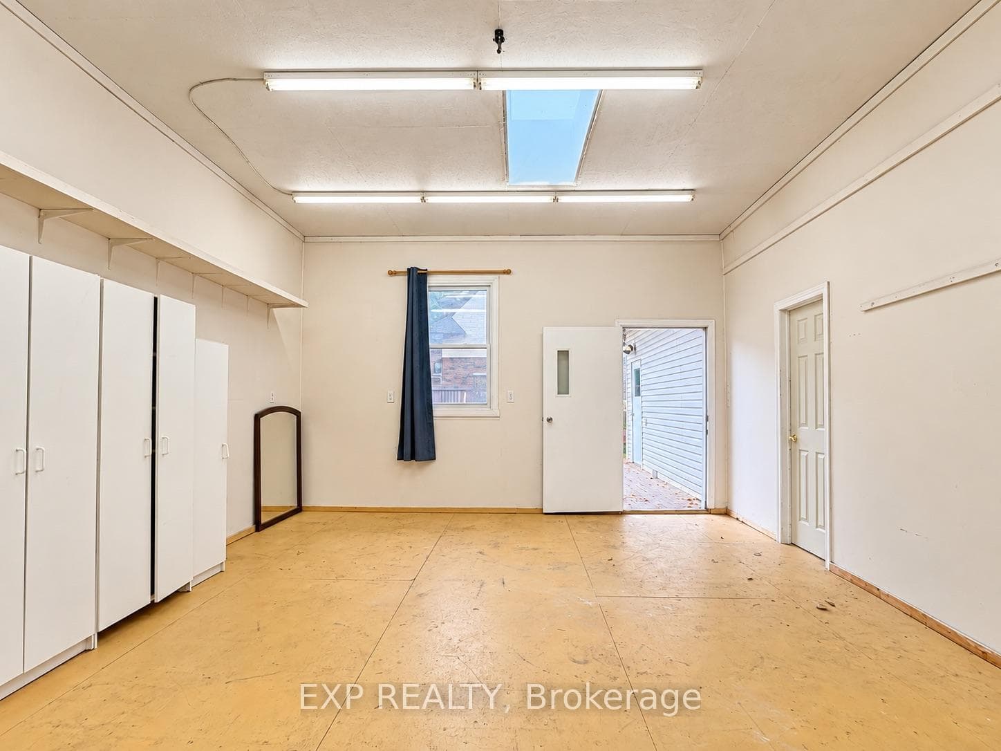
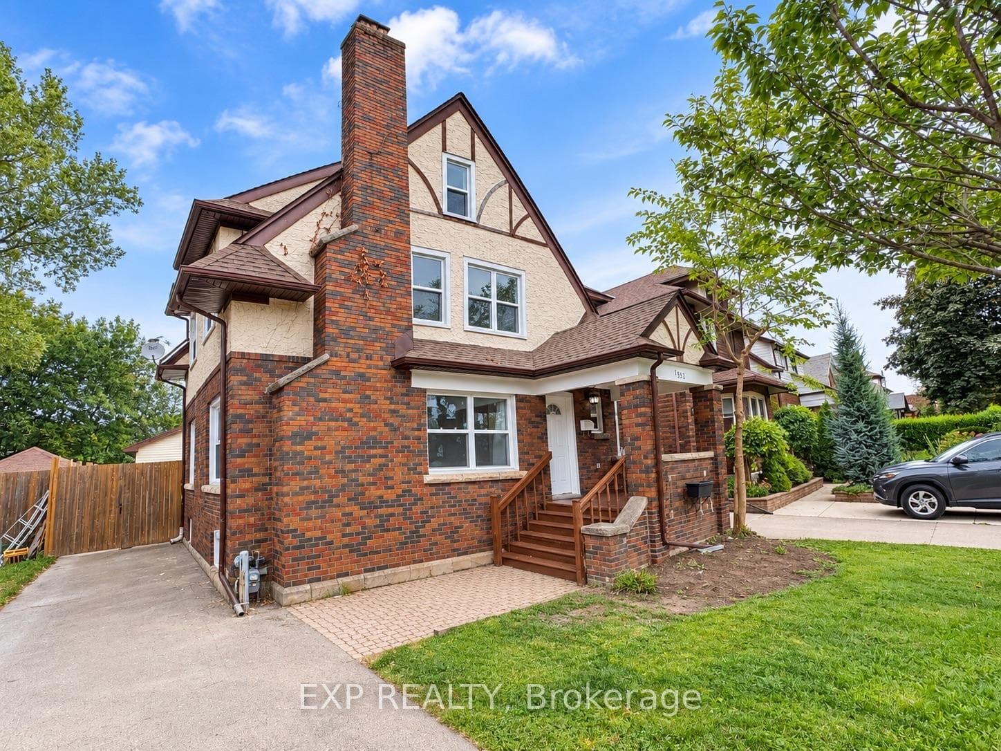
SO NICE!! This is a home with room to LIVE, WORK & PLAY! From the charming Tudor-style exterior and inviting covered front porch to the incredible backyard and detached garage & workshop, this is not your typical rental. Step inside through the front foyer, where you'll find a convenient 2-piece powder room on the main floor. To the left is a spacious living room, while the dining room sits just off the kitchen. The kitchen offers direct access to the large rear deck, fenced backyard and interlock patio area, creating a great indoor-outdoor flow. Upstairs features 3 bedrooms and a full 4-piece bathroom, plus a versatile bonus room/office that leads to the finished third-floor attic bedroom/retreat - a wonderfully private space that could work as a bedroom, home office, hobby room or quiet getaway. The home is carpet-free throughout, and the unfinished basement provides plenty of additional storage space along with the Laundry Area.And then there's the outside - where this property really sets itself apart. A long driveway with parking for up to 5 vehicles leads to a detached garage & workshop, complemented by the large rear deck, fenced yard and interlock patio. The workshop area measures approximately 15' x 19' and features high ceilings and a skylight, making it an amazing space for hobbies, projects, a home gym, creative studio, workspace or additional storage.
Features
Property Details
Listing
Property
Location
Taxes & Financials
Location & Walkability
4883 Simcoe Street, Niagara Falls, ON
Map data © GoogleOpen in Google Maps ↗
Similar Properties Nearby
View all → For Rent
Niagara Falls
$2,650
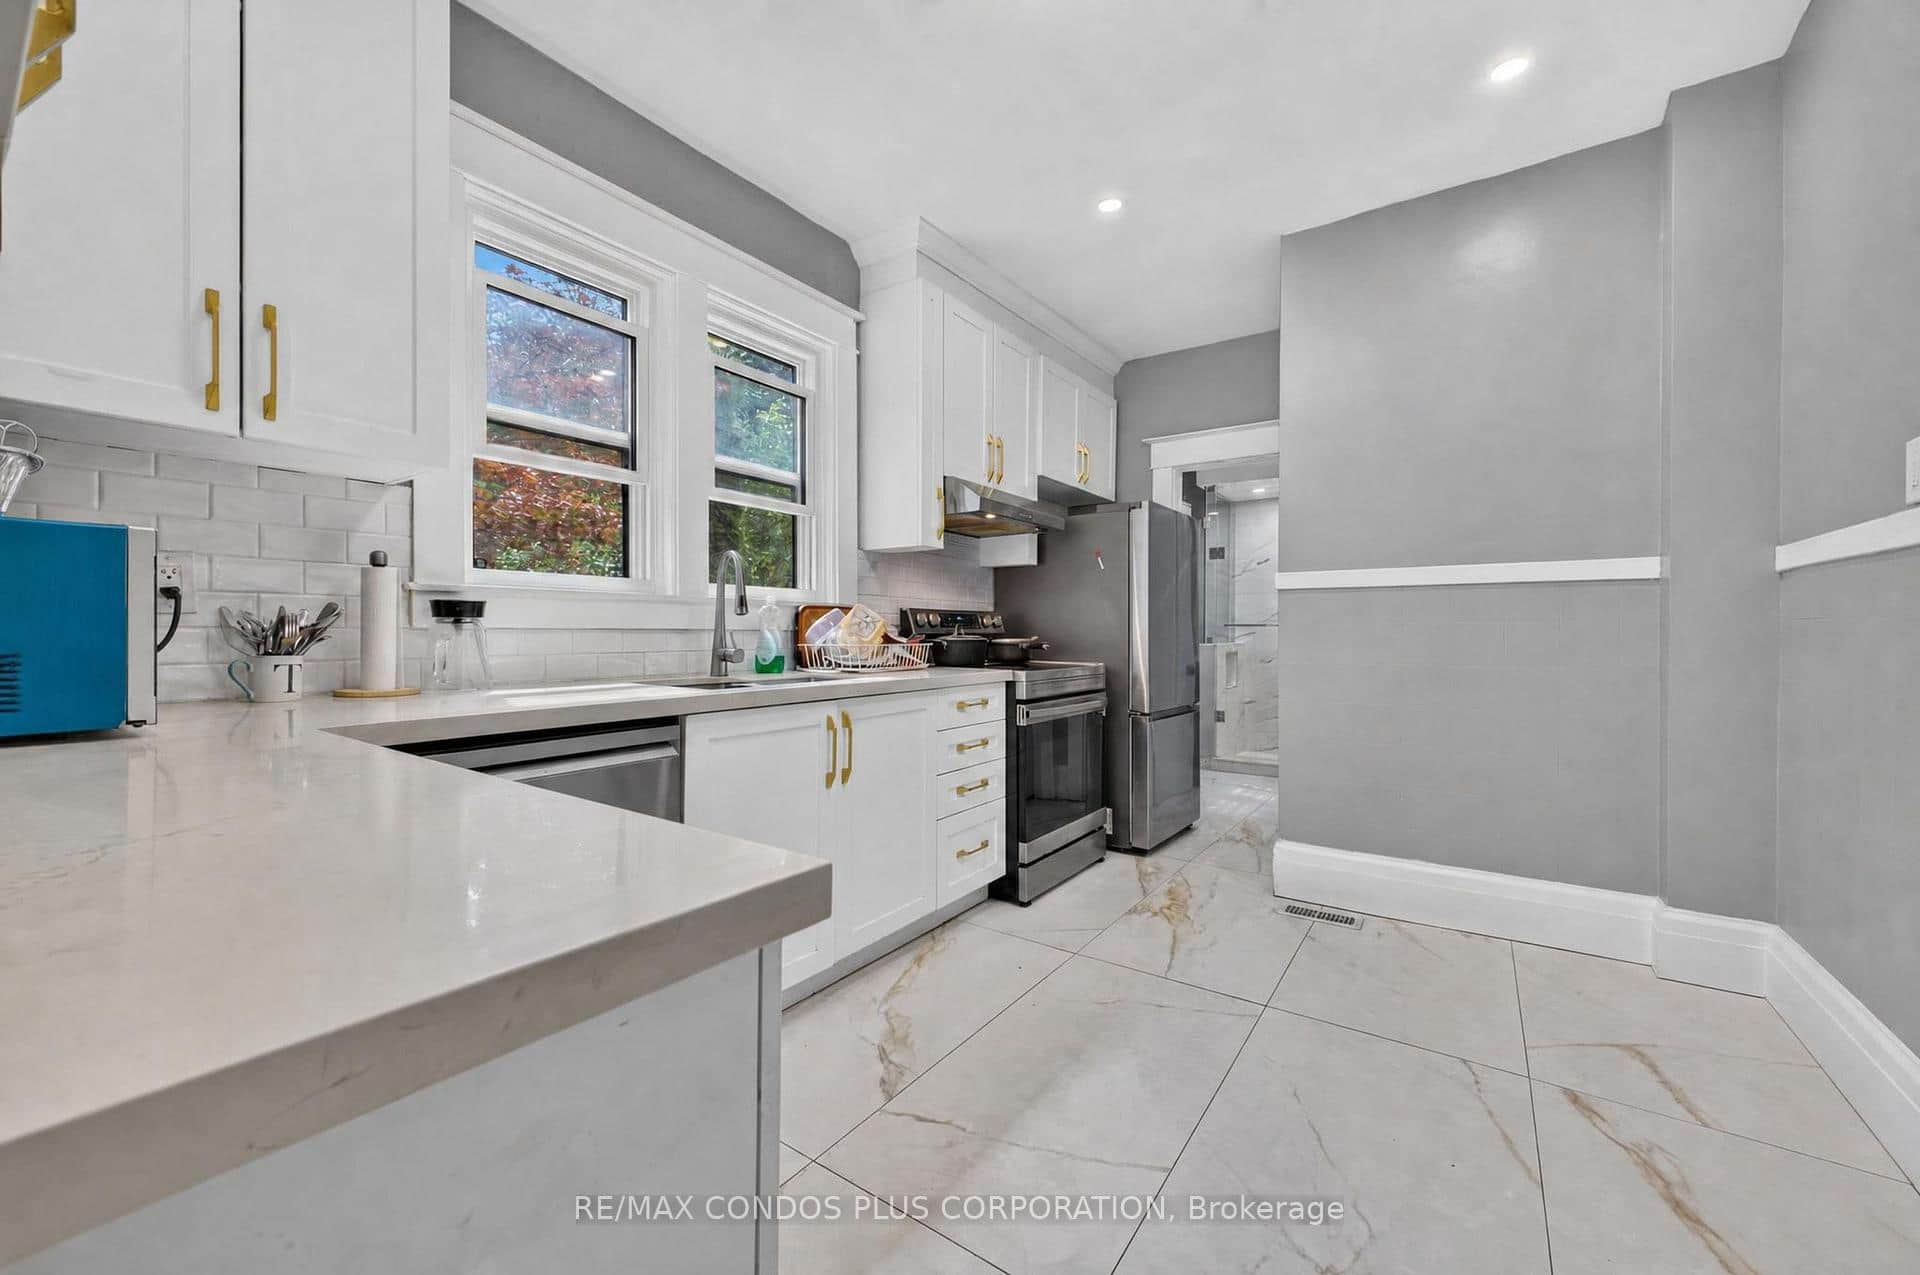
8724 Pawpaw Lane
 For Rent
Niagara Falls
$2,650
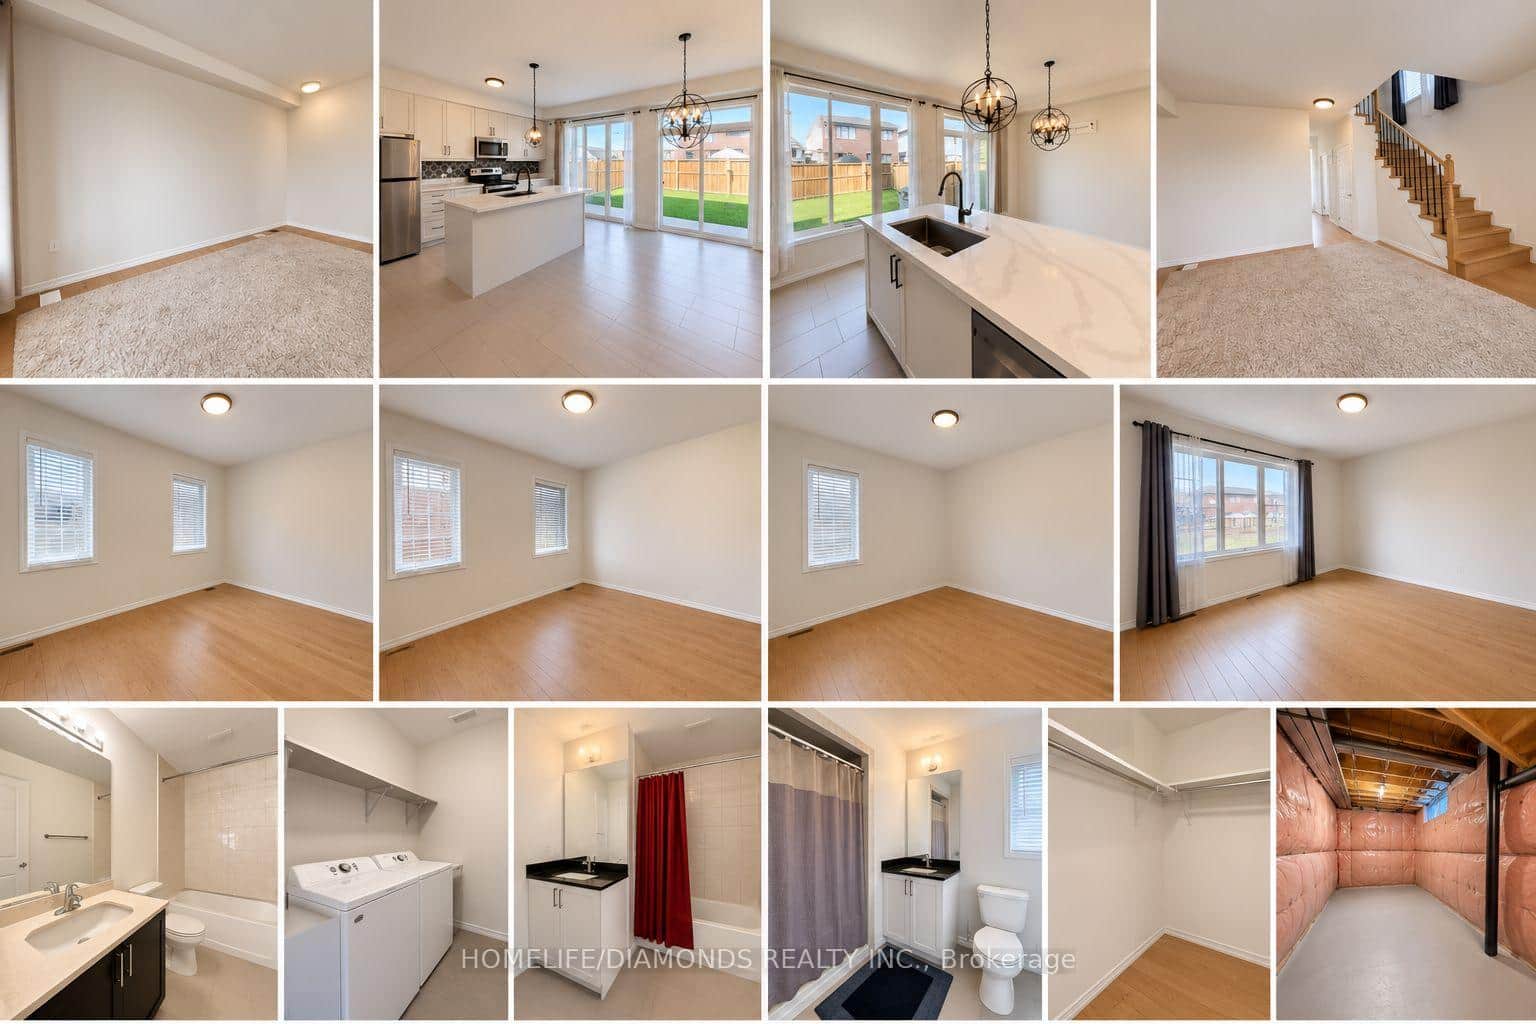
5983 Corwin Avenue
 For Rent
Niagara Falls
$2,699
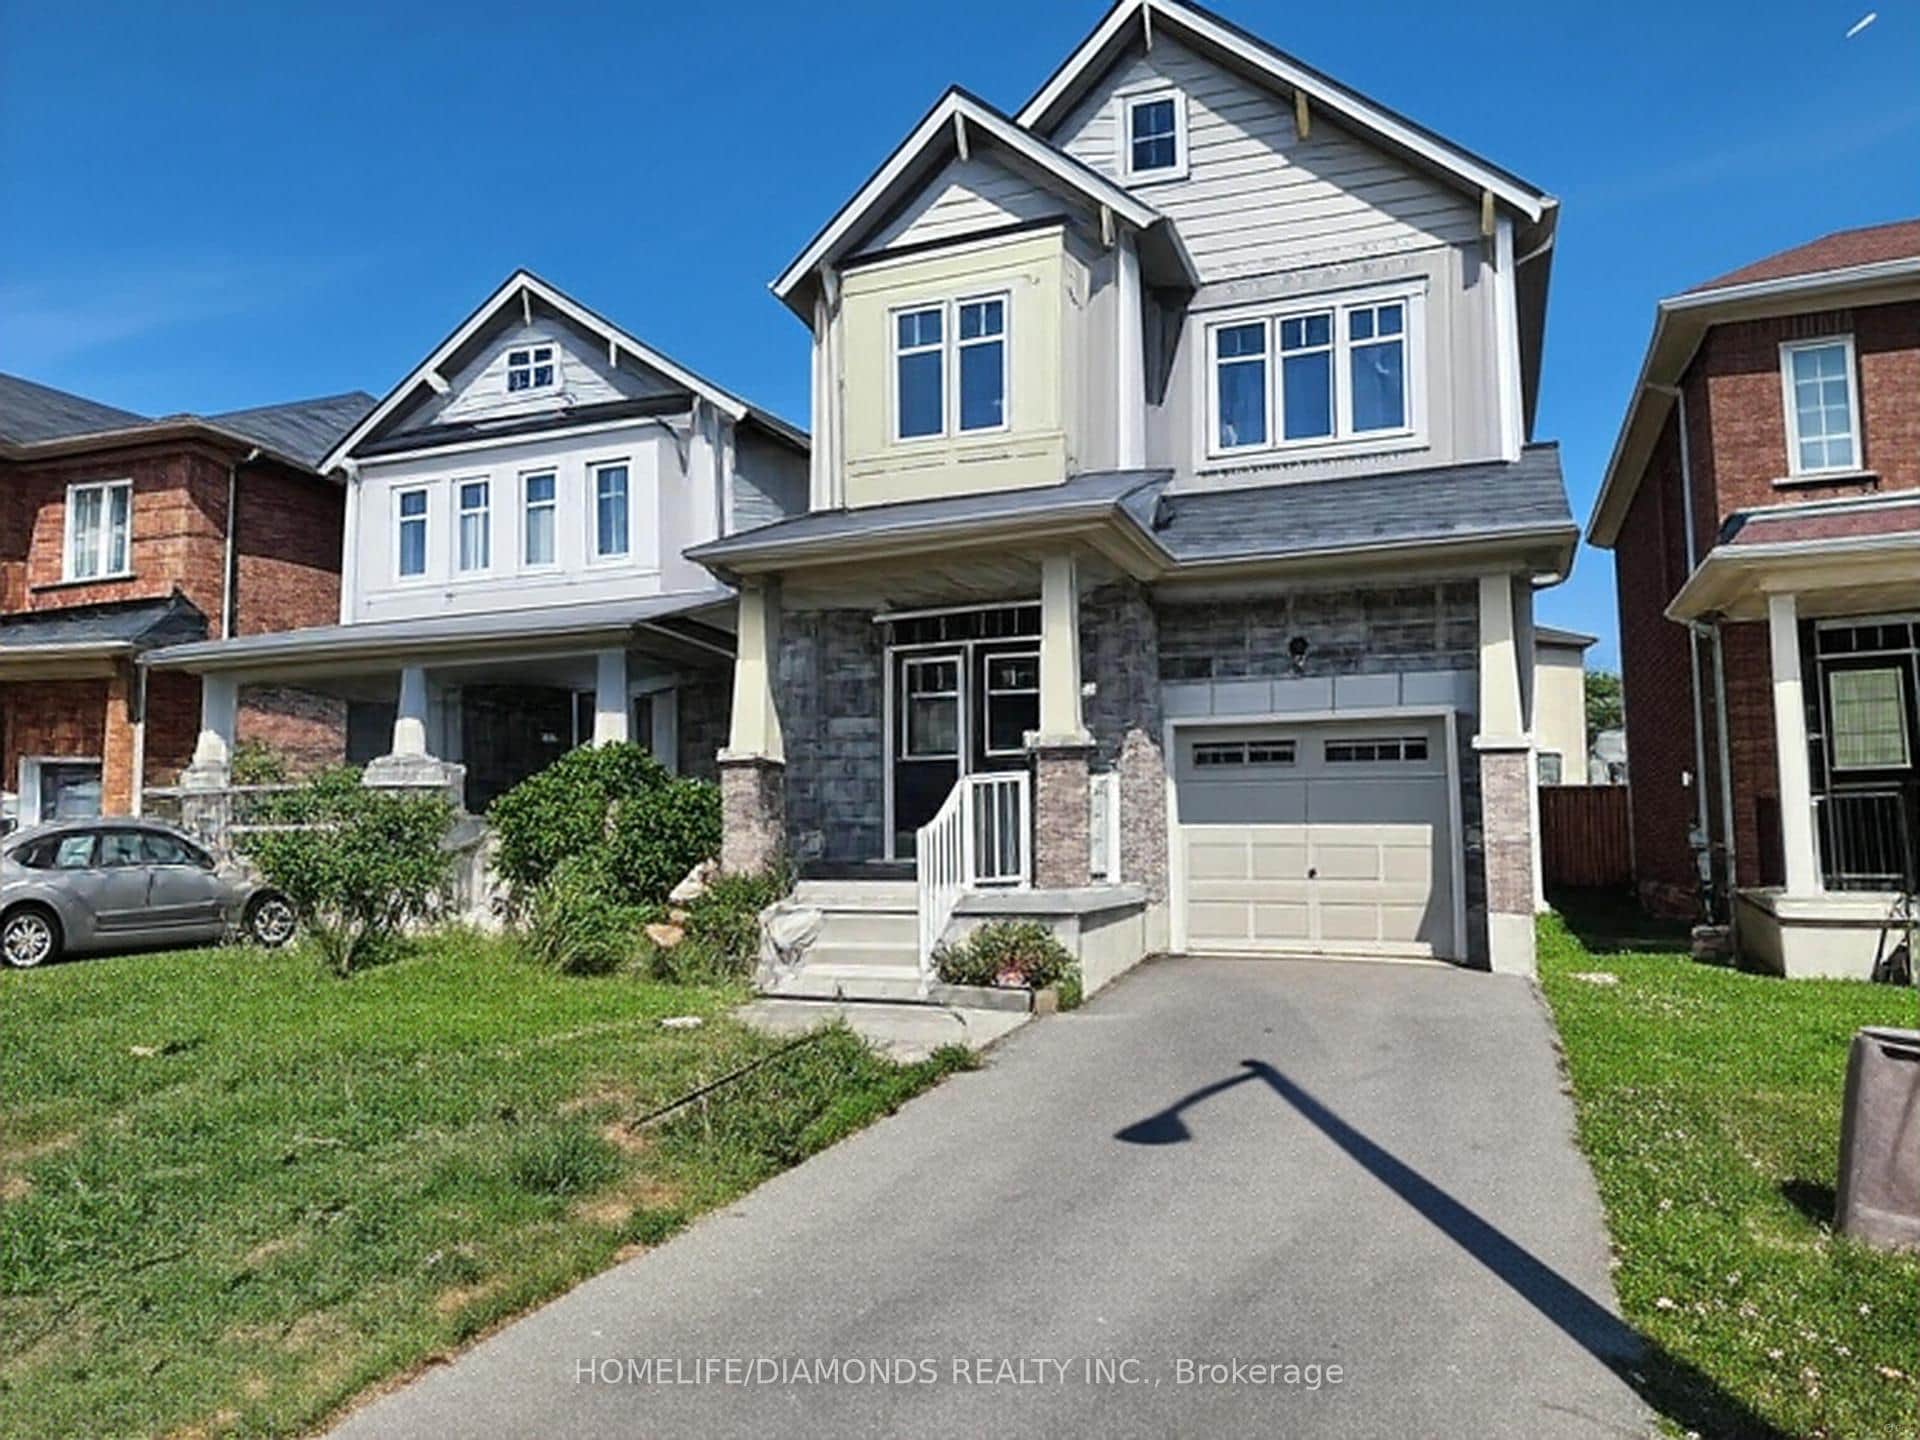
8017 Blue Ash Lane
 For Rent
Niagara Falls
$2,700
7706 Shagbark Avenue
 For Rent
Niagara Falls
$2,700
7285 Rolling Acres Crescent
 For Rent
Niagara Falls
$2,600
4717 Epworth Circle
Last Updated: September 22, 2026
Listing Office: EXP REALTY
This listing content is owned and licensed by REALTOR® members of The Canadian Real Estate Association. The trademarks REALTOR®, REALTORS®, and the REALTOR® logo are controlled by The Canadian Real Estate Association (CREA) and identify real estate professionals who are members of CREA. The trademarks MLS®, Multiple Listing Service®, and the associated logos are owned by CREA and identify the quality of services provided by real estate professionals who are members of CREA. Used under license.