

4861 Pettit Avenue, Niagara Falls, ON
L2E 0B7
Sold September 24, 2024
Virtual Tour
About this property
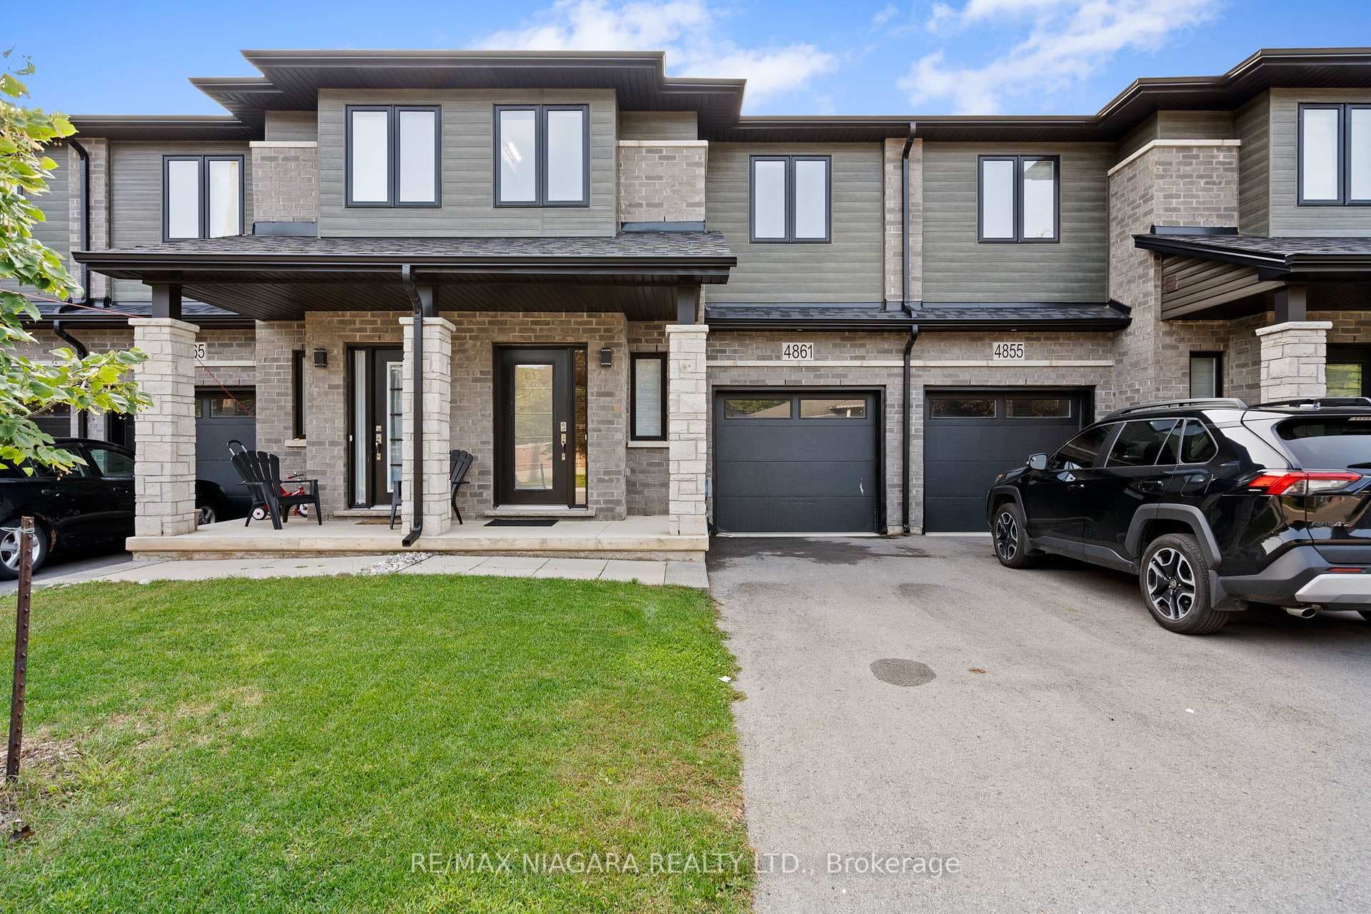
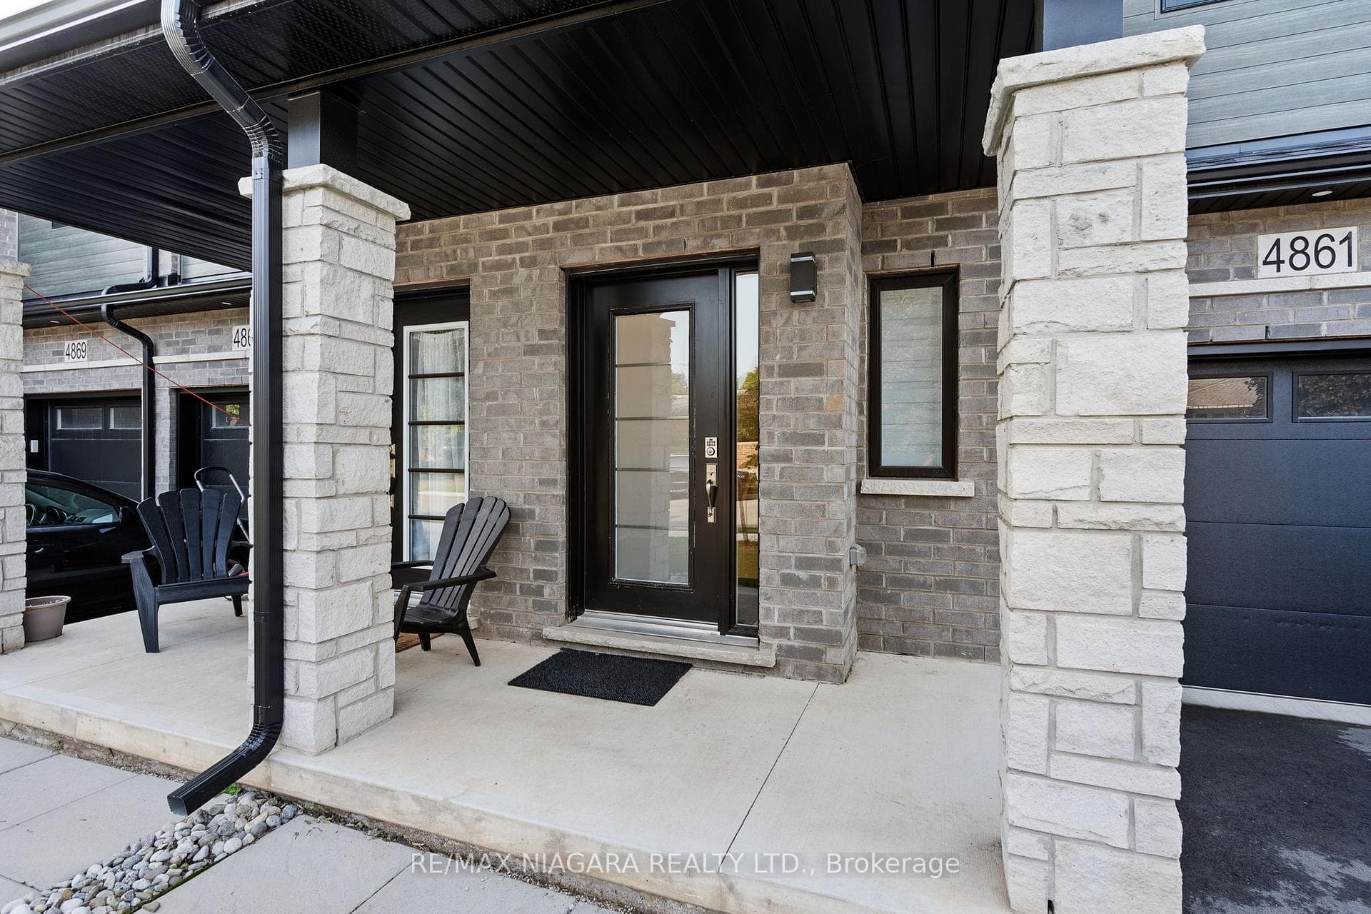
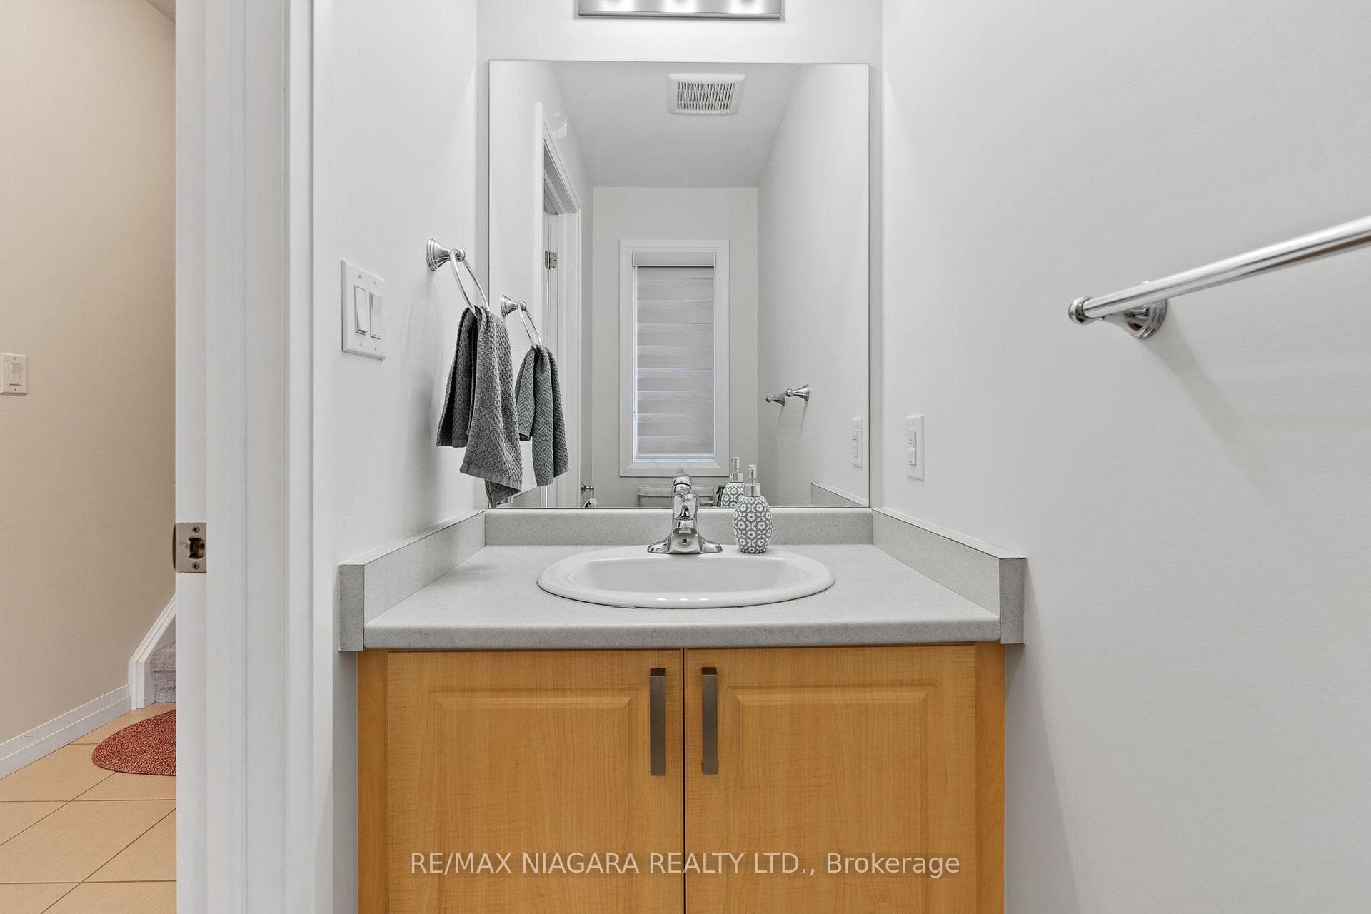
Discover this stunning freehold 2-story townhome in the sought-after Cannery District, showcasing a sleek modern contemporary exterior. Featuring 1638 sq. ft., this bright and spacious home offers 3 bedrooms plus a loft, 2.5 baths, and impressive 9 ceilings on the main floor. The open-concept layout features a stylish kitchen with stainless steel appliances, seamlessly flowing into the great room and dining area perfect for hosting family and friends. Large windows in the great room and sliding glass doors off the dining room flood the space with natural light. Upstairs, a cozy loft accompanies the primary bedroom, complete with a walk-in closet and ensuite 3-piece bath. Two additional bedrooms, a 3-piece bath, and convenient laundry area complete the upper level. The full, unfinished basement with a roughed-in 3-piece bath awaits your creative vision. Centrally located near all amenities, enjoy walking to local shops, boutiques, and restaurants, or take a scenic bike ride to Niagara-on-the-Lakes wineries, theatres, and museums. With easy access to the QEW, this home offers the perfect blend of comfort and convenience.
Features
Property Details
Listing
Property
Location
Location & Walkability
4861 Pettit Avenue, Niagara Falls, ON
Map data © GoogleOpen in Google Maps ↗
Similar Properties Nearby
View all → For Sale
Niagara Falls
$639,989
7356 Sandy Ridge Common Sandy Ridge Common Unit 11
 For Sale
Niagara Falls
$639,000
4552 Portage Road Unit 13
 For Sale
Niagara Falls
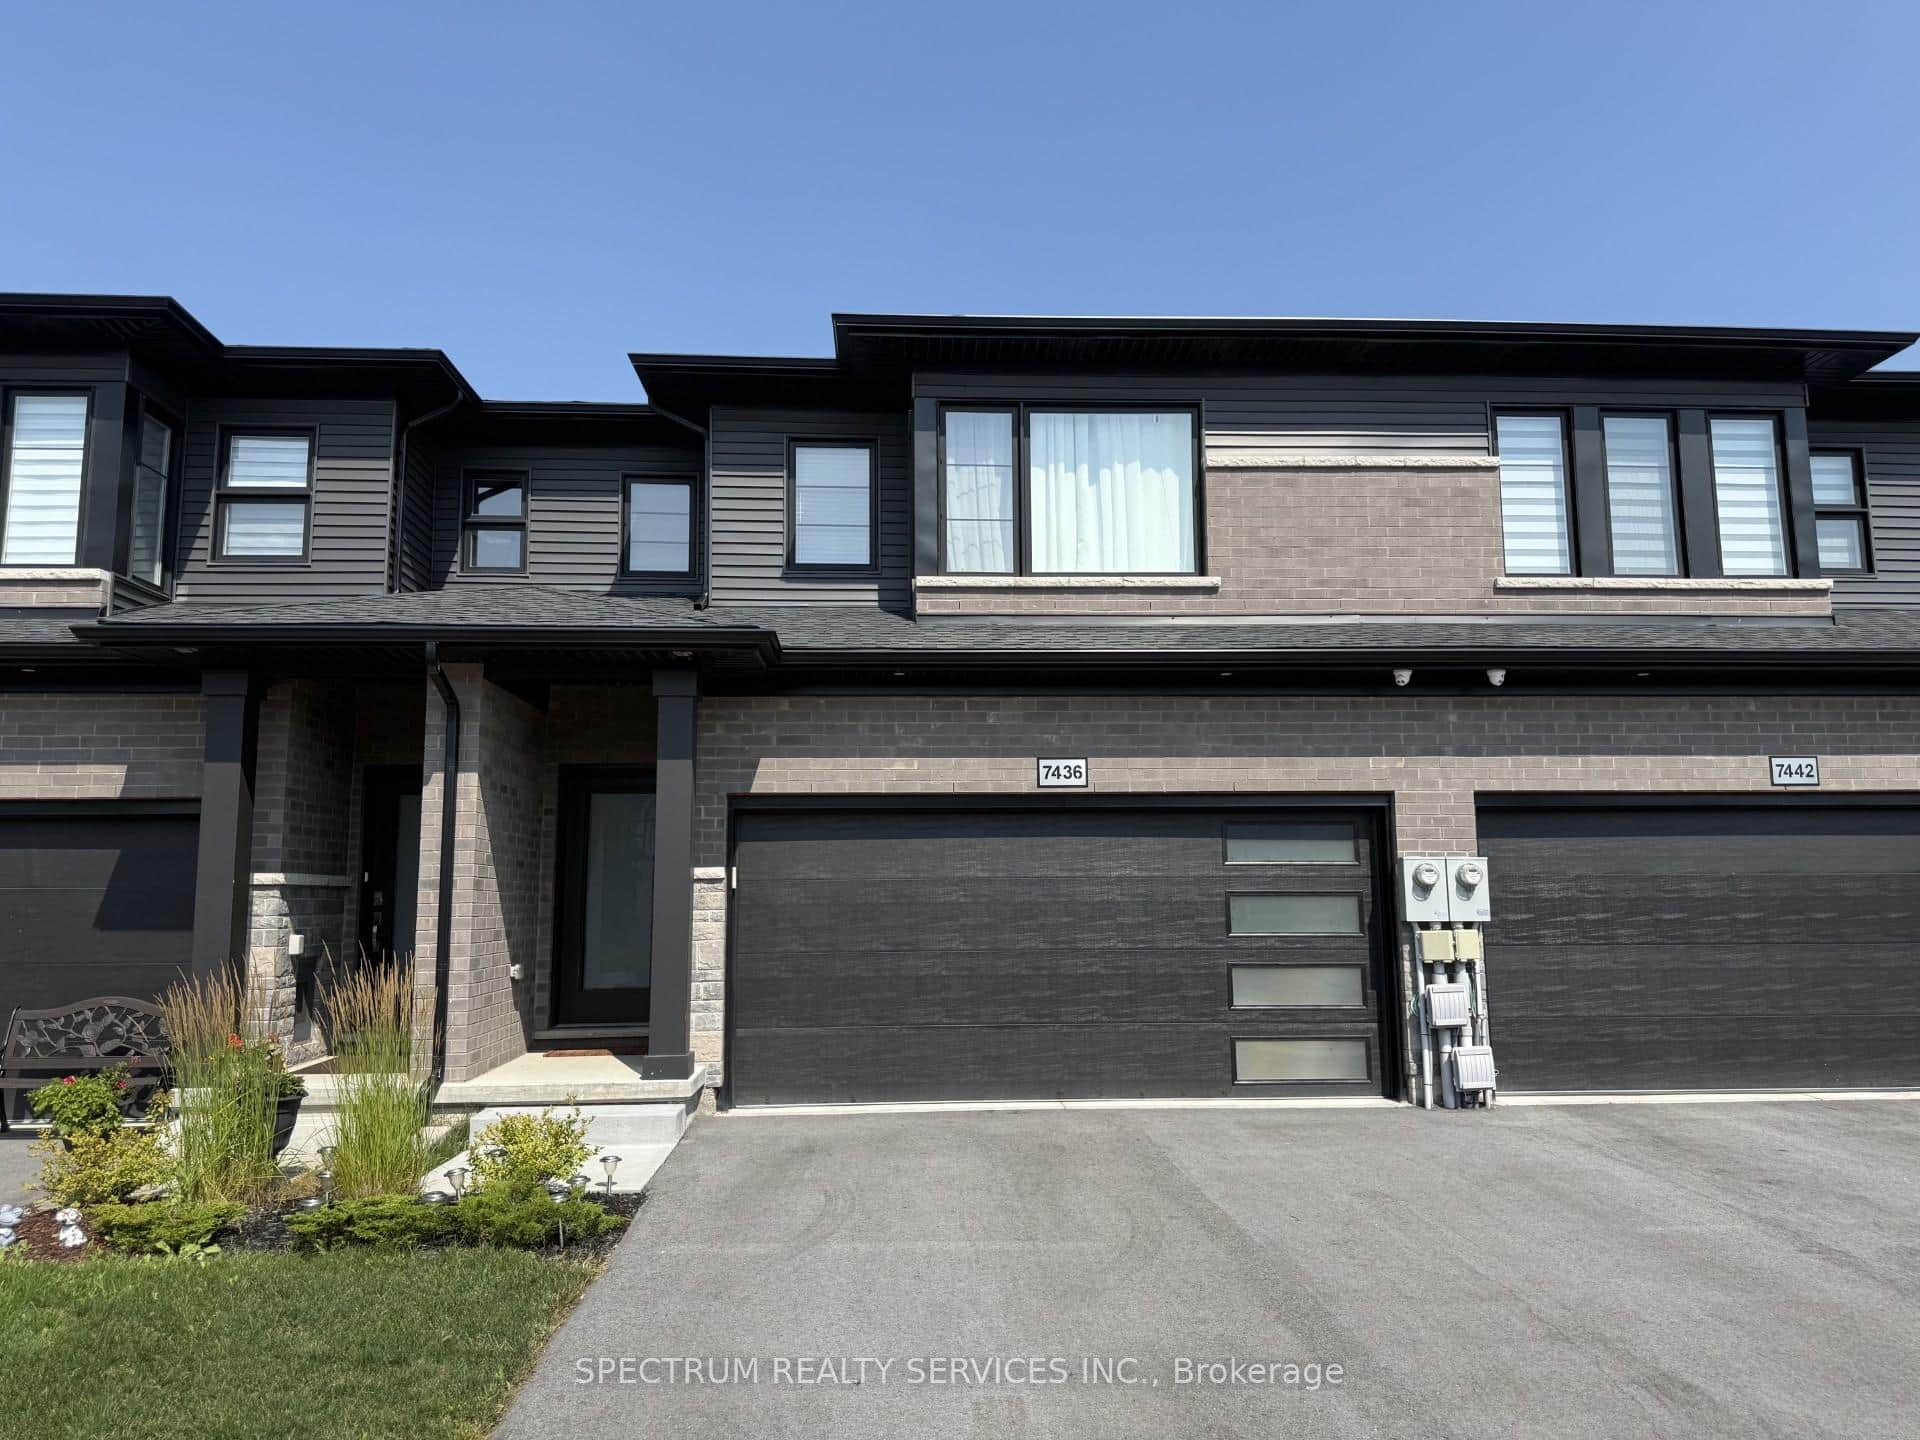
$645,000
7436 Matteo Drive
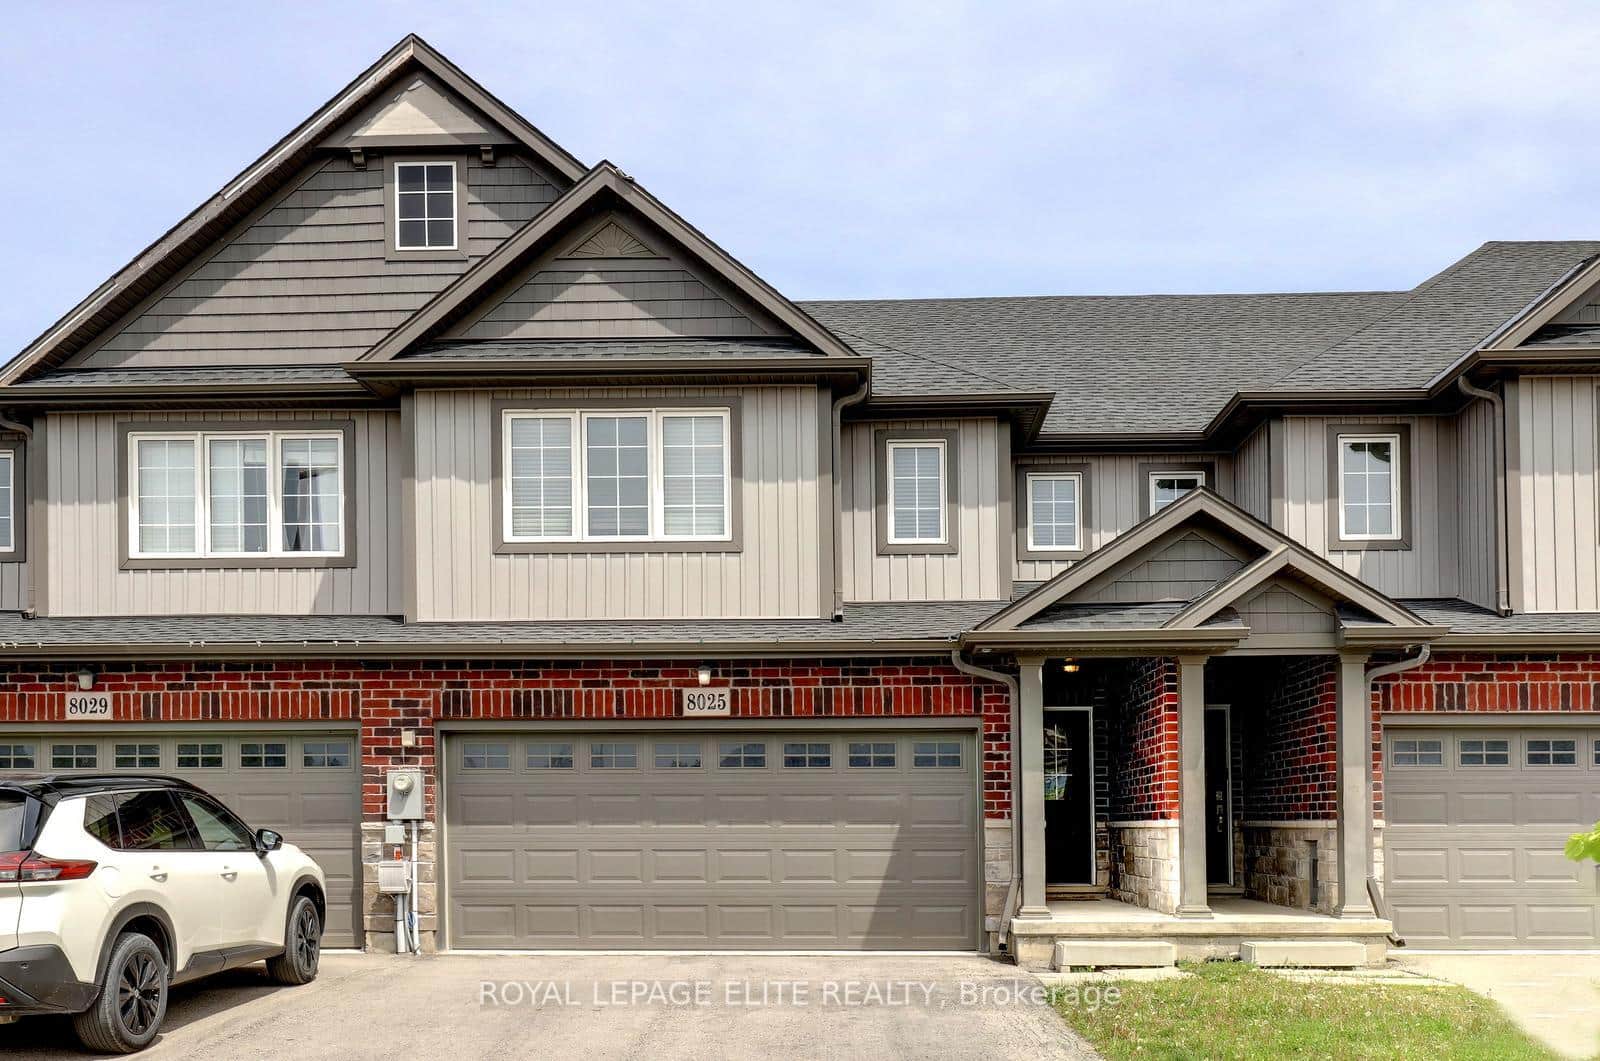 For SaleVideo tour
Niagara Falls
$649,900
8025 Cole Court
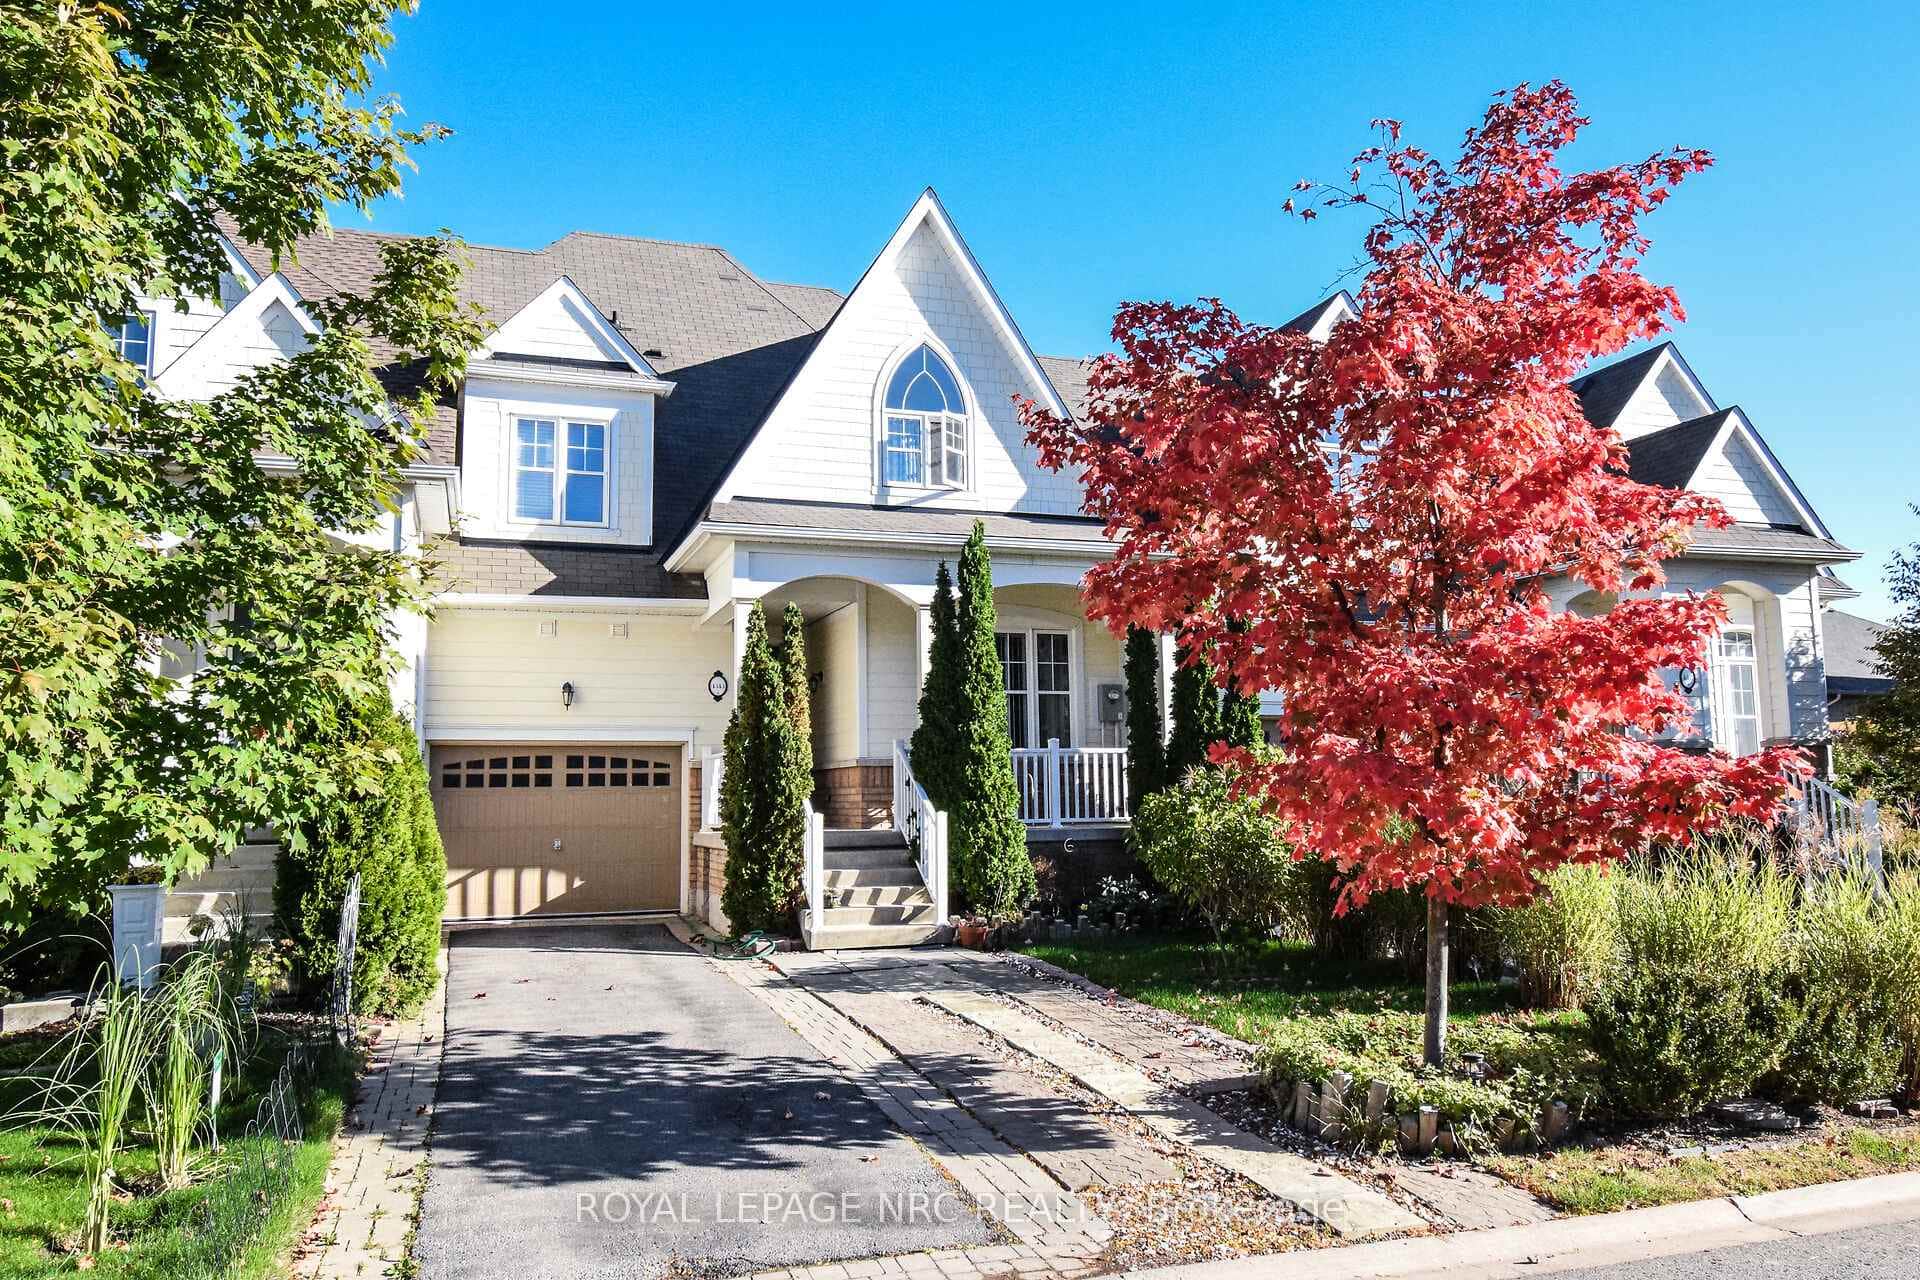 For SaleVirtual tour
Niagara Falls
$649,900
4343 Chemonda Street
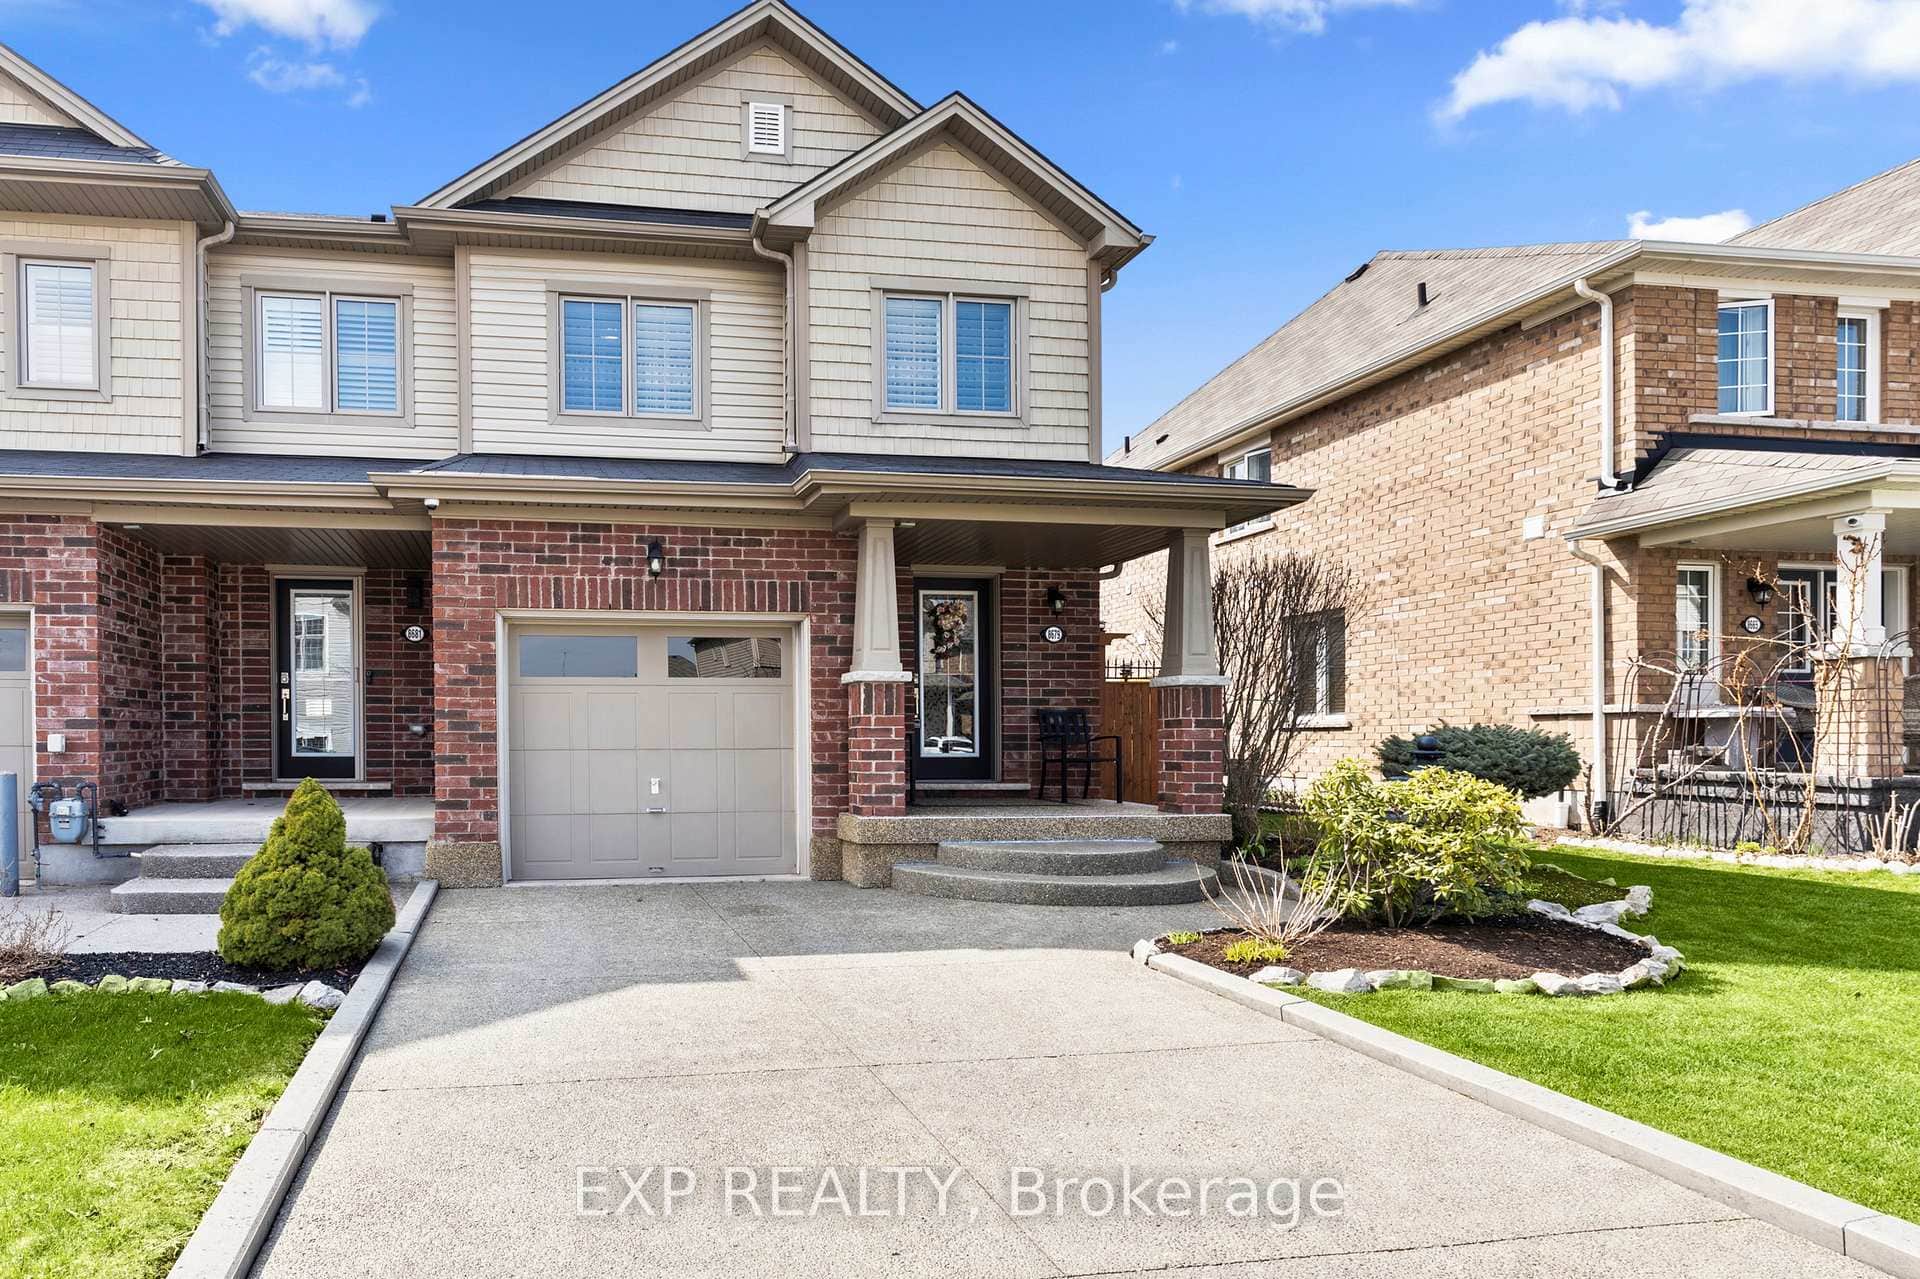 For SaleVideo tour
Niagara Falls
$649,999
8679 Dogwood Crescent
Last Updated: September 24, 2024
Listing Office: RE/MAX NIAGARA REALTY LTD.
This listing content is owned and licensed by REALTOR® members of The Canadian Real Estate Association. The trademarks REALTOR®, REALTORS®, and the REALTOR® logo are controlled by The Canadian Real Estate Association (CREA) and identify real estate professionals who are members of CREA. The trademarks MLS®, Multiple Listing Service®, and the associated logos are owned by CREA and identify the quality of services provided by real estate professionals who are members of CREA. Used under license.