


48 St. Matthews Avenue, Hamilton, ON
L8L 5P3
Sold September 6, 2024
About this property
This solid 2.5 storey home with 3 beds, 2.5 baths offers over 1800 square feet + the basement for living space. With high ceilings and large principle rooms, this home is perfect for any family. Hardwood flooring, stainless steel appliances. This house offers 3 good size bedrooms plus the attic level that could be used as a 4th bedroom. The finished basement with rec room, ample storage area, cold cellar, large laundry room and a separate entrance. Nice sitting area out back that leads to a large double garage that is perfect for two cars or use as workshop. All of this plus a fantastic front porch! Located within walking distance to Hamilton General Hospital, this home sits close to all amenities and parks! Come see for yourself what this home has to offer!
Features
Property Details
Listing
Property
Location
Location & Walkability
48 St. Matthews Avenue, Hamilton, ON
Map data © GoogleOpen in Google Maps ↗
Similar Properties Nearby
View all →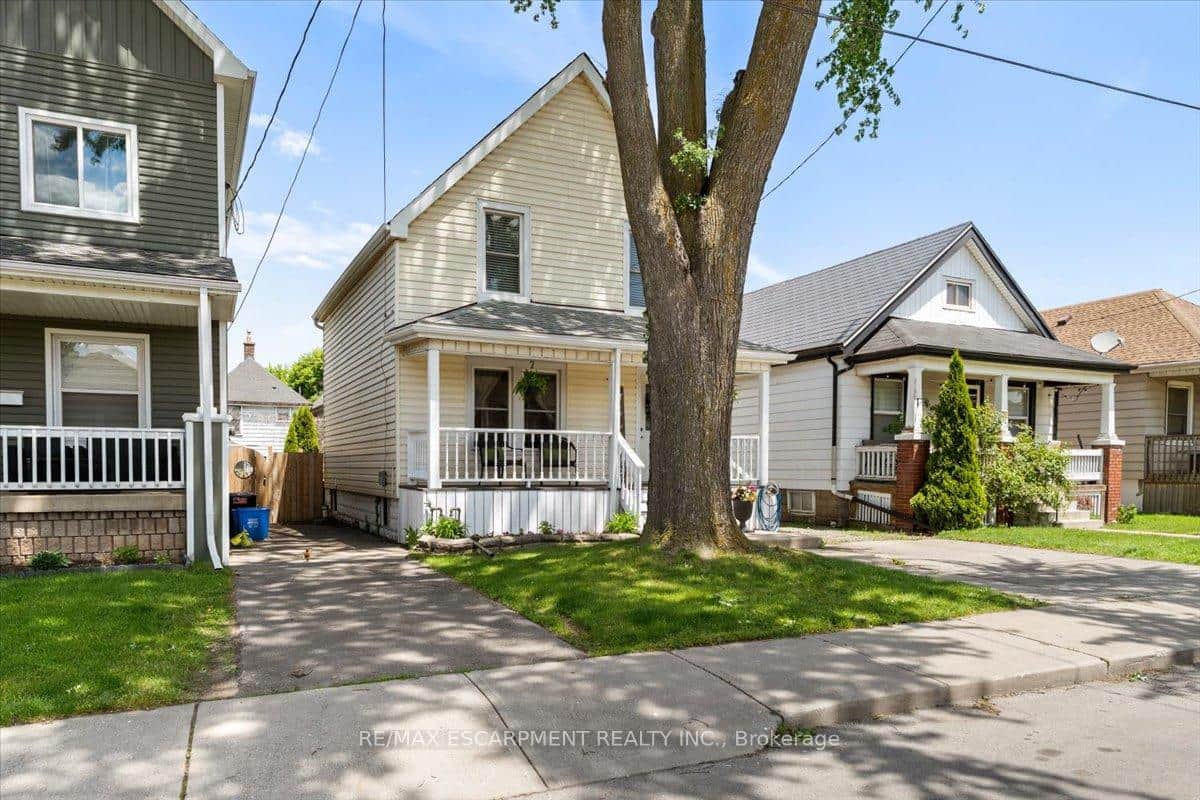 For Sale
Hamilton
$549,990
17 Craigmiller Avenue
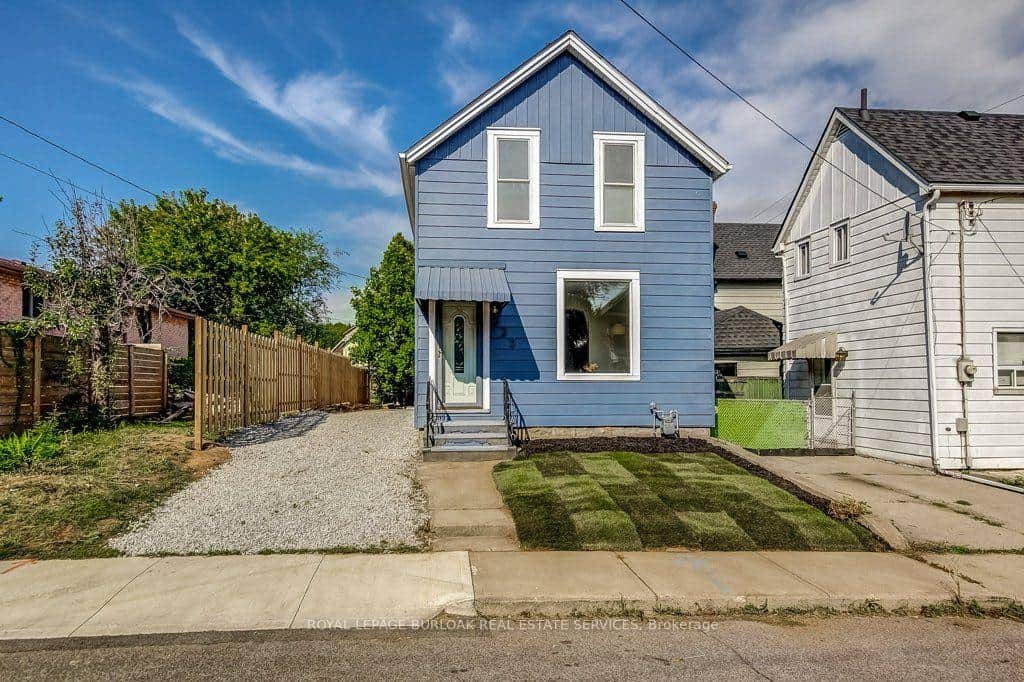 For SaleVirtual tour
Hamilton
$550,000
533 Catharine Street
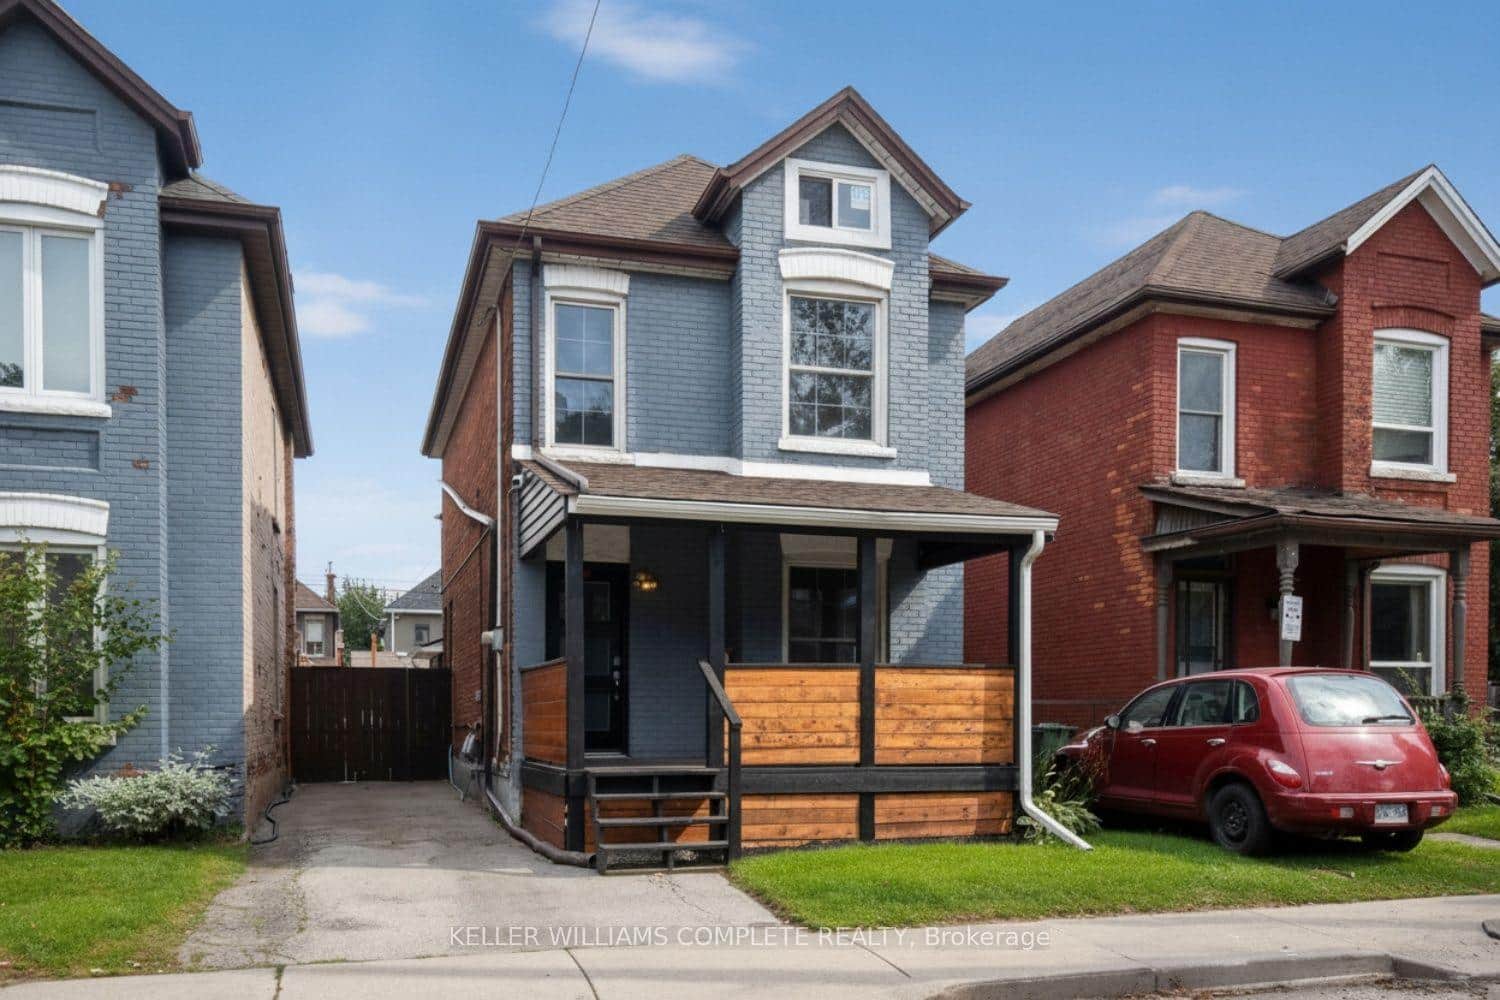 For SaleVirtual tour
Hamilton
$574,900
80 Francis Street
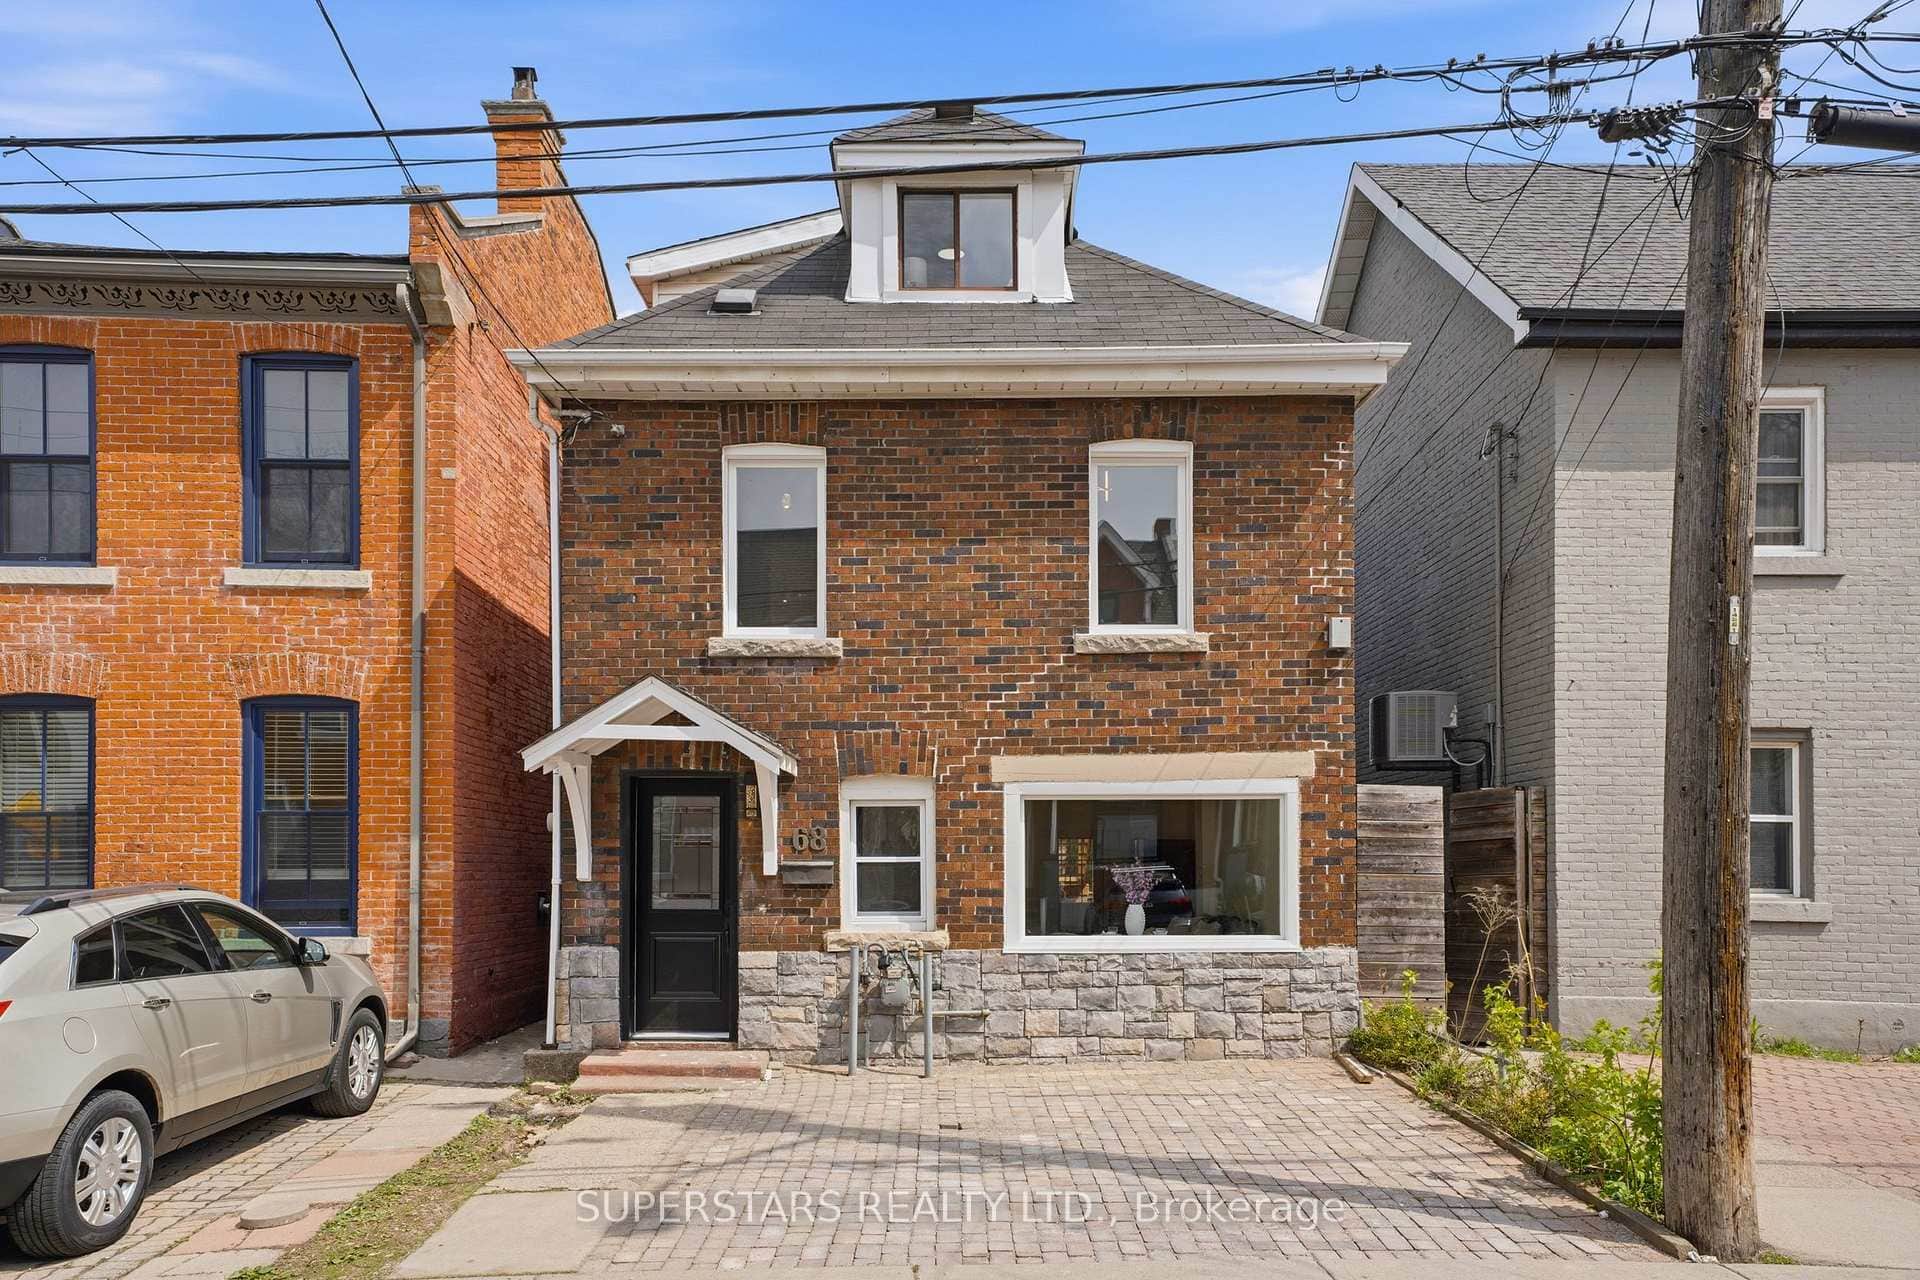 For Sale
Hamilton
$575,000
68 Magill Street
 For Sale
Hamilton
$519,900
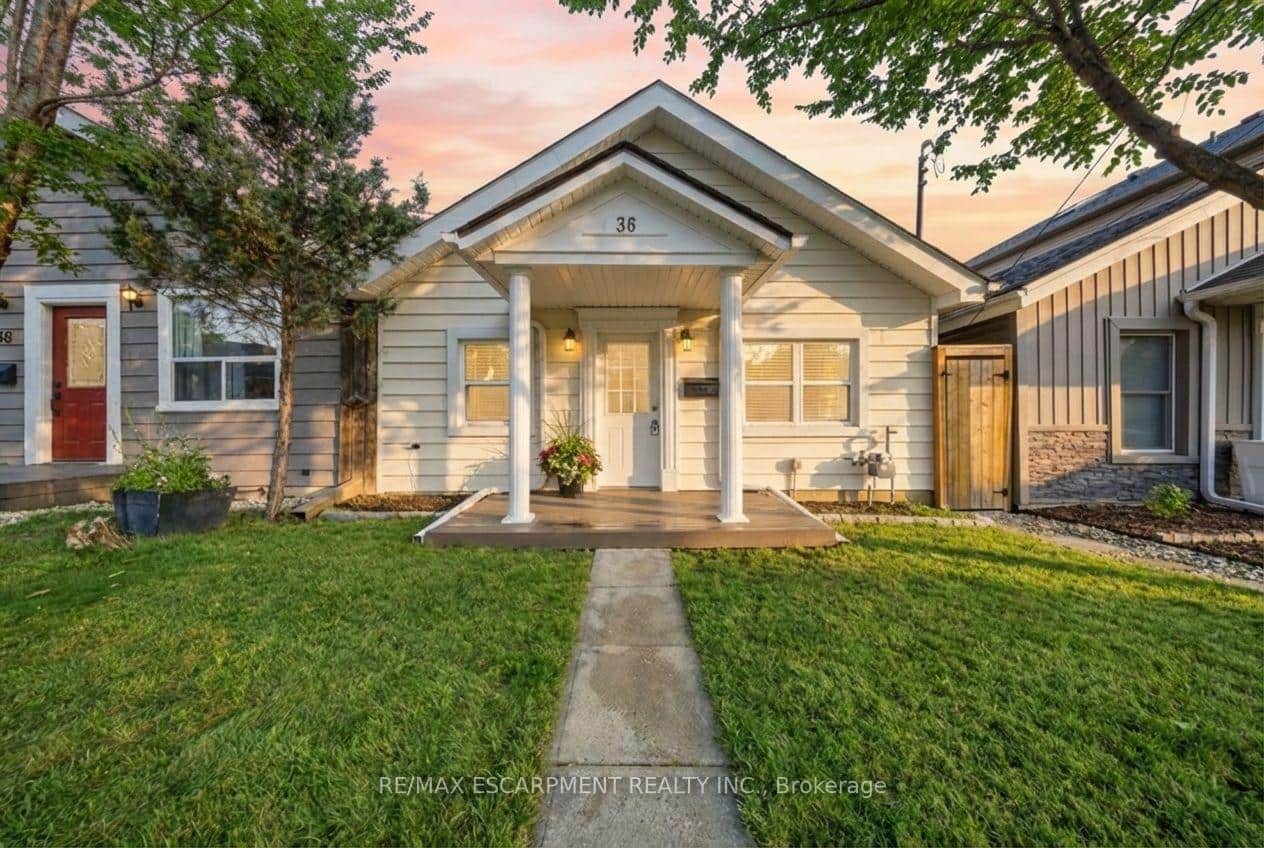
36 Queensdale Avenue
 For SaleVirtual tour
Hamilton
$519,900
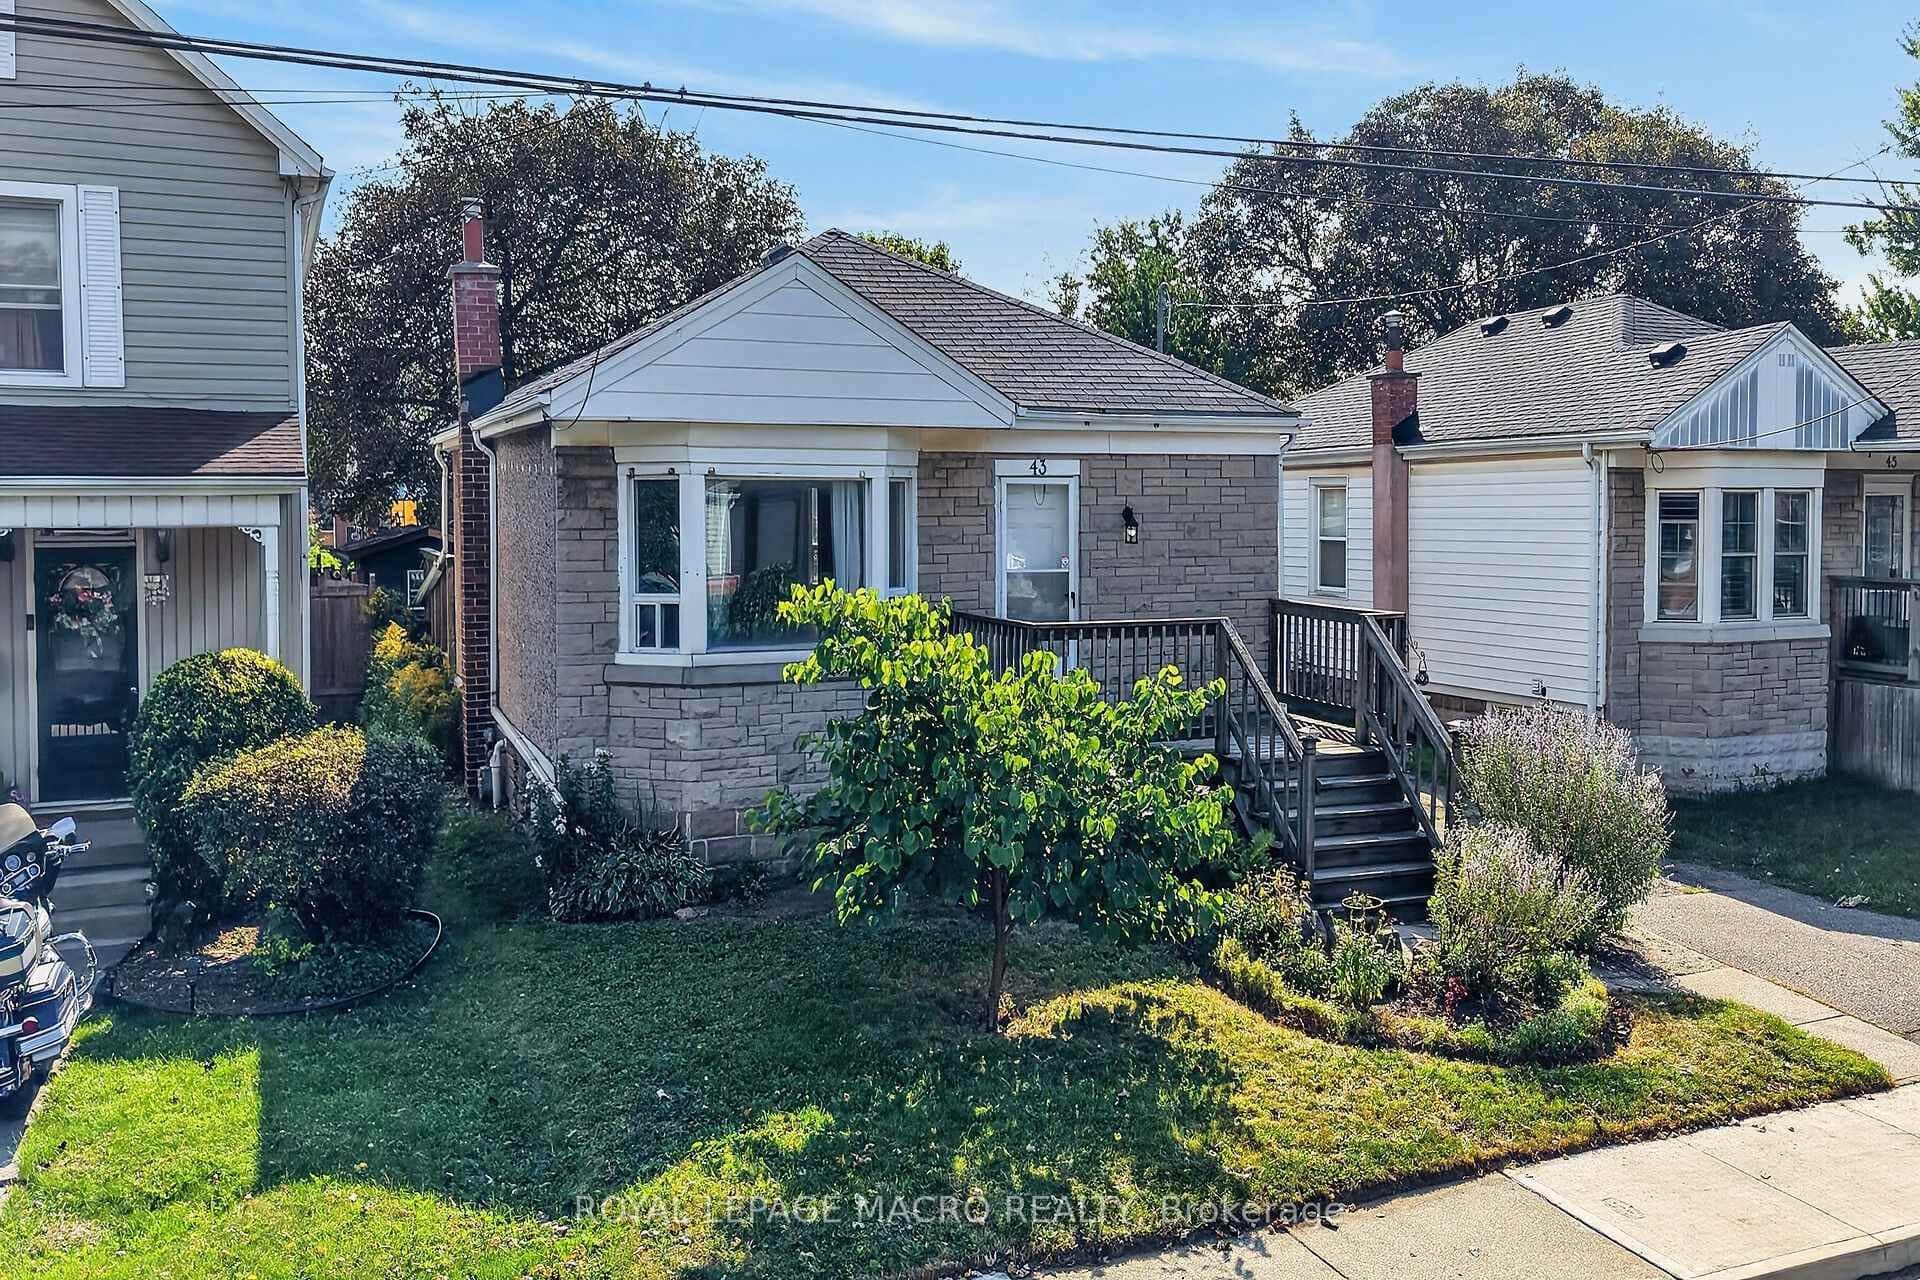
43 East 39th Street
Last Updated: September 6, 2024
Listing Office: ONE PERCENT REALTY LTD.
This listing content is owned and licensed by REALTOR® members of The Canadian Real Estate Association. The trademarks REALTOR®, REALTORS®, and the REALTOR® logo are controlled by The Canadian Real Estate Association (CREA) and identify real estate professionals who are members of CREA. The trademarks MLS®, Multiple Listing Service®, and the associated logos are owned by CREA and identify the quality of services provided by real estate professionals who are members of CREA. Used under license.