


479 Charlton Avenue Unit 503, Hamilton, ON
L8N 0B4
Sold March 5, 2026
About this property
This Executive End-Unit 2 Bedroom 2 bath suite boasts over 800 sq ft of living space and is nestled just below the beautiful escarpment offering gorgeous scenic views while within walking distance of St Joseph's hospital and the GO Station. The open concept floorplan is luxuriously appointed throughout and offers carpet-free living w/ low maintenance laminate flooring, upgraded lighting and window coverings throughout, quality stainless steel appliances in the modern kitchen w/ quartz countertops which overlooks the living room/dining room and an inviting spa-like 4pc ensuite bath w/ quartz countertops and walk-in closet off the primary bedroom, an additional modern 3pc bath, spacious 2nd bedroom and in suite laundry. Step outside to your oversize balcony offering panoramic views of the bay and downtown core. Premium building amenities include a ground floor terrace w/ patio seating & bbq area, modern exercise room and party room. Steps to the Wentworth stairs, trails, prime transit, shopping, trendy restaurants and the downtown core - this elegantly appointed executive condo is sure to please! ** Use of 1 underground parking space & 1 storage locker included! RSA
Features
Property Details
Listing
Property
Condo / Building
Location
Location & Walkability
479 Charlton Avenue Unit 503, Hamilton, ON
Map data © GoogleOpen in Google Maps ↗
Similar Properties Nearby
View all →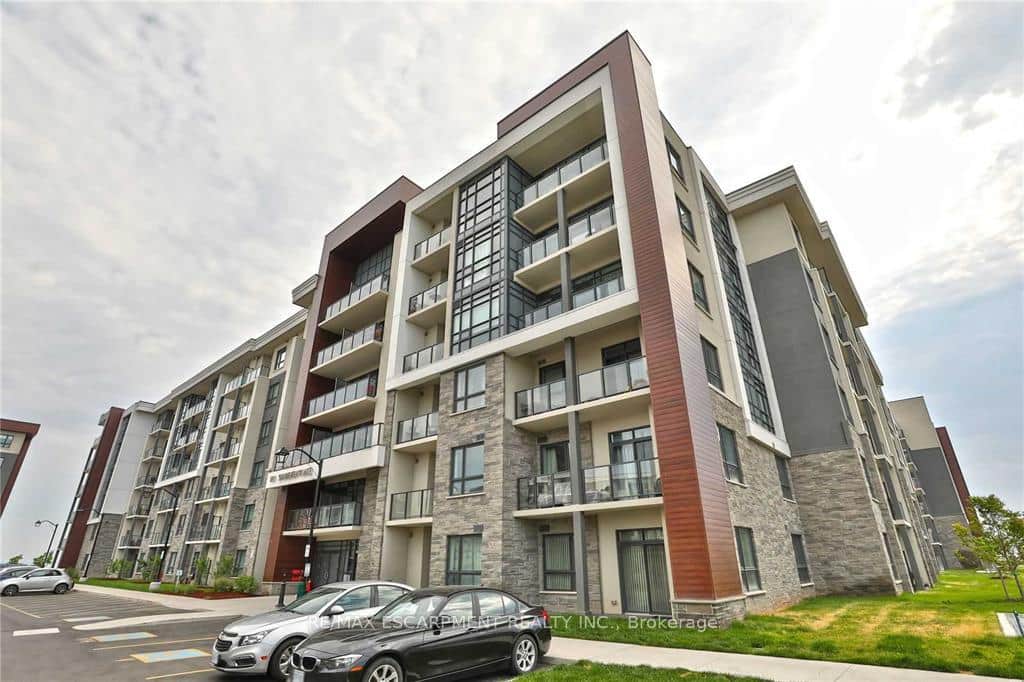 For Rent
Hamilton
$2,300
101 Shoreview Place Unit 231
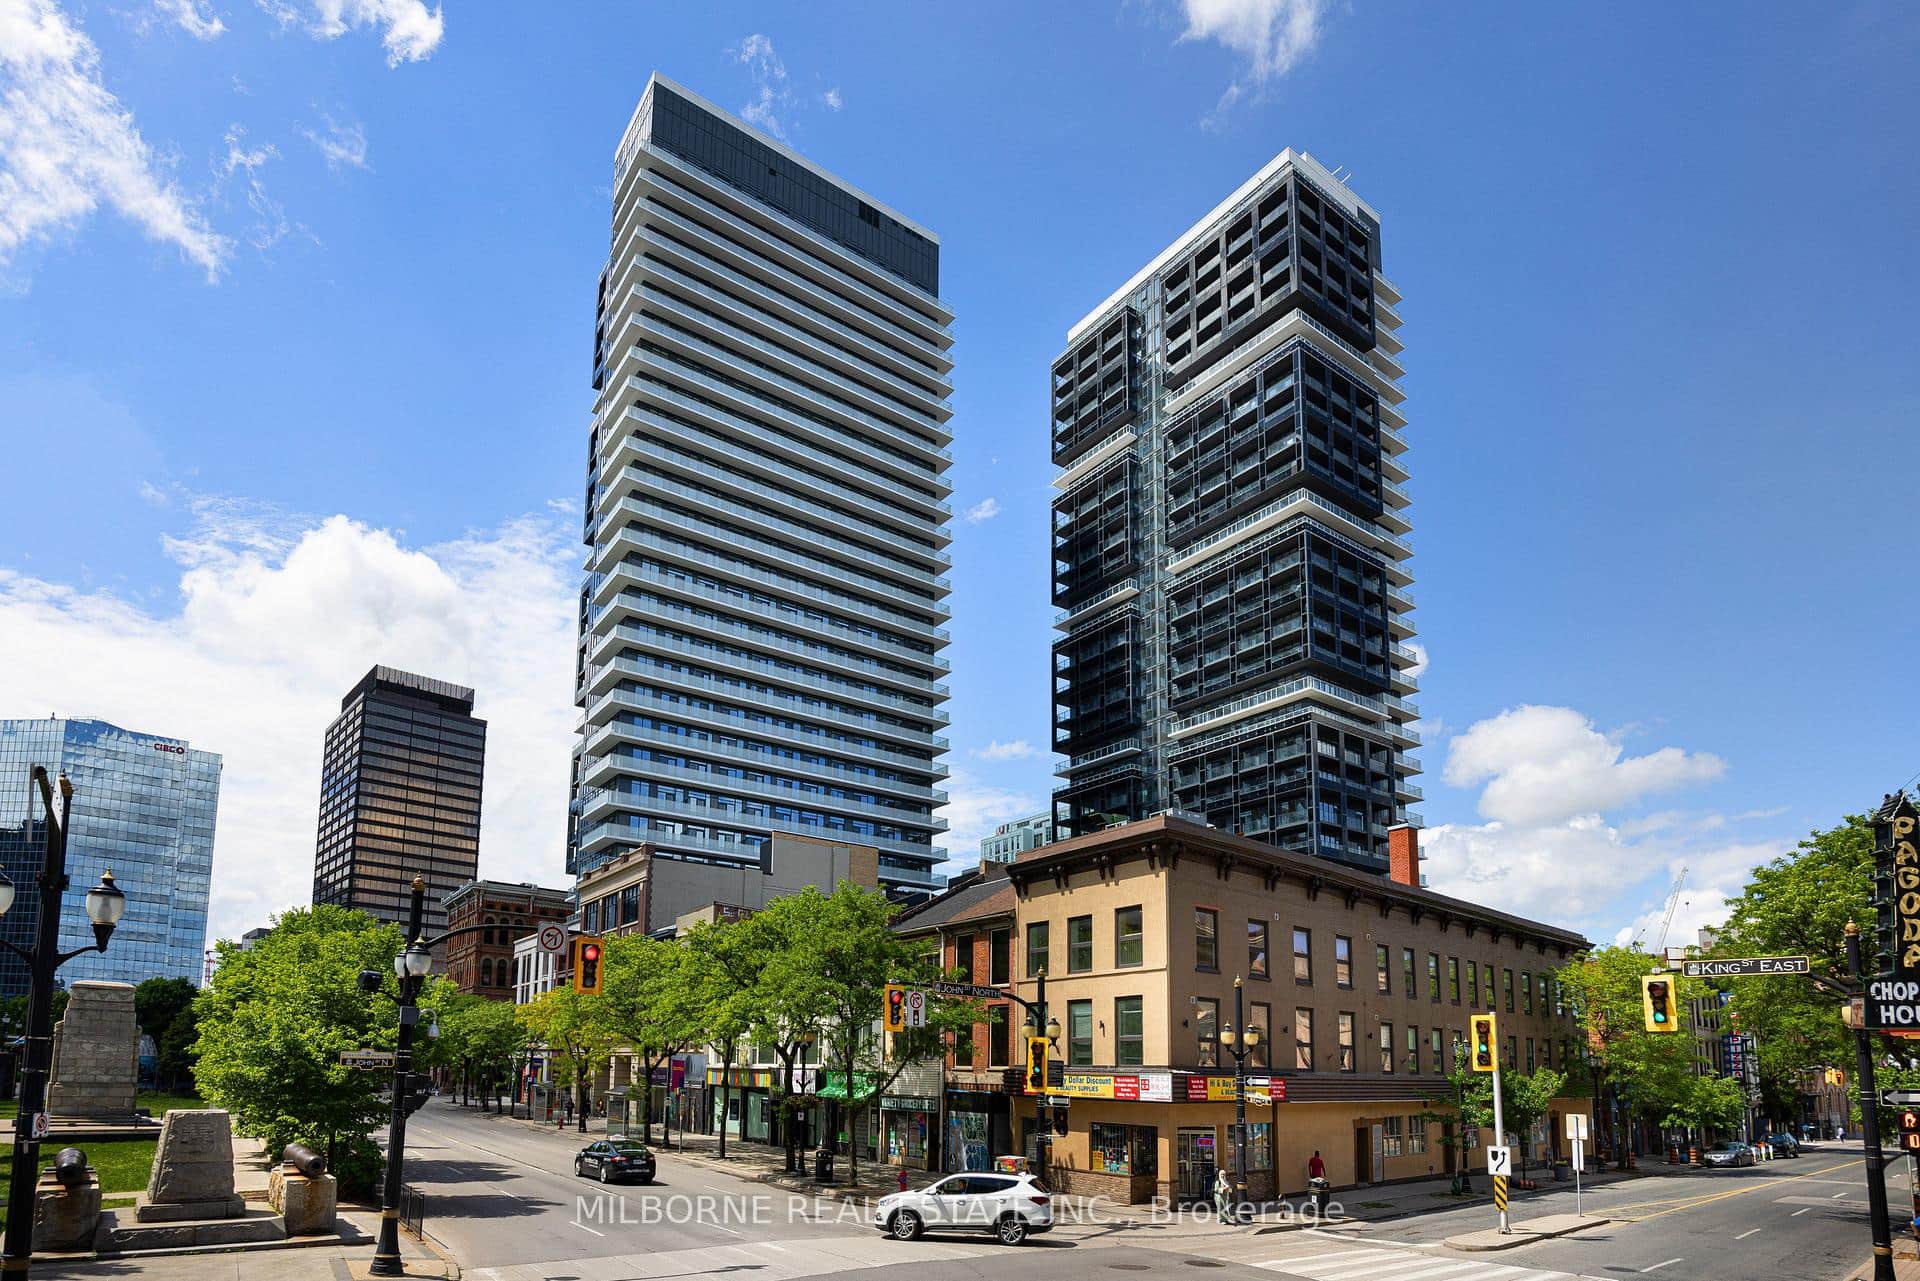 For Rent
Hamilton
$2,300
22 Hughson Street Unit 2905 A
 For Rent
Hamilton
$2,300
600 North Service Road Unit 414
 For Rent
Hamilton
$2,200
450 Dundas Street Unit 814
 For RentVideo tour
Hamilton
$2,150
35 Southshore Crescent Unit 221
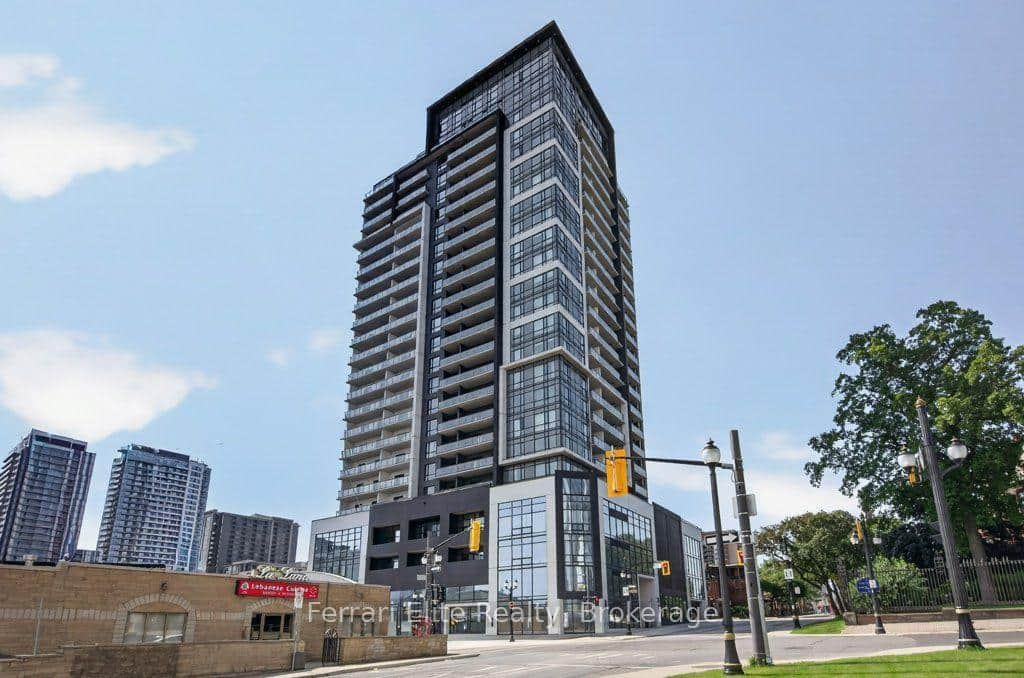 For Rent
Hamilton
$2,350
15 Queen Street Unit 1114
Last Updated: March 5, 2026
Listing Office: RE/MAX ESCARPMENT REALTY INC.
This listing content is owned and licensed by REALTOR® members of The Canadian Real Estate Association. The trademarks REALTOR®, REALTORS®, and the REALTOR® logo are controlled by The Canadian Real Estate Association (CREA) and identify real estate professionals who are members of CREA. The trademarks MLS®, Multiple Listing Service®, and the associated logos are owned by CREA and identify the quality of services provided by real estate professionals who are members of CREA. Used under license.