


4733 River Road Unit UPPER, Niagara Falls, ON
L2E 3G3
Sold March 6, 2026
About this property
Welcome to 4733 River Road in the heart of Niagara Falls, perfectly positioned along the Niagara River in one of the city's most sought after tourist corridors. Just minutes to Clifton Hill, Casino Niagara, the Rainbow Bridge and vibrant Downtown, this extensively updated upper level offers an exceptional lifestyle opportunity. Blending character with contemporary design, this bright and inviting two bedroom unit is truly move in ready. The modern eat in kitchen showcases sleek finishes, updated cabinetry and ample space to gather, flowing seamlessly into a comfortable living room designed for relaxing after a day exploring the city. Updated flooring, stylish lighting and newer mechanicals enhance the fresh, polished feel throughout. Two well sized bedrooms, a beautifully updated full bathroom and the convenience of separate in suite laundry complete the interior. Step outside to your private balcony and enjoy peaceful morning sunrises or unwind in the evening with views of the surrounding neighbourhood. Set on a private lot with parking for two vehicles, this turnkey property is ideal for professionals, downsizers or anyone looking to enjoy a low maintenance lifestyle in an unbeatable riverfront location. Do not miss your opportunity to live steps from the action while enjoying your own private retreat.
Features
Property Details
Listing
Property
Location
Location & Walkability
4733 River Road Unit UPPER, Niagara Falls, ON
Map data © GoogleOpen in Google Maps ↗
Similar Properties Nearby
View all → For Rent
Niagara Falls
$1,900
5749 Summer Street Unit Unit 2
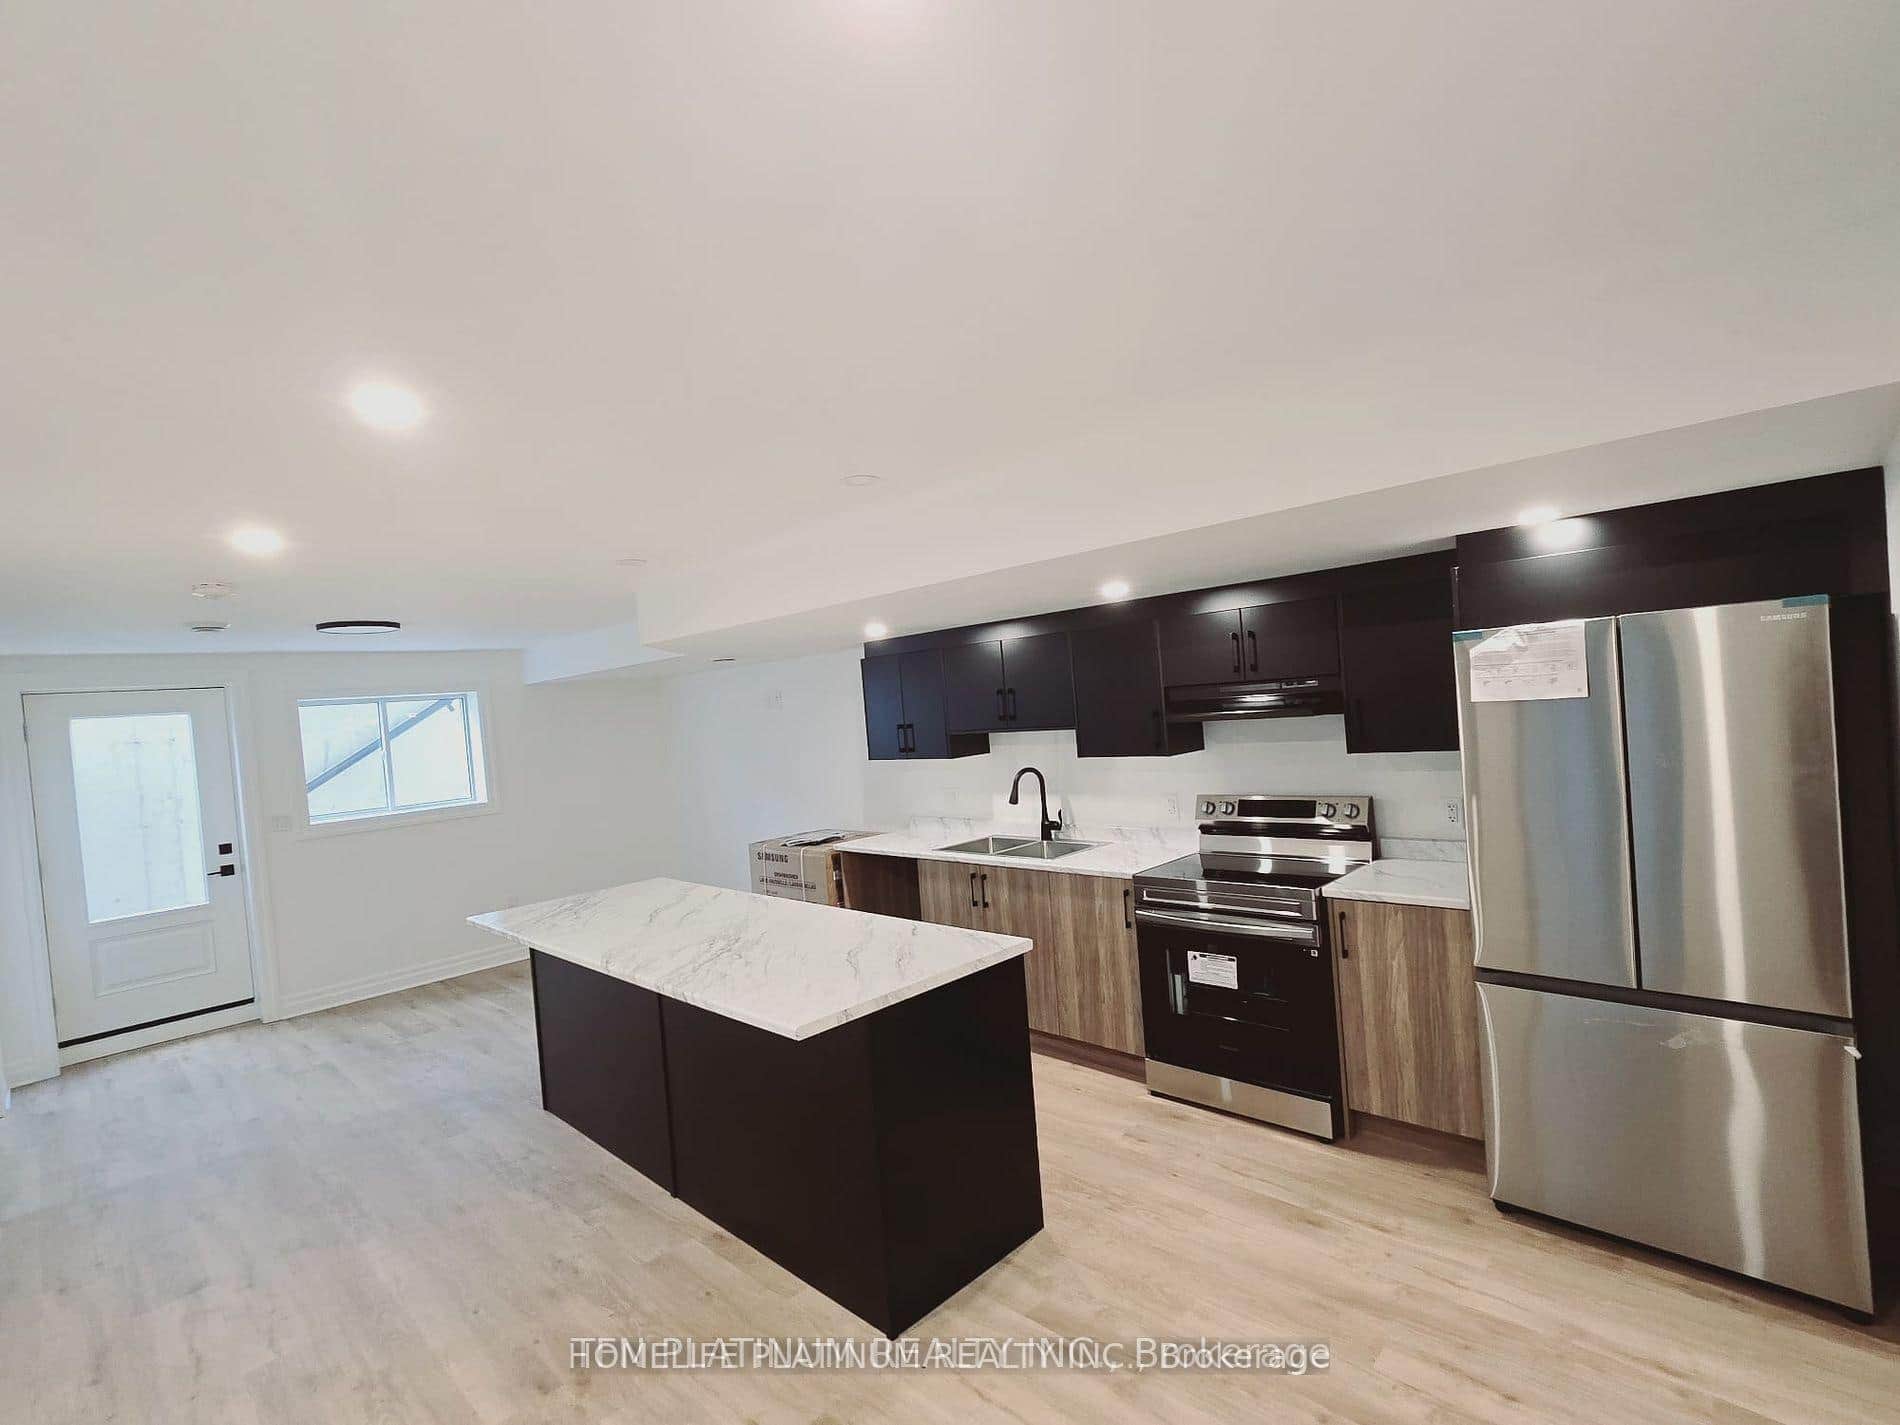 For Rent
Niagara Falls
$1,900
7329 Parkside Lane Unit Bsmt
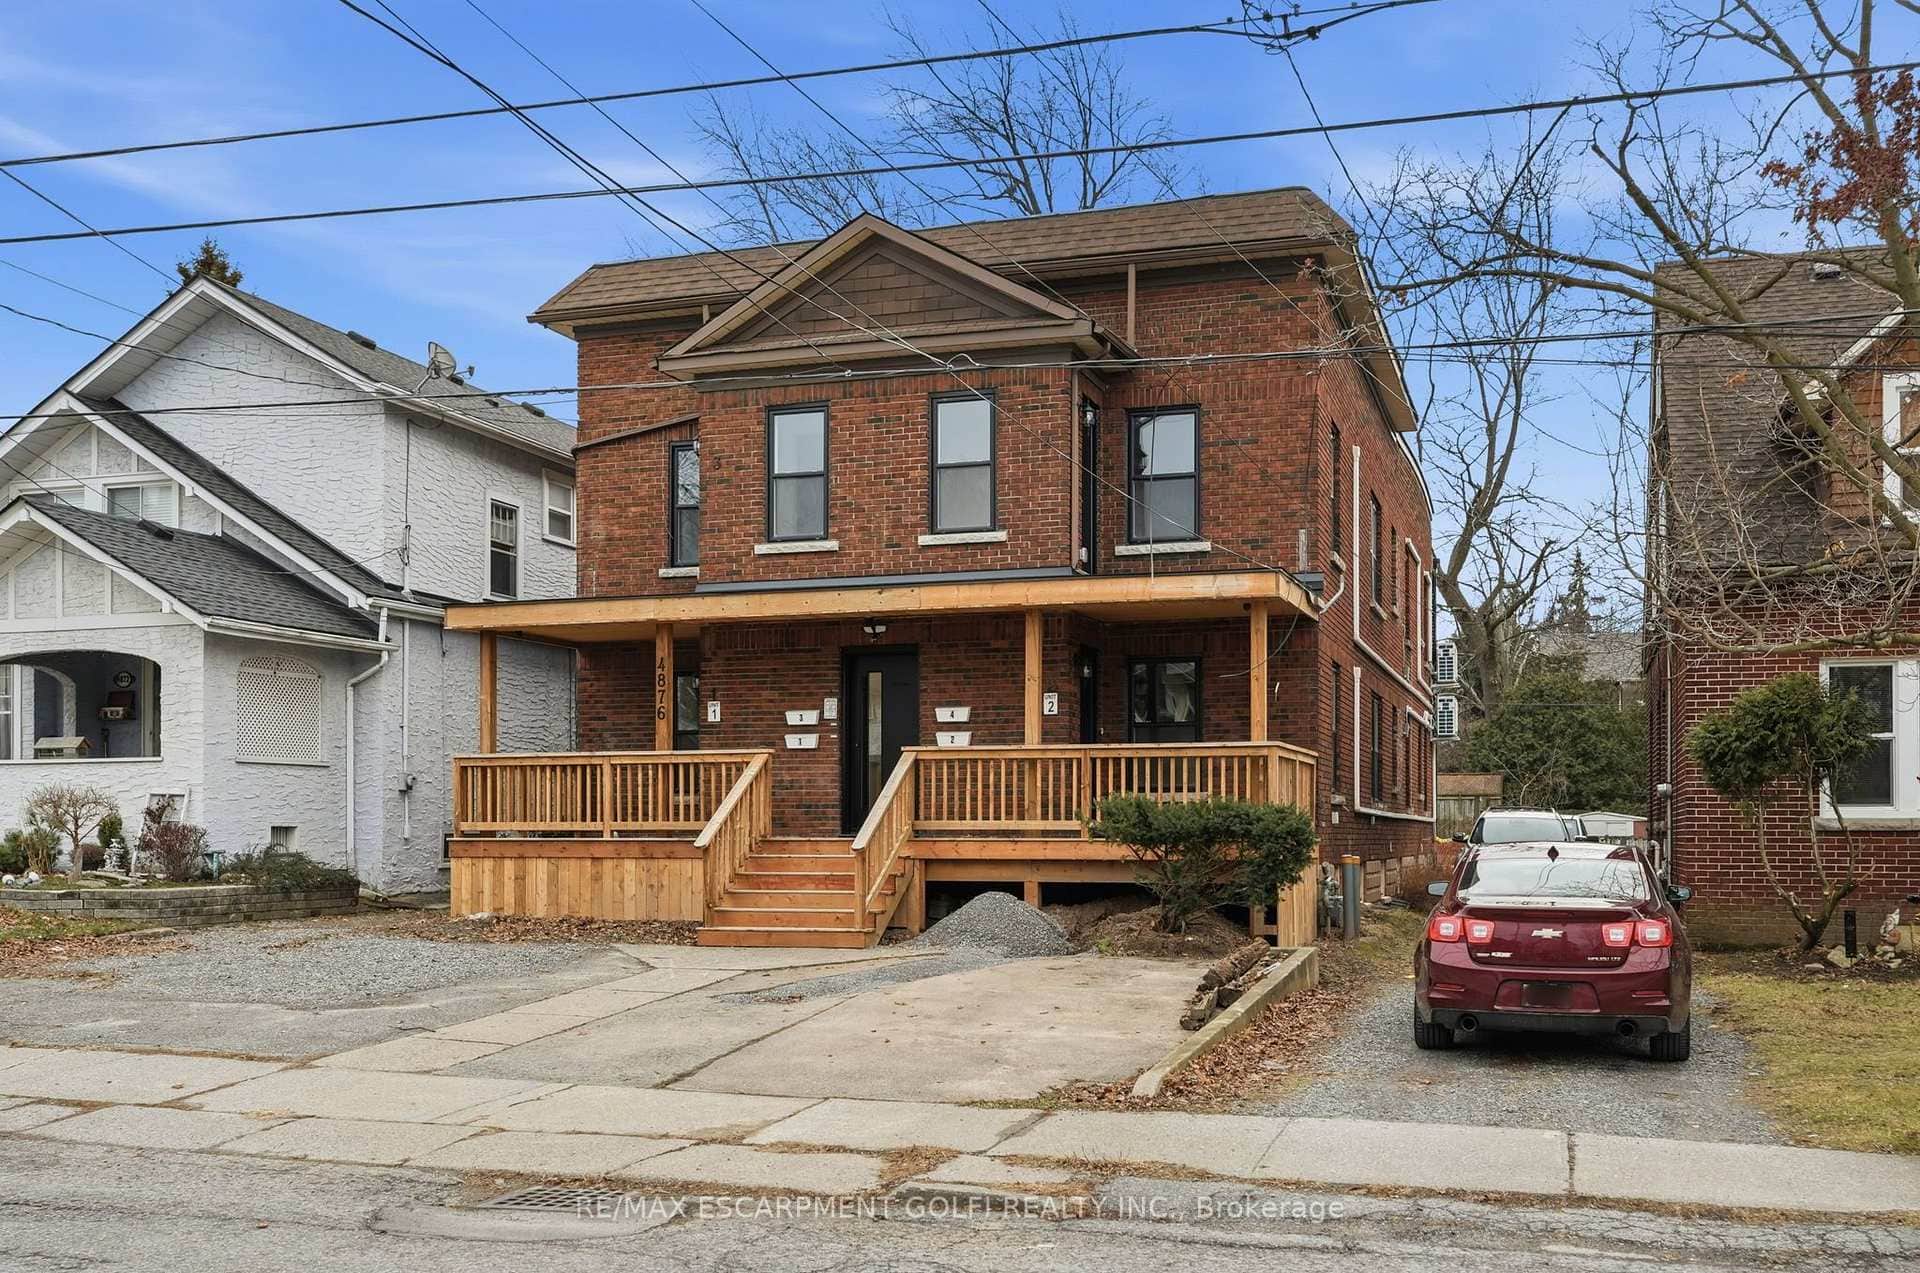 For Rent
Niagara Falls
$1,900
4876 Simcoe Street Unit 3
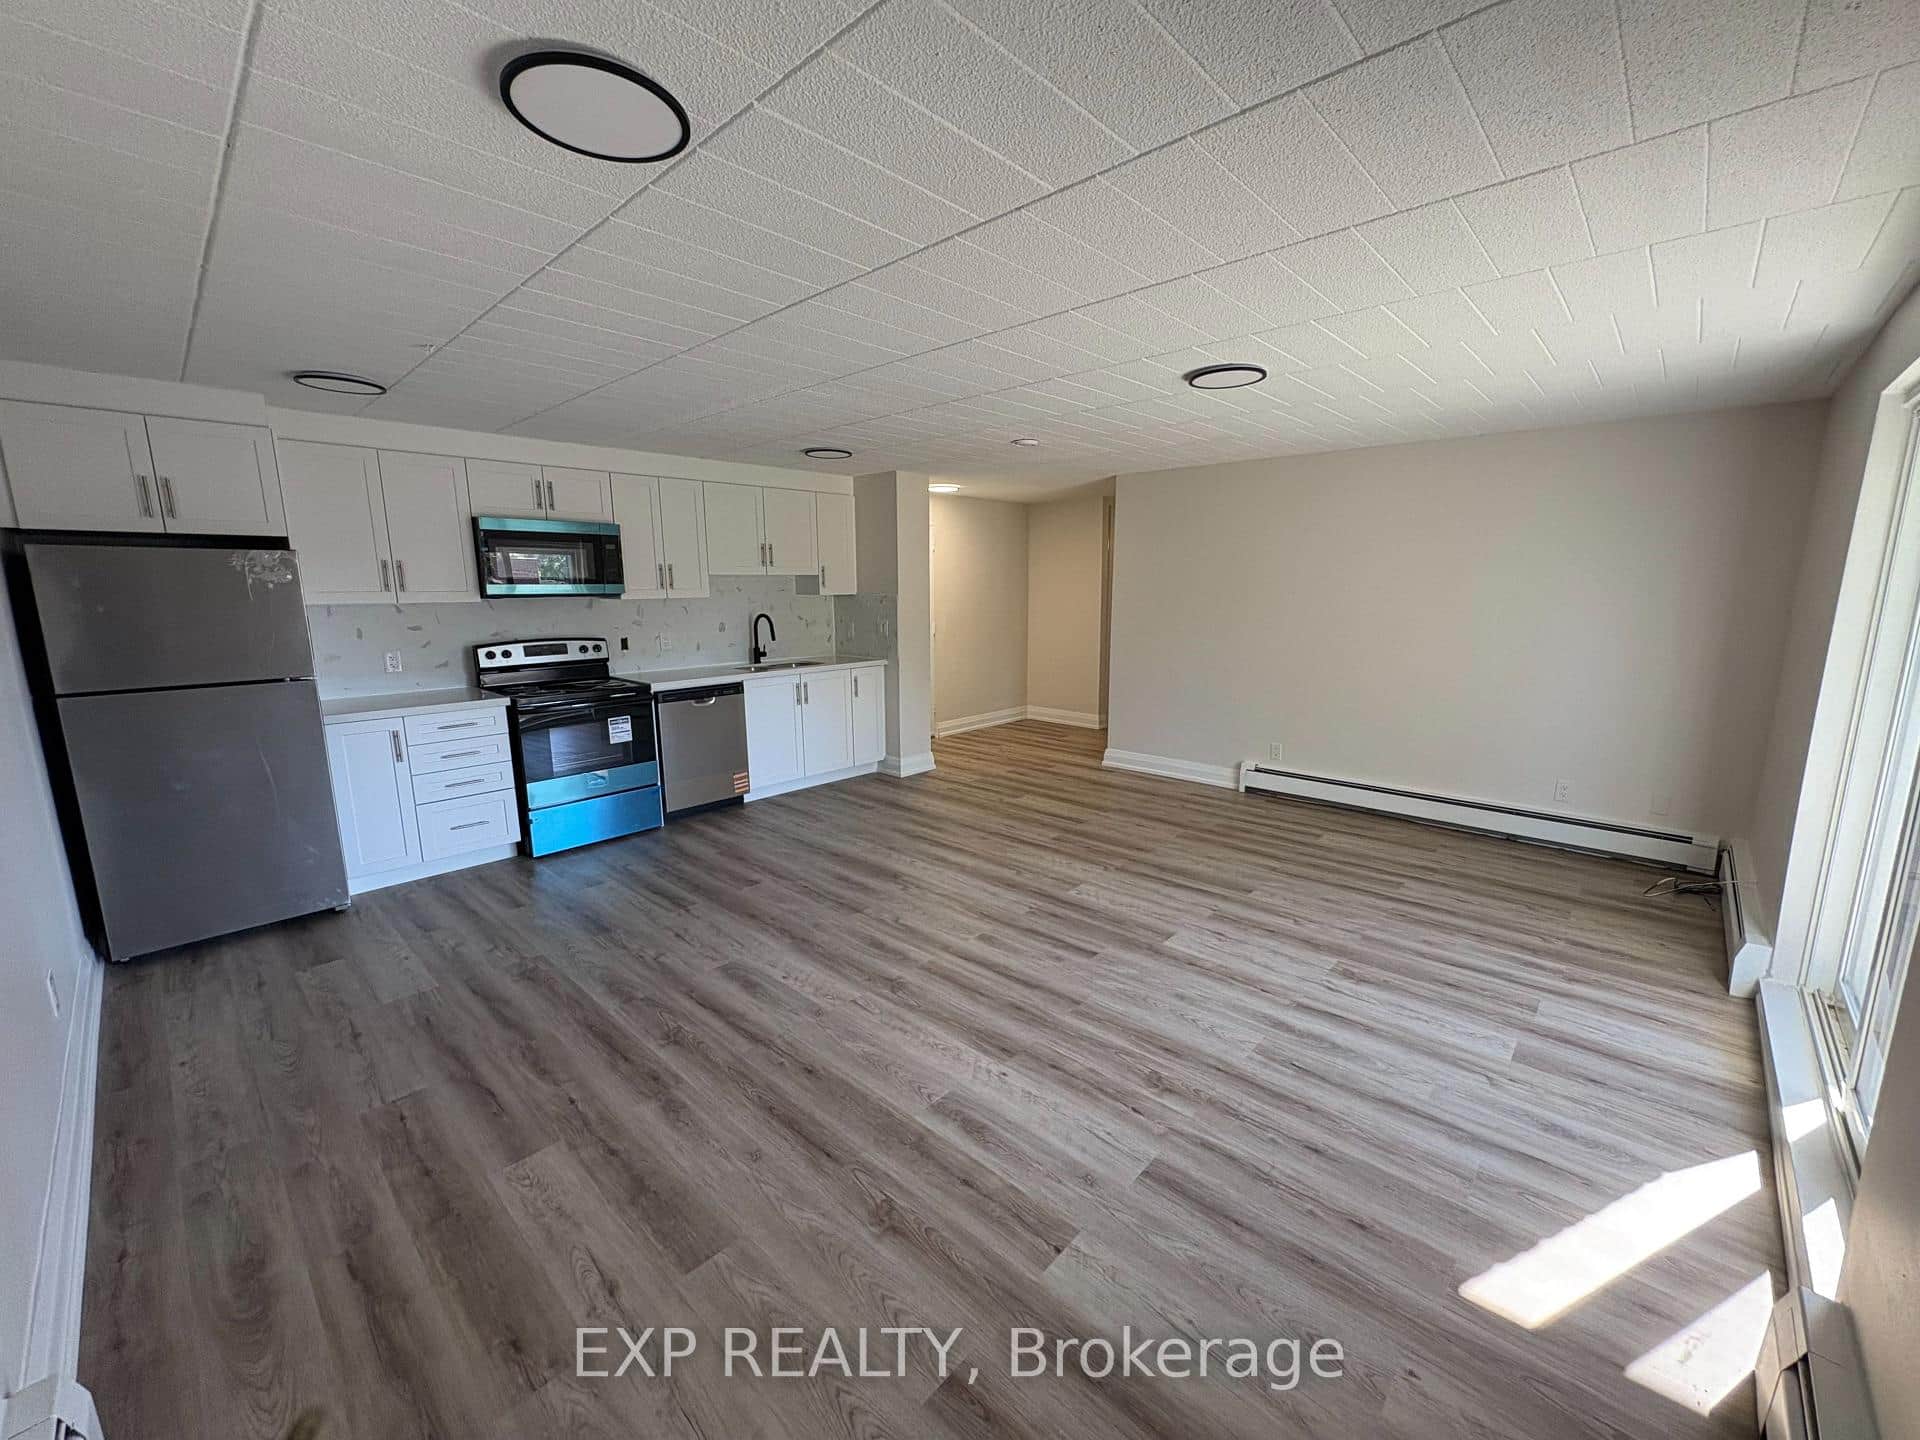 For Rent
Niagara Falls
$1,895
4422 Huron Street Unit 405
For RentNiagara Falls
$1,895
4422 Huron Street Unit 406
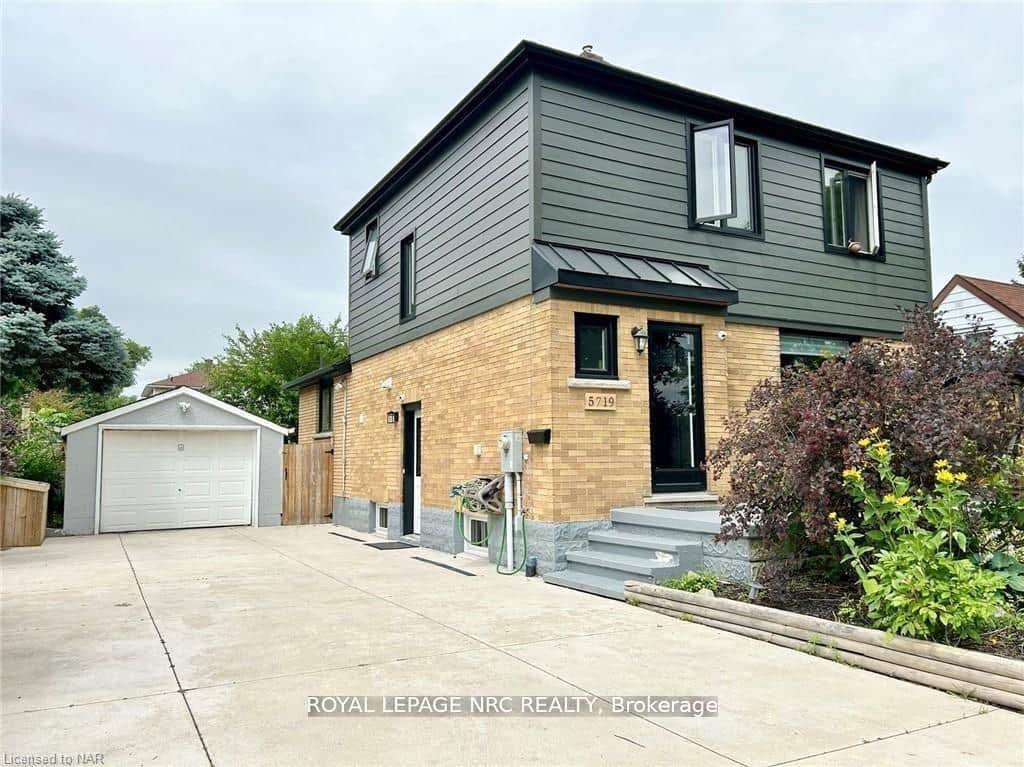 For Rent
Niagara Falls
$1,850
5719 Hanan Avenue Unit Basement
Last Updated: March 6, 2026
Listing Office: RE/MAX ESCARPMENT GOLFI REALTY INC.
This listing content is owned and licensed by REALTOR® members of The Canadian Real Estate Association. The trademarks REALTOR®, REALTORS®, and the REALTOR® logo are controlled by The Canadian Real Estate Association (CREA) and identify real estate professionals who are members of CREA. The trademarks MLS®, Multiple Listing Service®, and the associated logos are owned by CREA and identify the quality of services provided by real estate professionals who are members of CREA. Used under license.