


$850,000
4733 River Road, Niagara Falls, ON, L2E 3G3
Listed March 5, 2026
About this property
Welcome to 4733 River Road, Niagara Falls, located in a prime tourist area along the Niagara River, and just minutes to Clifton Hill, Downtown, the Rainbow Bridge, Casino Niagara, plus so much more. This extensively updated two-storey home offers flexible living with a finished in-law suite and separate private entrances for both units. Blending character and contemporary design, the home features modern kitchens and bathrooms, updated flooring, sleek lighting, and newer mechanicals - making it truly move-in ready. The main floor offers an open-concept layout with a stylish eat-in kitchen complete with stone countertops, modern cabinetry, and stainless steel appliances. The bright living space, two bedrooms, stacked laundry, and a full bathroom complete the level. This unit also includes exclusive access to a private hot tub, perfect for relaxing year-round. Upstairs, the second living space features its own eat-in kitchen with contemporary finishes, a comfortable living room, two bedrooms, full bathroom, and separate laundry. Step out onto the private balcony to enjoy morning sunrises, or to unwind after a full day exploring the city. Set on a private lot with parking for four vehicles, this property is ideal for multi-generational living or buyers seeking income potential. Here is your turnkey opportunity to get into one of Niagara Falls' most desirable riverfront locations-do not miss out!
Features
Property Details
Listing
Property
Location
Taxes & Financials
Location & Walkability
4733 River Road, Niagara Falls, ON
Map data © GoogleOpen in Google Maps ↗
Walkability scores coming soon
We're finalising our neighbourhood walkability data. Want a hands-on look at the area?
Call (289) 272-5329Similar Properties Nearby
View all → For Sale
Niagara Falls
$849,900
7245 Optimist Lane
 For Sale
Niagara Falls
$839,900
6117 Eaglewood Drive
 For Sale
Niagara Falls
$829,999
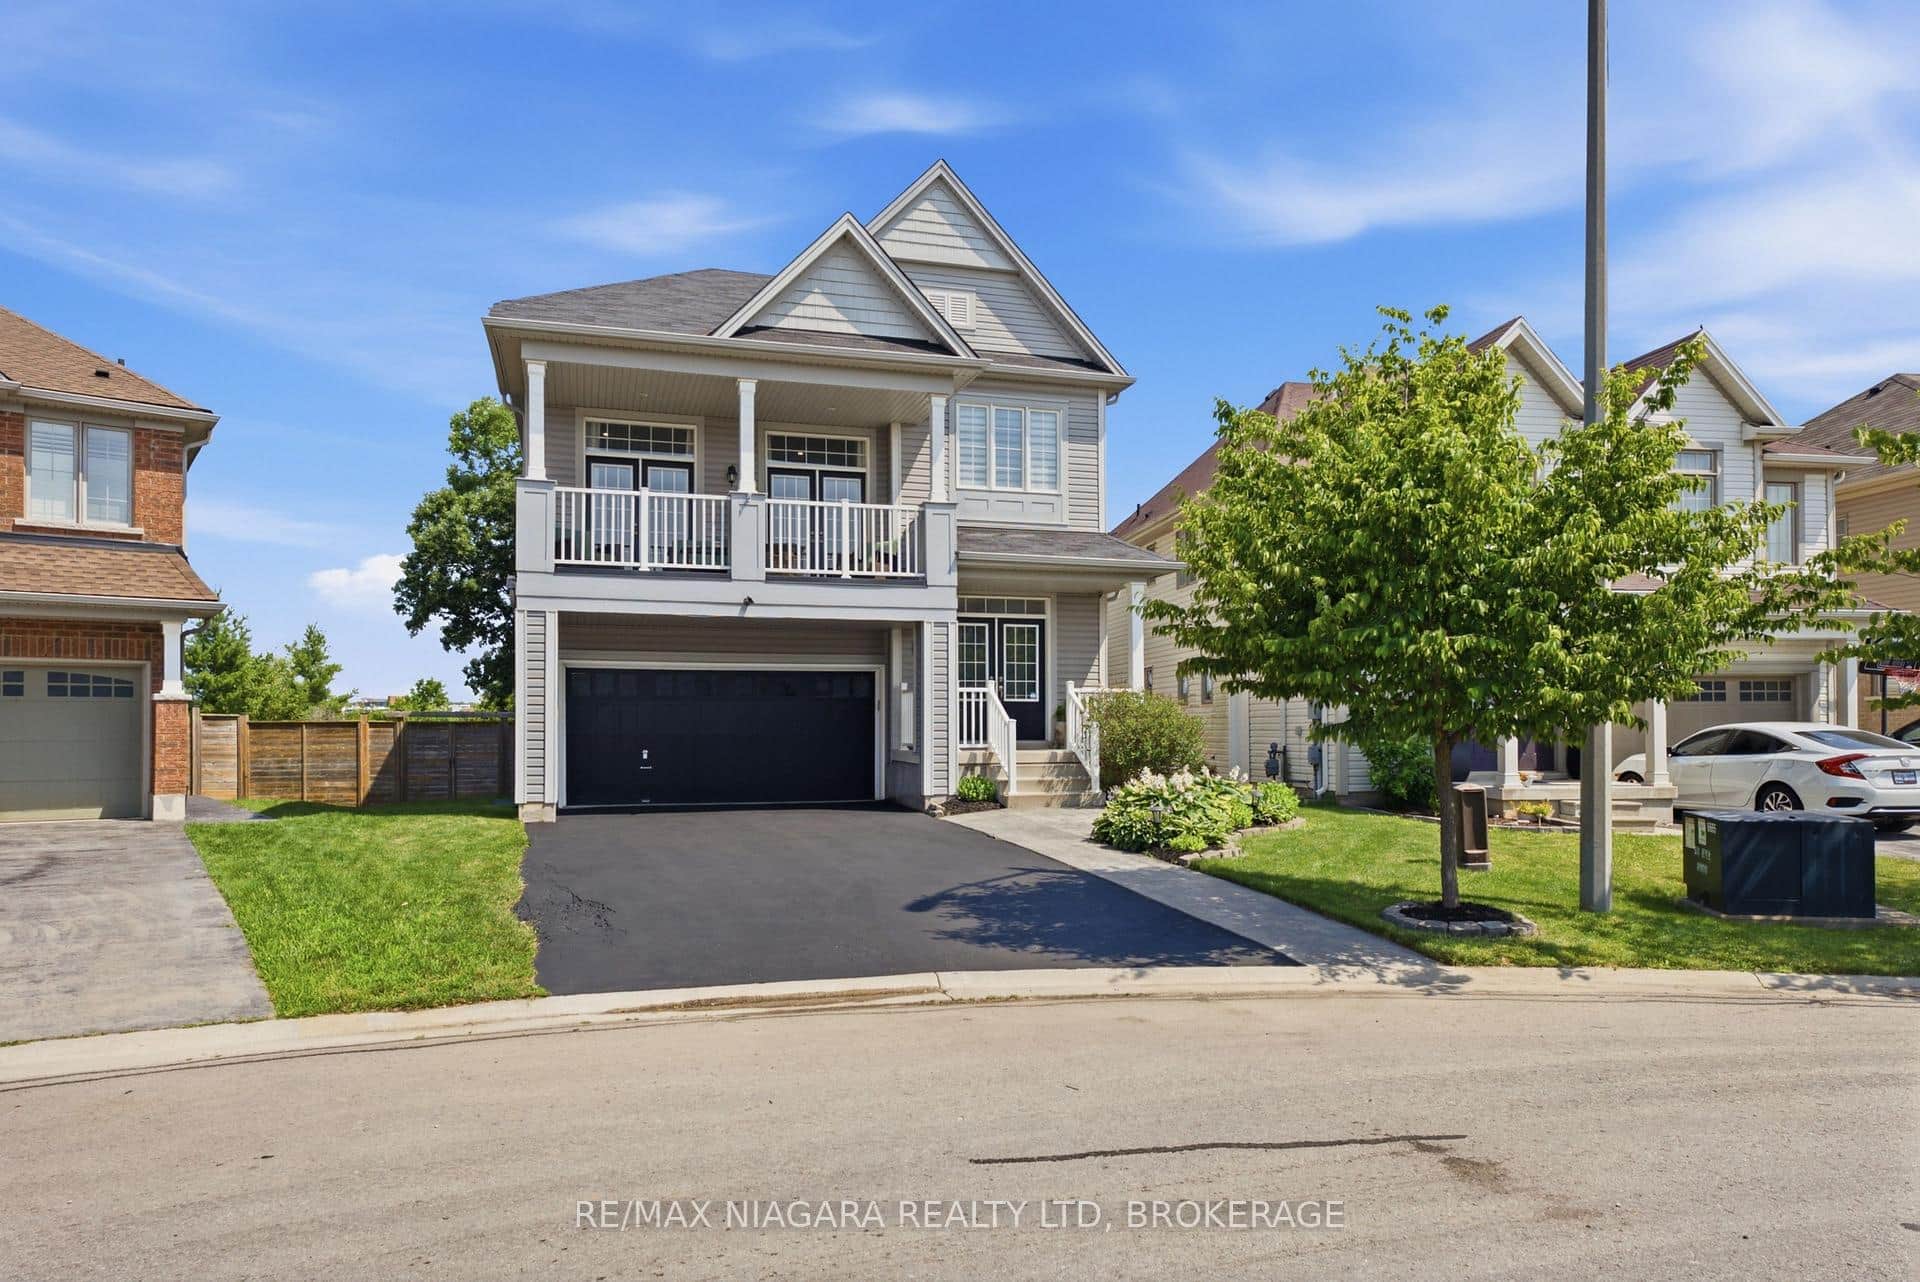
8571 Dogwood Crescent
 For Sale
Niagara Falls
$879,900
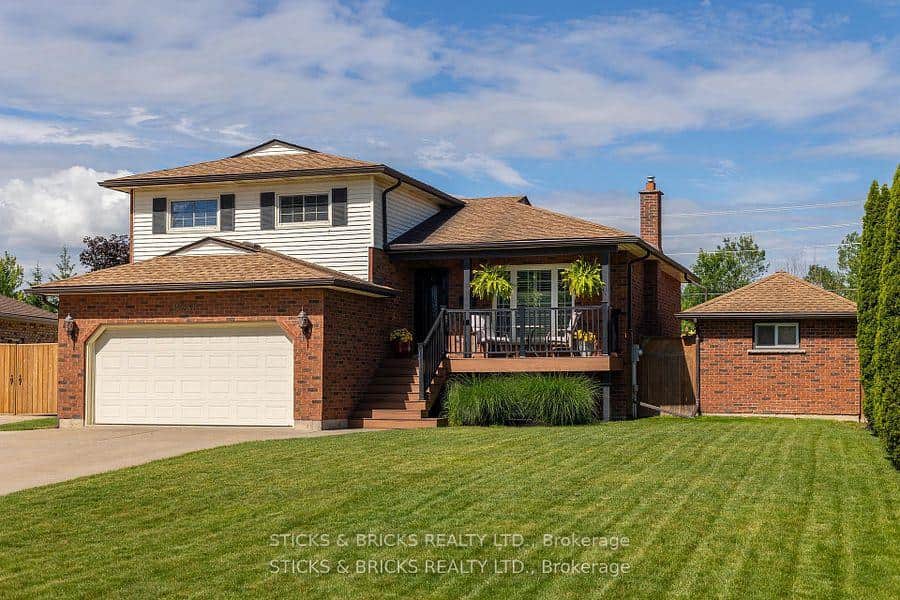
8238 Lexington Court
 For Sale
Niagara Falls
$899,000
8077 Brookside Drive
 For Sale
Niagara Falls
$899,000
6560 St. Michael Avenue
Last Updated: March 5, 2026
Listing Office: RE/MAX ESCARPMENT GOLFI REALTY INC.
This listing content is owned and licensed by REALTOR® members of The Canadian Real Estate Association. The trademarks REALTOR®, REALTORS®, and the REALTOR® logo are controlled by The Canadian Real Estate Association (CREA) and identify real estate professionals who are members of CREA. The trademarks MLS®, Multiple Listing Service®, and the associated logos are owned by CREA and identify the quality of services provided by real estate professionals who are members of CREA. Used under license.