
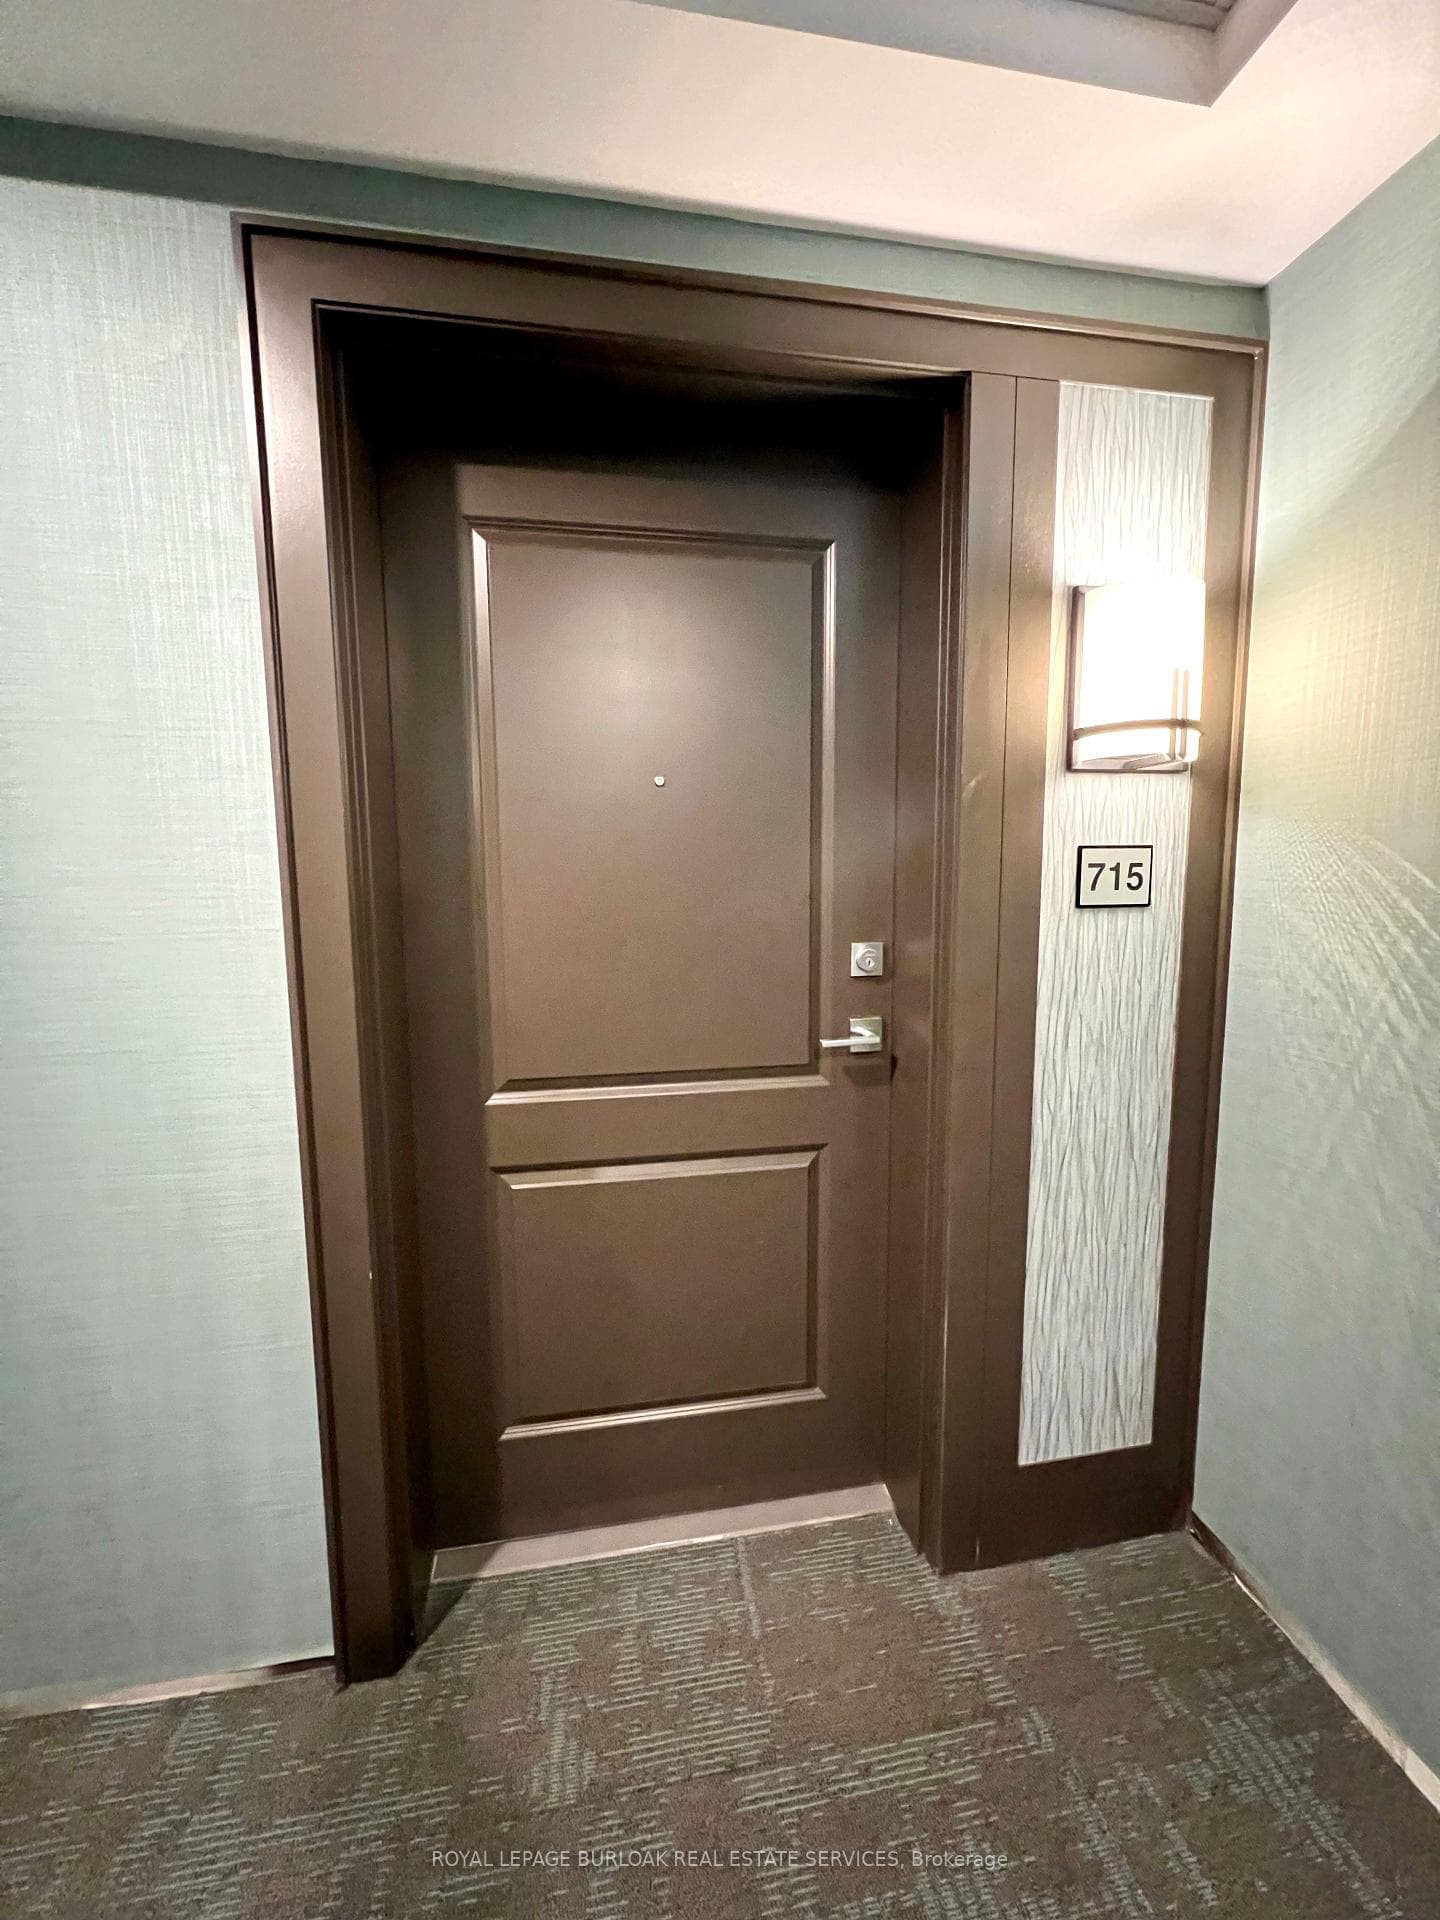
470 Dundas Street Unit 715, Hamilton, ON
L8B 2A6
Sold July 14, 2026
Virtual Tour
About this property
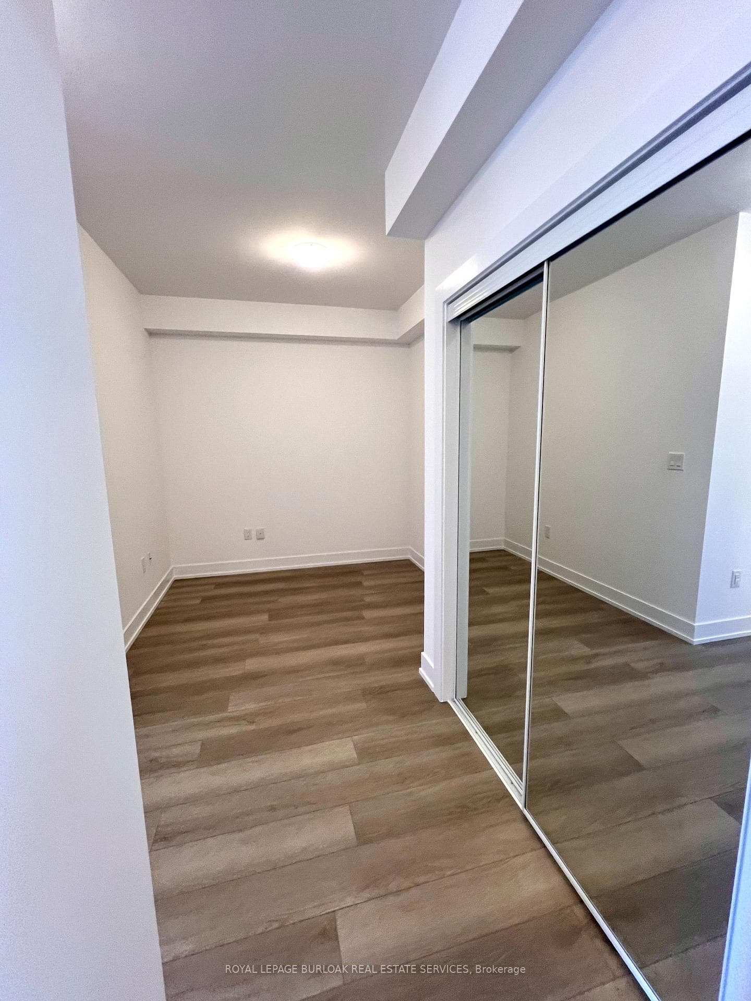
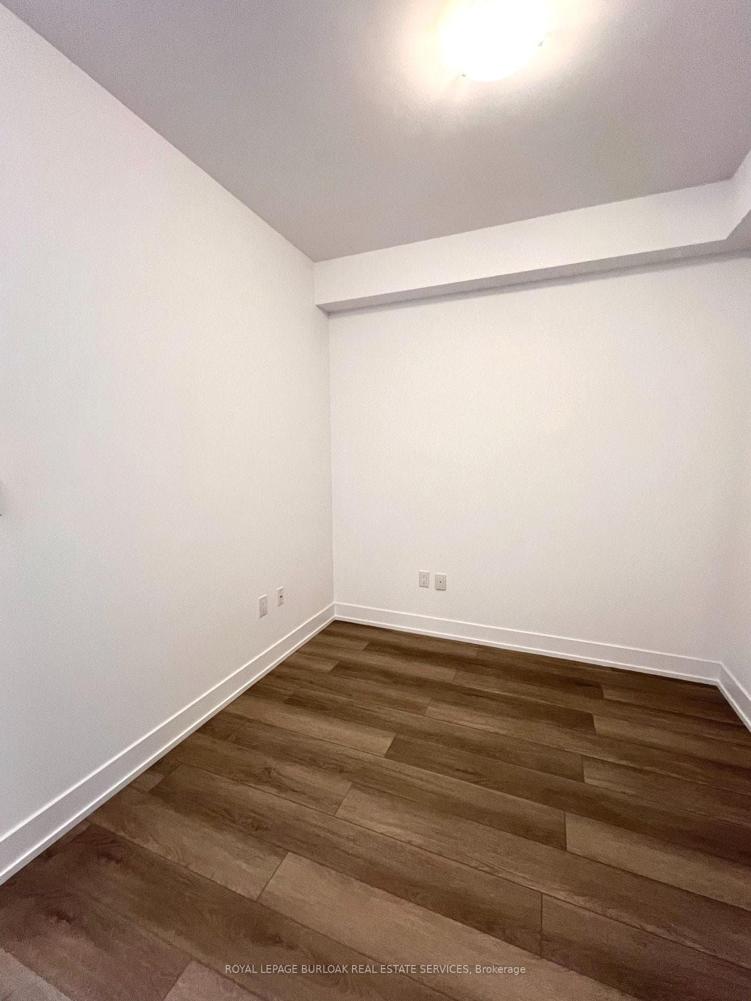
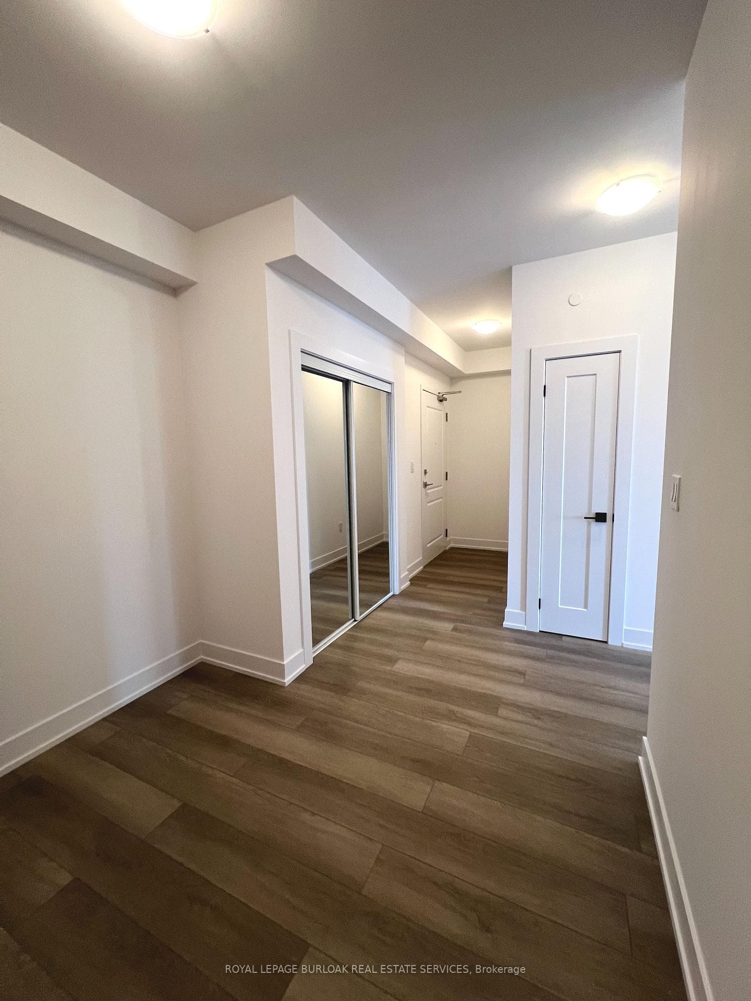
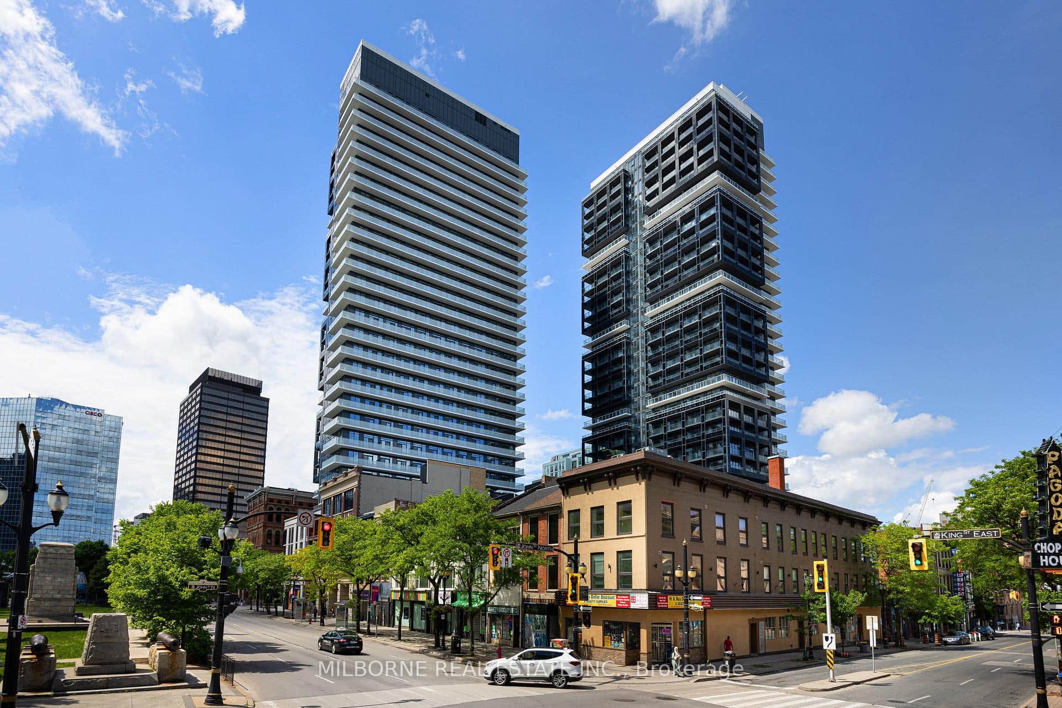
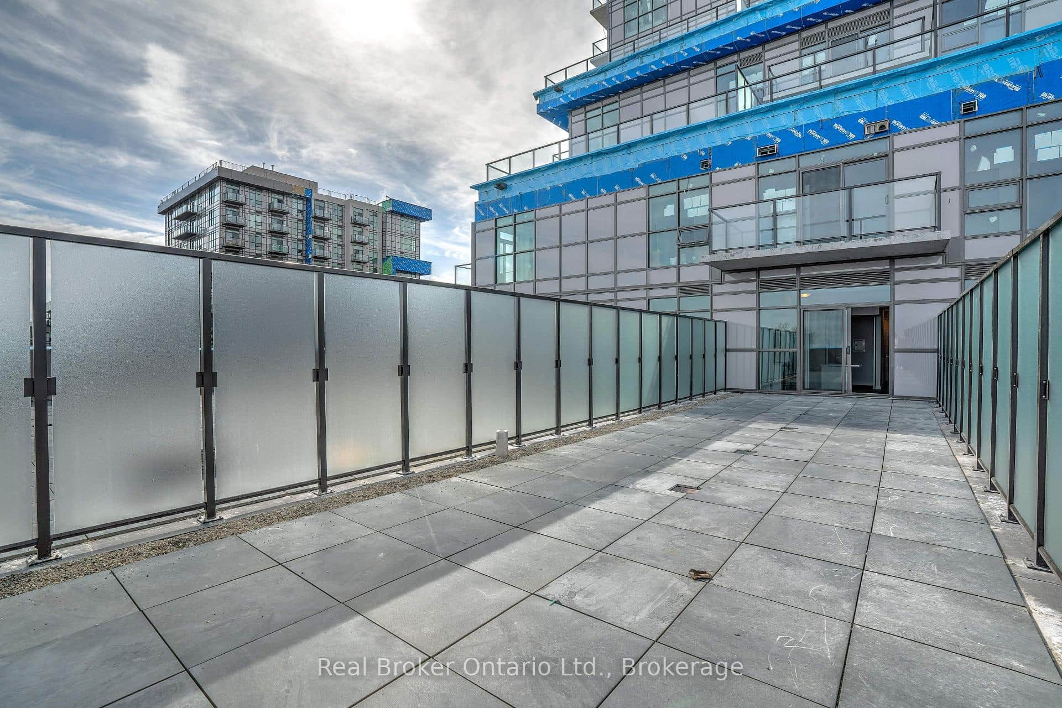
Discover luxury living at its finest in this brand new 1 bed, PLUS DEN suite at the coveted TREND 3 in Waterdown! Built by the award-winning New Horizon Group, this 792 sq ft gem offers an open concept design flooded with natural light with walkout to a large double width balcony. Every detail has been meticulously upgraded, including the smooth ceilings, upgraded trim work, the designer kitchen featuring pristine white cabinets, stainless steel appliances, quartz countertops, and a convenient breakfast bar with 2 custom pendant lights. The bedroom is a bright retreat with a walk in closet. The bathroom is complete with a quartz countertop, tile and a glass insert at the tub. This suite offers efficient geothermal heating/cooling for year-round comfort. Plus, enjoy the ultimate in convenience with 2 PARKING SPOTS, a locker unit, and a host of on-site amenities, including a fully equipped gym, rooftop terrace, and party room. The location couldn't be more ideal, with easy access to highways, the Go Station, shopping, schools, and parks. This is your chance to experience the pinnacle of contemporary living in Waterdown. Don't miss out on this remarkable opportunity!
Features
Property Details
Listing
Property
Condo / Building
Location
Location & Walkability
470 Dundas Street Unit 715, Hamilton, ON
Map data © GoogleOpen in Google Maps ↗
Similar Properties Nearby
View all →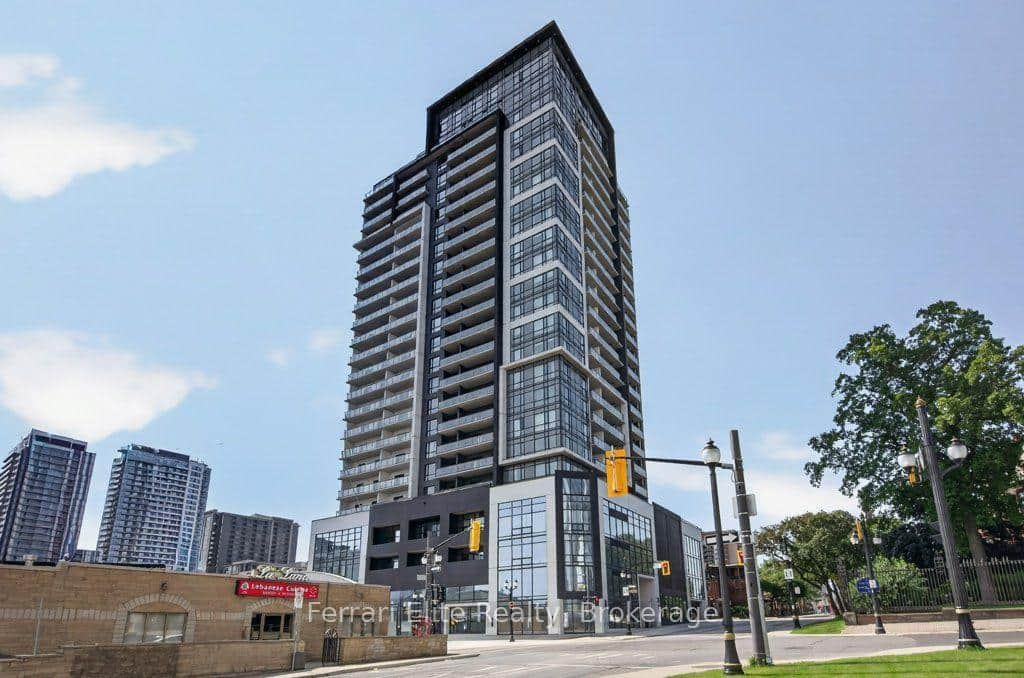 For Rent
Hamilton
$2,350
15 Queen Street Unit 1114
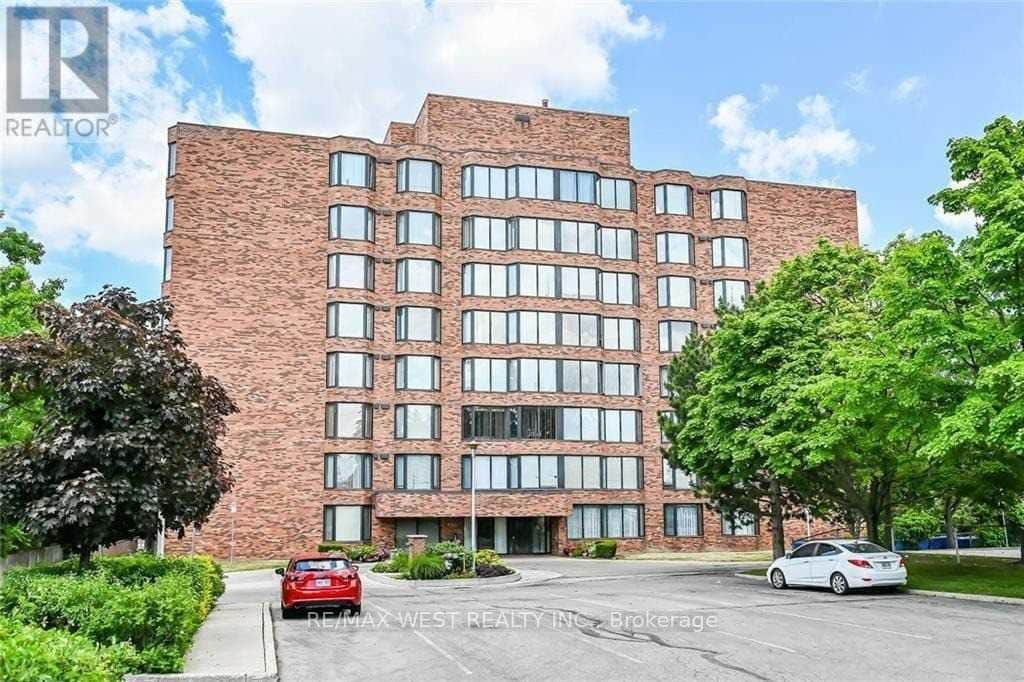 For Rent
Hamilton
$2,350
200 Limeridge Road Unit 406
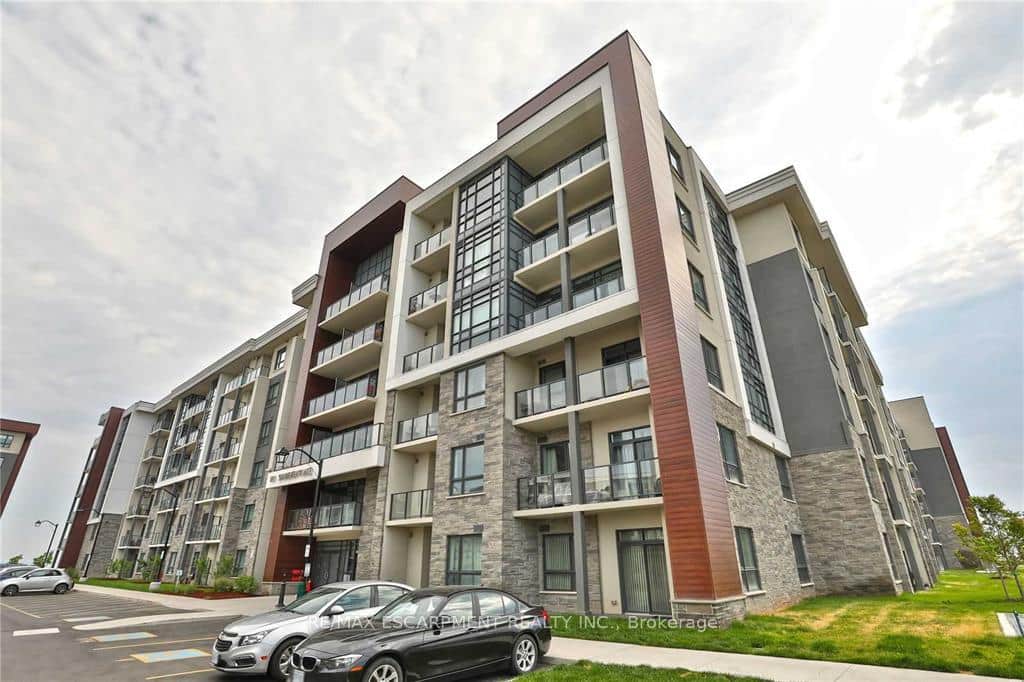 For Rent
Hamilton
$2,300
101 Shoreview Place Unit 231
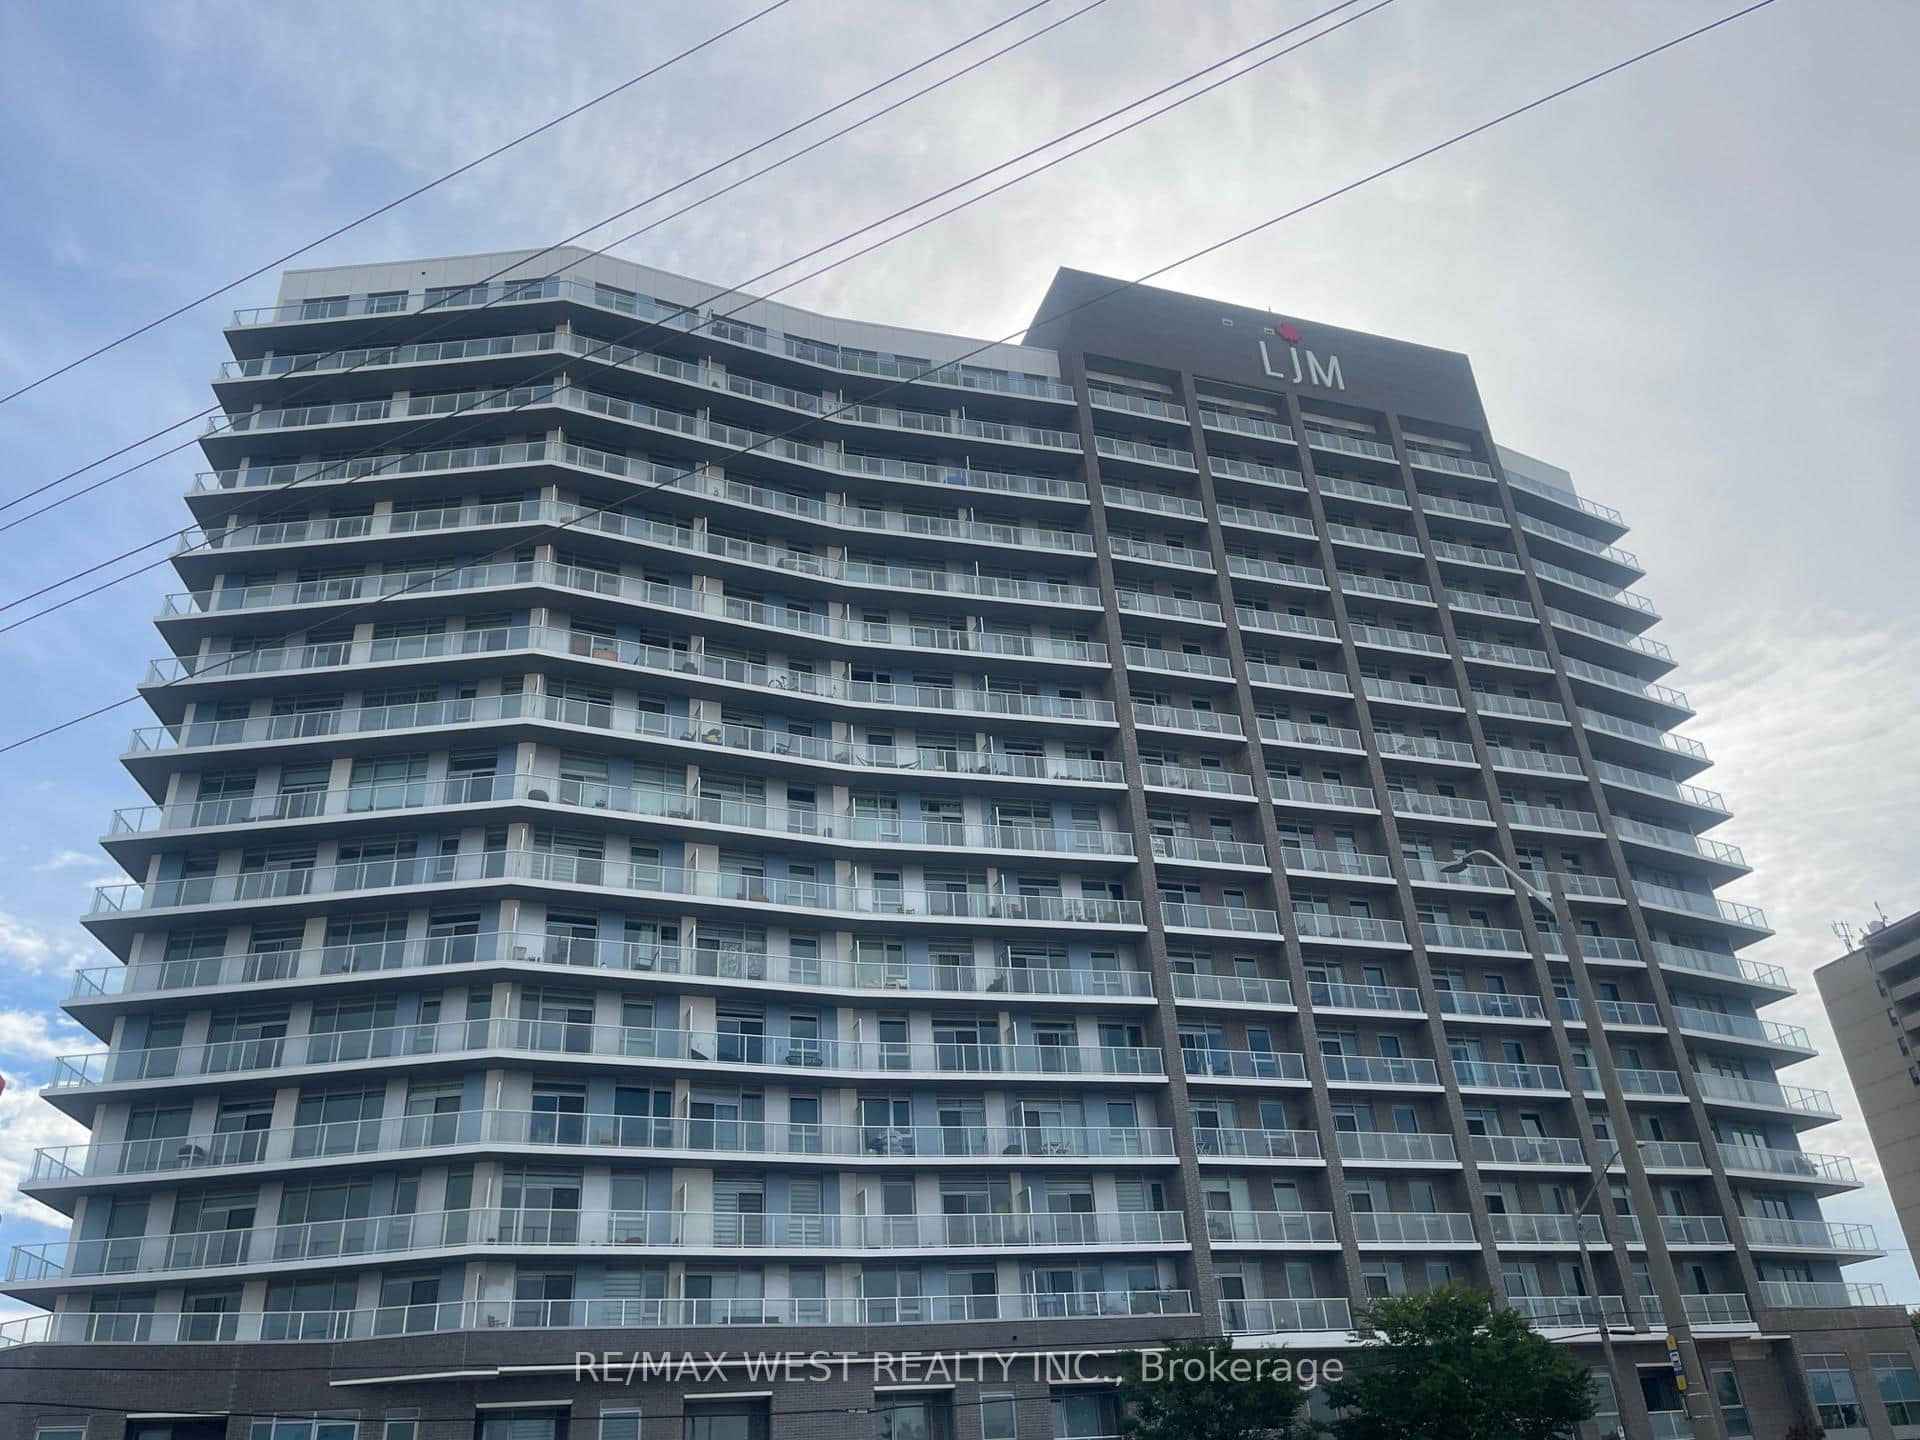 For Rent
Hamilton
$2,400
2782 Barton Street Unit 107
 For Rent
Hamilton
$2,300
22 Hughson Street Unit 2905 A
 For Rent
Hamilton
$2,400
470 Dundas Street Unit 516
Last Updated: July 14, 2026
Listing Office: ROYAL LEPAGE BURLOAK REAL ESTATE SERVICES
This listing content is owned and licensed by REALTOR® members of The Canadian Real Estate Association. The trademarks REALTOR®, REALTORS®, and the REALTOR® logo are controlled by The Canadian Real Estate Association (CREA) and identify real estate professionals who are members of CREA. The trademarks MLS®, Multiple Listing Service®, and the associated logos are owned by CREA and identify the quality of services provided by real estate professionals who are members of CREA. Used under license.