


470 Dundas Street Unit 429, Hamilton, ON
L8B 2A6
Sold May 28, 2026
About this property
TWO UNDERGROUND PARKING SPOTS!!! Welcome to this stunning, 2024 built | 747 sqft + 38 sqft balcony |1-bedroom + den condo in the highly sought-after Trend Living 3 community. Offering stylish, open-concept living, this suite features soaring 9-foot ceilings, wide-plank vinyl flooring throughout, and a versatile den that can easily be transformed into a home office. Enjoy the modern kitchen with stainless steel appliances, backsplash, pendant lights, and in-suite laundry, plus a private enclosed balcony with unobstructed views The spacious bedroom includes a walk-in closet and a ceiling-height window for abundant natural light. This rare offering includes TWO underground parking spots and a storage locker on the same level for ultimate convenience. With energy-efficient geothermal heating and cooling, your monthly utility costs stay low. Trend Living 3 offers exceptional amenities, including a fitness centre, rooftop terraces with BBQ areas, stylish party rooms, secure parcel lockers, and bike storage. Located in the vibrant Waterdown communityjust minutes from downtown Burlington, Aldershot GO Station, and a 20-minute drive to Mississaugathis home blends luxury, location, and lifestyle. Don't miss this opportunity, schedule your private tour today!
Features
Property Details
Listing
Property
Condo / Building
Location
Location & Walkability
470 Dundas Street Unit 429, Hamilton, ON
Map data © GoogleOpen in Google Maps ↗
Similar Properties Nearby
View all → For Sale
Hamilton
$439,900
16 Markle Crescent Unit 413
 For SaleVirtual tour
Hamilton
$439,000
75 Queen Street Unit 808
 For SaleVirtual tour
Hamilton
$448,000
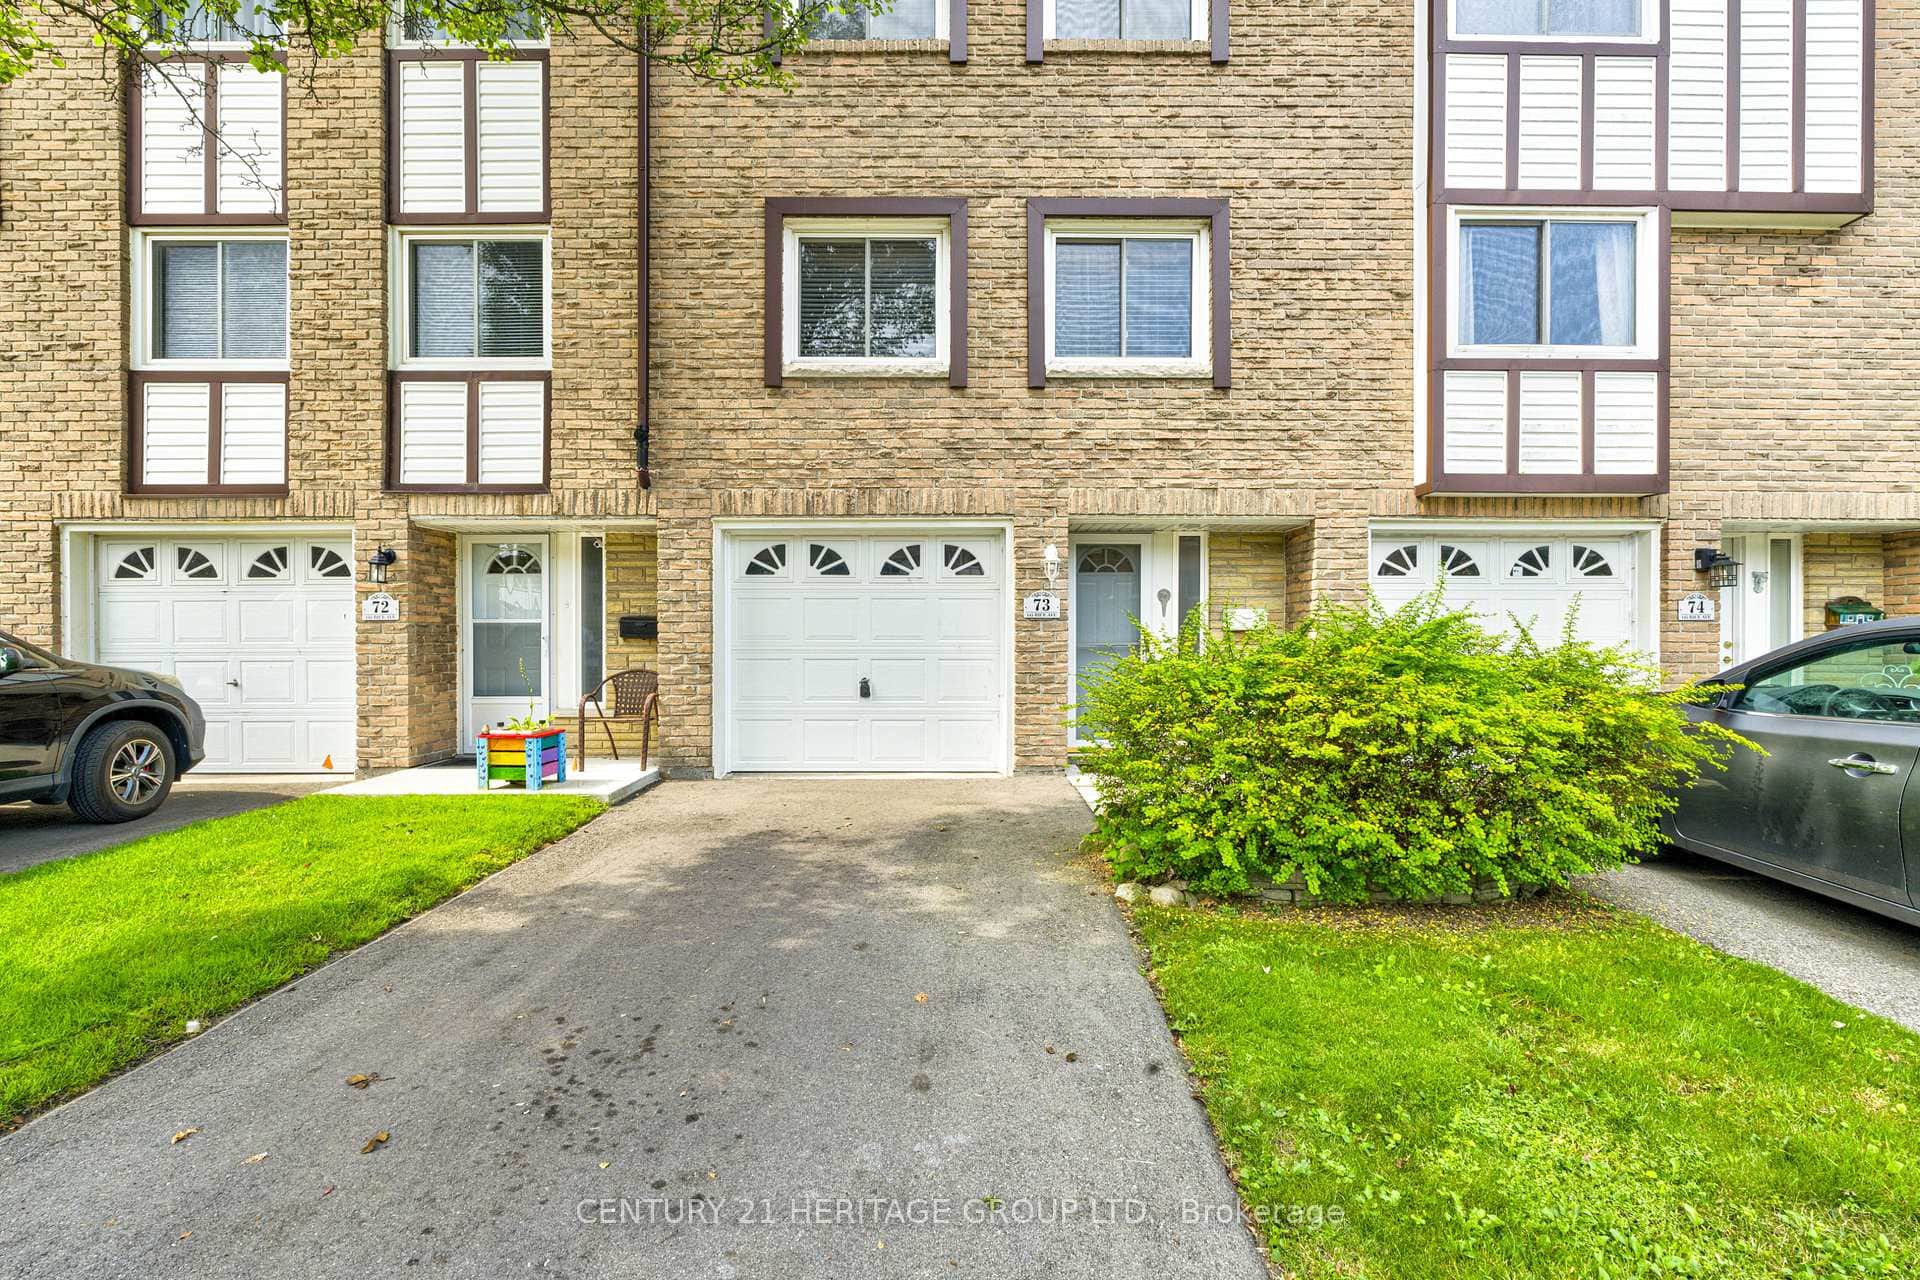
145 Rice Avenue Unit 73
 For Sale
Hamilton
$449,900
212 King William Street Unit 515
 For Sale
Hamilton
$449,900
470 Dundas Street Unit 309
 For SaleVideo tour
Hamilton
$449,900
66 Bay Street Unit Ph10
Last Updated: May 28, 2026
Listing Office: RE/MAX ABOUTOWNE REALTY CORP.
This listing content is owned and licensed by REALTOR® members of The Canadian Real Estate Association. The trademarks REALTOR®, REALTORS®, and the REALTOR® logo are controlled by The Canadian Real Estate Association (CREA) and identify real estate professionals who are members of CREA. The trademarks MLS®, Multiple Listing Service®, and the associated logos are owned by CREA and identify the quality of services provided by real estate professionals who are members of CREA. Used under license.