


$519,900
470 Dundas Street Unit 1106, Hamilton, ON, L8B 2A6
Listed April 16, 2026
About this property
Luxurious 1 Bedroom + Den In Desirable "Trend 3". 11th Floor Suite With Walk Out To Balcony With Beautiful Views! Great Location! Superb Floor Plan-Bright & Spacious. Large Open Concept Living Room, Dining Room & Kitchen. Modern Kitchen Features Quartz Counters With Breakfast Bar, Stainless Steel Appliances & Ceramic Backsplash. Spacious Primary With Walk-In Closet. Features Large Open Concept Den! Modern Bathroom With Upgraded Vanity Counter Top. Custom Window Coverings. Designer Style Light Fixtures In Living Room and Den. One Parking Space + Locker. Fabulous Amenities - Outdoor Rooftop Patio & BBQ's On The 5th Floor, Main Floor Exercise Gym + Party Room. Close To Shopping, Parks, Transit & Highways. Shows Well!
Features
Property Details
Listing
Property
Condo / Building
Location
Taxes & Financials
Location & Walkability
470 Dundas Street Unit 1106, Hamilton, ON
Map data © GoogleOpen in Google Maps ↗
Walkability scores coming soon
We're finalising our neighbourhood walkability data. Want a hands-on look at the area?
Call (289) 272-5329Similar Properties Nearby
View all →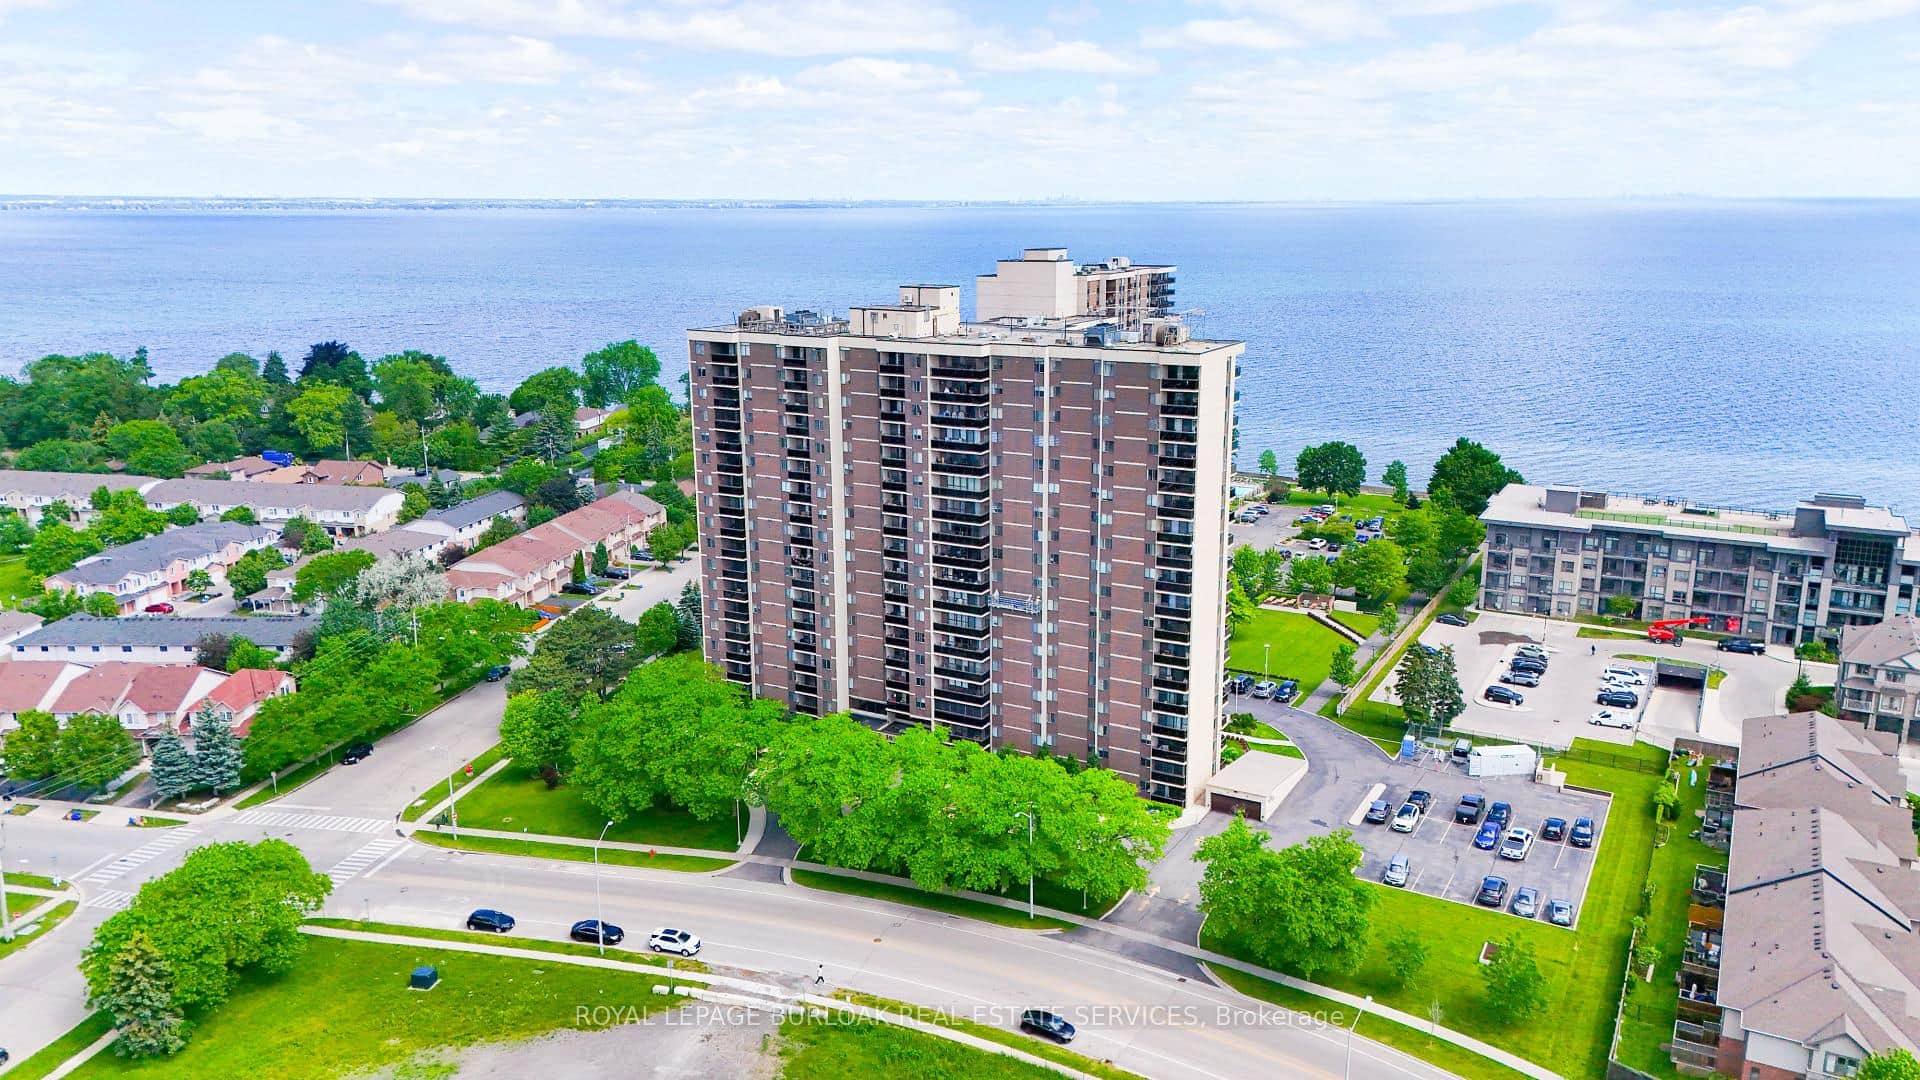 For Sale
Hamilton
$519,900
301 Frances Avenue Unit 802
 For Sale
Hamilton
$519,998
450 Dundas Street Unit 617
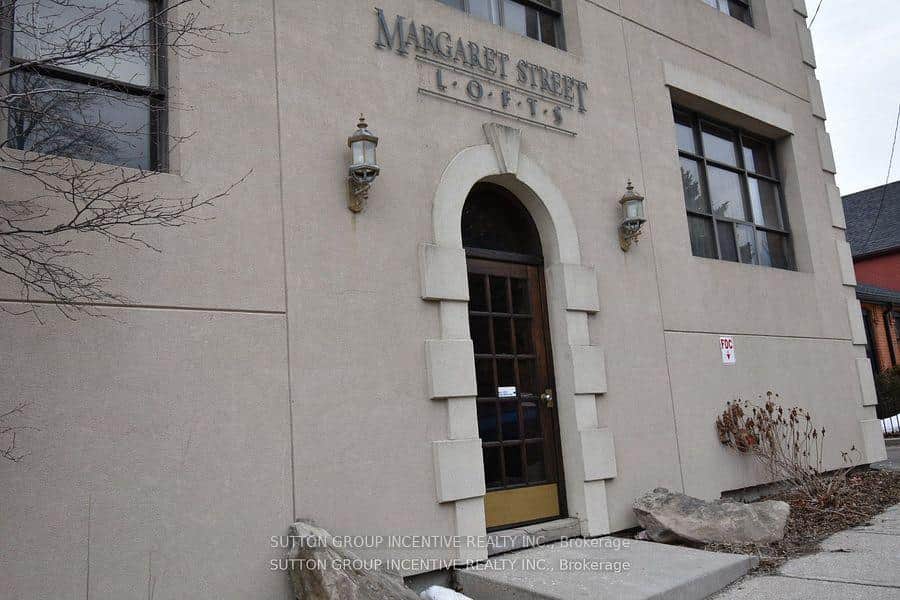 For Sale
Hamilton
$525,000
36 Margaret Street Unit 24
 For Sale
Hamilton
$510,000
470 Dundas Street Unit 502
 For Sale
Hamilton
$534,990
10 Mallard Trail Unit 336
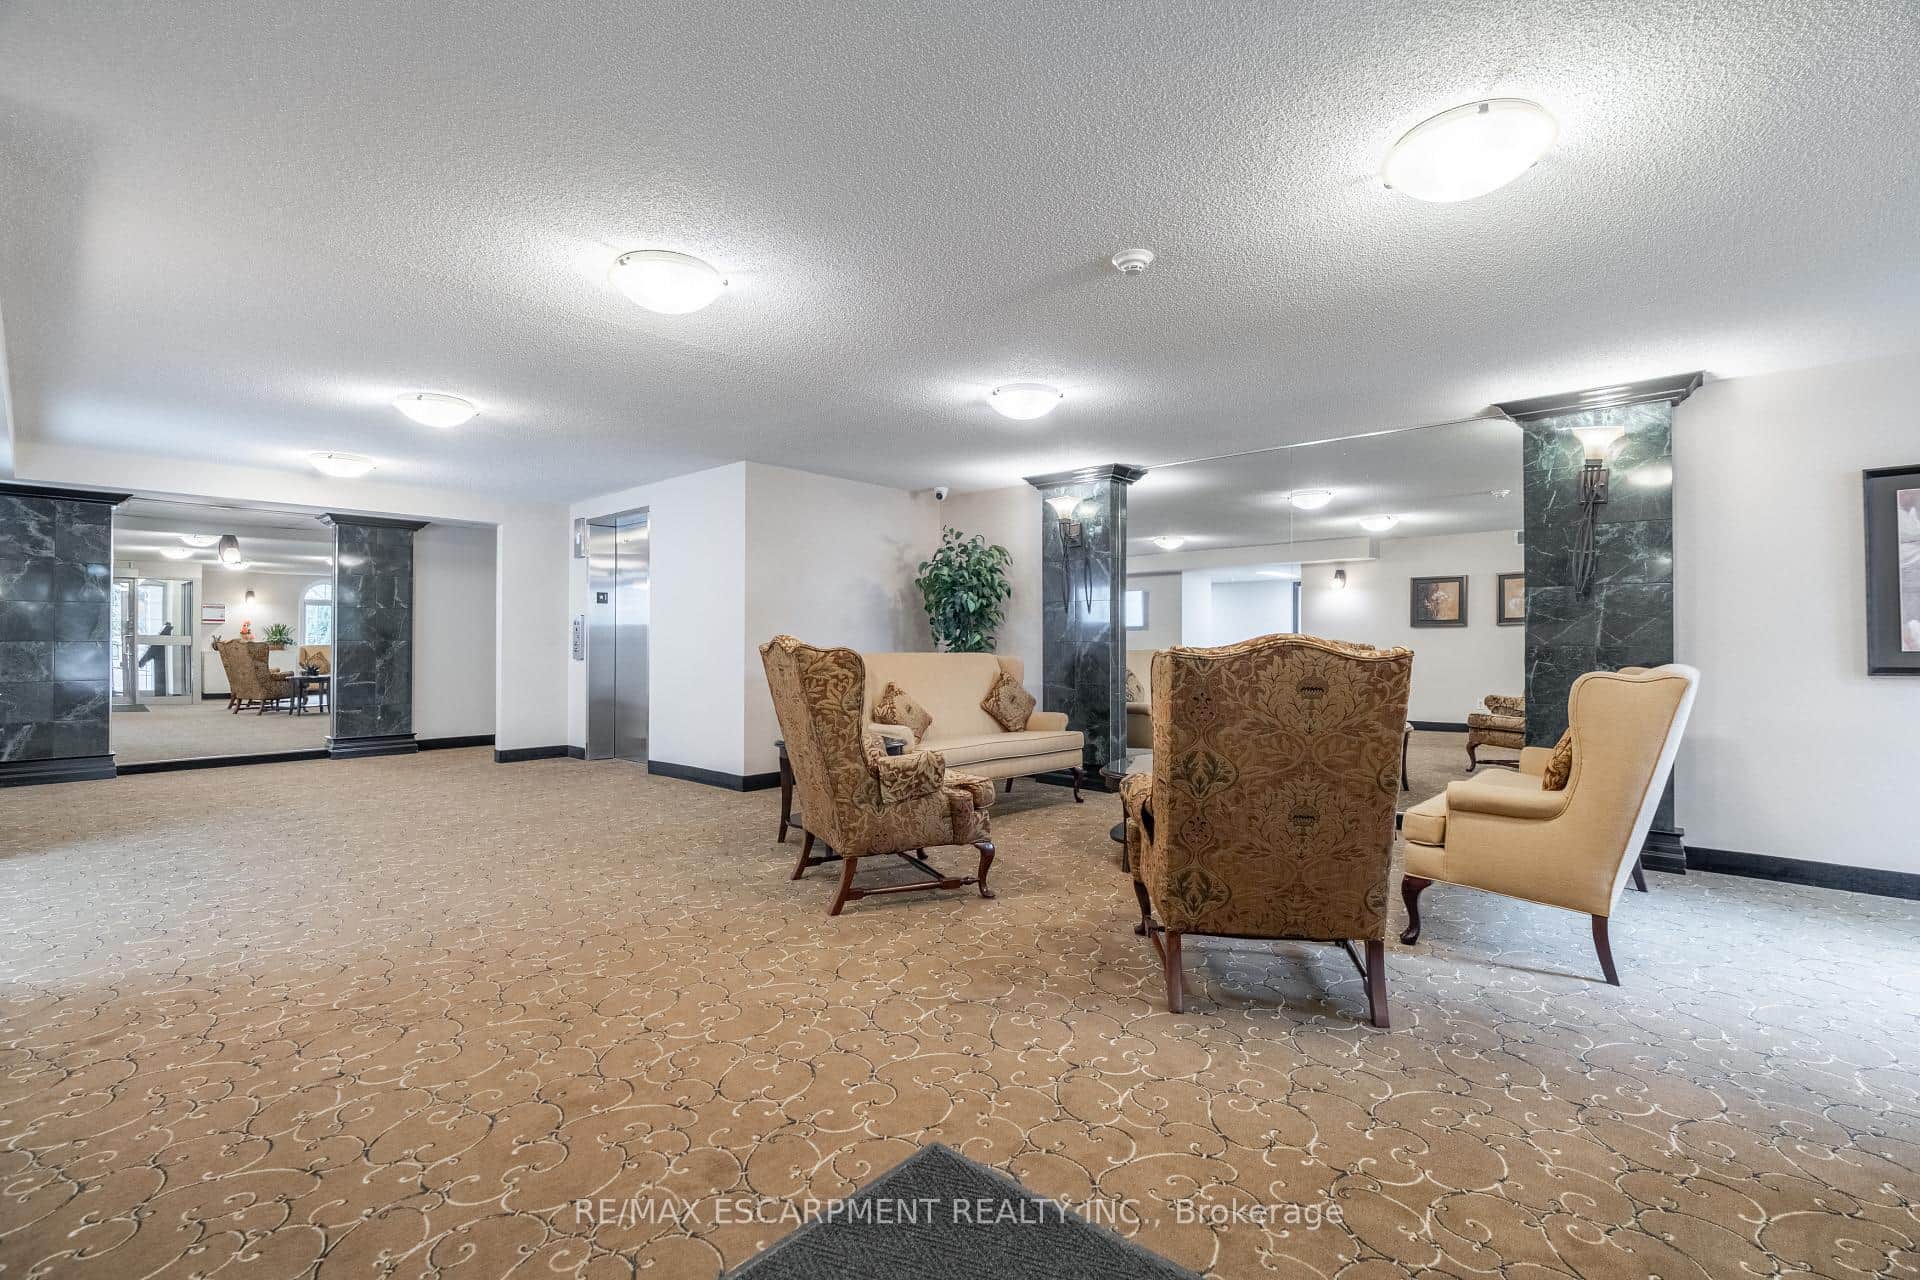 For Sale
Hamilton
$535,000
970 Golf Links Road Unit 306
Last Updated: April 16, 2026
Listing Office: REALTY LIFE LTD.
This listing content is owned and licensed by REALTOR® members of The Canadian Real Estate Association. The trademarks REALTOR®, REALTORS®, and the REALTOR® logo are controlled by The Canadian Real Estate Association (CREA) and identify real estate professionals who are members of CREA. The trademarks MLS®, Multiple Listing Service®, and the associated logos are owned by CREA and identify the quality of services provided by real estate professionals who are members of CREA. Used under license.