


470 Dundas Street Unit 1001, Hamilton, ON
L8B 2A6
Sold November 14, 2024
About this property
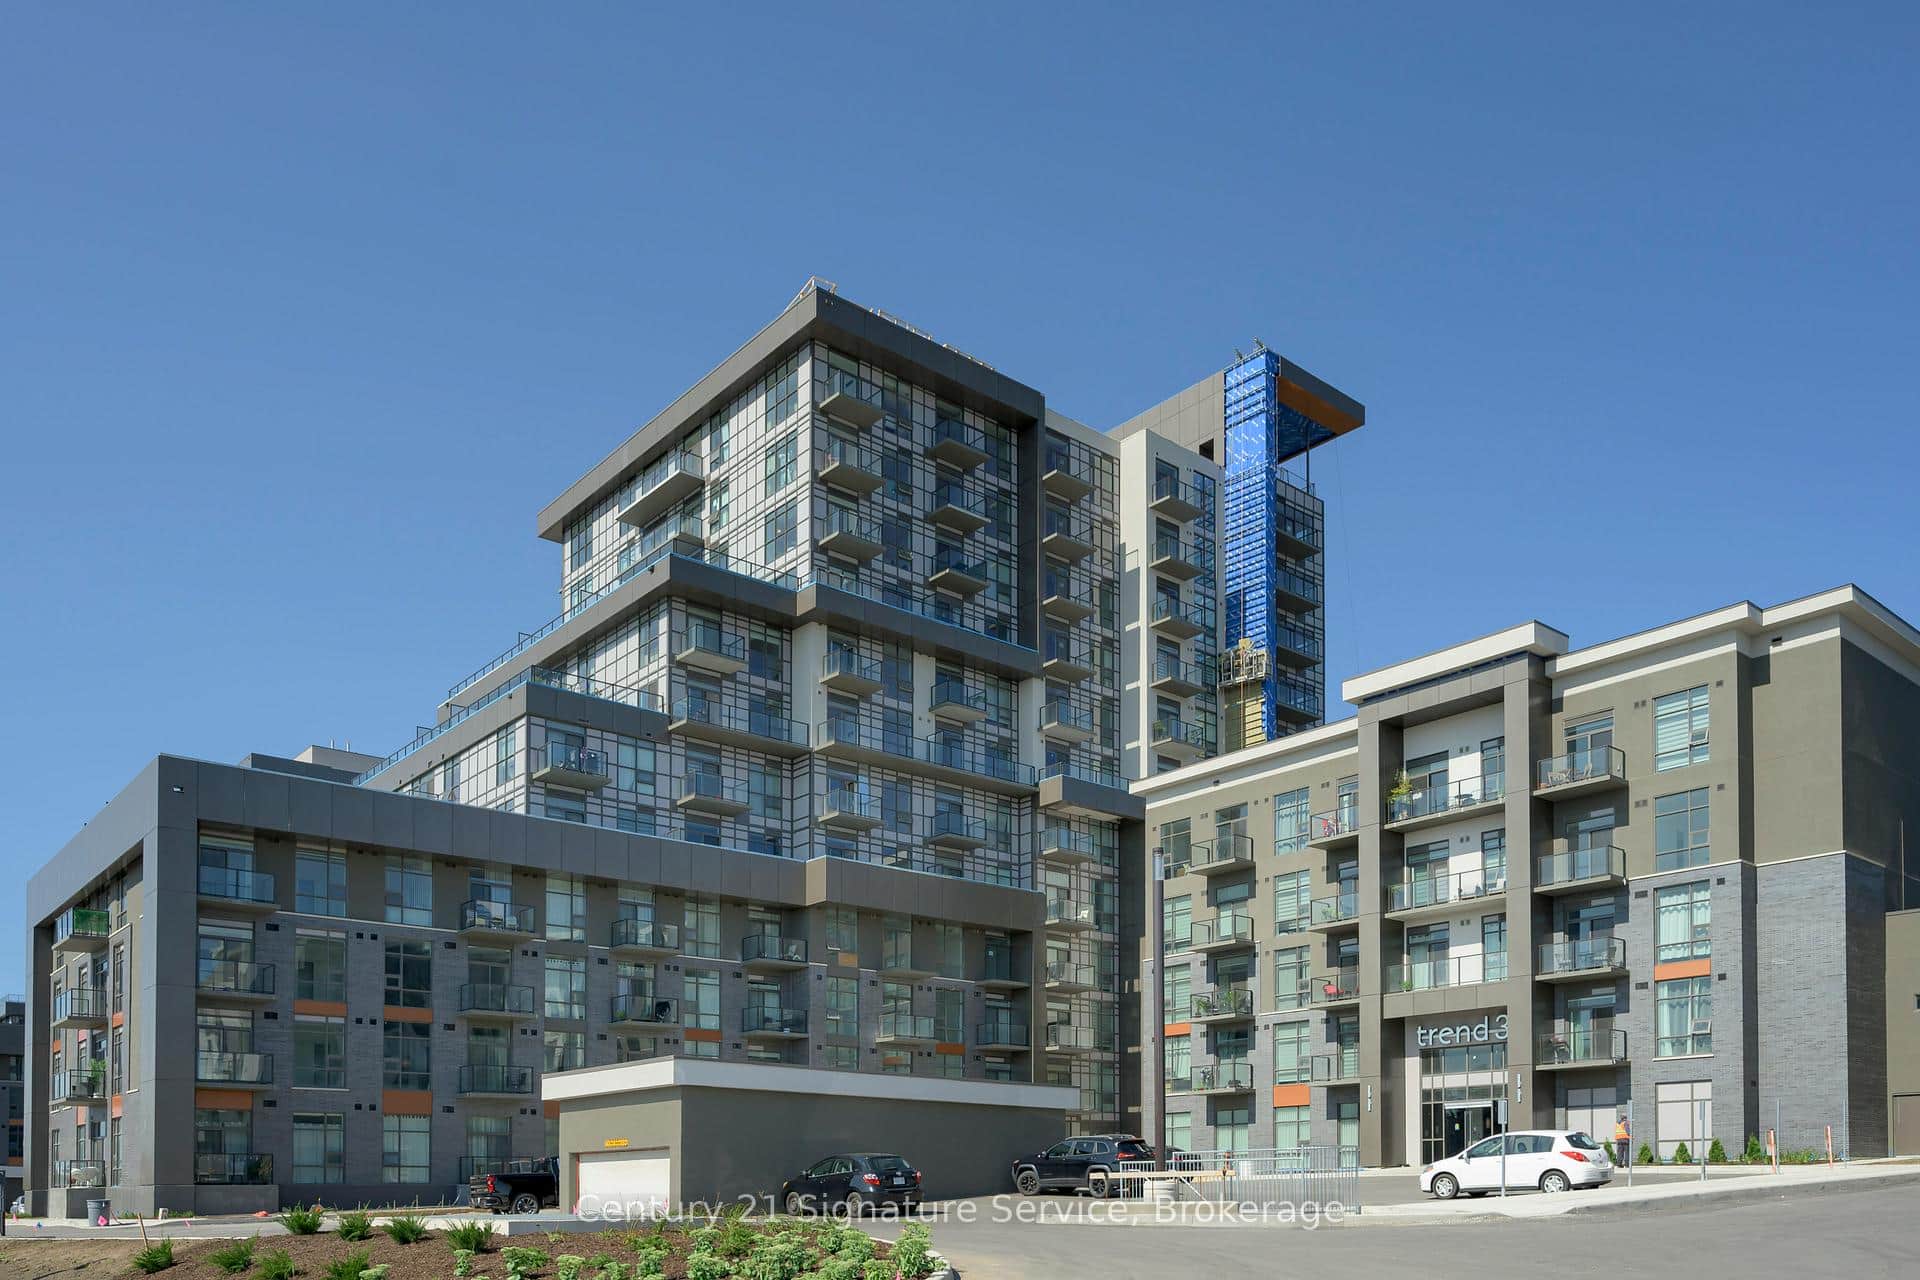
Brand new condo in sought-after Trend 3, built by the award-winning New Horizon Development Group. Original 2021 builder price before upgrades was [price]! This stunning unit is the only 1+Den floorplan to feature 1.5 baths! Enjoy all of the fabulous amenities this building has to offer, including party rooms, modern fitness facilities, rooftop patios, and bike storage. The unit also includes in-suite laundry, 1 locker, and 2 underground parking spaces! Located just 10 minutes from the GO Station, 15 minutes from downtown Burlington, and 18 minutes to downtown Hamilton, this is the perfect location!
Features
Property Details
Listing
Property
Condo / Building
Location
Location & Walkability
470 Dundas Street Unit 1001, Hamilton, ON
Map data © GoogleOpen in Google Maps ↗
Similar Properties Nearby
View all → For Sale
Hamilton
$514,900
461 Green Road Unit 211
 For SaleVirtual tour
Hamilton
$505,000
Address Available Upon Request
 For Sale
Hamilton
$499,999
450 Dundas Street East Street
 For Sale
Hamilton
$519,990
75 James Street Unit 522
 For Sale
Hamilton
$499,900
150 Wilson Street Unit 116
 For Sale
Hamilton
$499,900
470 Dundas Street Unit 1013
Last Updated: November 14, 2024
Listing Office: RE/MAX ESCARPMENT REALTY INC.
This listing content is owned and licensed by REALTOR® members of The Canadian Real Estate Association. The trademarks REALTOR®, REALTORS®, and the REALTOR® logo are controlled by The Canadian Real Estate Association (CREA) and identify real estate professionals who are members of CREA. The trademarks MLS®, Multiple Listing Service®, and the associated logos are owned by CREA and identify the quality of services provided by real estate professionals who are members of CREA. Used under license.