47 Southwood Crescent, Haldimand, ON
N3W 0A7
Listed September 12, 2026
About this property
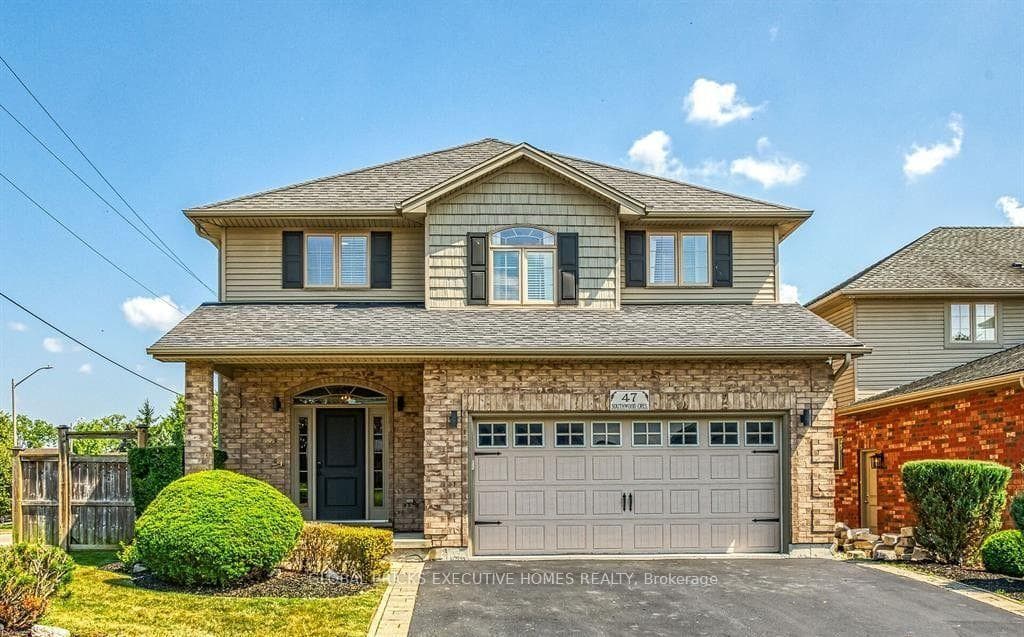
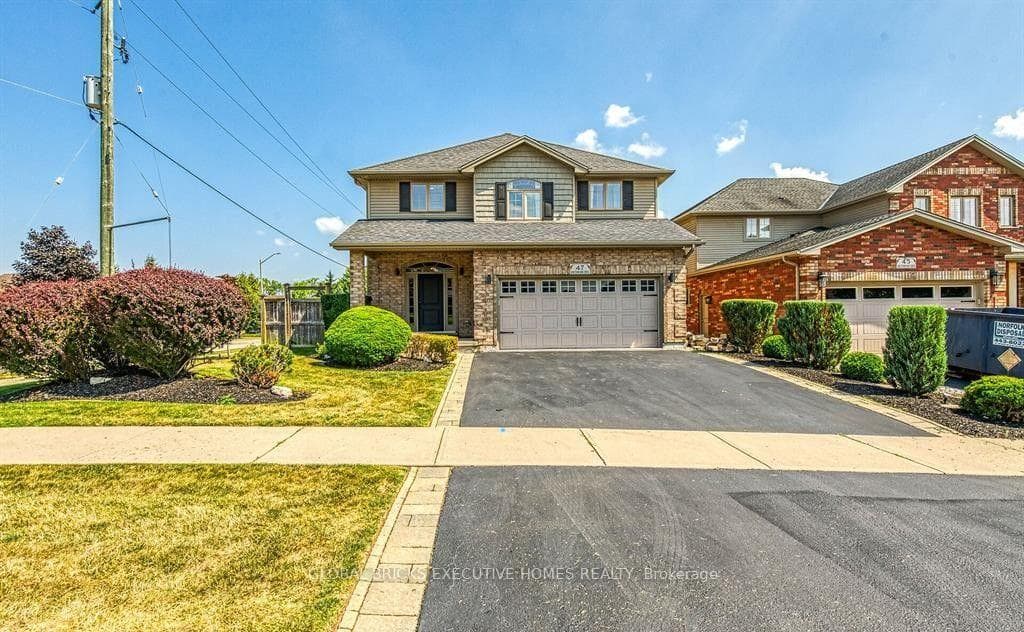
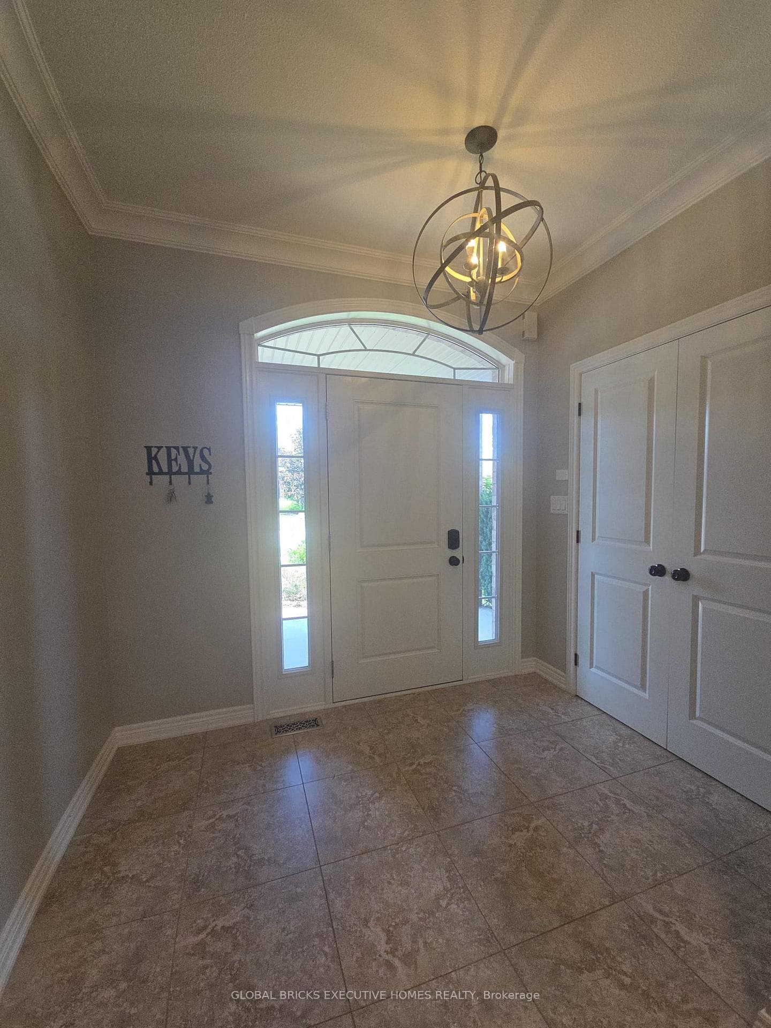
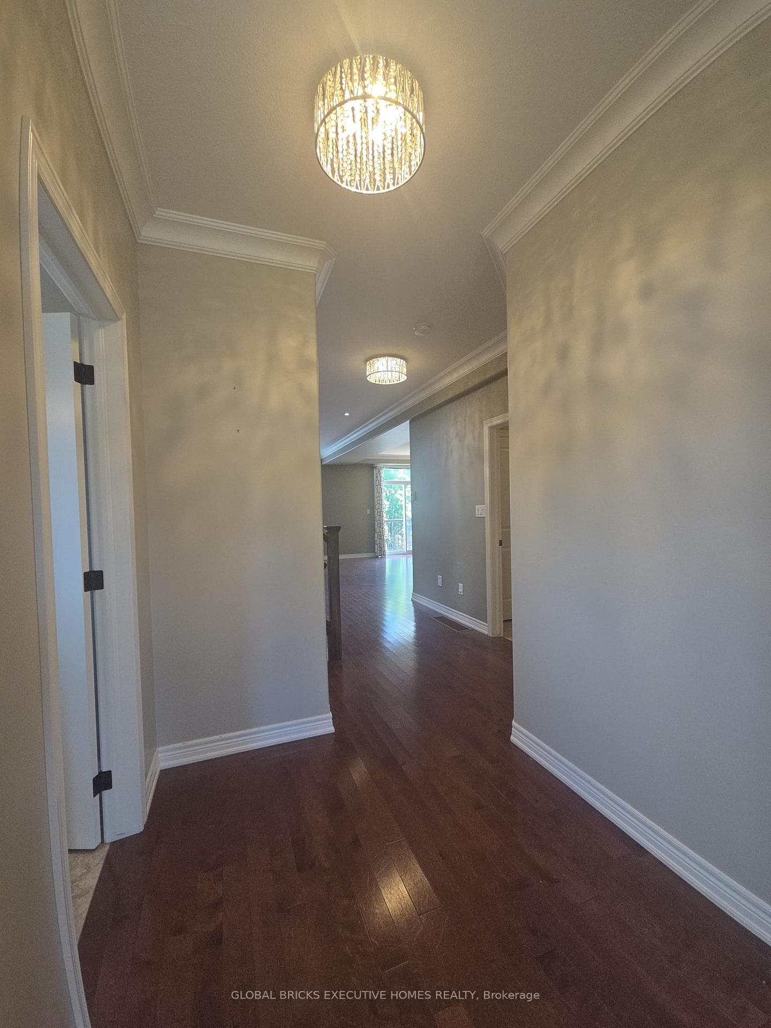
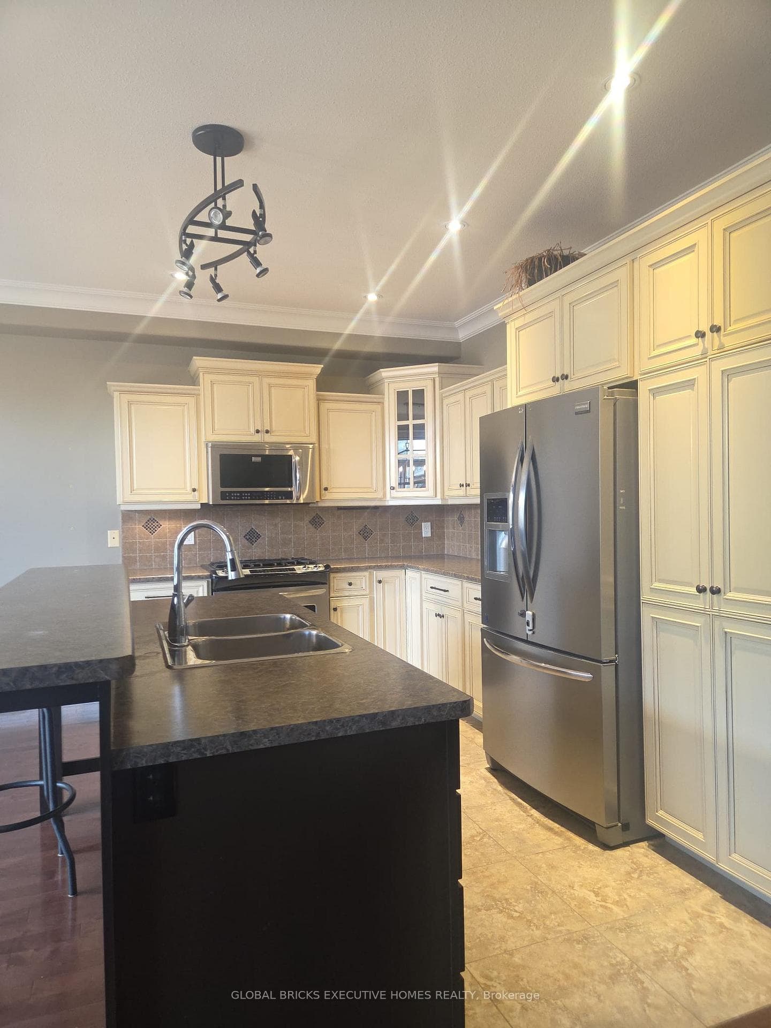
Stunning two story home in extremely desired Caledonia neighborhood offers 4 bedrooms upstairs ,offers approx 2400 sqft of total living space on the main floor and 2nd Floor . Main Floor features 0ft ceilings , gas fireplace , crown molding ,tiled and hardwood floors with a mud room offering closet space and laundry. Luxurious open concept design featuring a kitchen finished in antique white. Dining room has a sliding door access to a beautiful custom built composite deck with upgraded railings overlooking a gorgeous ,landscaped backyard , artificial no maintenance turf grass. Second Level offers 4 bedrooms and 2 baths .Large luxurious primary bedroom with loads of room to spread out & relax . A large walk in closet and ensuite featuring a soaker tub and shower . 3 Additional bedrooms with a full bathroom complete the upstairs , Asphalt driveway, two car attached garage -its oozing with curb appeal. But the best part is the neighbourhood is its own amazing community where families care and look out for each other. Come , live on Southwood Crescent and enjoy the peace and quiet ! NOTE : Basement in excluded.
Features
Property Details
Listing
Property
Location
Taxes & Financials
Location & Walkability
47 Southwood Crescent, Haldimand, ON
Map data © GoogleOpen in Google Maps ↗
Similar Properties Nearby
View all → For Rent
Haldimand
$3,050
71 Sundin Drive
 For Rent
Haldimand
$2,750
52 Grand Avenue
 For Rent
Haldimand
$2,750
30 International Drive
 For Rent
Haldimand
$2,600
128 Lilac Circle
 For Rent
Haldimand
$2,600
13 Central Market Drive
 For Rent
Haldimand
$3,300
26 Lillian Way
Last Updated: September 12, 2026
Listing Office: GLOBAL BRICKS EXECUTIVE HOMES REALTY
This listing content is owned and licensed by REALTOR® members of The Canadian Real Estate Association. The trademarks REALTOR®, REALTORS®, and the REALTOR® logo are controlled by The Canadian Real Estate Association (CREA) and identify real estate professionals who are members of CREA. The trademarks MLS®, Multiple Listing Service®, and the associated logos are owned by CREA and identify the quality of services provided by real estate professionals who are members of CREA. Used under license.