
47 Sandy Drive, Hamilton, ON
L8E 4X4
Listed September 4, 2026
Virtual Tour
About this property
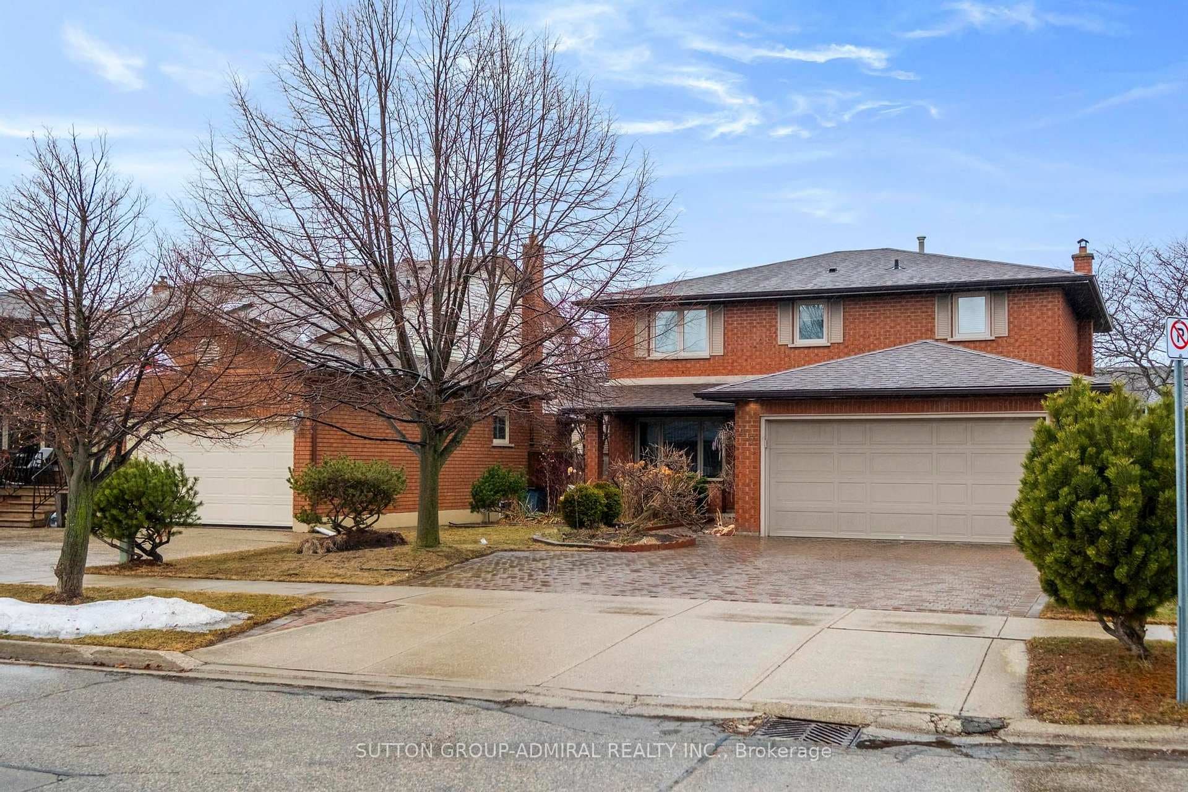
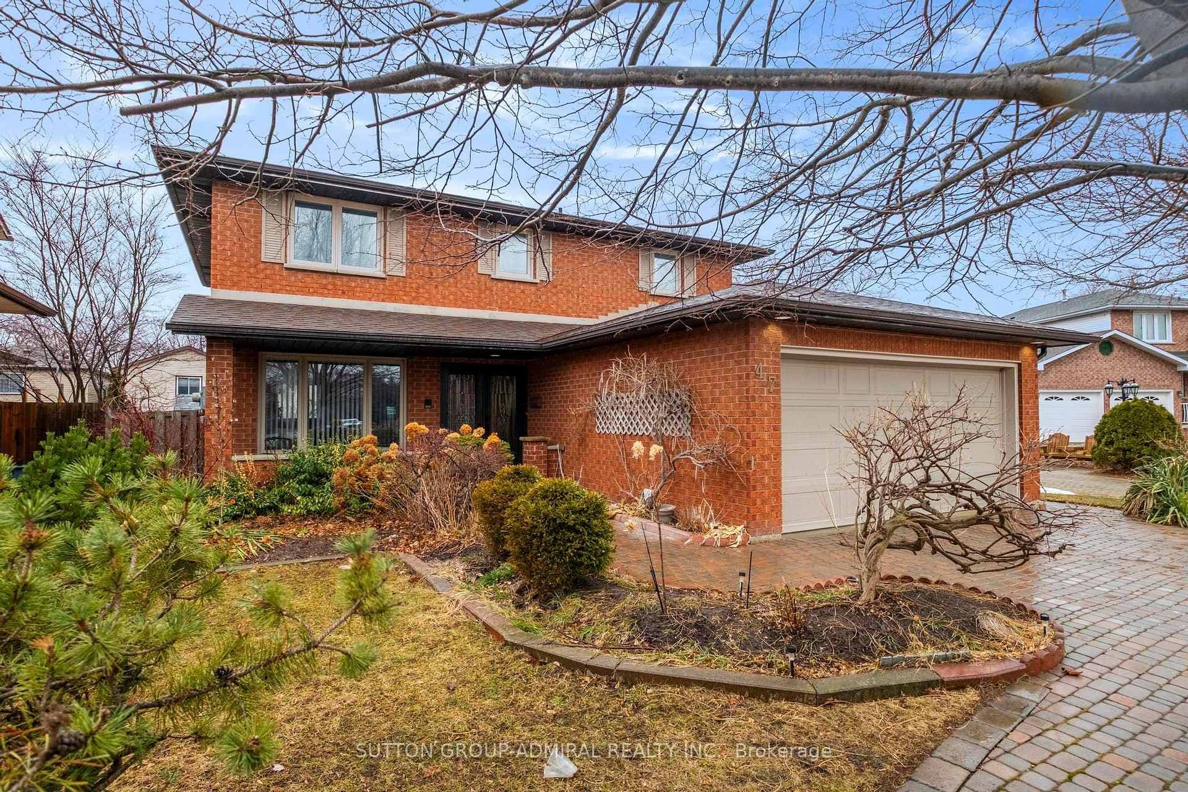
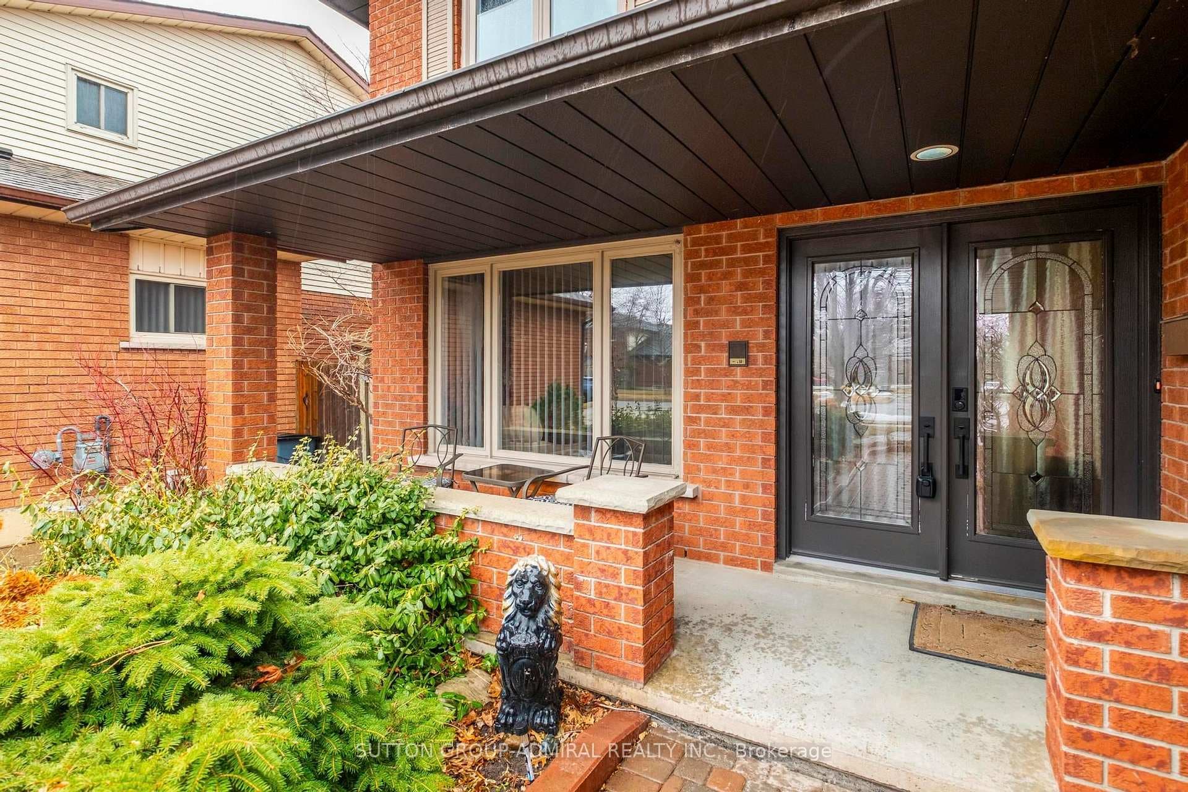
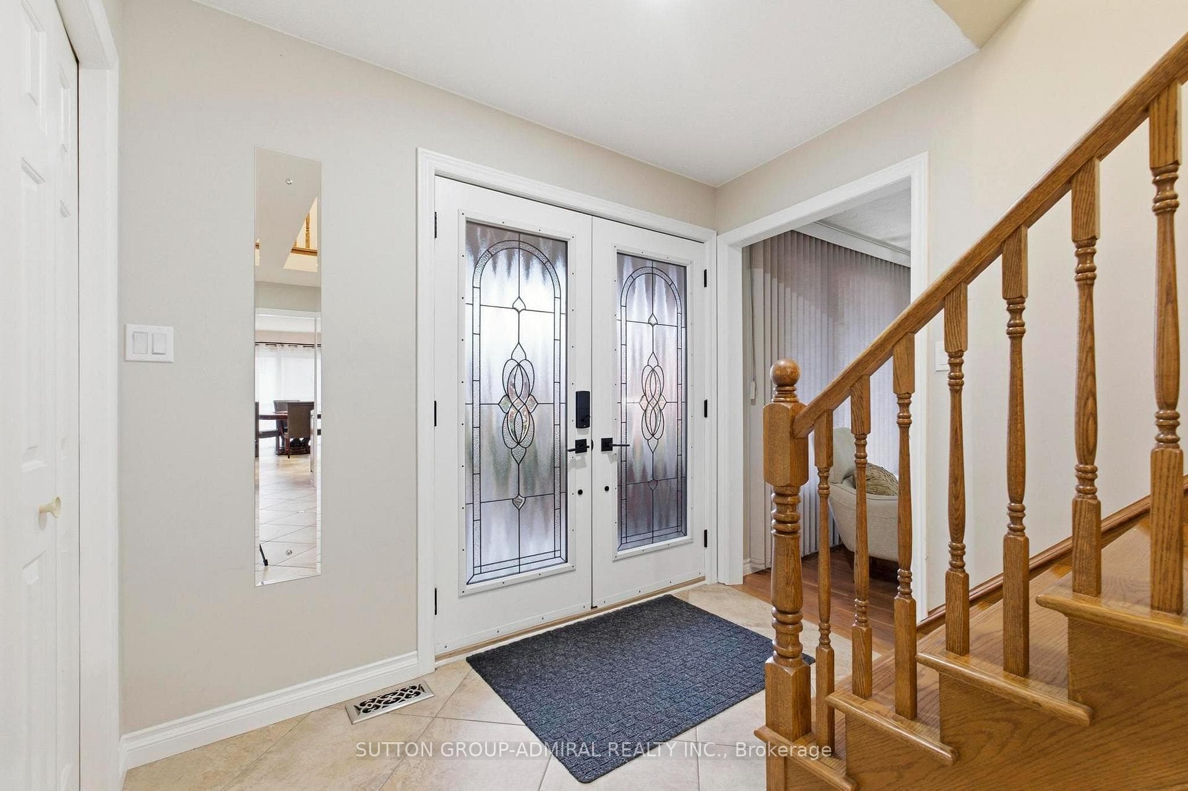
Welcome to 47 Sandy Drive, nestled by the cul-de-sac in the highly sought-after Stoney Creek community. This beautifully maintained family home offers an exceptional layout with 4+2 bedrooms, 4 bathrooms, and a fully finished basement complete with a second kitchen, ideal for extended family or potential in-law living. The bright eat-in kitchen overlooks the backyard and provides a seamless walkout to the deck, perfect for everyday living and entertaining. Upstairs, you'll find four spacious and functional bedrooms, including a generous primary retreat featuring his & hers closets and a 5-piece ensuite bath. The finished basement offers incredible versatility with two additional bedrooms, a large recreation area, and a combined kitchen/laundry space. Step outside to your own private oasis. A fully fenced backyard surrounded by trees, complete with a deck for outdoor gatherings and relaxation. Two large garden sheds provide abundant storage. Parking is plentiful with a private driveway accommodating three vehicles, plus an insulated and heated double garage fitting two more cars comfortably. With numerous upgrades throughout and located close to schools, parks, shopping, amenities, and quick QEW access, this move-in-ready home presents an incredible opportunity to own in one of Hamilton's most desirable neighbourhoods. A perfect place to call home and create lasting memories.
Features
Property Details
Listing
Property
Location
Taxes & Financials
Cost of Ownership Calculator
What it could cost each month to own 47 Sandy Drive — mortgage, property taxes, fees, insurance, utilities and upkeep. Change any number to match your situation.
Your mortgage
$179,800 · Minimum $64,900
Use the rate your lender or broker quotes you.
Monthly costs
From the listing (2025 tax bill).
Leave at $0 if there isn't one.
Typical for this kind of home.
Hydro, heating, water and sewer.
About 1% of the price a year, set aside.
One-time costs
A typical estimate — your lawyer will confirm.
Estimated monthly cost of ownership
$5,667/mo
About $68,004 a year
- $3,977
- $486
- Home insurance$125
- Utilities$330
- Maintenance & repairs$749
Cash needed to close
- Down payment (20%)
- $179,800
- Ontario land transfer tax
- $14,455
- Legal fees, title insurance & inspectionEstimate
- $2,500
- Total
- $196,755
Estimates only — not a mortgage approval, quote or tax advice. Payments assume a fixed rate compounded semi-annually; minimum down payments, mortgage insurance and land transfer tax follow current CMHC and Ontario rules. Insurance, utilities and upkeep are typical figures for the area. Your lender, lawyer and insurer will confirm your exact costs.
Location & Walkability
47 Sandy Drive, Hamilton, ON
Map data © GoogleOpen in Google Maps ↗
Similar Properties Nearby
View all →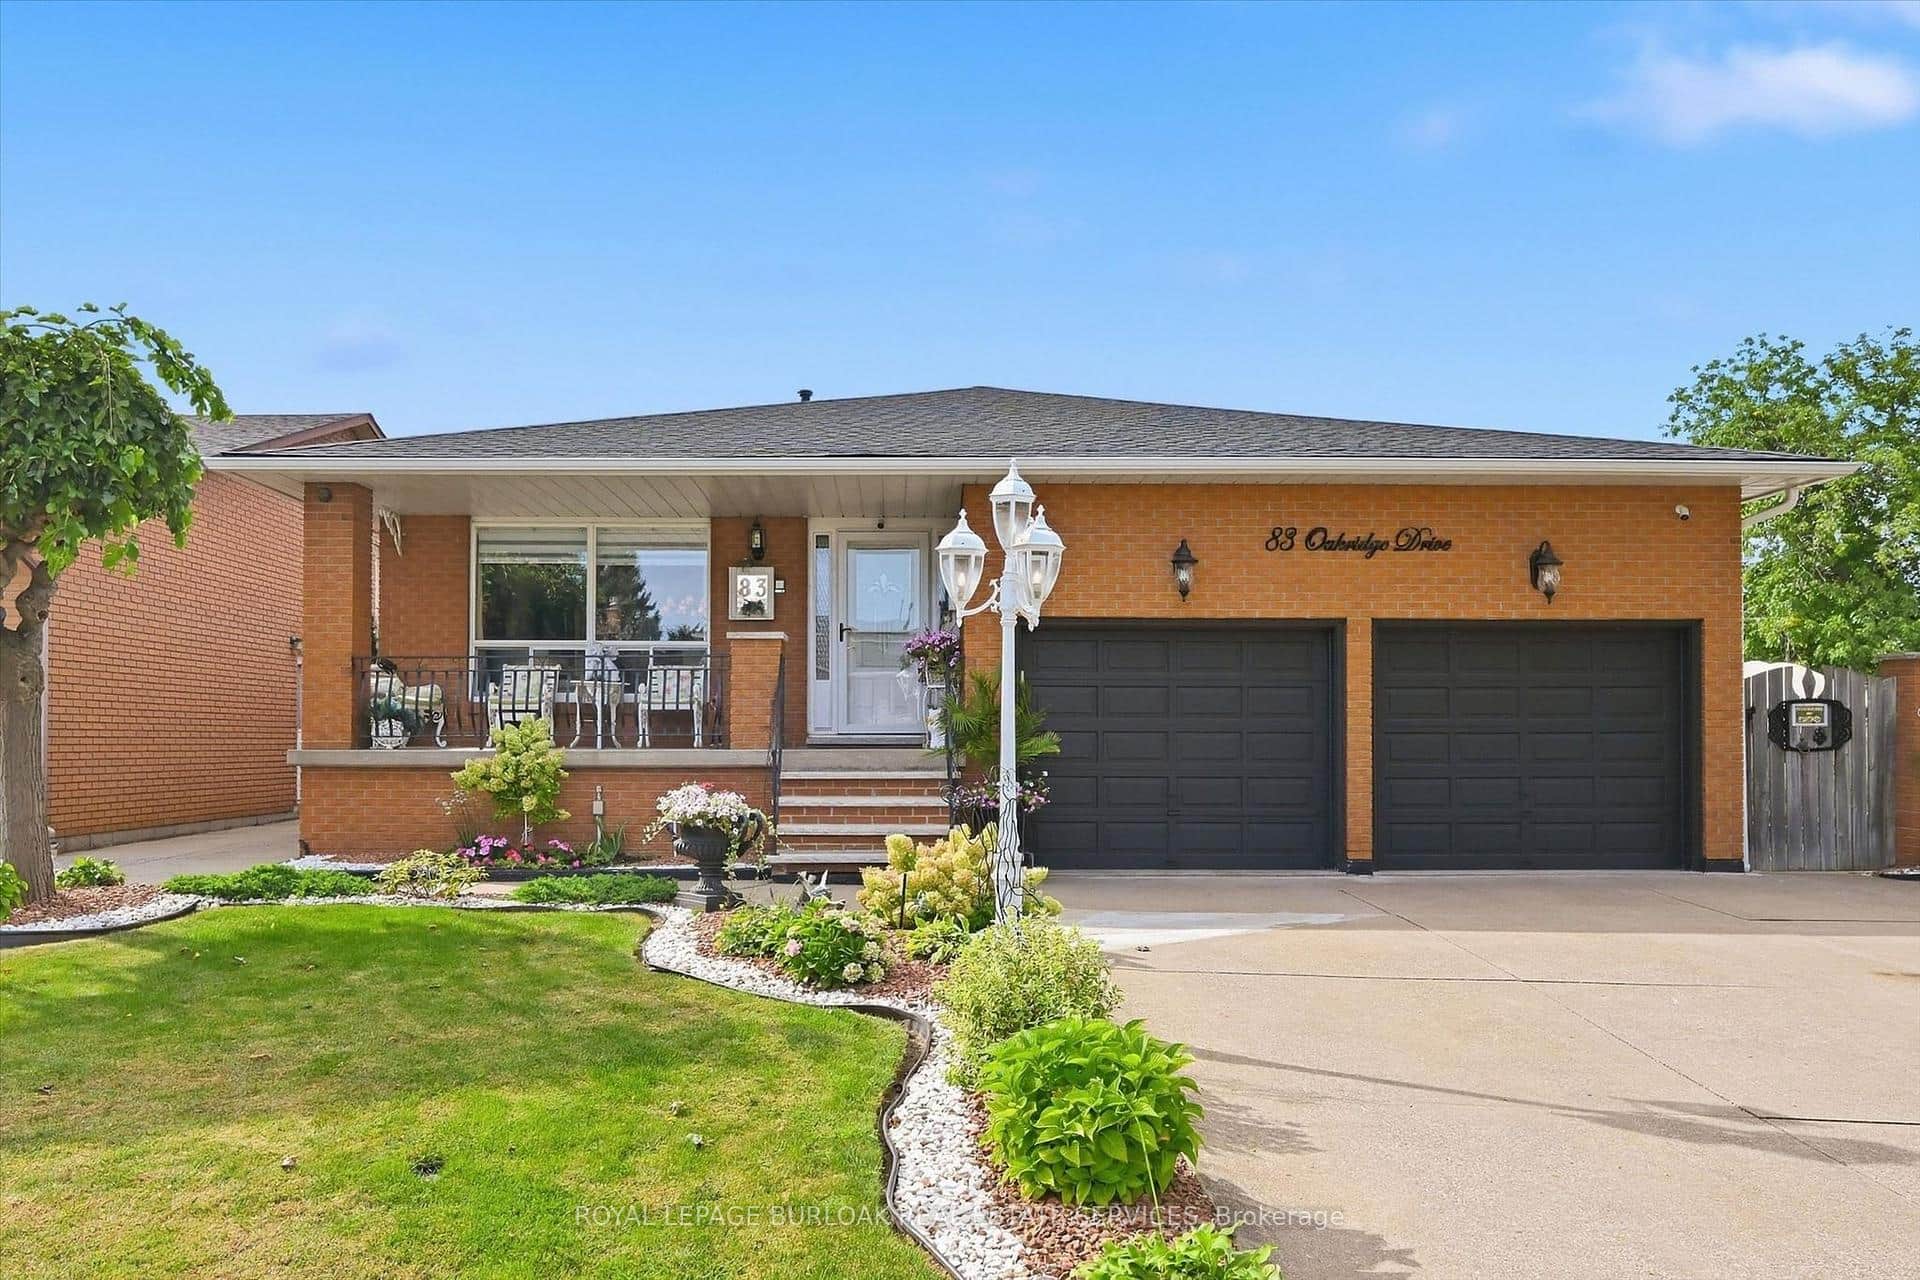 For SaleVirtual tour
Hamilton
$899,800
83 Oakridge Drive
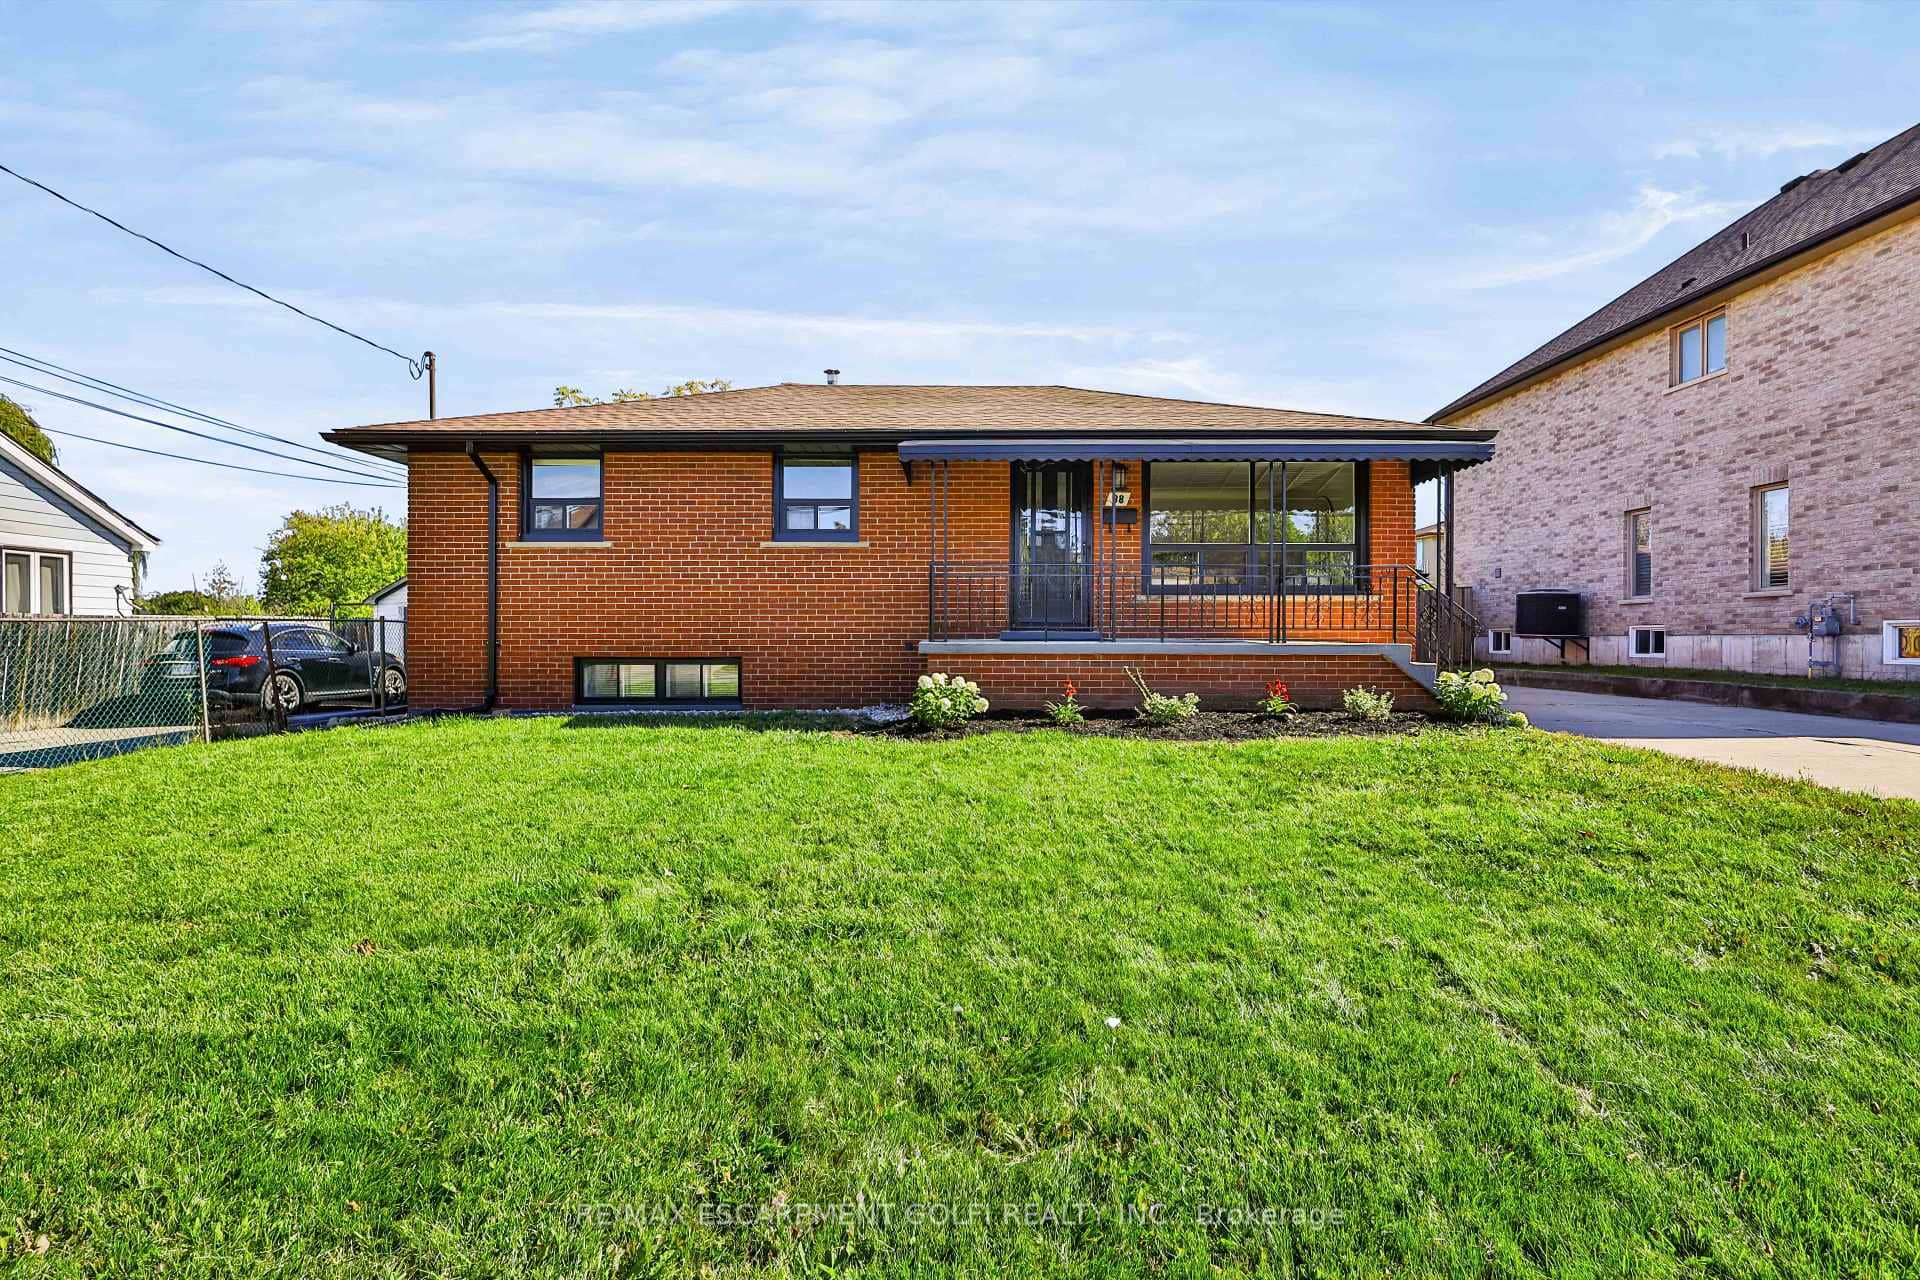 For SaleVideo tour
Hamilton
$899,900
38 Deerhurst Road
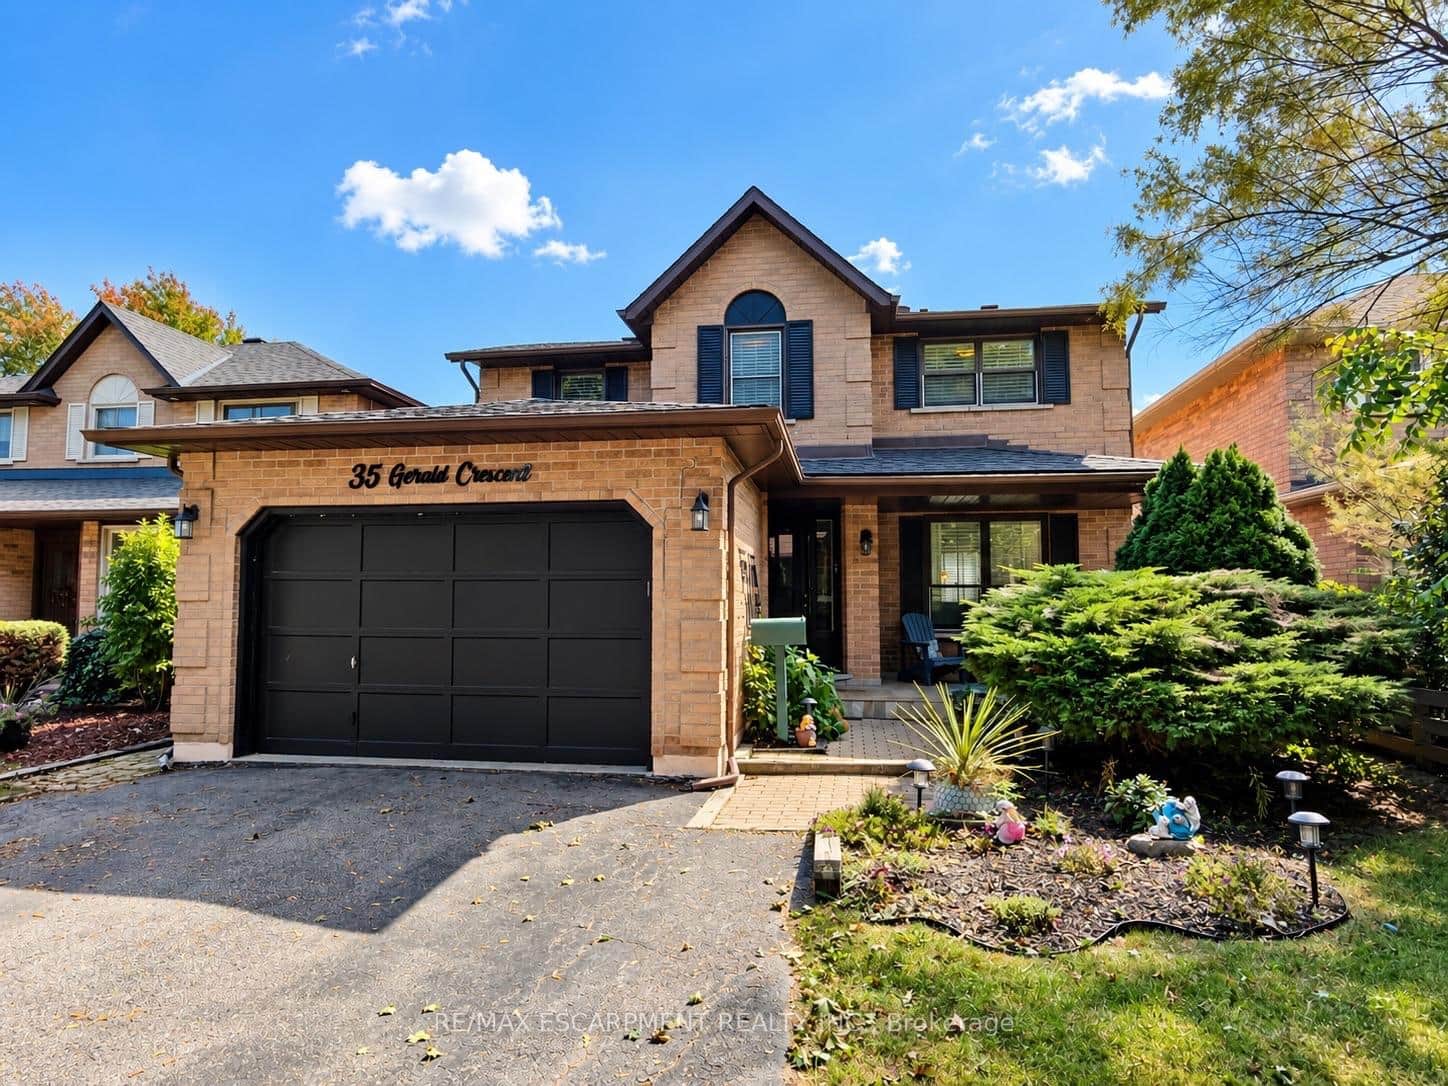 For SaleVirtual tour
Hamilton
$899,900
35 Gerald Crescent
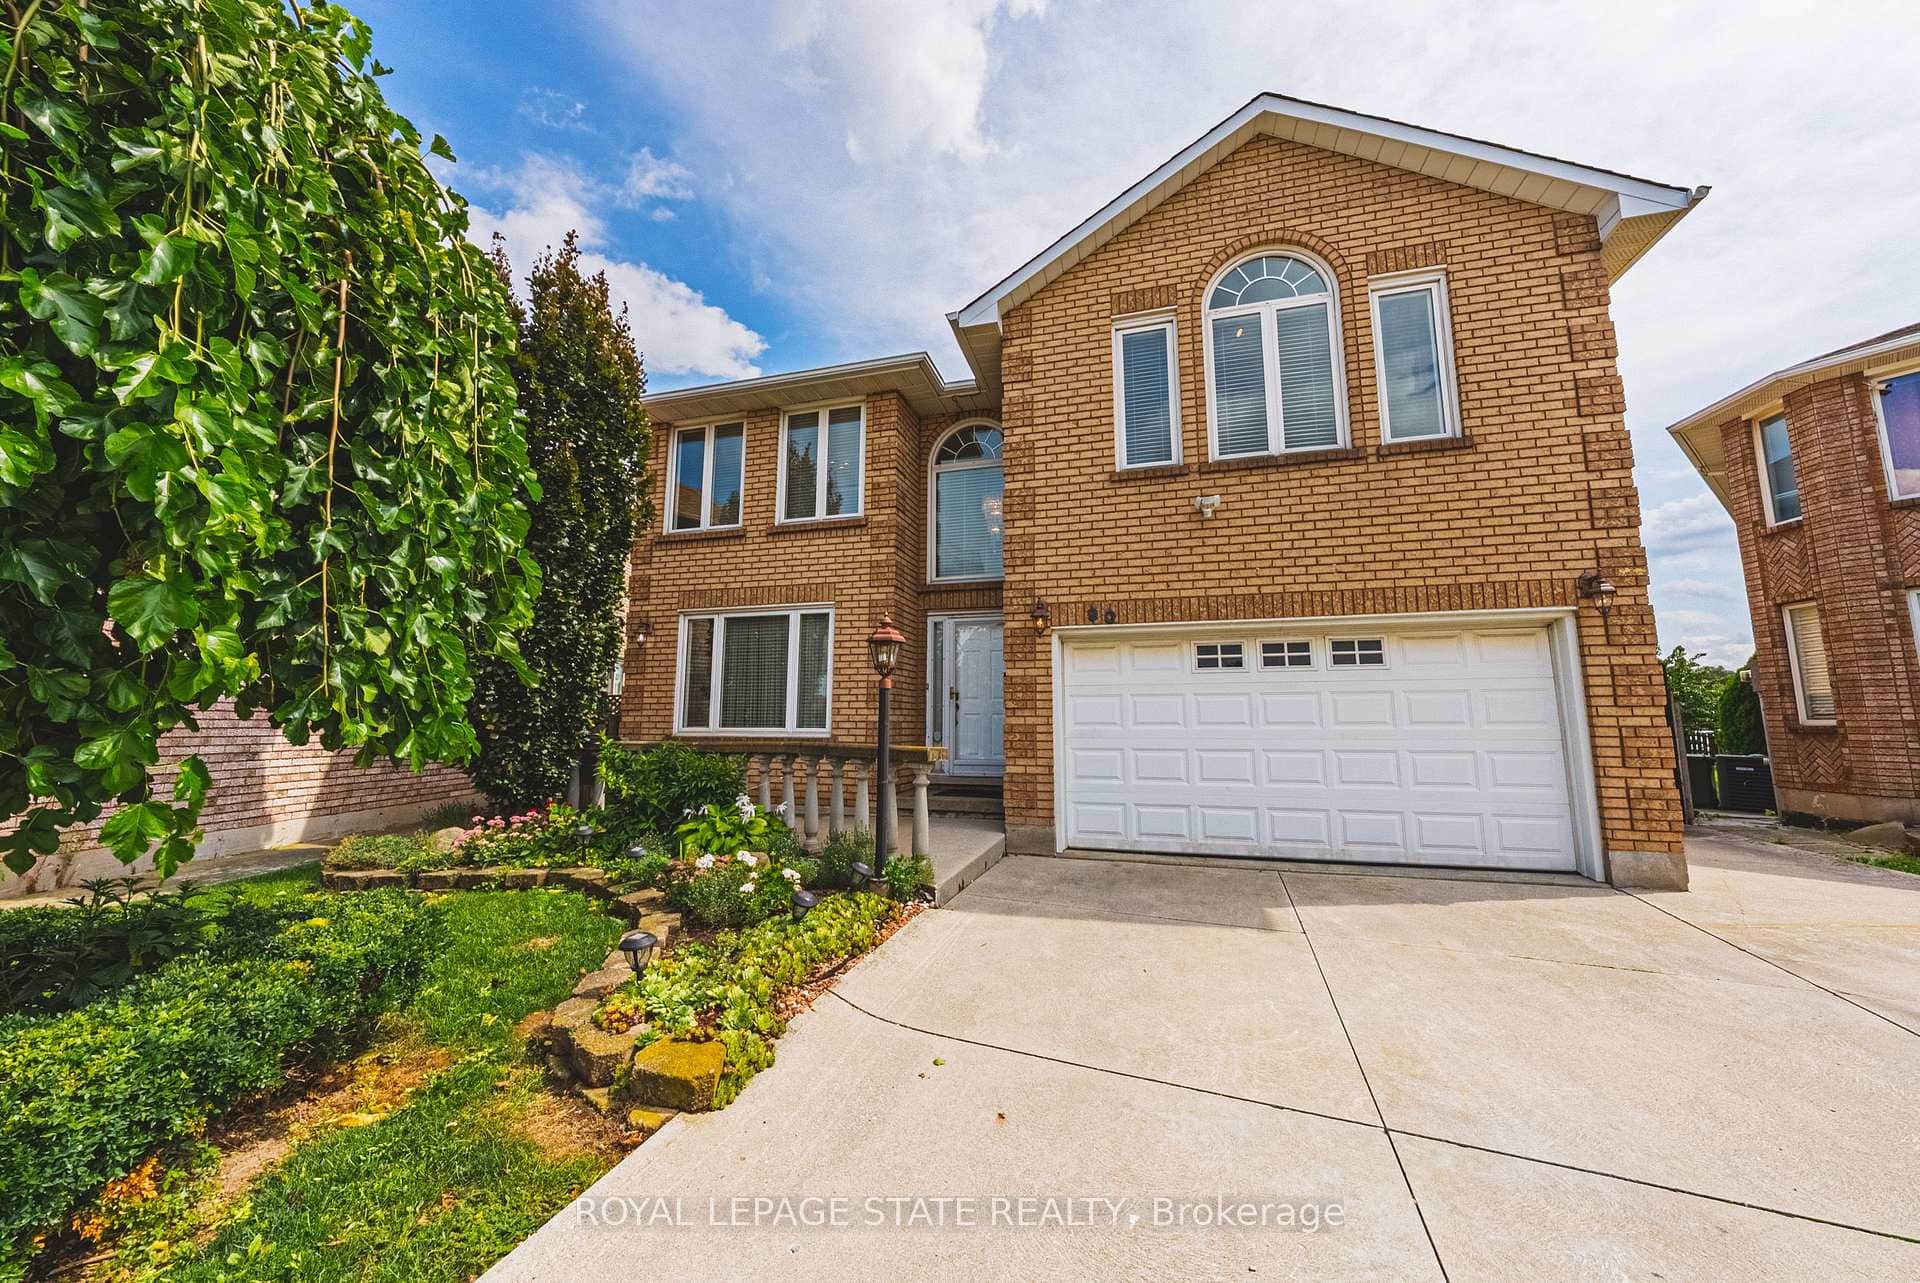 For SaleVideo tour
Hamilton
$899,900
90 Fairington Crescent
 For SaleVirtual tour
Hamilton
$899,999
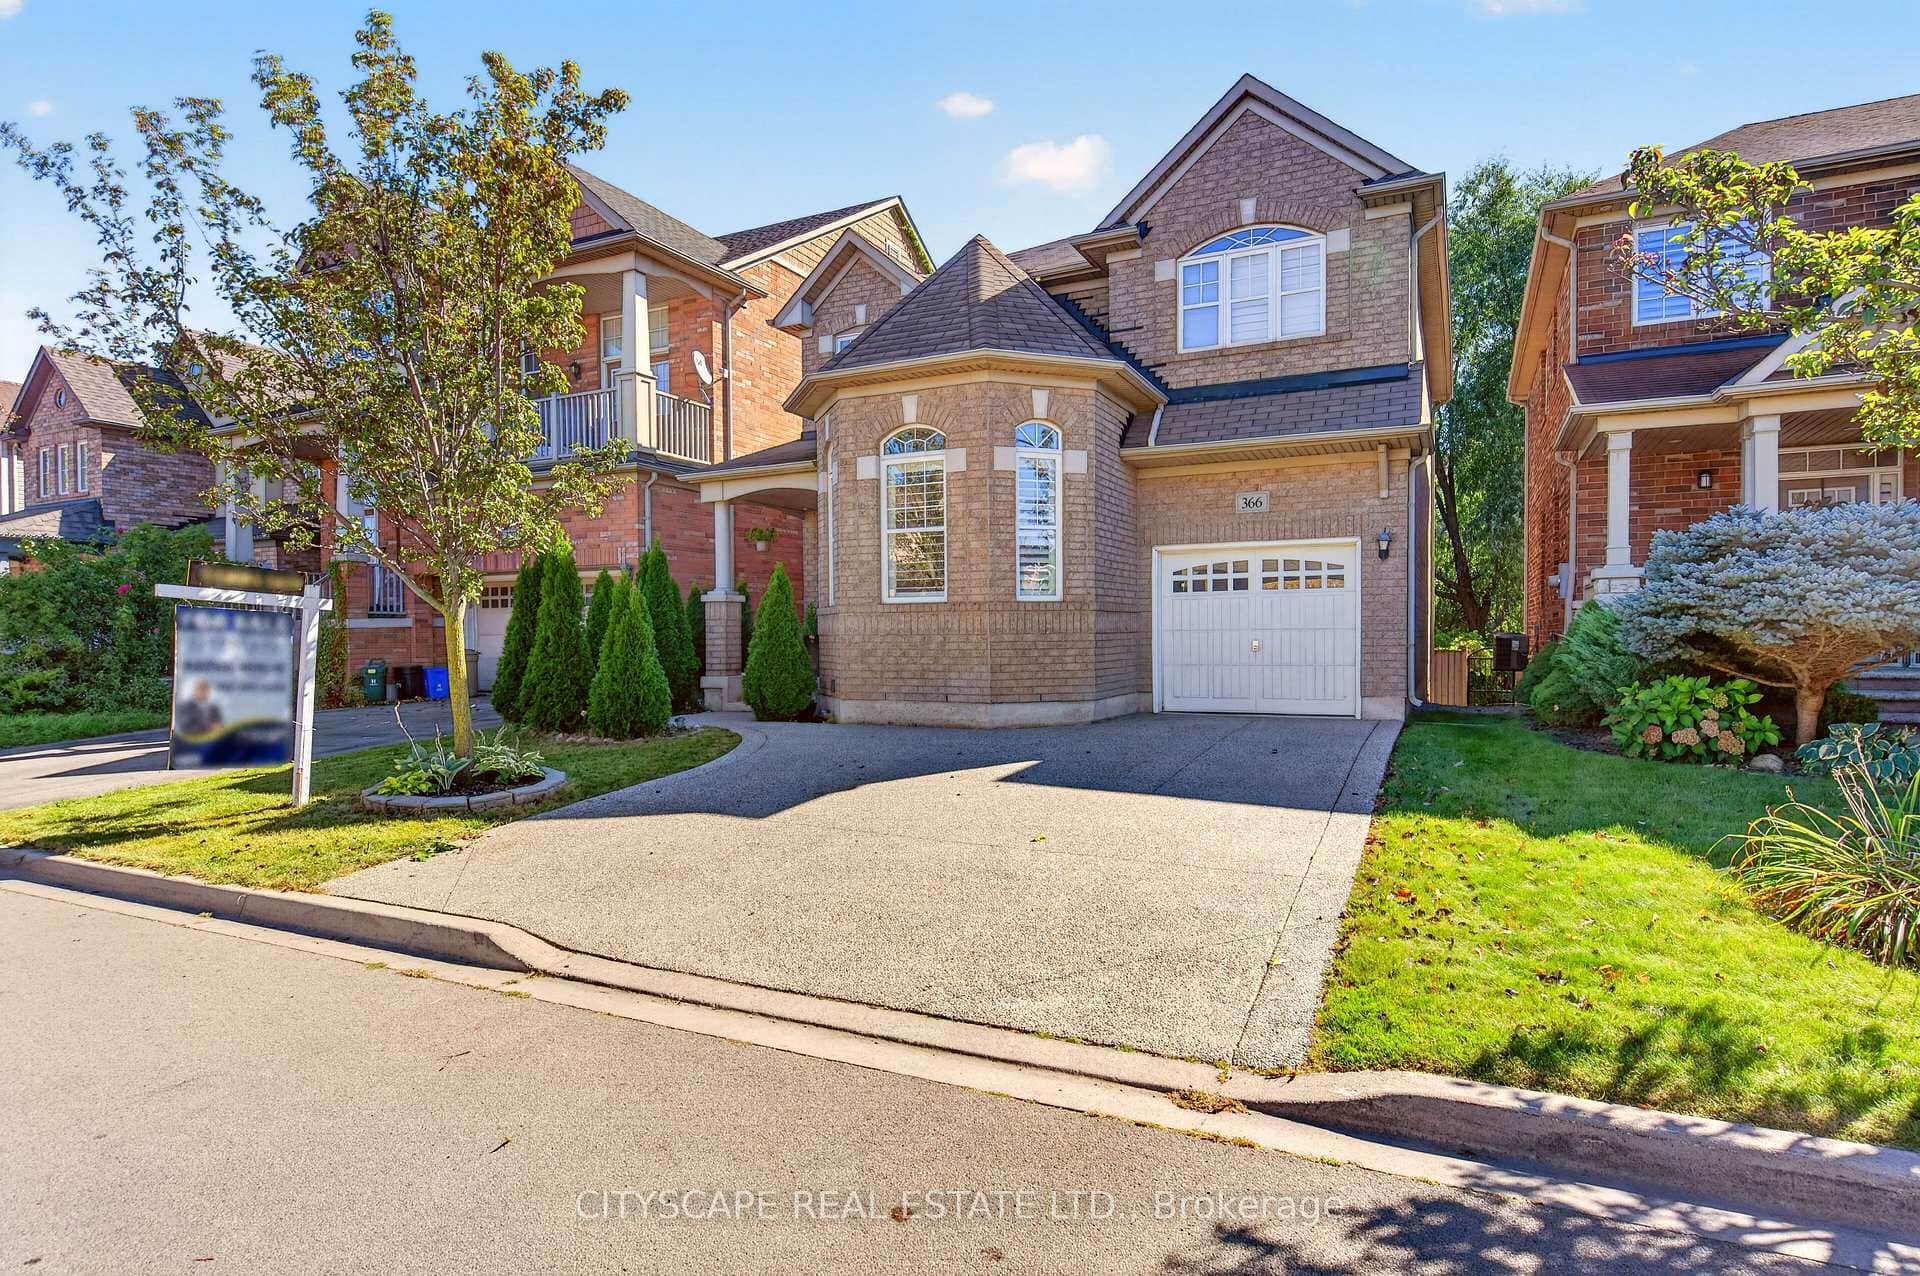
366 Montreal Circle
 For SaleVirtual tour
Hamilton
$899,999
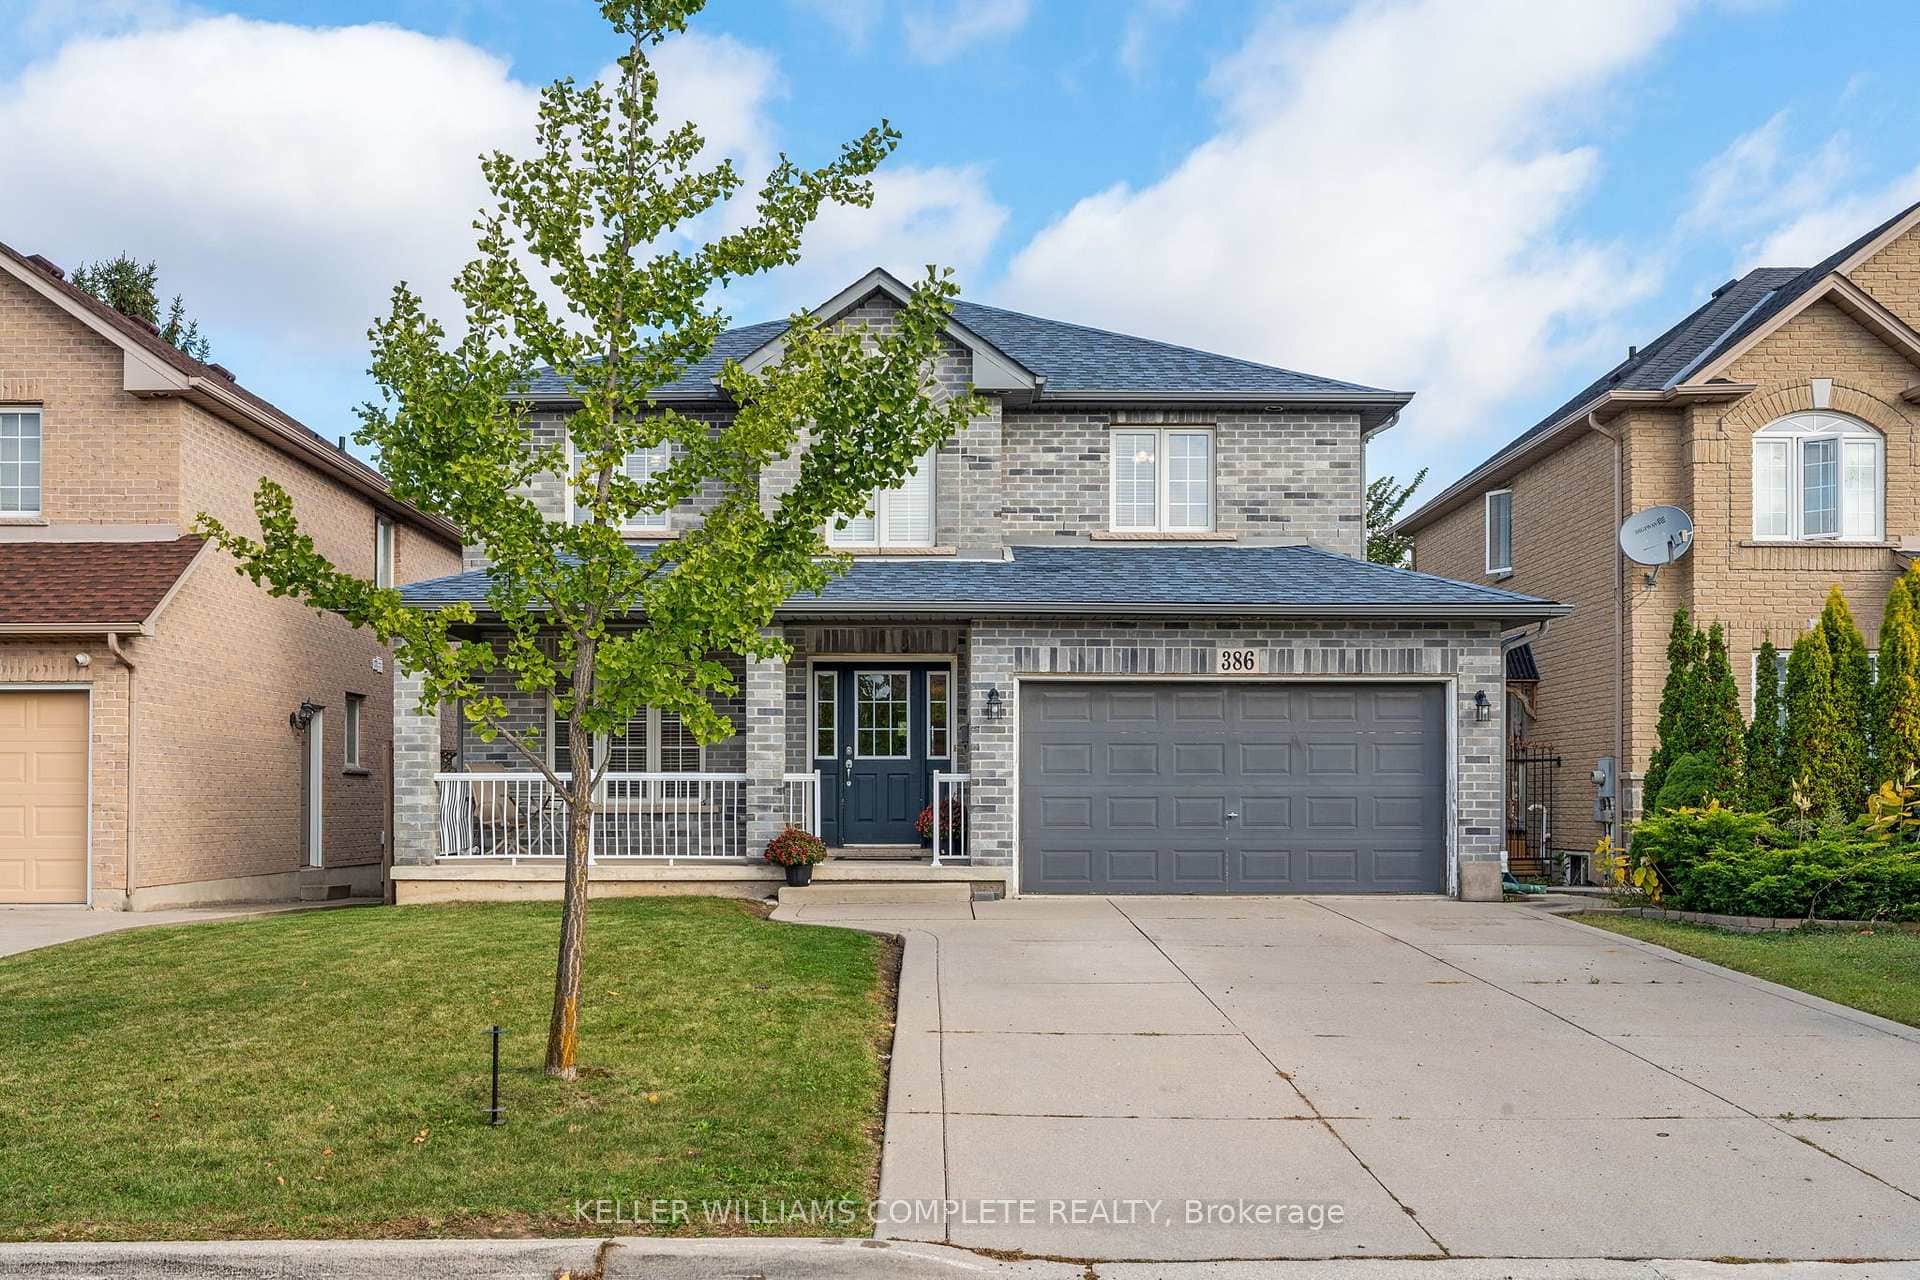
386 Old Mud Street
Last Updated: September 4, 2026
Listing Office: SUTTON GROUP-ADMIRAL REALTY INC.
This listing content is owned and licensed by REALTOR® members of The Canadian Real Estate Association. The trademarks REALTOR®, REALTORS®, and the REALTOR® logo are controlled by The Canadian Real Estate Association (CREA) and identify real estate professionals who are members of CREA. The trademarks MLS®, Multiple Listing Service®, and the associated logos are owned by CREA and identify the quality of services provided by real estate professionals who are members of CREA. Used under license.