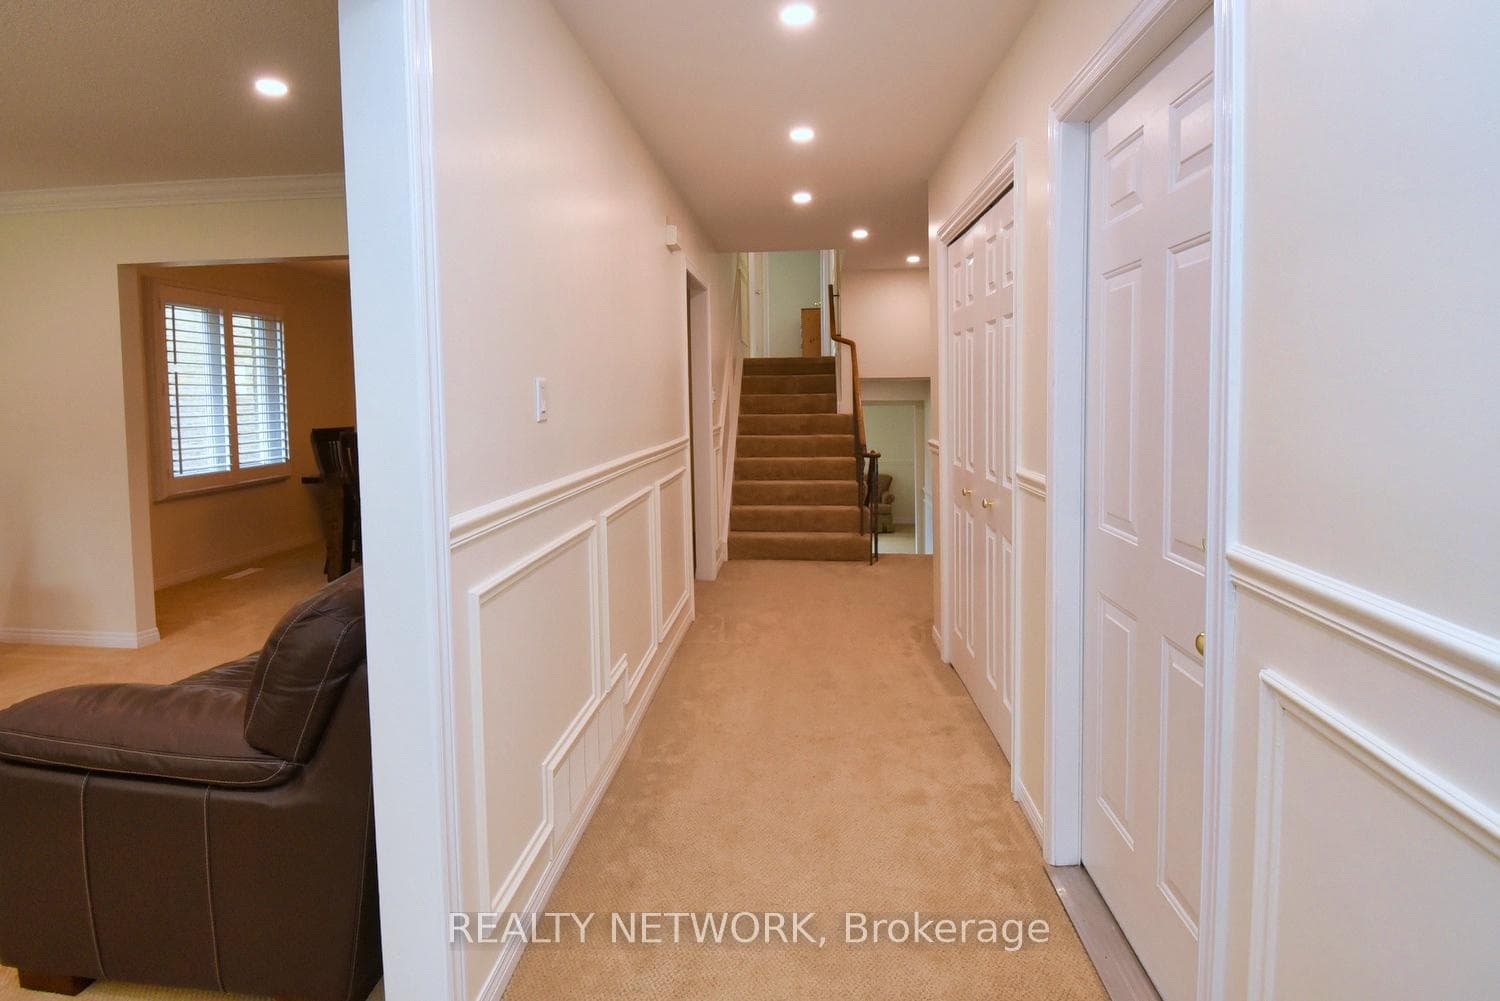
Sold
47 Highland Park Drive, Hamilton, ON, L9H 6G4
Sold September 24, 2025
About this property
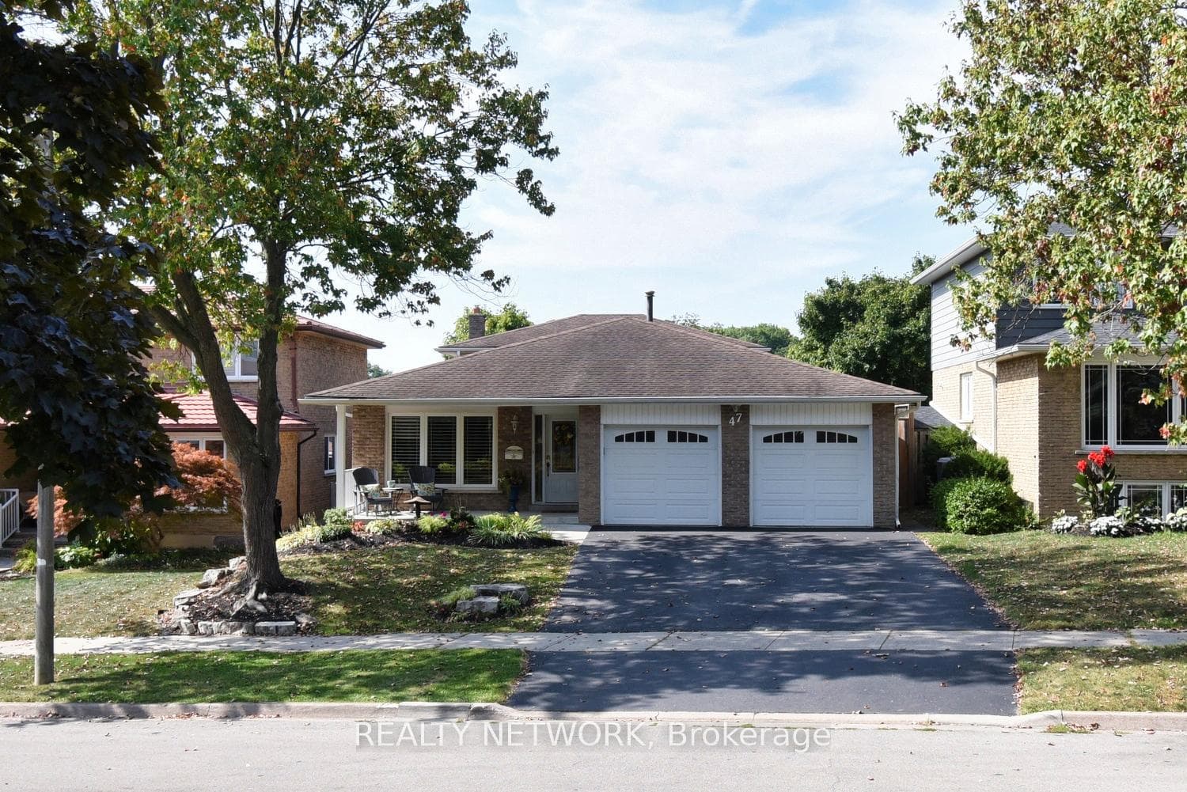
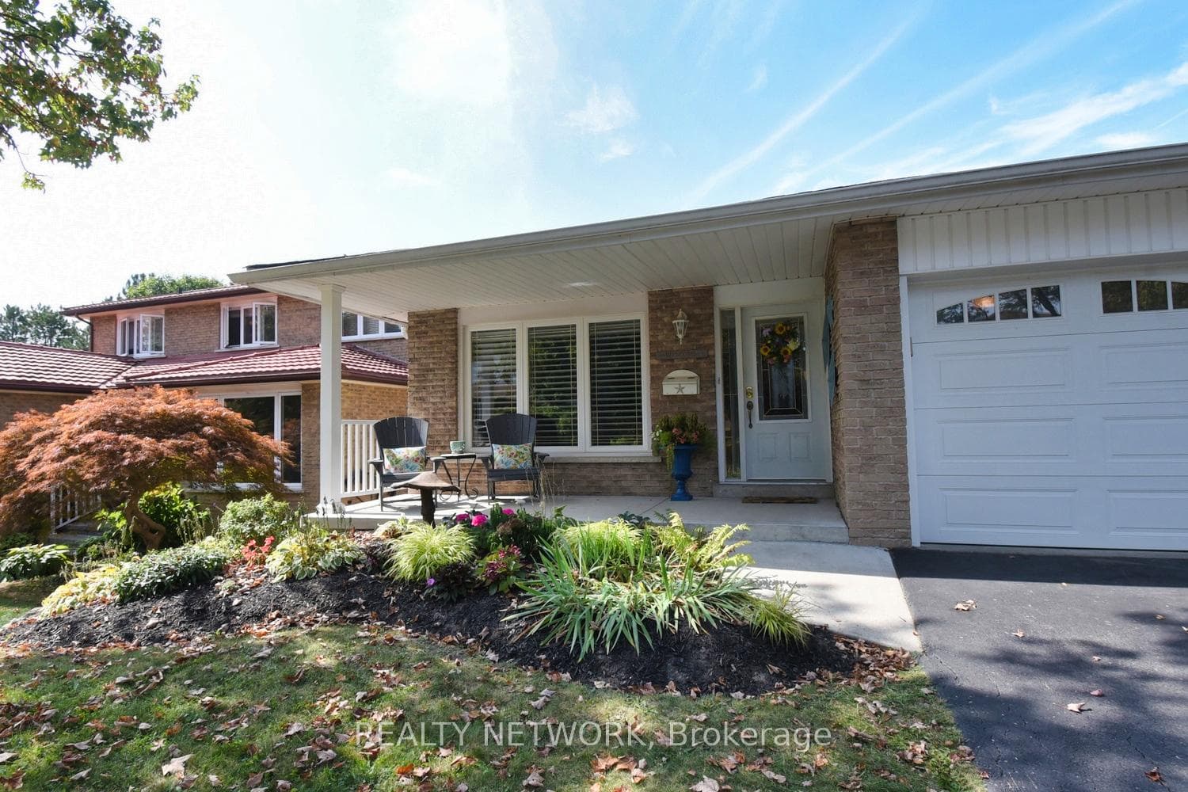
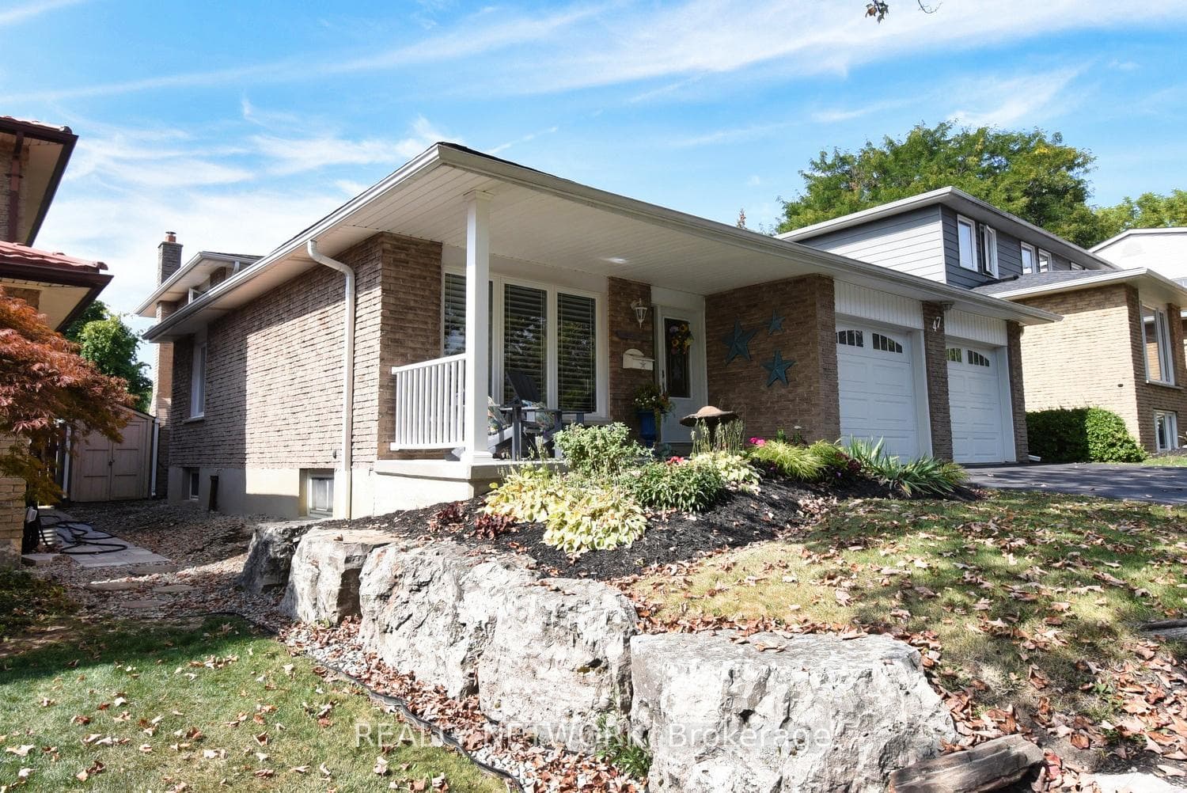
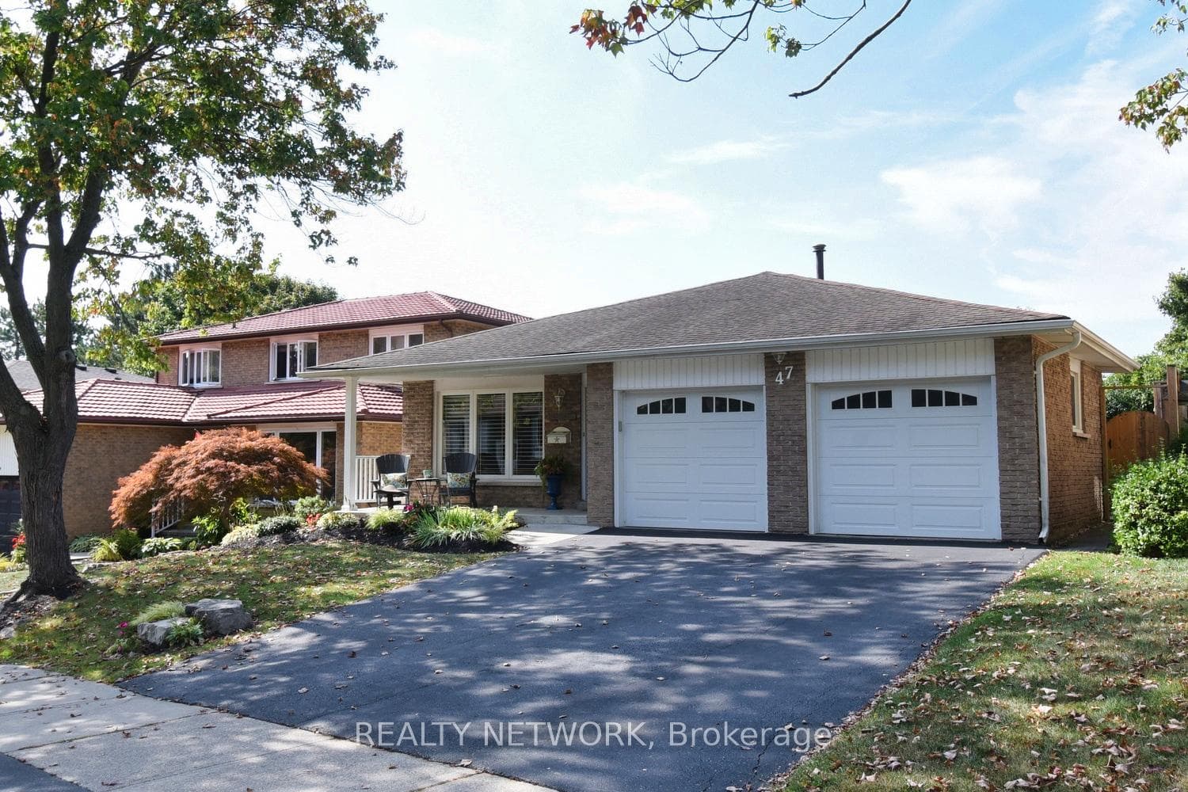
OPEN HOUSE SAT SEPT 27 1:00 to 3:00. Spacious Dundas backsplit with walk-out 3rd level to very private fully fenced rear yard including hot tub with recent top. PLEASE NOTE: Square footage of 2052 is for the top 3 levels. Bottom 4th level features a rec room. Another walk-out from primary bedroom to deck & stairs to rear yard. 2 car garage. Ideally located in the prestigious Highland Park area featuring nearby schools & daycare, walking distance to Conservation trails for hiking & cycling, parks, recreation & kids' sports. Quick drive to historic downtown Dundas shopping, restaurants & Churches. Also, short drive into Hamilton & to Ancaster Costco & big box stores. Potential for in-law suite in bottom 2 levels with 2 outside entrances, a 3 piece bathroom & a bedroom. Freshly painted & ready to move into. Great area to raise a Family & a great home for Family & entertaining. A must to view!
Features
Virtual Tour
Property Details
Listing
Property
Location
Location & Walkability
47 Highland Park Drive, Hamilton, ON
Map data © GoogleOpen in Google Maps ↗
Similar Properties Nearby
View all →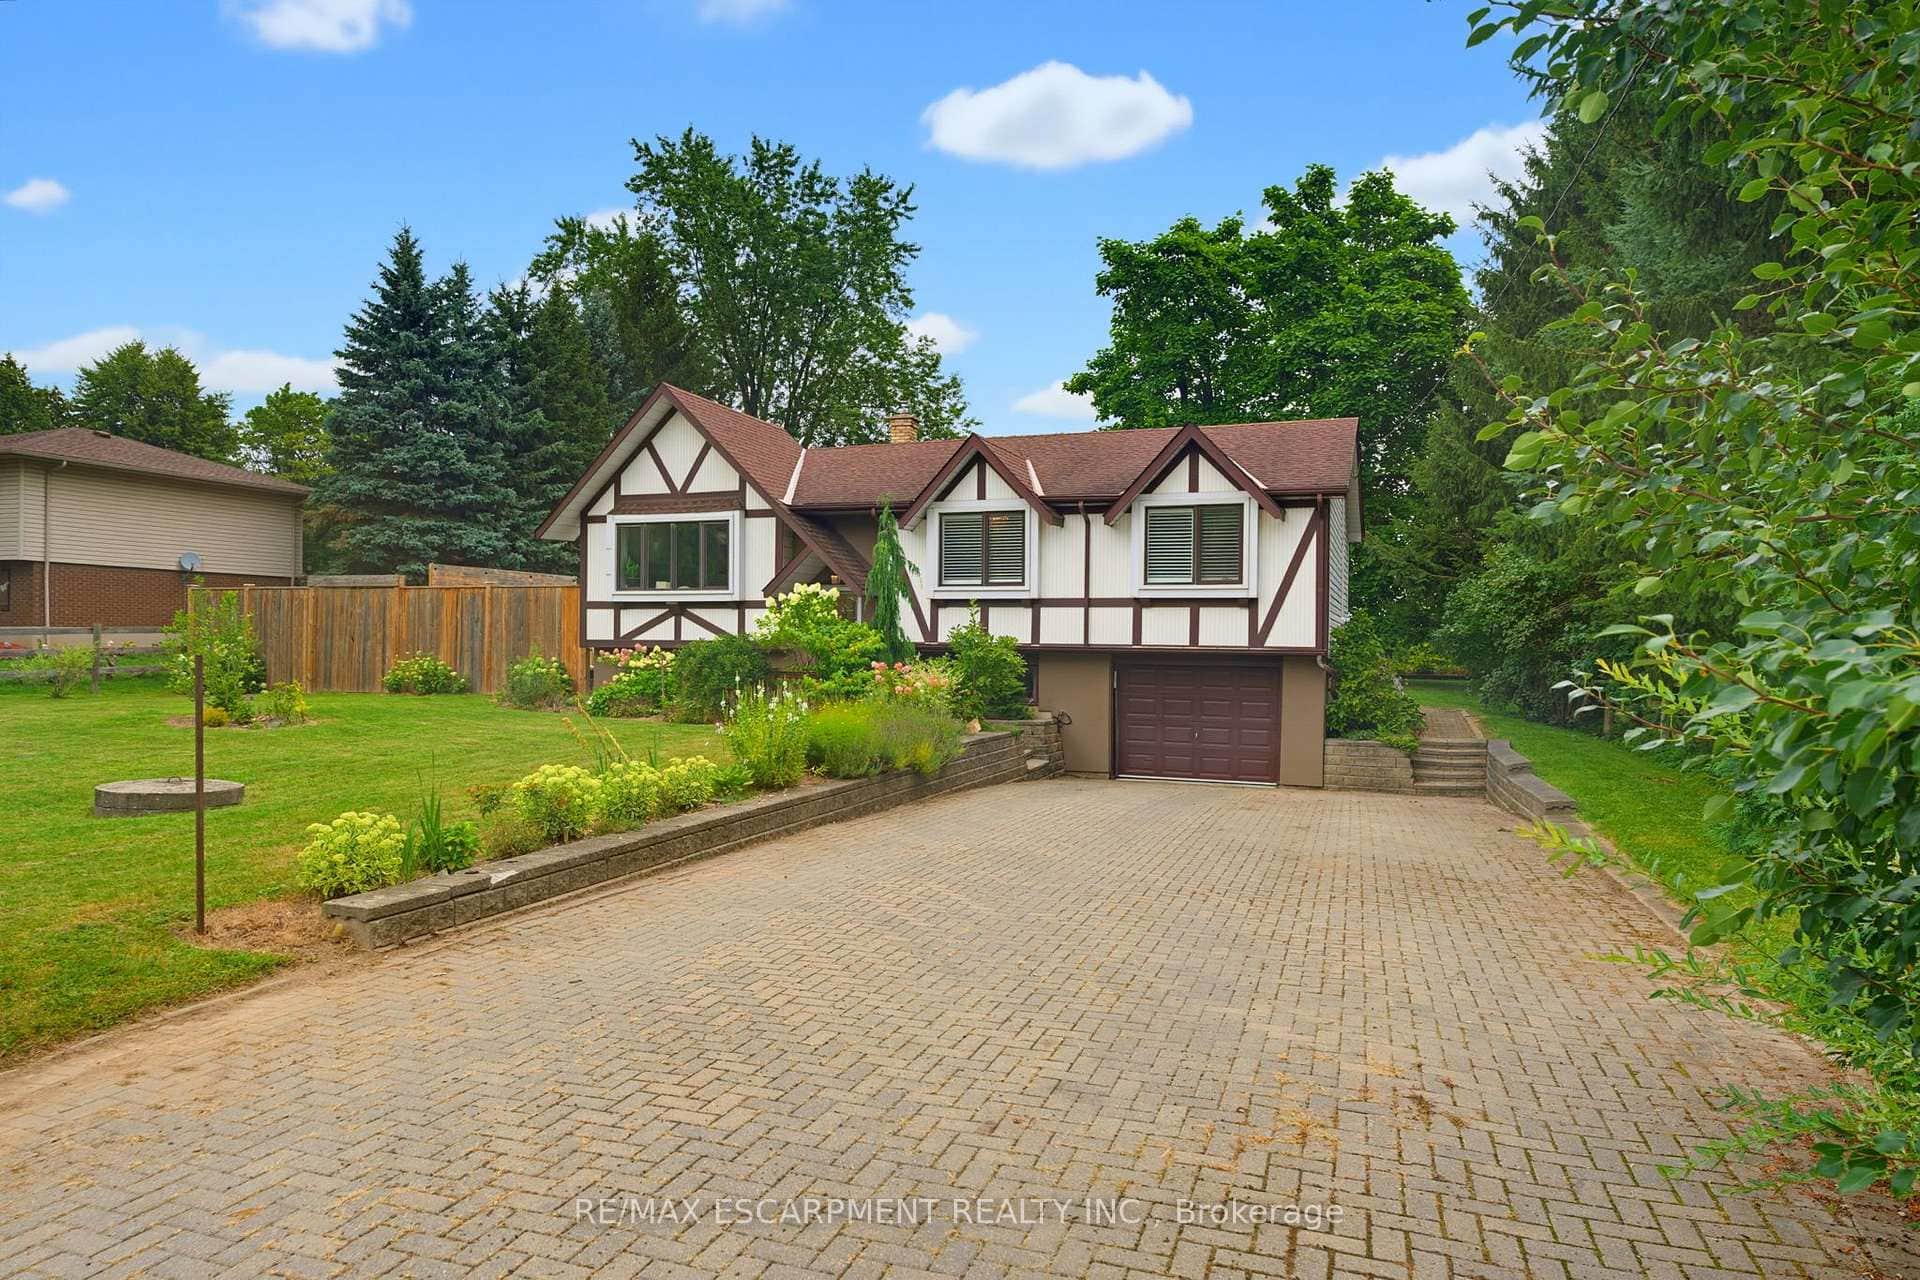 For Sale
Hamilton
$849,900
200 Lynden Road
 For Sale
Hamilton
$849,900
49 Branthaven Drive
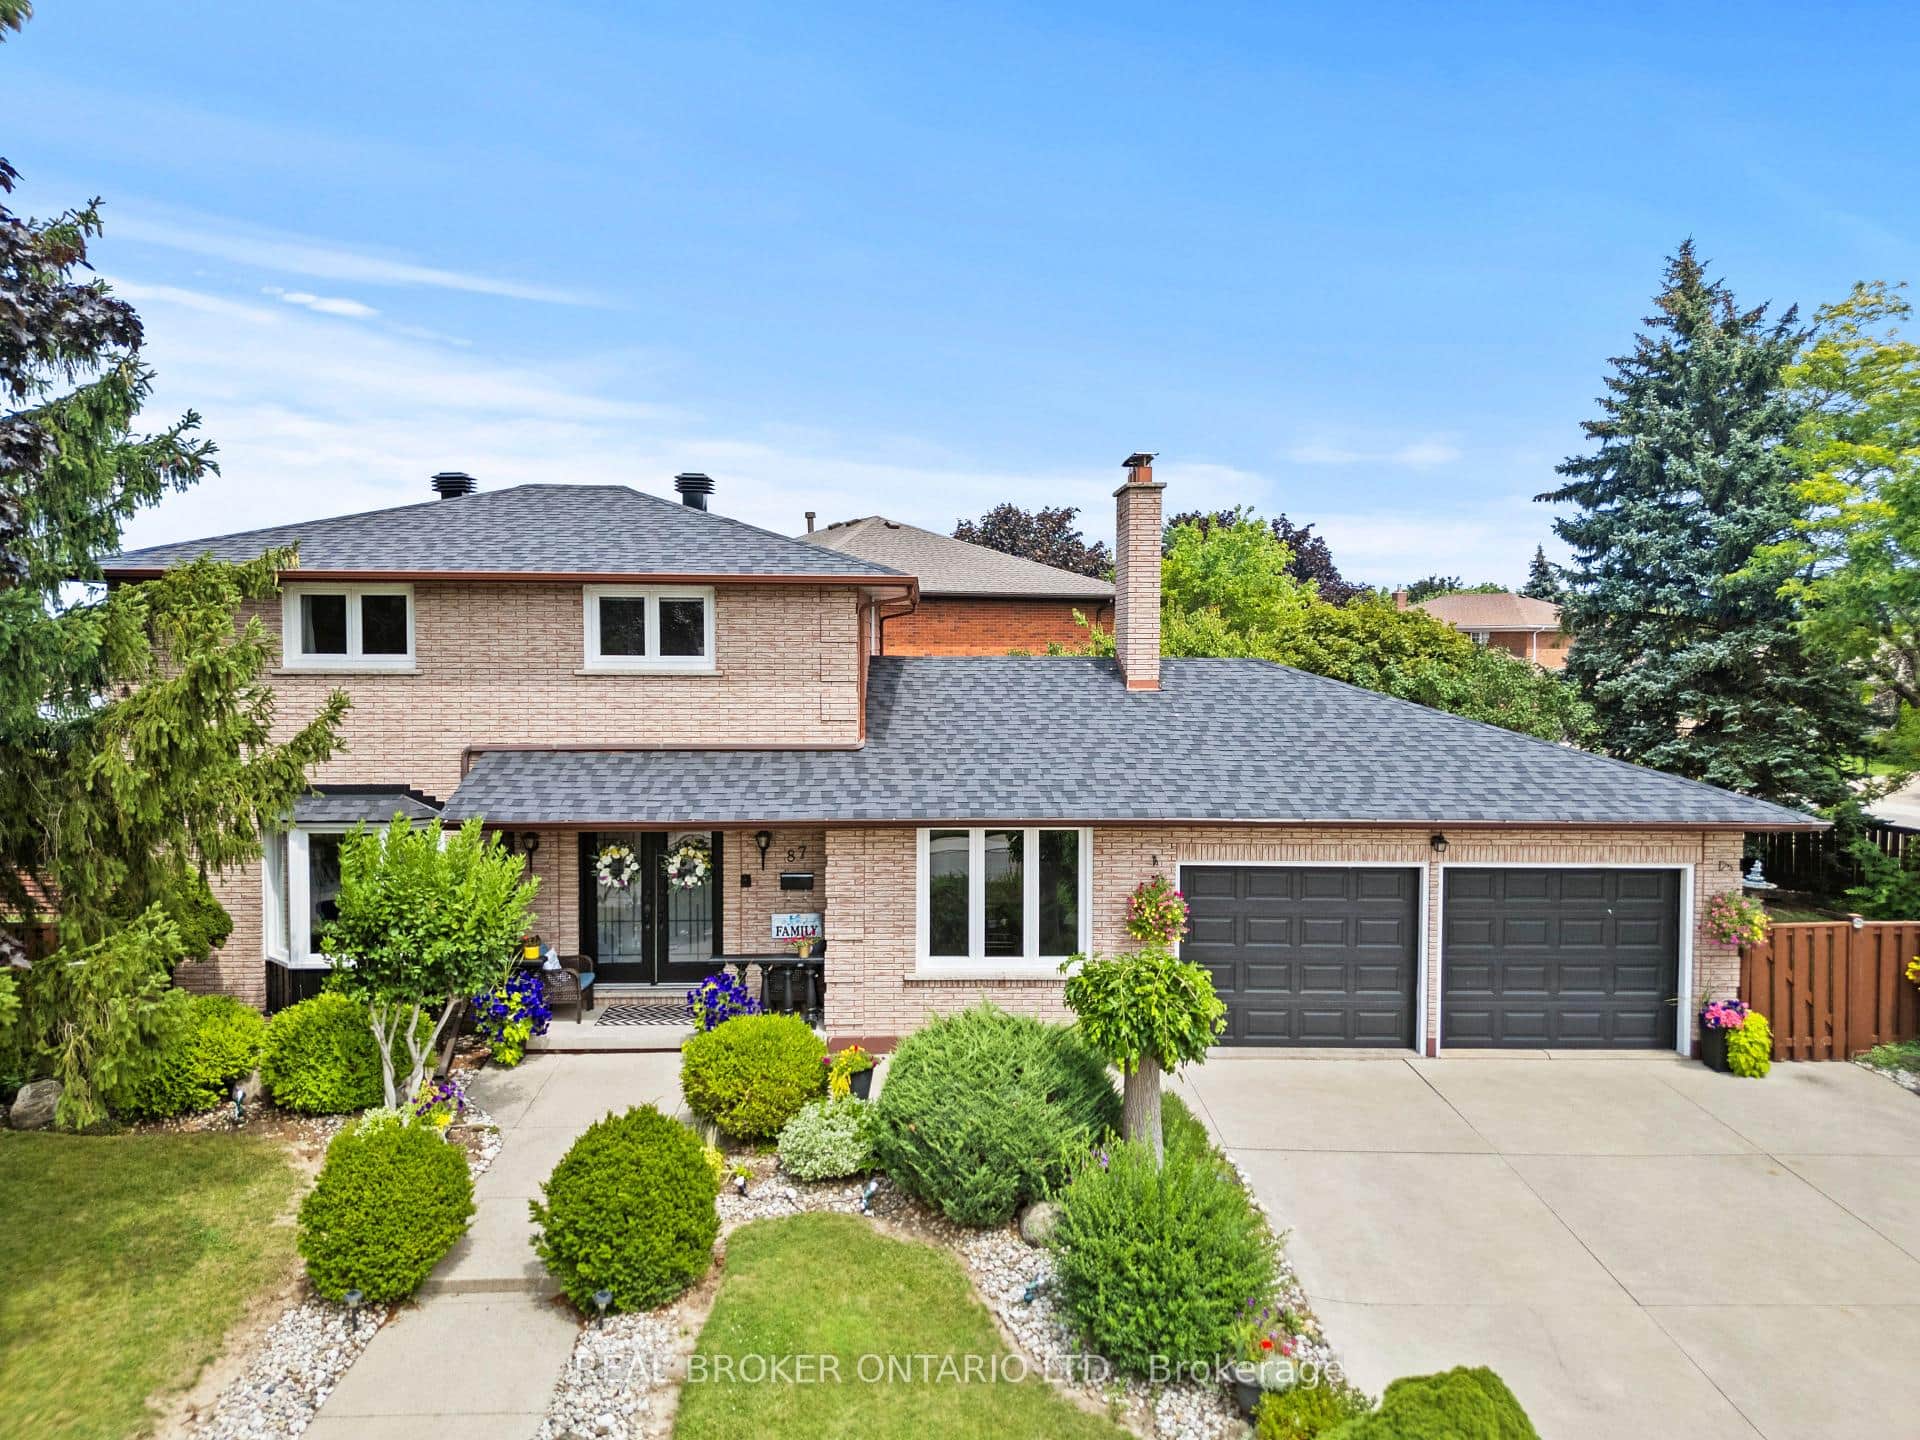 For Sale
Hamilton
$849,000
87 Monte Drive
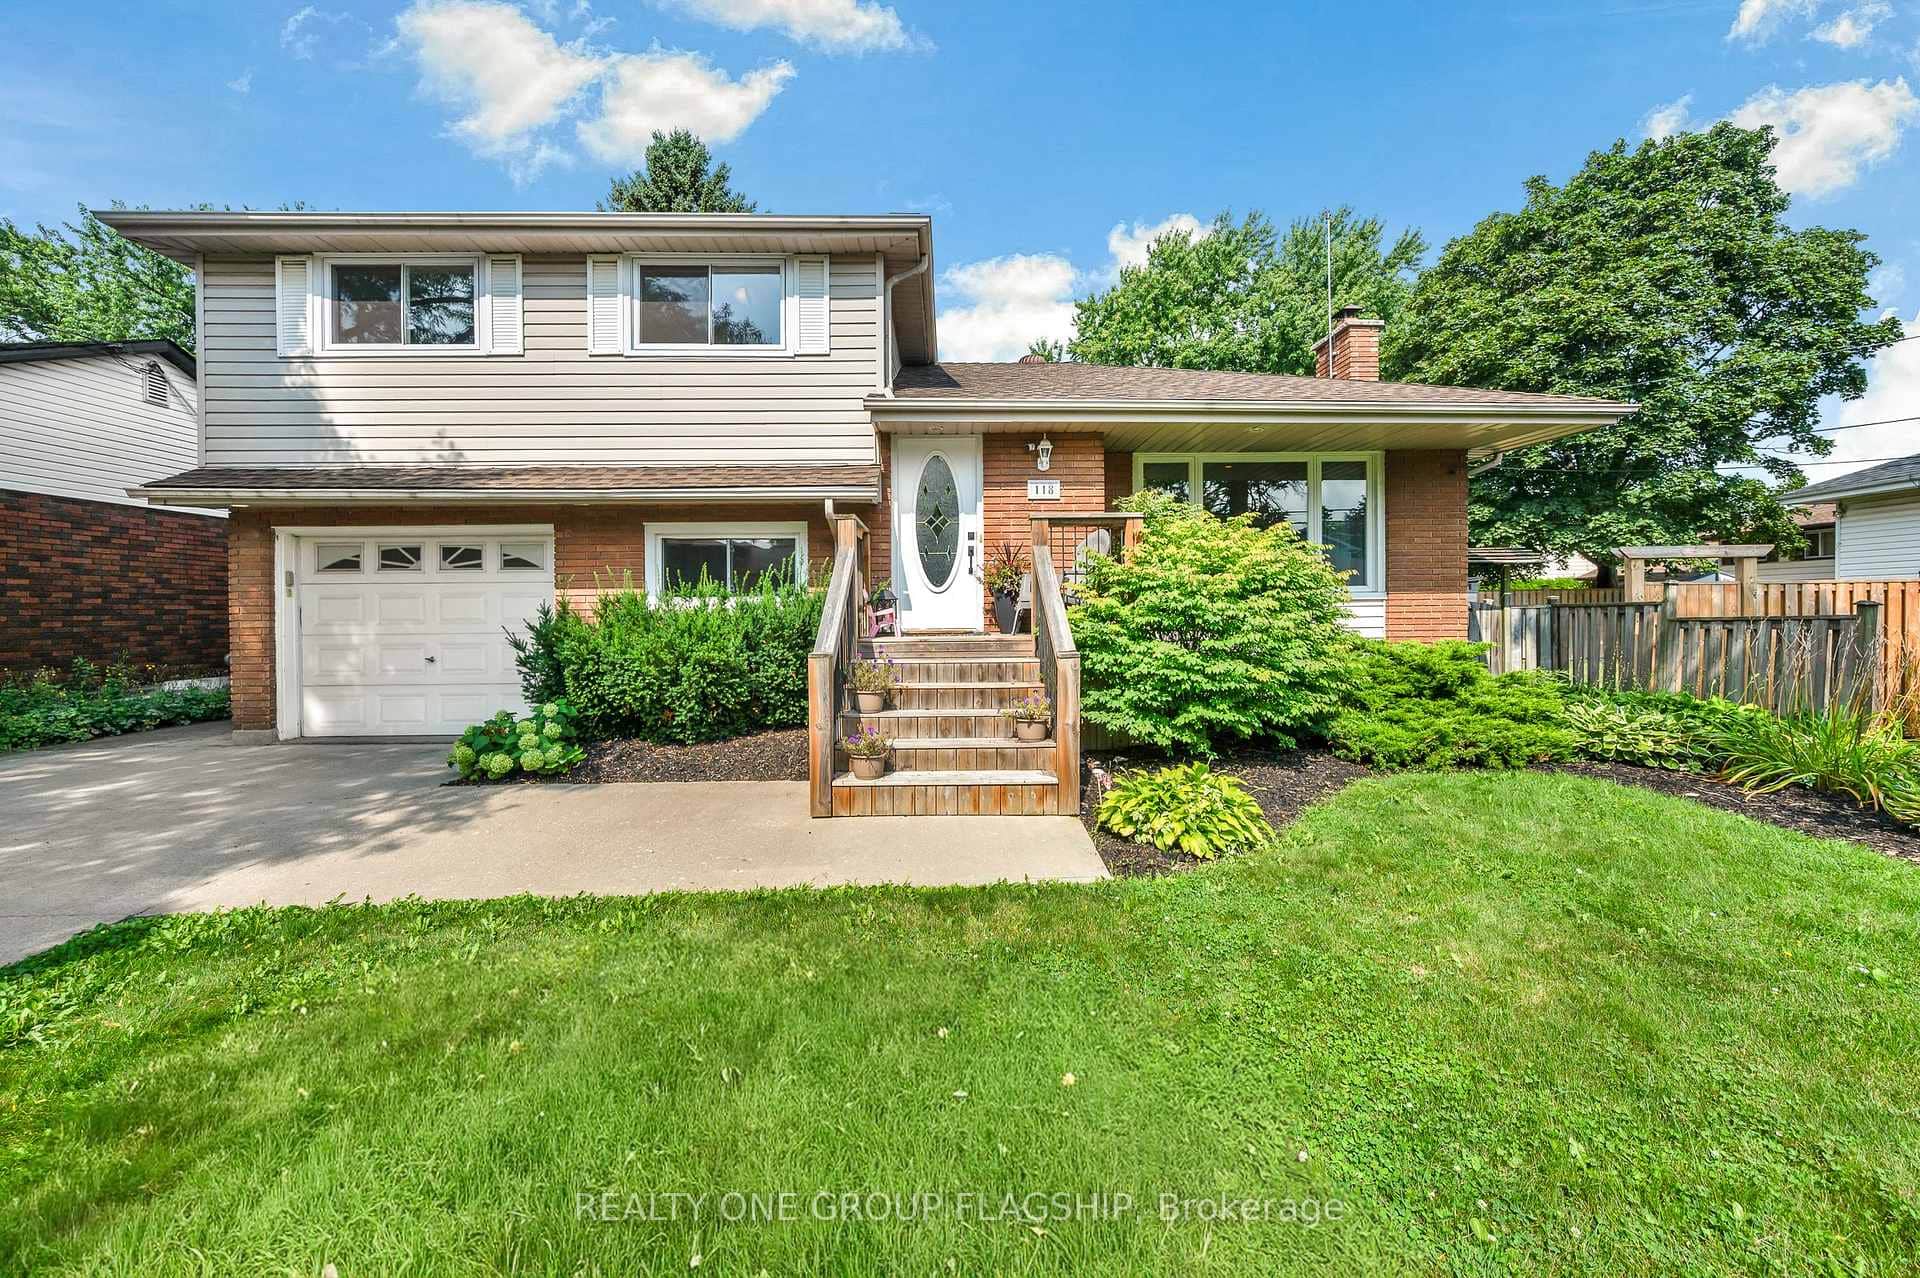 For Sale
Hamilton
$849,000
118 Princeton Drive
 For Sale
Hamilton
$825,000
30 Twinoaks Crescent
 For Sale
Hamilton
$824,900
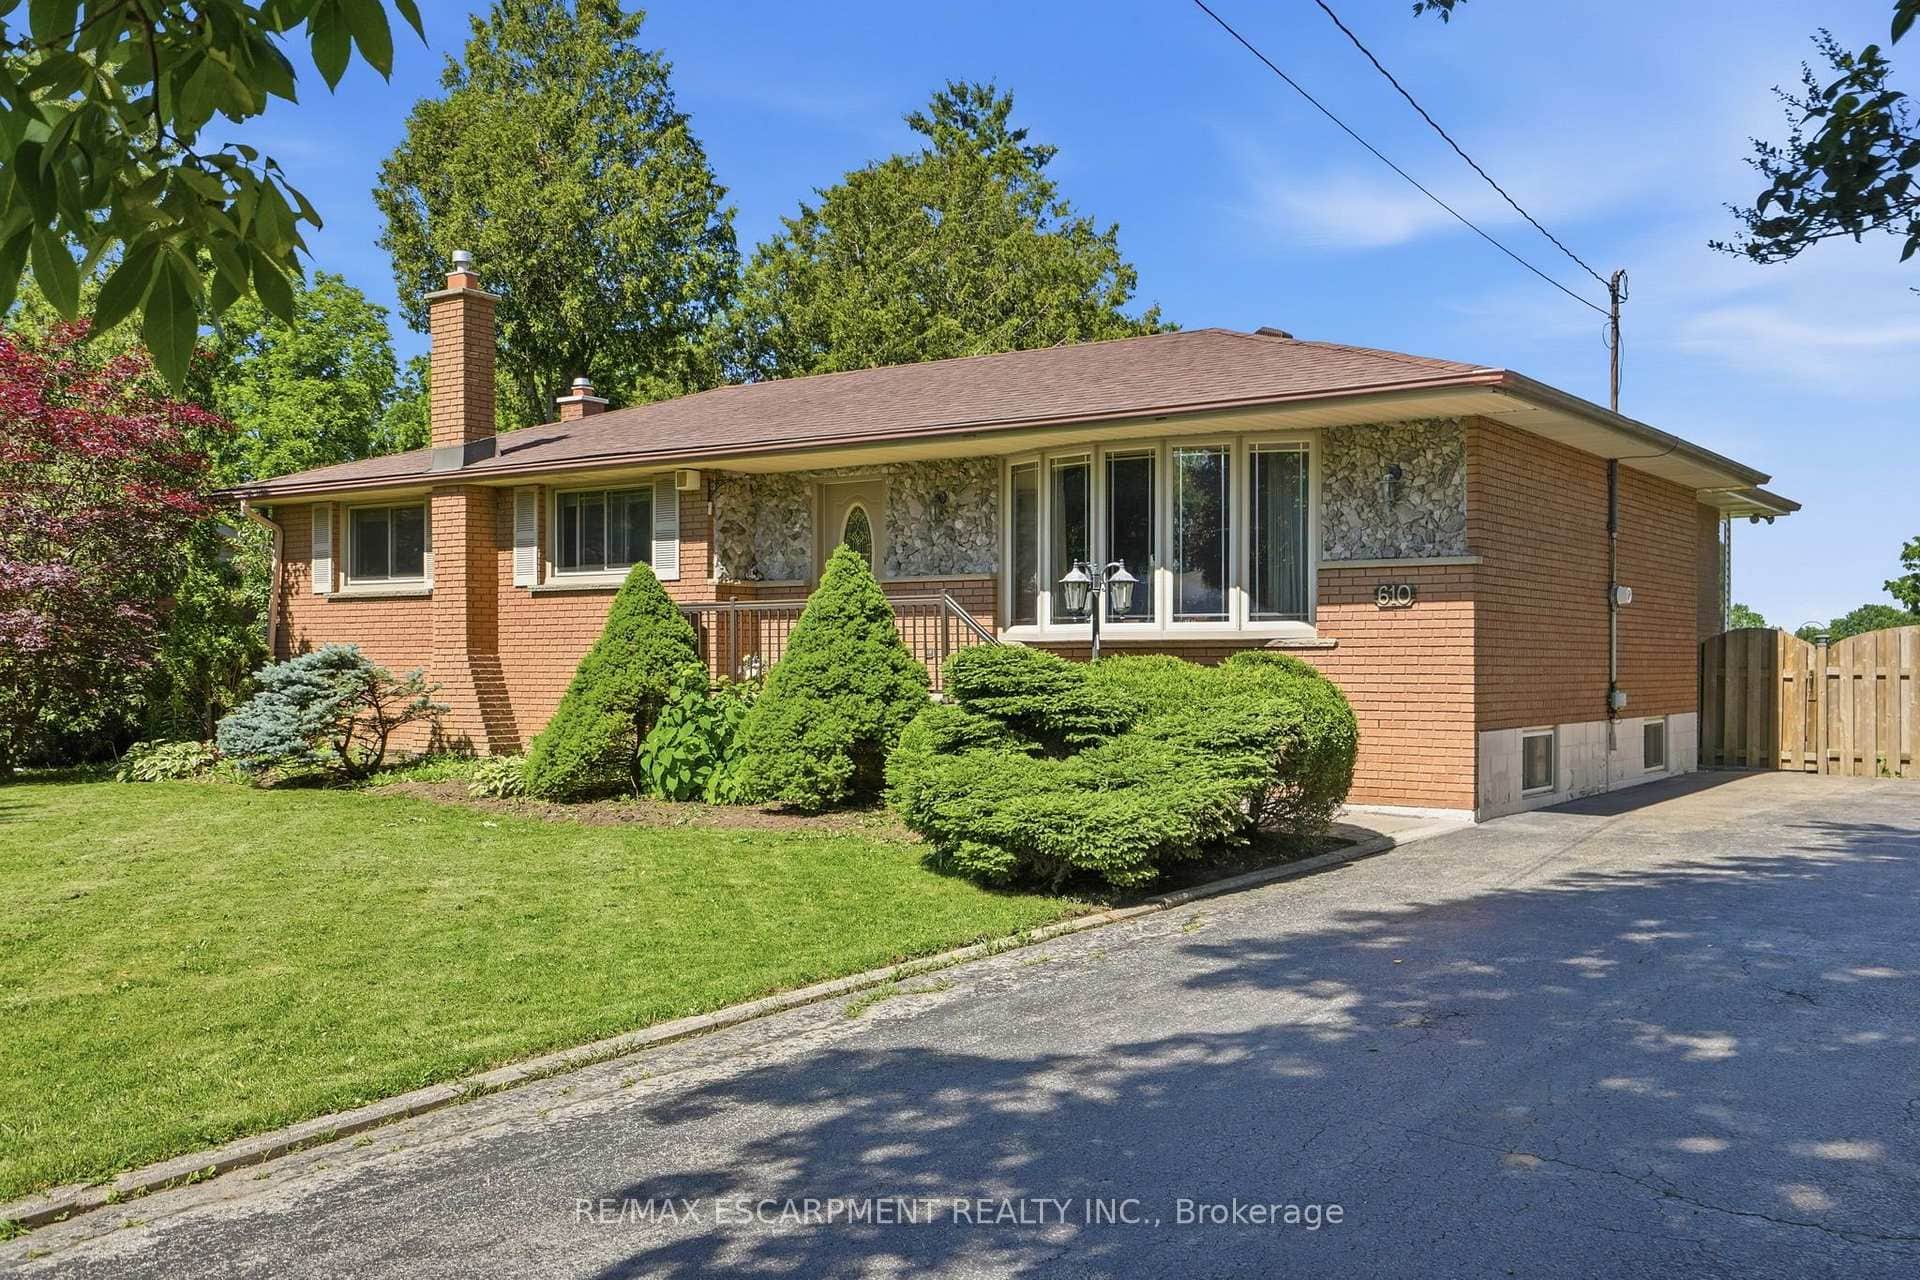
610 Miles Road
Last Updated: September 24, 2025
Listing Office: REALTY NETWORK
This listing content is owned and licensed by REALTOR® members of The Canadian Real Estate Association. The trademarks REALTOR®, REALTORS®, and the REALTOR® logo are controlled by The Canadian Real Estate Association (CREA) and identify real estate professionals who are members of CREA. The trademarks MLS®, Multiple Listing Service®, and the associated logos are owned by CREA and identify the quality of services provided by real estate professionals who are members of CREA. Used under license.