


47 Evergreens Drive, Grimsby, ON
L3M 0B1
Sold April 11, 2026
About this property
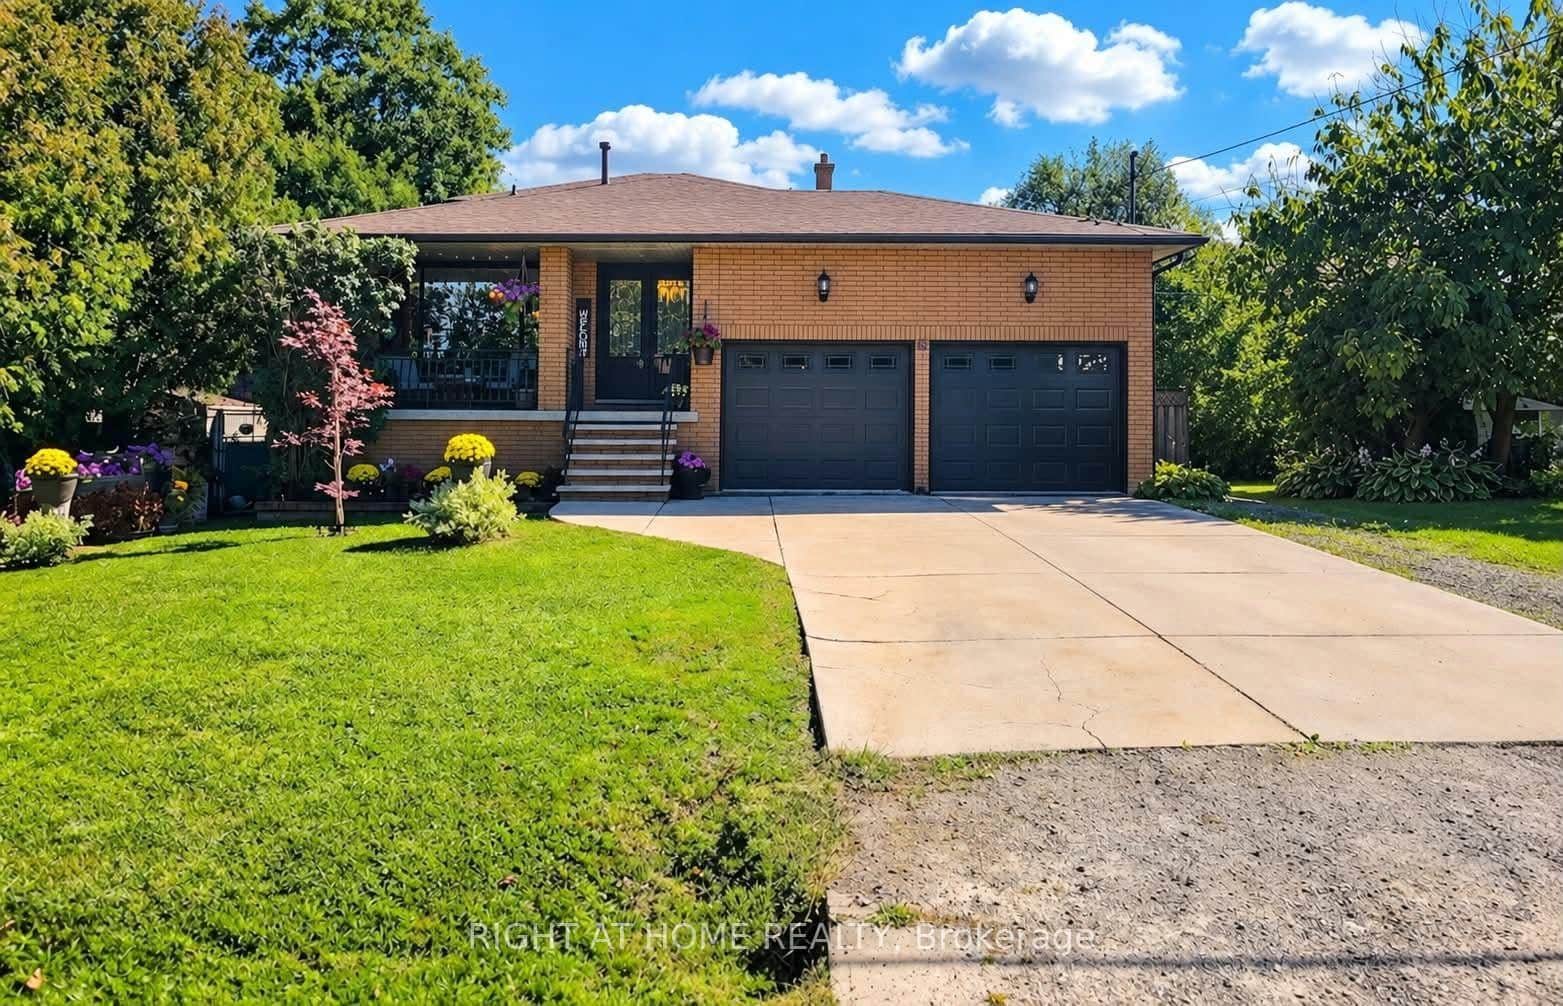
Located near the stunning Niagara Escarpment, this 3-bedroom home offers the perfect blend of comfort and convenience. Spacious, open concept main floor seamlessly connecting the living, dining and kitchen areas. The kitchen features high-end stainless-steel appliances, lots of cabinetry, a large island with seating, granite countertops and a large pantry. Patio doors lead to a large deck, perfect for hosting family and friends. Upgraded main floor laundry. The second floor includes three bedrooms and a cozy family/TV room. Enjoy the ample space for relaxation and entertainment. Basement is finished. Two car garage with entrance to home. Prime location, just steps away from parks, schools and highway for an easy commute.
Features
Property Details
Listing
Property
Location
Location & Walkability
47 Evergreens Drive, Grimsby, ON
Map data © GoogleOpen in Google Maps ↗
Similar Properties Nearby
View all →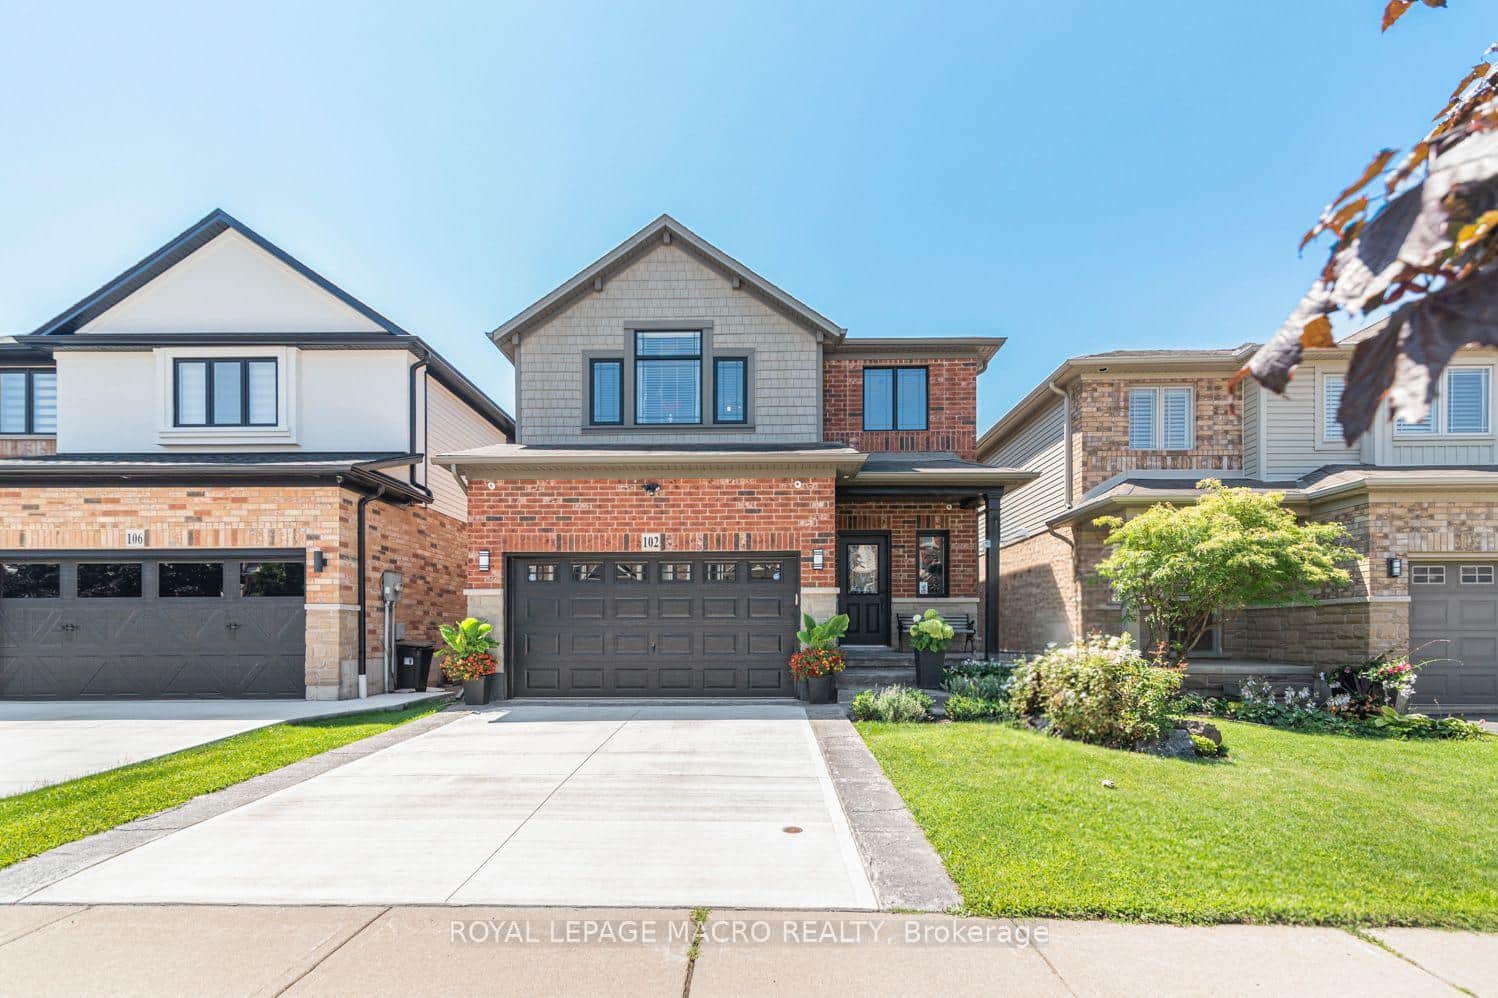 For SaleVirtual tour
Grimsby
$899,999
102 Willow Lane
 For SaleVideo tour
Grimsby
$899,900
12 Sumner Crescent
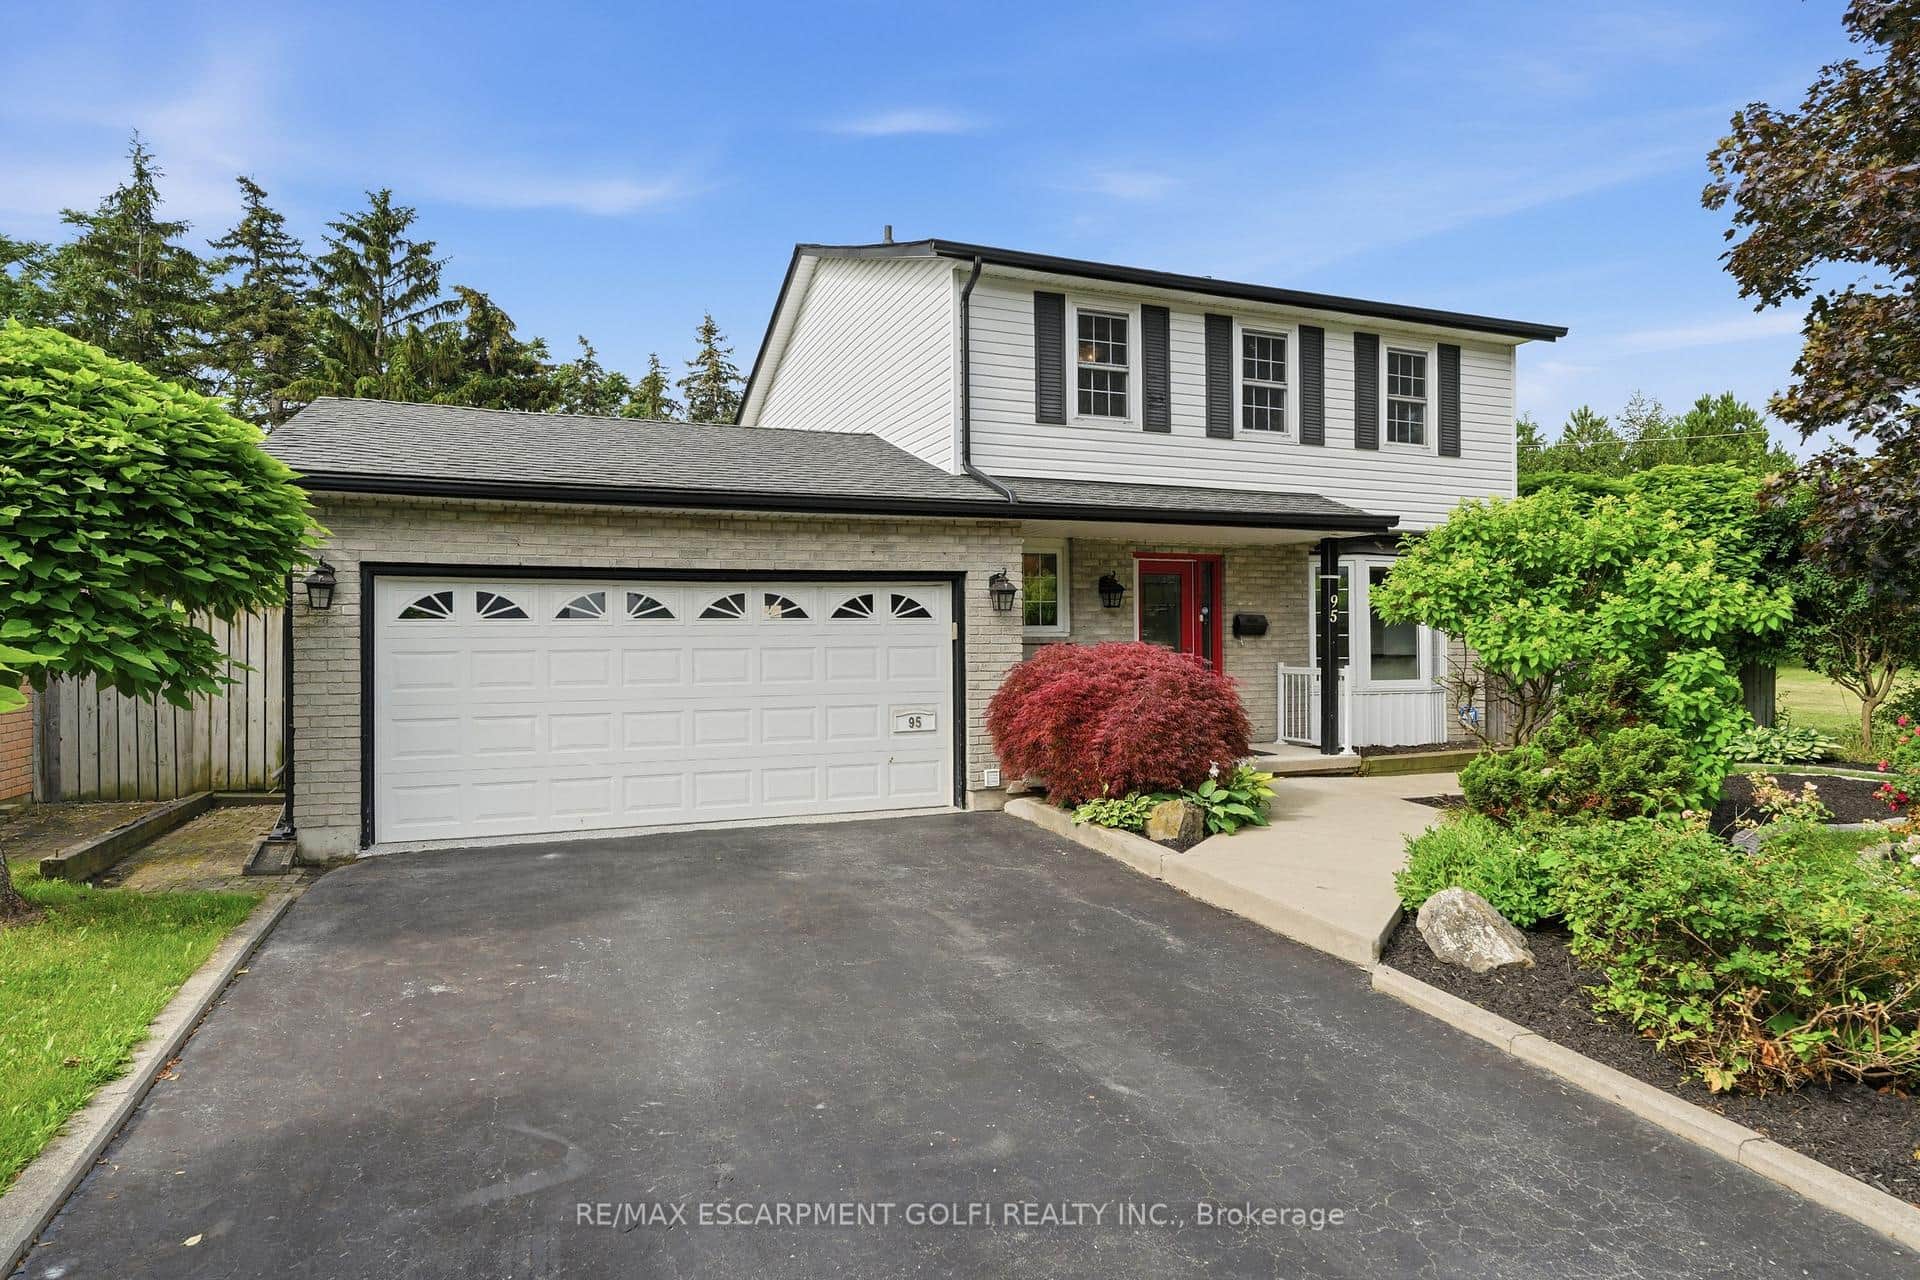 For SaleVideo tour
Grimsby
$899,900
95 Birchpark Drive
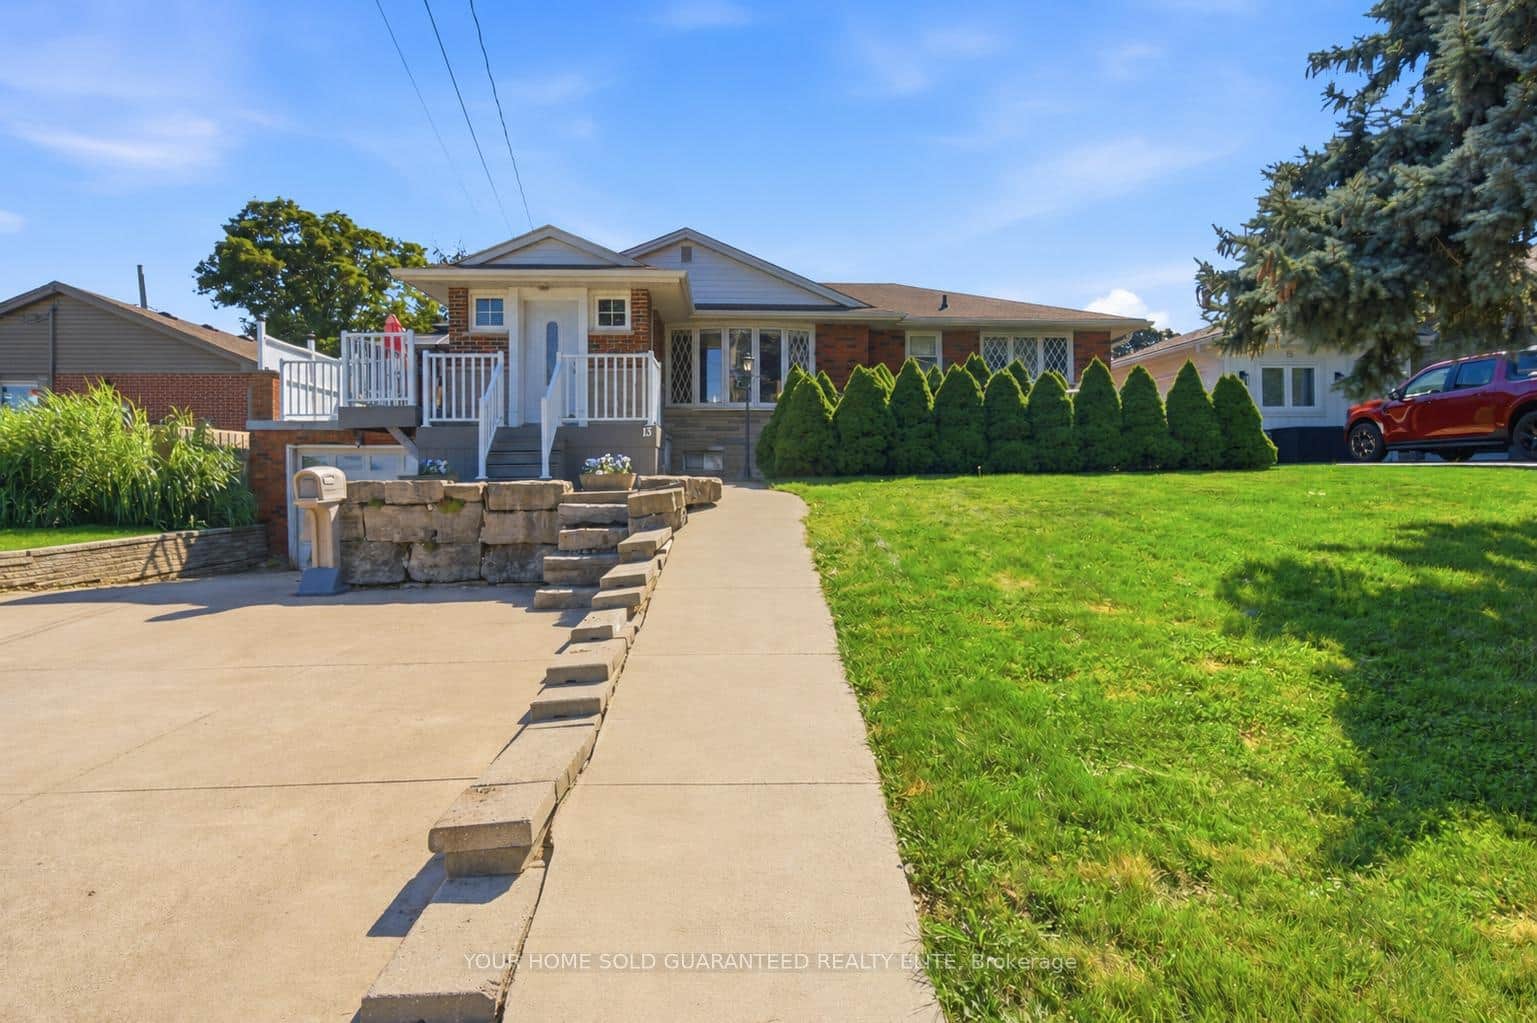 For Sale
Grimsby
$899,900
13 Lakeside Drive
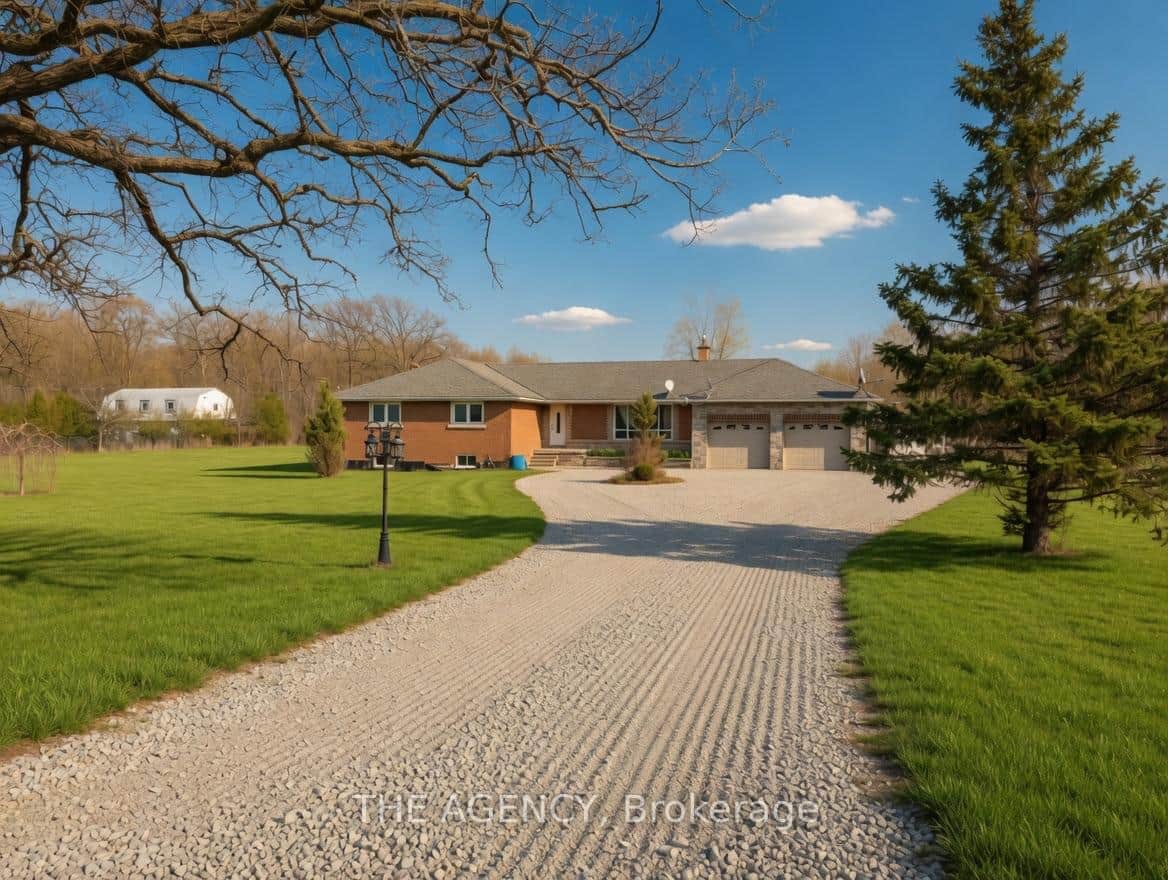 For Sale
Grimsby
$899,888
295 Park Road
 For SaleVideo tour
Grimsby
$899,000
8 Hunter Road
Last Updated: April 11, 2026
Listing Office: RE/MAX ESCARPMENT REALTY INC.
This listing content is owned and licensed by REALTOR® members of The Canadian Real Estate Association. The trademarks REALTOR®, REALTORS®, and the REALTOR® logo are controlled by The Canadian Real Estate Association (CREA) and identify real estate professionals who are members of CREA. The trademarks MLS®, Multiple Listing Service®, and the associated logos are owned by CREA and identify the quality of services provided by real estate professionals who are members of CREA. Used under license.