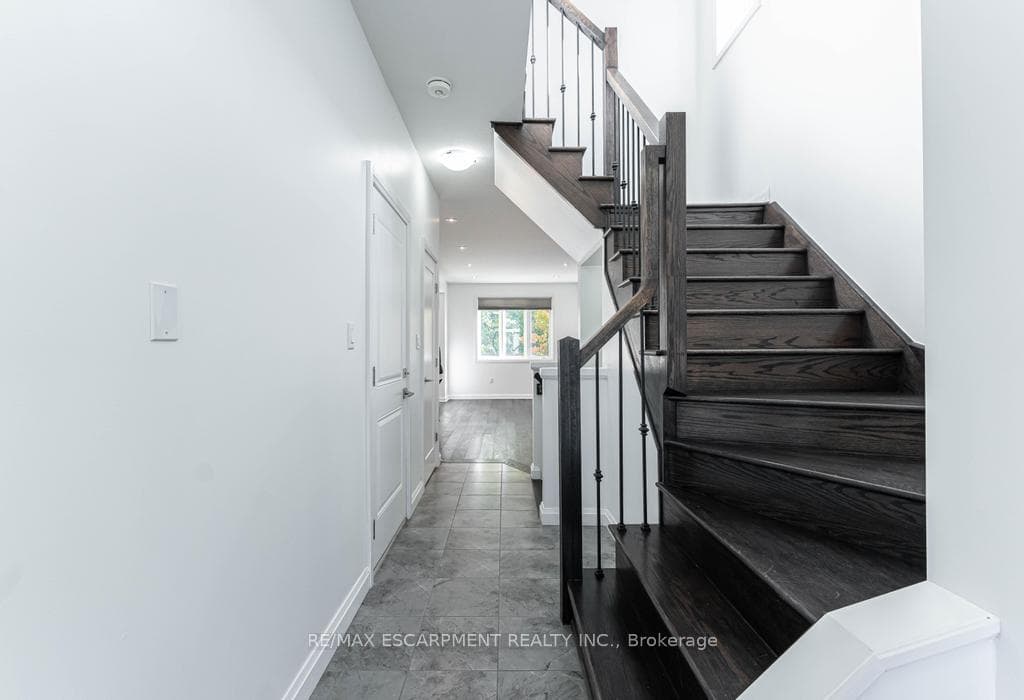
47 Burley Lane, Hamilton, ON
L9G 0G5
Sold October 24, 2024
About this property
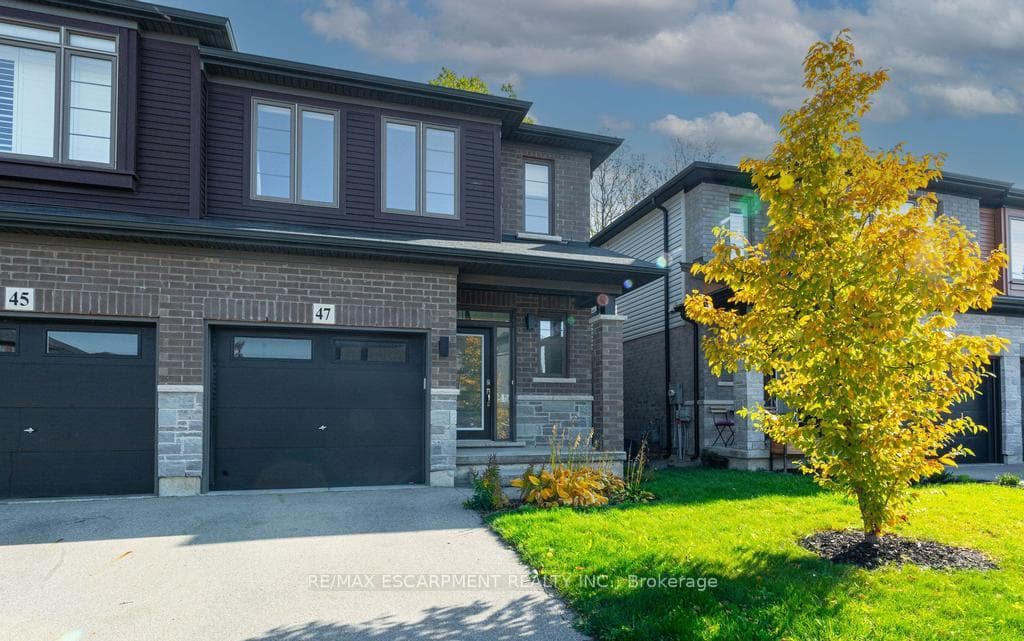
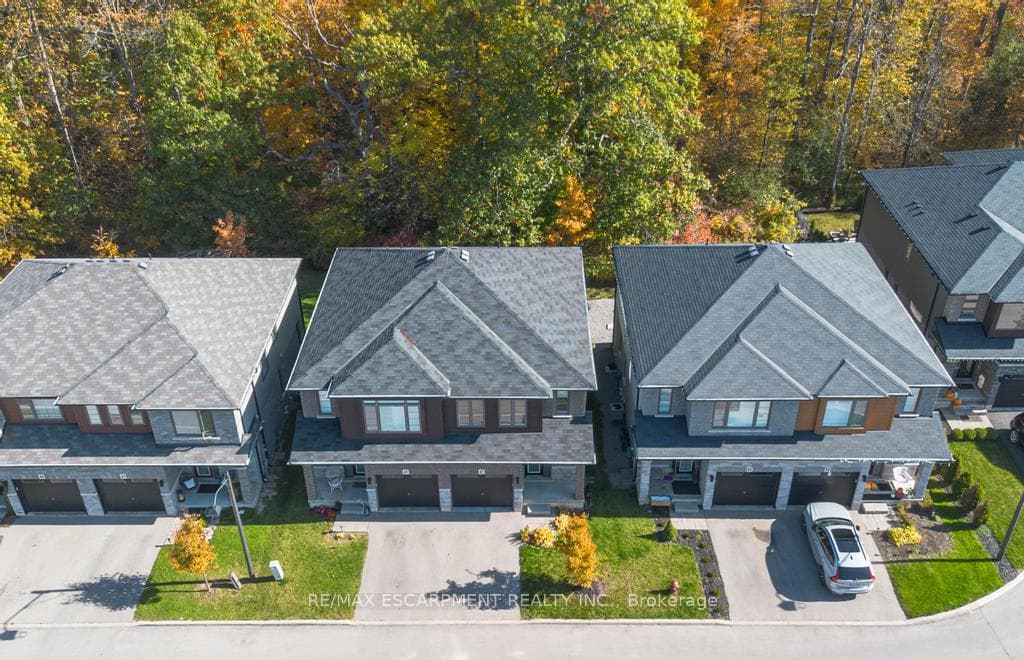
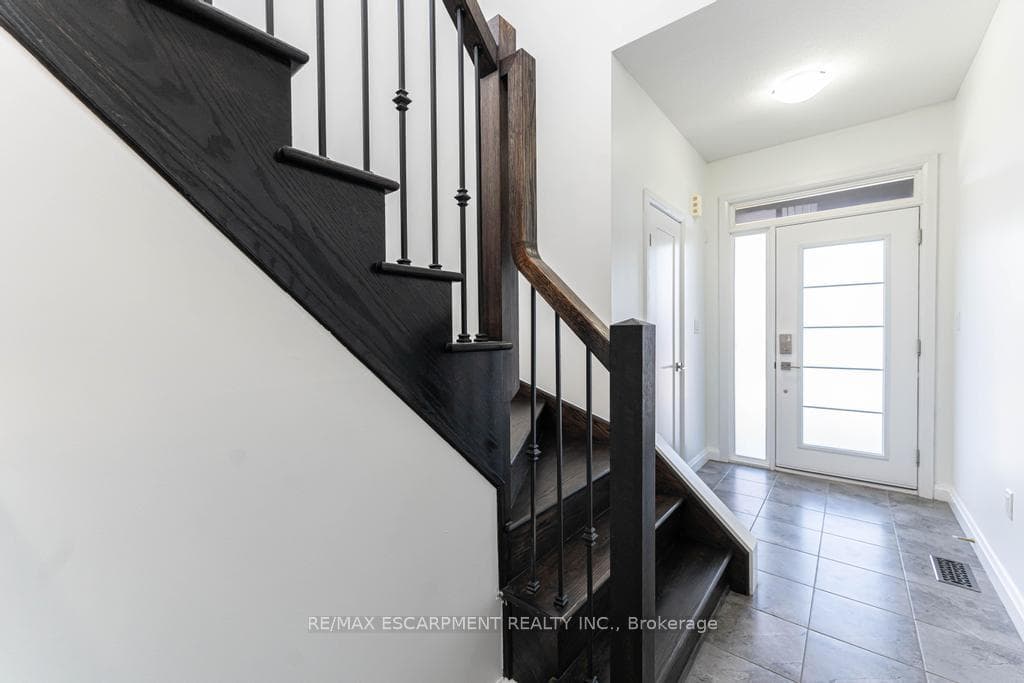
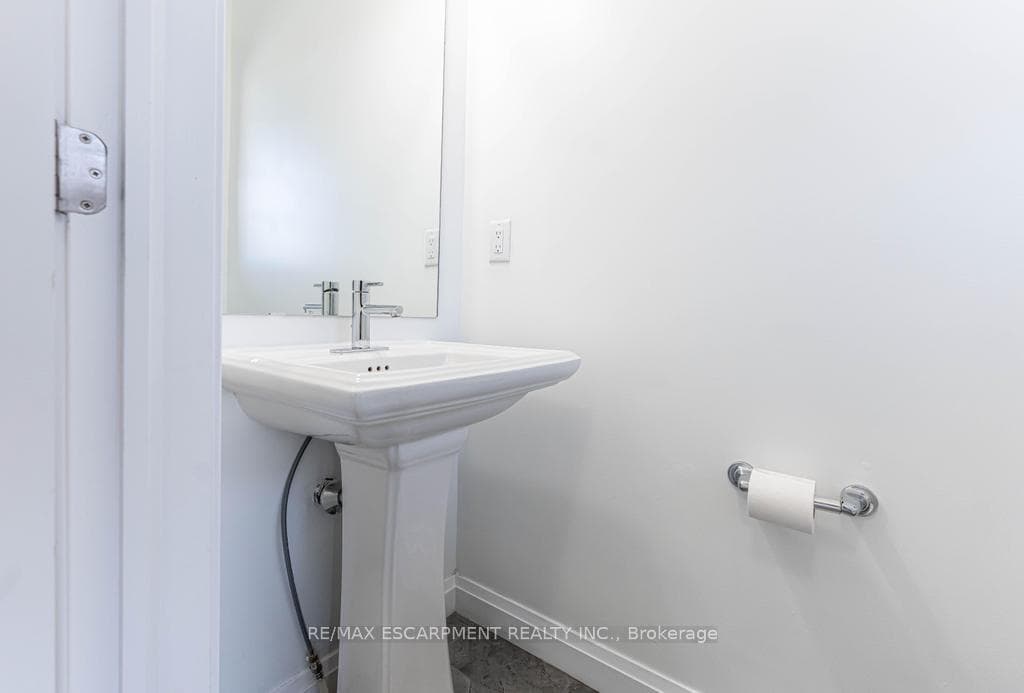
This stunning semi-detached home in Ancaster offers approximately 1,481 sq ft of beautifully designed living space and backs onto a serene, lush green forest. Featuring 3 spacious bedrooms and 2.5 bathrooms, the open-concept layout is perfect for modern living, with a bright and inviting living area that flows into a well-appointed kitchen with stainless steel appliances and plenty of counter space. The primary bedroom is a private retreat with an ensuite bathroom and walk-in closet, while the other two bedrooms are ideal for family or guests. Step outside onto the private deck, where you can enjoy peaceful views of the forest, perfect for relaxing or entertaining. Located in a highly desirable neighbourhood, this home is close to parks, schools, shopping, and offers easy access to highways, combining the best of suburban living with natural beauty right at your doorstep.
Features
Property Details
Listing
Property
Location
Location & Walkability
47 Burley Lane, Hamilton, ON
Map data © GoogleOpen in Google Maps ↗
Similar Properties Nearby
View all →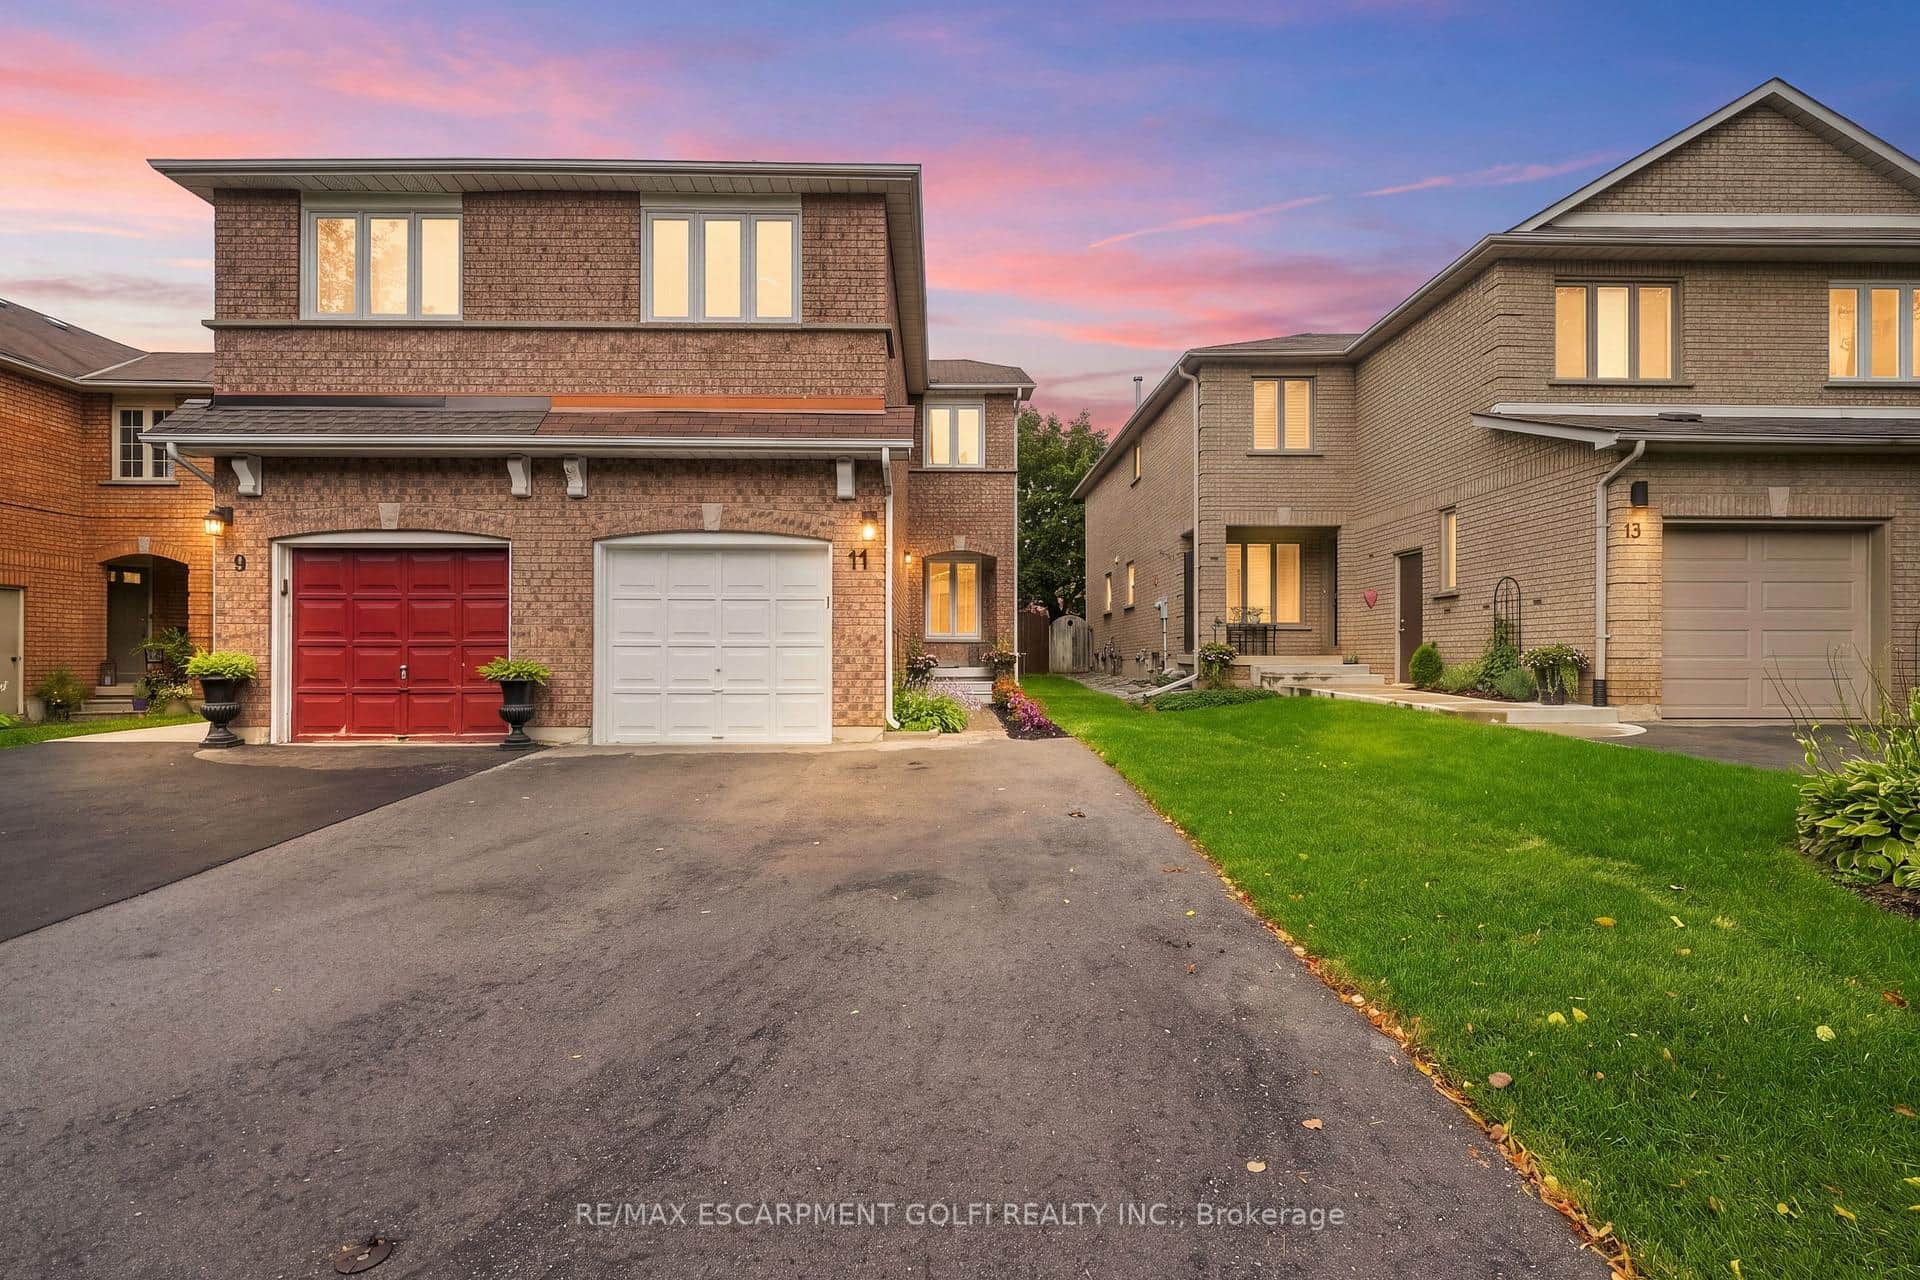 For SaleVideo tour
Hamilton
$839,900
11 Wakefield Lane
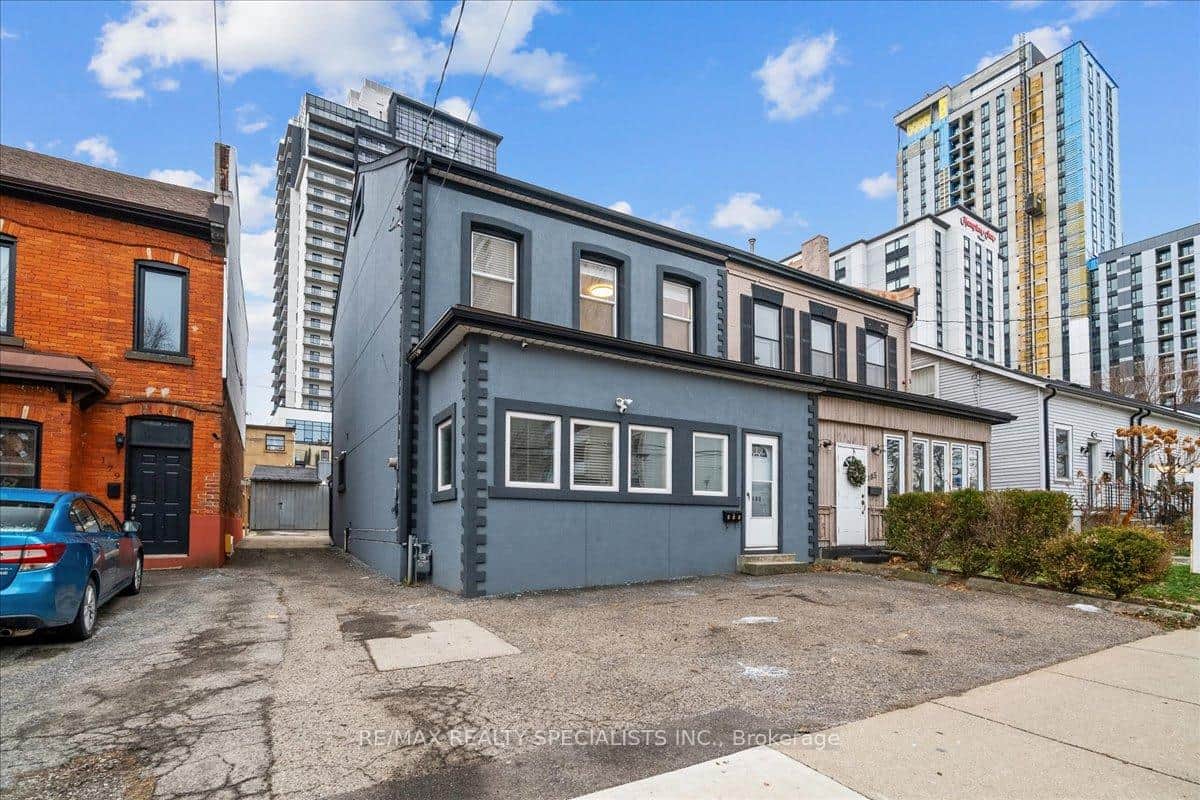 For SaleVideo tour
Hamilton
$832,000
183 Market Street
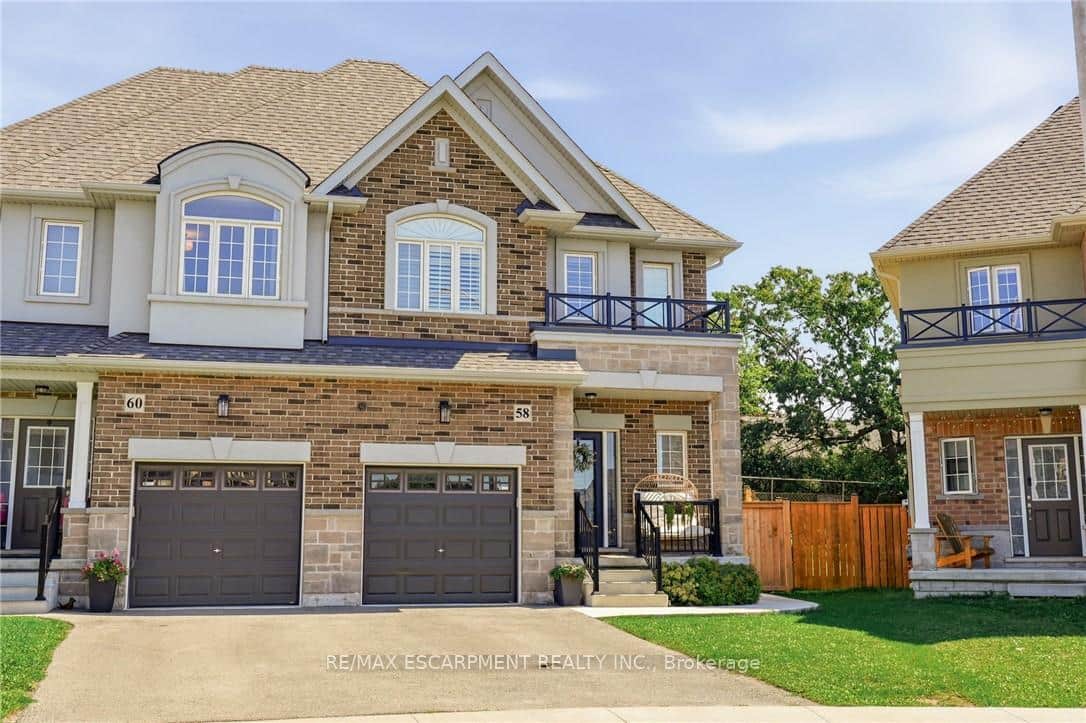 For Sale
Hamilton
$829,900
58 Starling Drive
 For SaleVirtual tour
Hamilton
$829,000
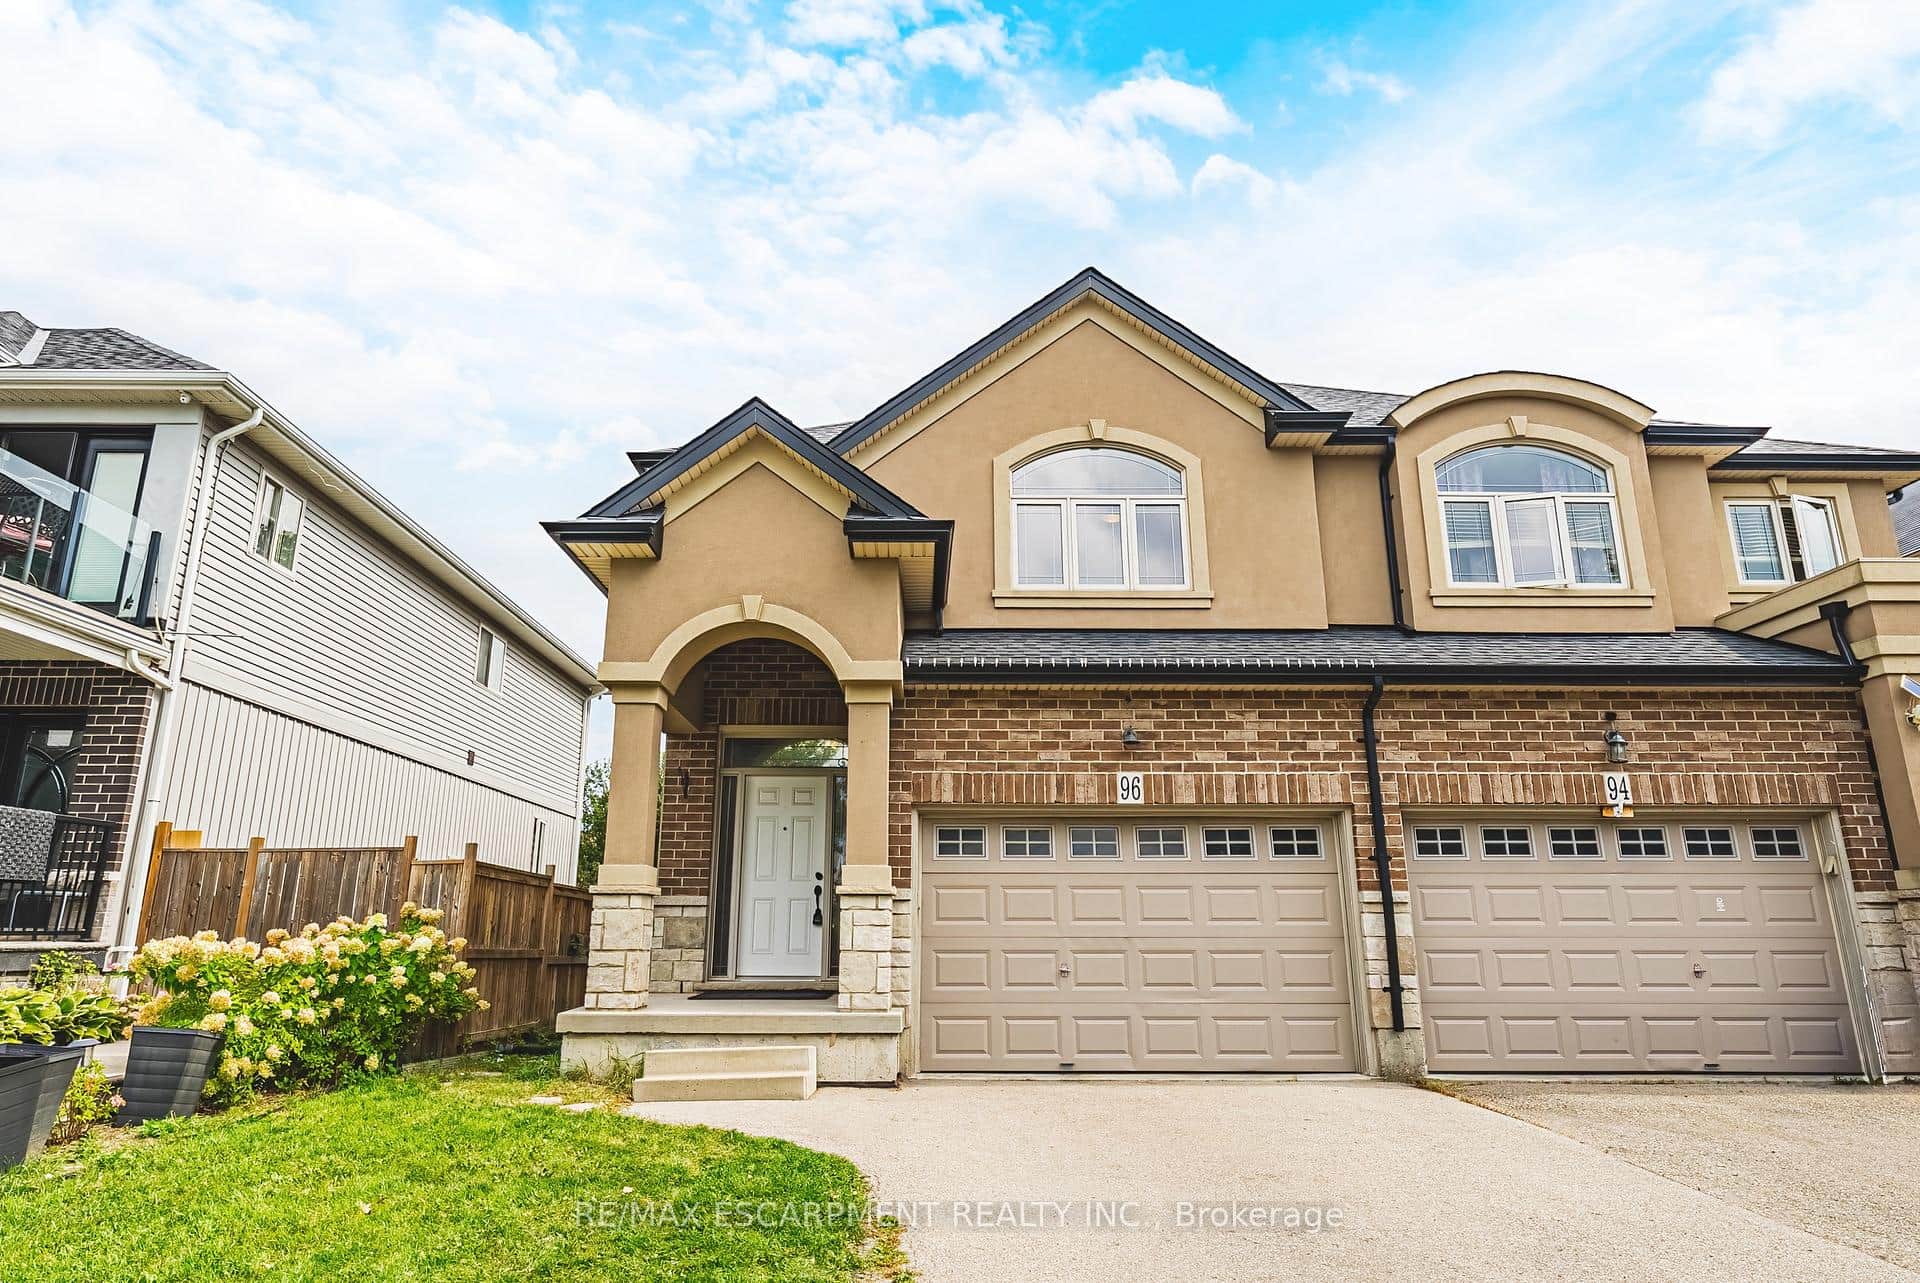
96 Springvalley Crescent
 For Sale
Hamilton
$824,870
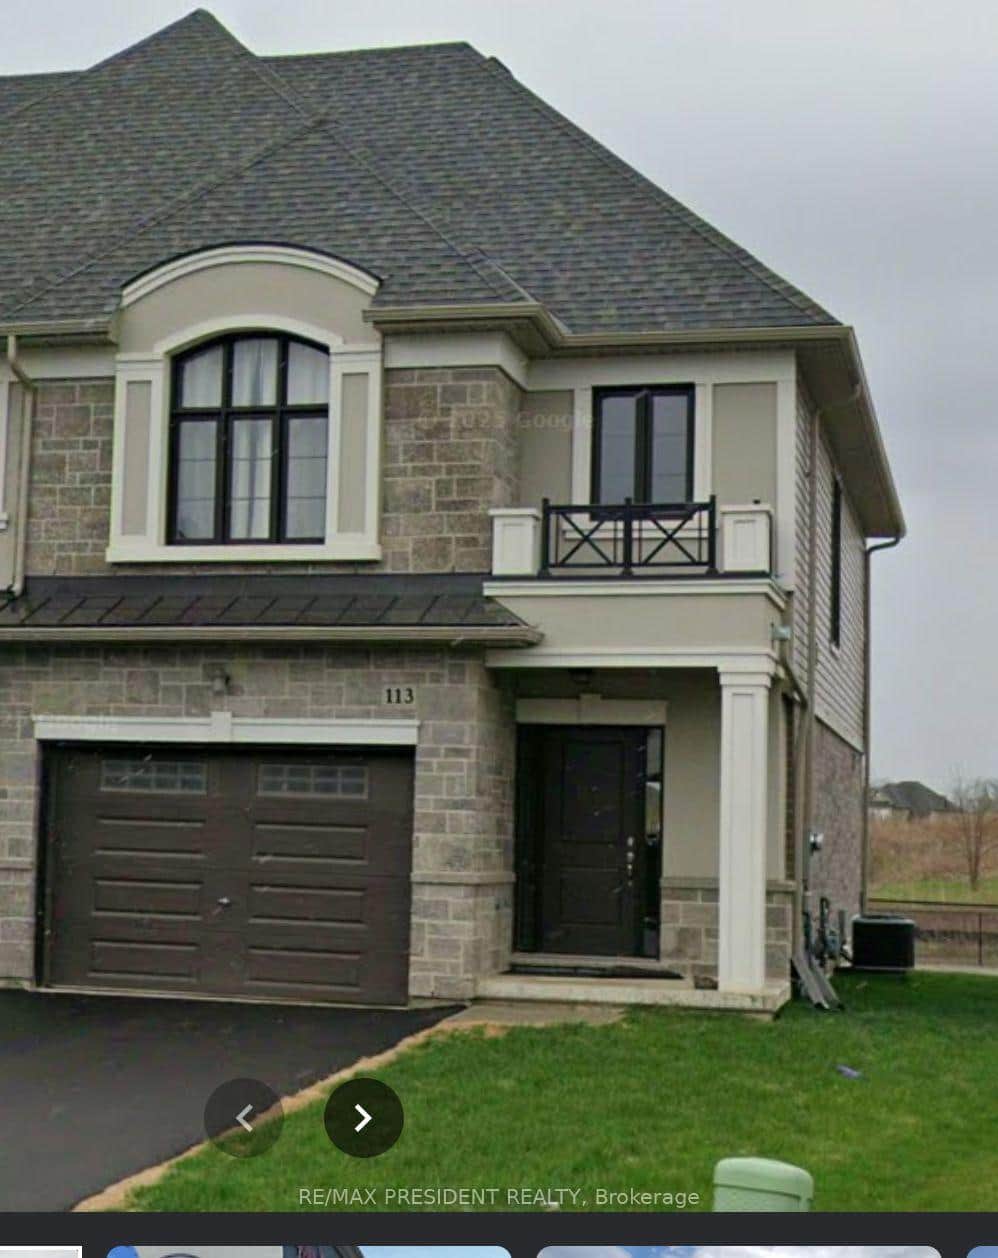
113 Aquasanta Crescent
 For SaleVideo tour
Hamilton
$859,900
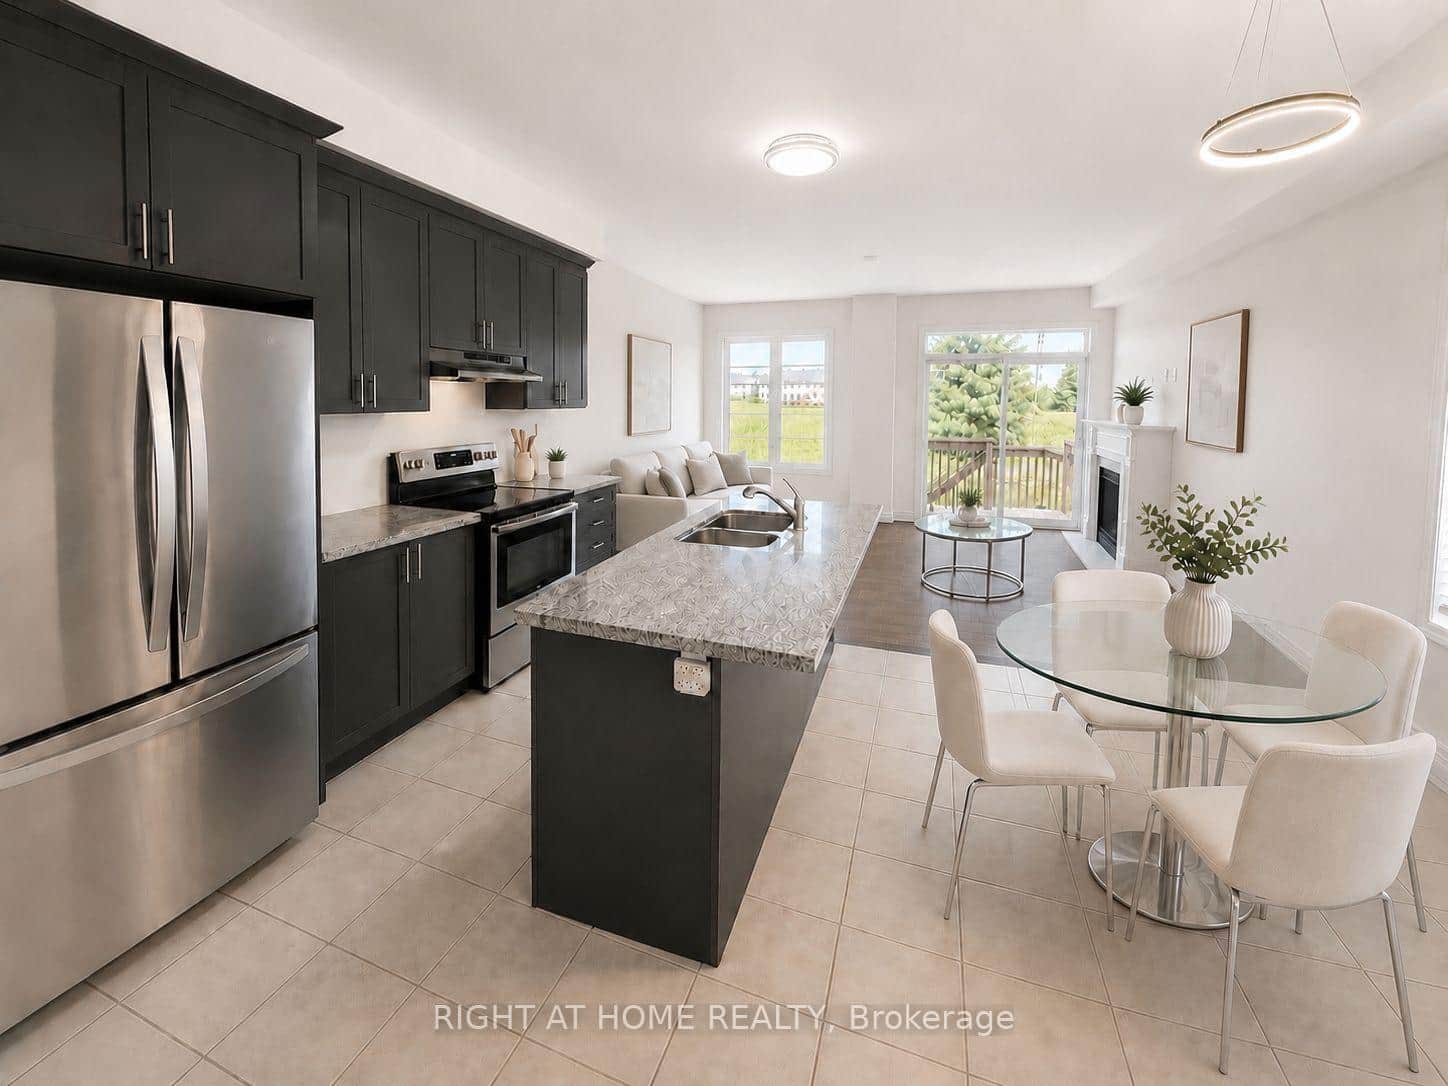
52 Heming Trail
Last Updated: October 24, 2024
Listing Office: RE/MAX ESCARPMENT REALTY INC.
This listing content is owned and licensed by REALTOR® members of The Canadian Real Estate Association. The trademarks REALTOR®, REALTORS®, and the REALTOR® logo are controlled by The Canadian Real Estate Association (CREA) and identify real estate professionals who are members of CREA. The trademarks MLS®, Multiple Listing Service®, and the associated logos are owned by CREA and identify the quality of services provided by real estate professionals who are members of CREA. Used under license.