$649,900
4699 Glen Erin Drive Unit 407, Mississauga, ON, L5M 2E5
Listed July 21, 2026
About this property
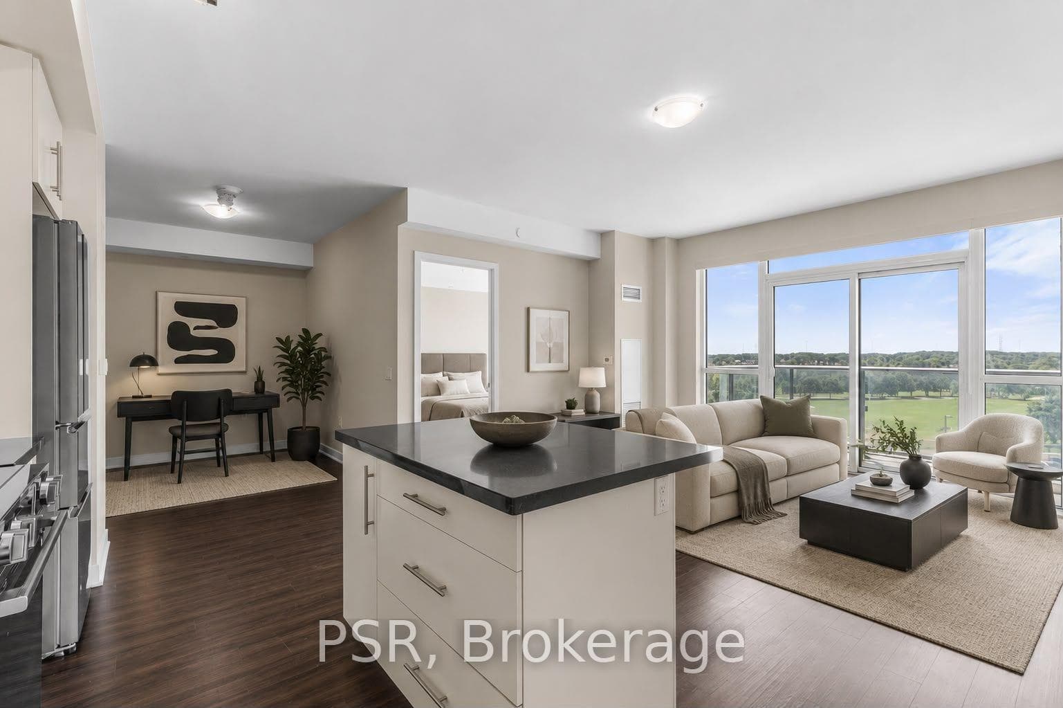
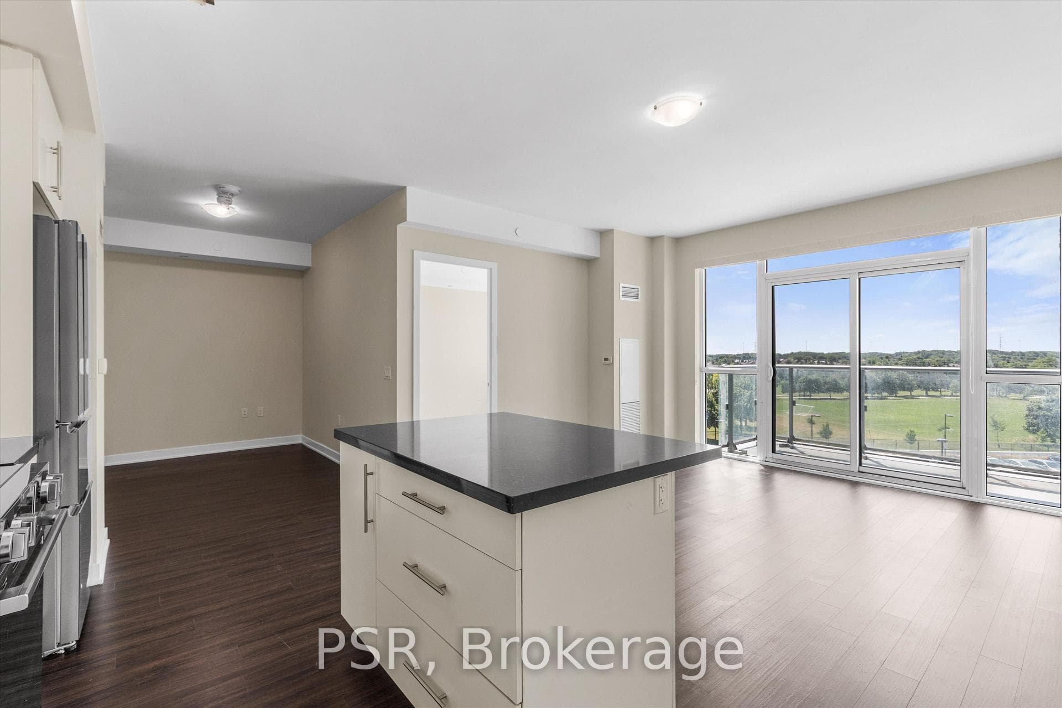
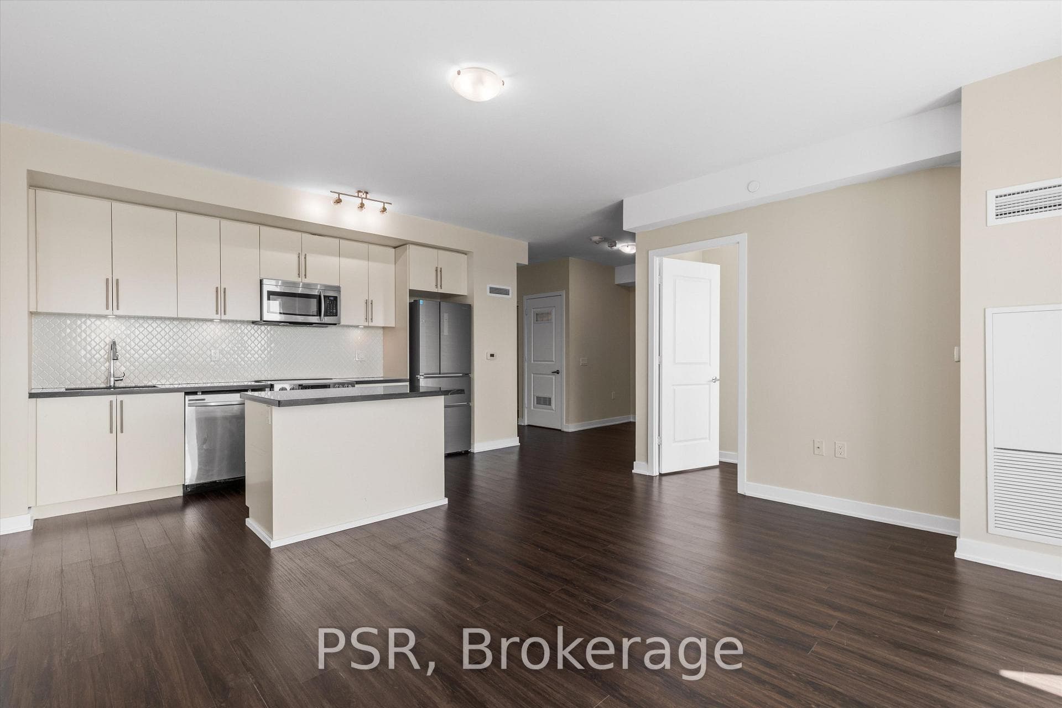
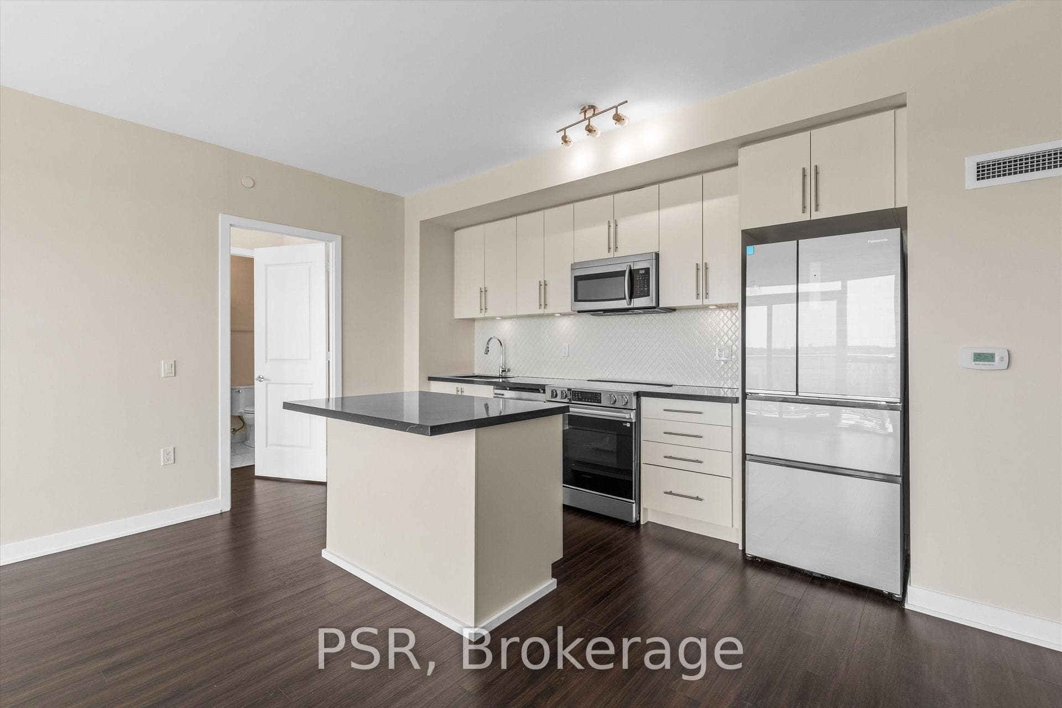
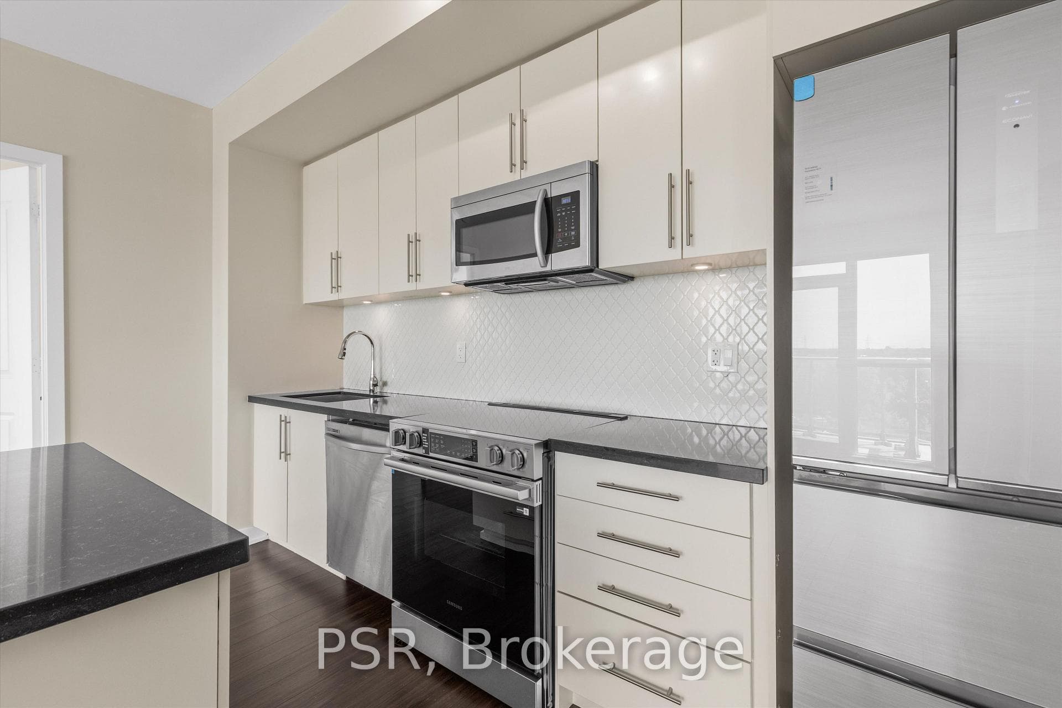
Welcome to Mills Square, where thoughtful design meets everyday convenience. This bright, freshly painted corner suite features a highly desirable split-bedroom layout with an expansive wraparound balcony overlooking the beautifully landscaped courtyard gardens. Designed for comfortable living, the open-concept floor plan offers a spacious living area and a modern kitchen complete with full-sized stainless steel appliances, a centre island, and ample storage. The generous den provides exceptional flexibility and can easily function as a home office, diningarea, playroom, or guest space.The well-separated bedrooms offer privacy, each with large windows that fill the home with natural light. The primary suite serves as a peaceful retreat, featuring a walk-in closet, a private ensuite, corner windows, and direct access to the balcony. Residents of Mills Square enjoy a well-managed, mid-rise community with abundant visitor parking and a dedicated amenity building offering a fitness centre, indoor pool, media room, and rooftop terrace. Ideally located within walking distance to Erin Mills Town Centre, parks, schools, restaurants, and everyday amenities, with convenient access to major highways and public transit. The property comes with TWO side-by-side parking spaces.
Features
Property Details
Listing
Property
Condo / Building
Location
Taxes & Financials
Location & Walkability
4699 Glen Erin Drive Unit 407, Mississauga, ON
Map data © GoogleOpen in Google Maps ↗
Similar Properties Nearby
View all →

Last Updated: July 21, 2026
Listing Office: PSR
This listing content is owned and licensed by REALTOR® members of The Canadian Real Estate Association. The trademarks REALTOR®, REALTORS®, and the REALTOR® logo are controlled by The Canadian Real Estate Association (CREA) and identify real estate professionals who are members of CREA. The trademarks MLS®, Multiple Listing Service®, and the associated logos are owned by CREA and identify the quality of services provided by real estate professionals who are members of CREA. Used under license.