4699 Glen Erin Drive Unit 1504, Mississauga, ON
L5M 2E5
Listed July 24, 2026
Virtual Tour
About this property
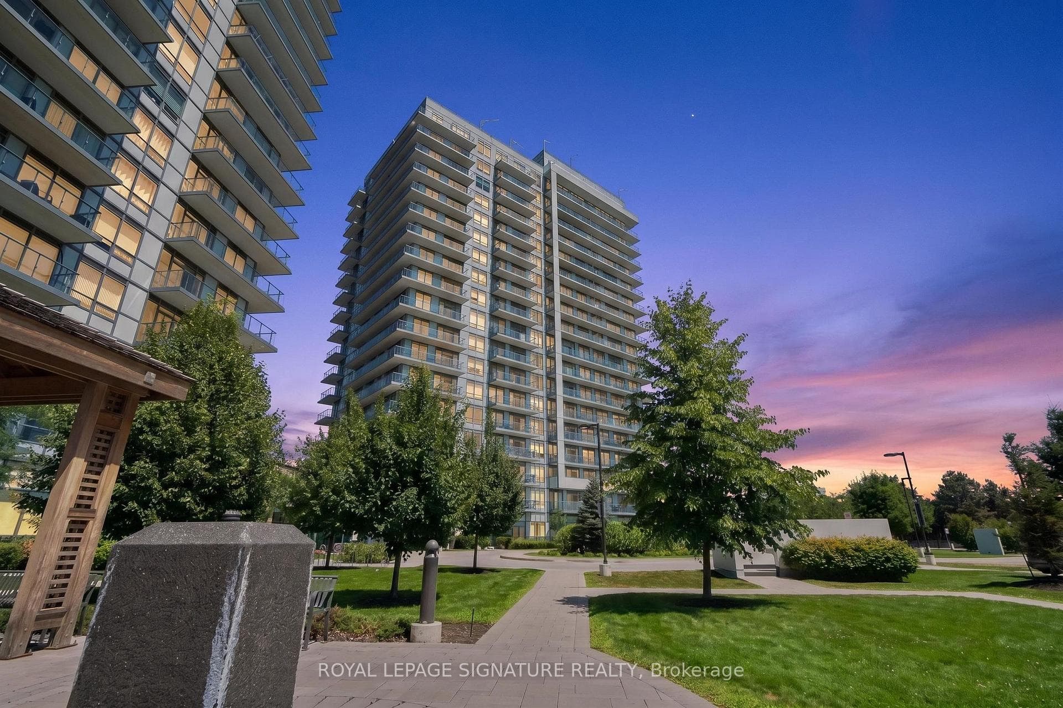
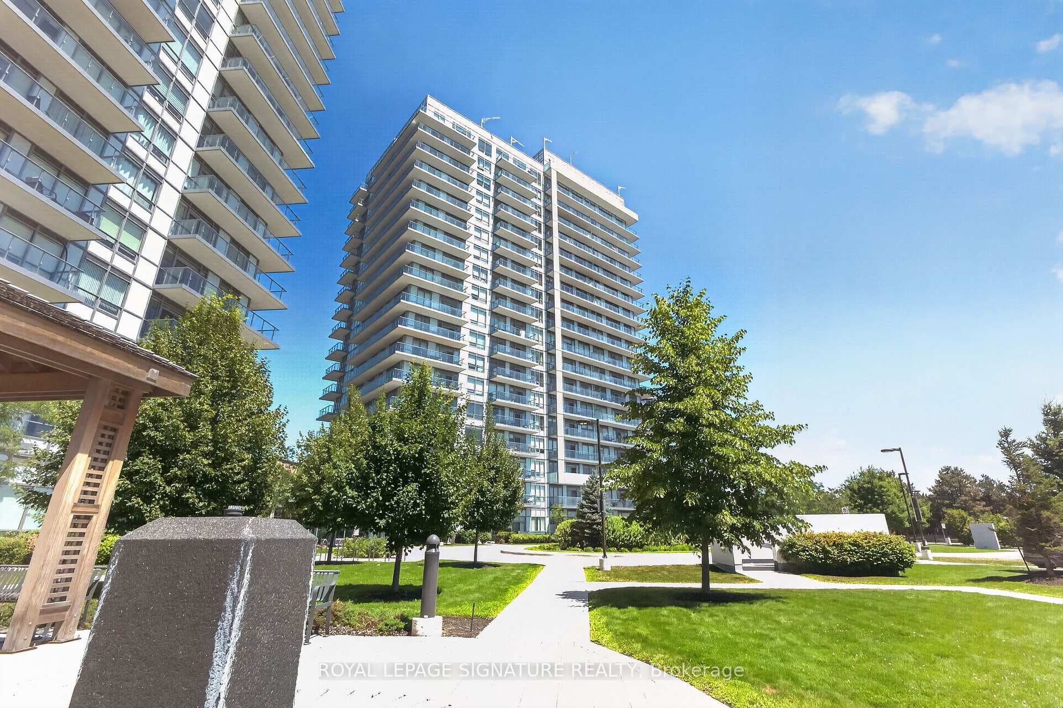
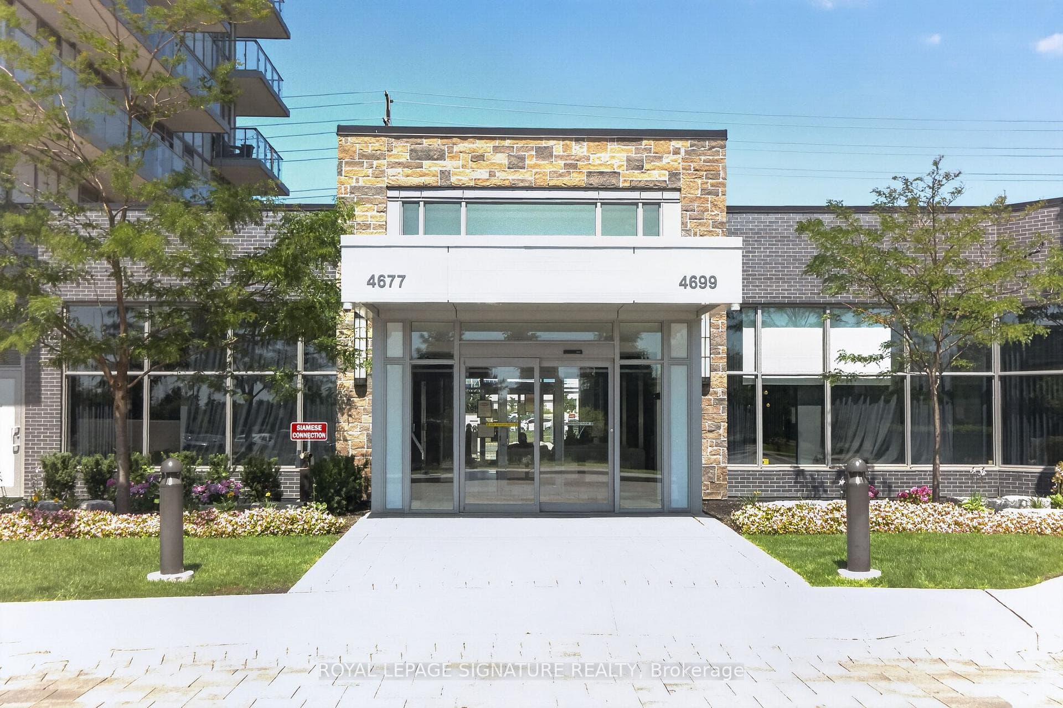
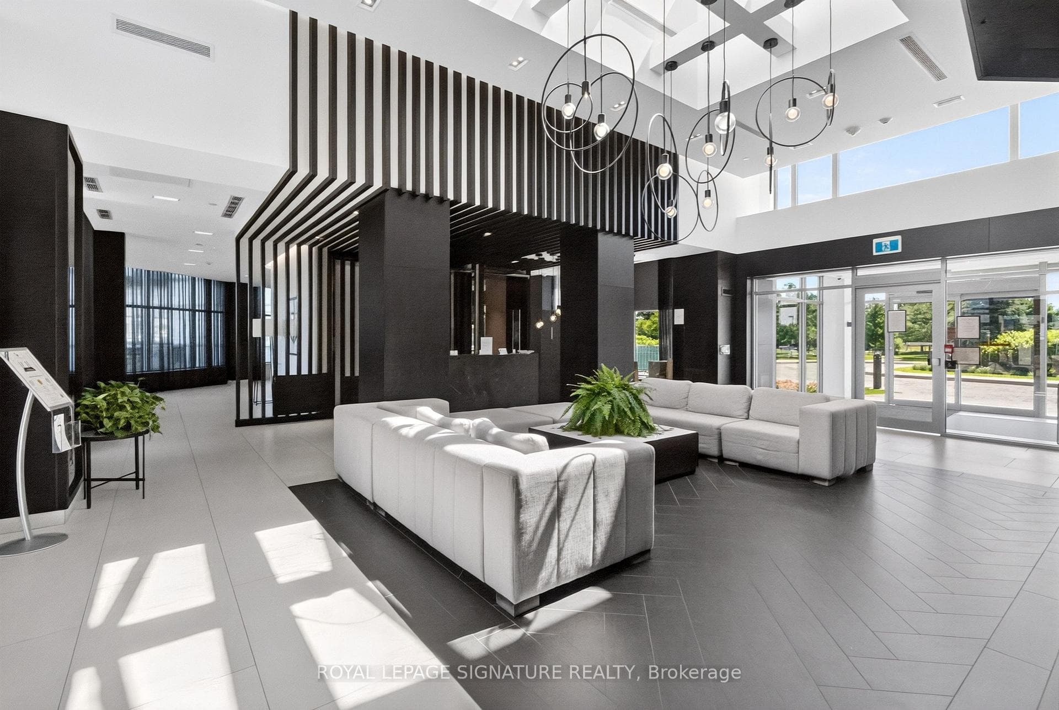
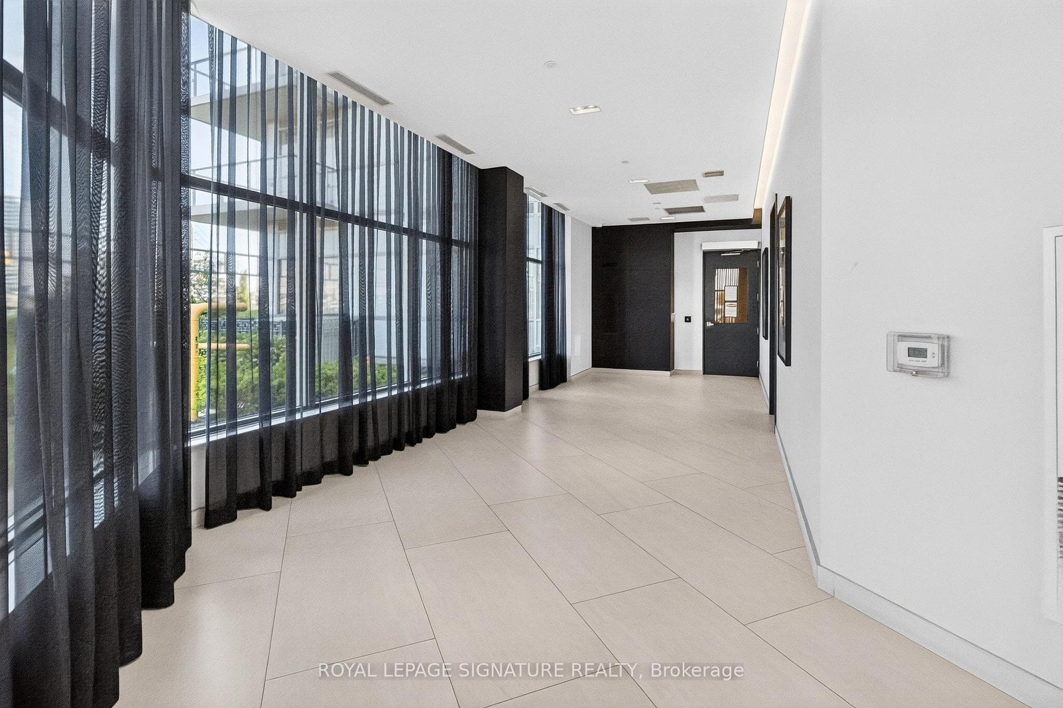
Bright Corner Unit With Stunning South/East Exposure! This Spacious 2-Bedroom Plus Den Suite Offers Approximately 935 Sqft Of Thoughtfully Designed Living Space With An Abundance Of Natural Light And Unobstructed Views Of The Park, Lake, And Toronto/Mississauga Skylines. Featuring 9' Smooth Ceilings, Wide Plank Laminate Flooring Throughout, Porcelain Bathroom Tiles, And A Modern Kitchen With Stone Countertops, Large Island, Stainless Steel Appliances, And Quartz Window Sills. Enjoy The Rare Wrap-Around Balcony, Perfect For Relaxing Or Entertaining While Taking In The Incredible Views. Located In Mills Square, A Highly Convenient And Walkable Community, Just Steps To Erin Mills Town Centre, Shopping, Dining, Top-Rated Schools, Credit Valley Hospital, Highways, And GO Transit. Includes Parking And Locker For Added Convenience.
Features
Property Details
Listing
Property
Condo / Building
Location
Taxes & Financials
Location & Walkability
4699 Glen Erin Drive Unit 1504, Mississauga, ON
Map data © GoogleOpen in Google Maps ↗
Similar Properties Nearby
View all →
Last Updated: July 24, 2026
Listing Office: ROYAL LEPAGE SIGNATURE REALTY
This listing content is owned and licensed by REALTOR® members of The Canadian Real Estate Association. The trademarks REALTOR®, REALTORS®, and the REALTOR® logo are controlled by The Canadian Real Estate Association (CREA) and identify real estate professionals who are members of CREA. The trademarks MLS®, Multiple Listing Service®, and the associated logos are owned by CREA and identify the quality of services provided by real estate professionals who are members of CREA. Used under license.