


$419,000
467 Charlton Avenue Unit 205, Hamilton, ON, L8N 0B3
Listed March 12, 2026
About this property
Exceptional value, 2 Bed, 2 Bath Spruce Model in a newer, well-managed building (approx. 6 years old), featuring oversized windows that showcase spectacular city views. The modern kitchen offers a large island with seating for 3, stone countertops, stainless steel appliances, and a stylish glass backsplash - perfect for entertaining. The spacious primary bedroom features a walk-in closet and a private 3-piece ensuite. Frosted glass sliding doors open to the versatile second bedroom, ideal as a guest room, home office, or expanded living space. Additional features include in-suite laundry, underground parking, a storage locker, and an expansive balcony with beautiful city views. Skip the gym membership and take advantage of the building's on-site fitness centre, along with a party room, common BBQ area, and visitor parking. Condo fees include Heat & Water! Situated in a quiet pocket of Hamilton with quick access to Highway 403, McMaster University, the GO Station, and three major hospitals (St. Joseph's, Hamilton General, and Juravinski). Enjoy being steps to the Escarpment Rail Trail and Corktown Park, and just minutes to the restaurants, cafés, shops, and vibrant lifestyle of James Street South and downtown Hamilton.
Features
Property Details
Listing
Property
Condo / Building
Location
Taxes & Financials
Location & Walkability
467 Charlton Avenue Unit 205, Hamilton, ON
Map data © GoogleOpen in Google Maps ↗
Walkability scores coming soon
We're finalising our neighbourhood walkability data. Want a hands-on look at the area?
Call (289) 272-5329Similar Properties Nearby
View all → For Sale
Hamilton
$419,900
125 Shoreview Place Unit 519
 For Sale
Hamilton
$423,500
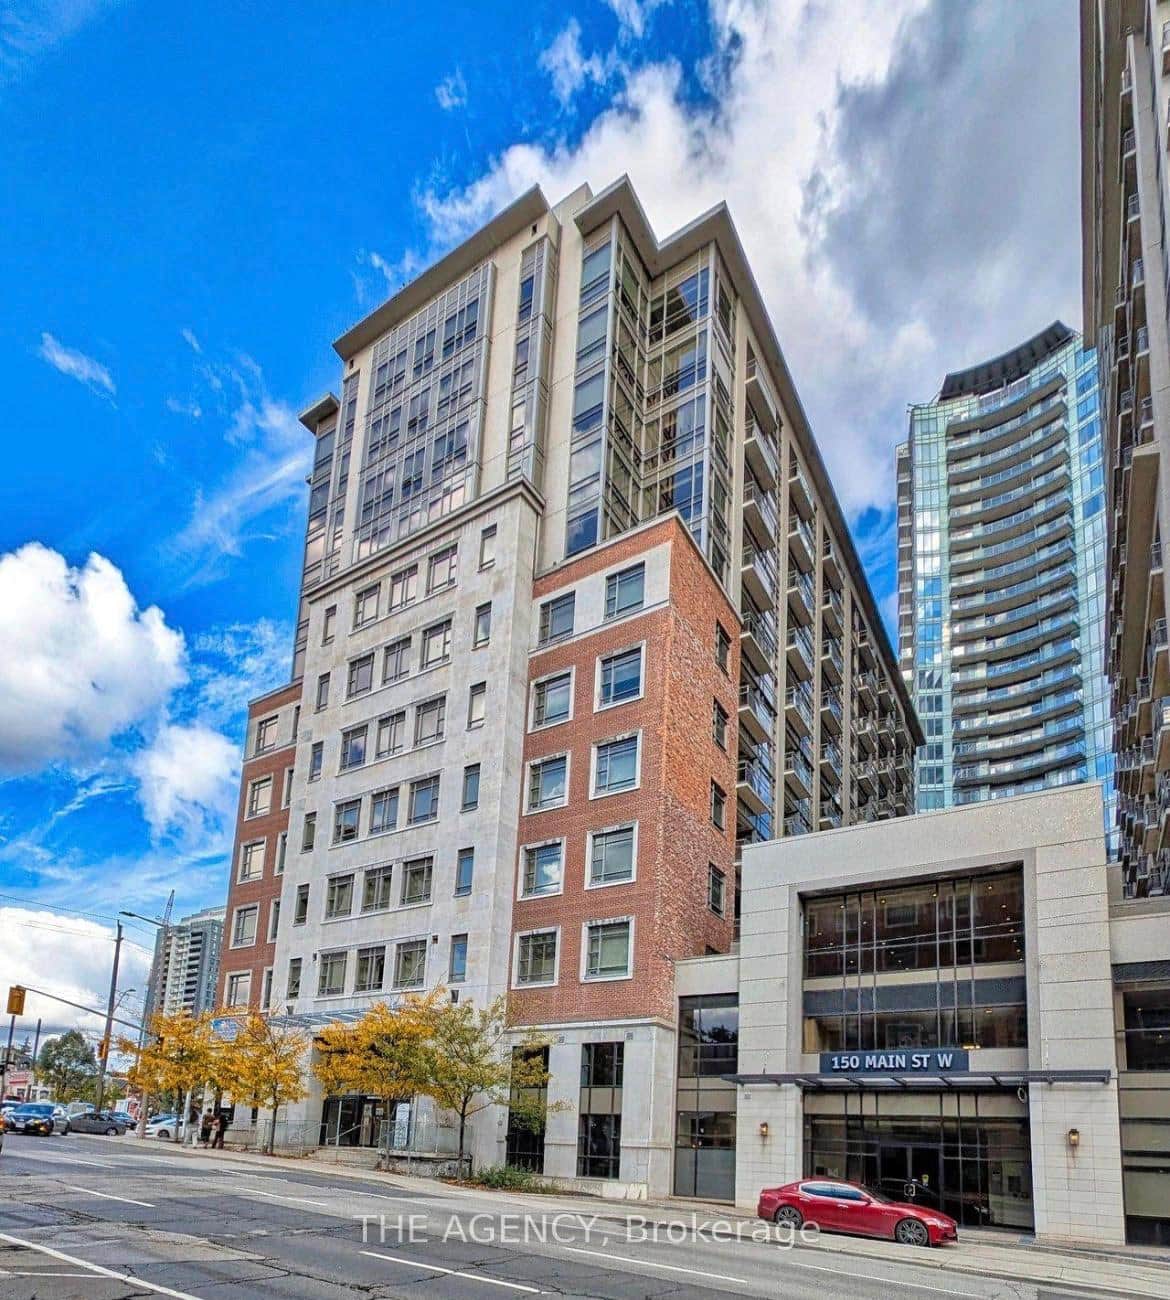
150 Main Street Unit 715
 For Sale
Hamilton
$425,000
77 Leland Street Unit 301
 For Sale
Hamilton
$429,000
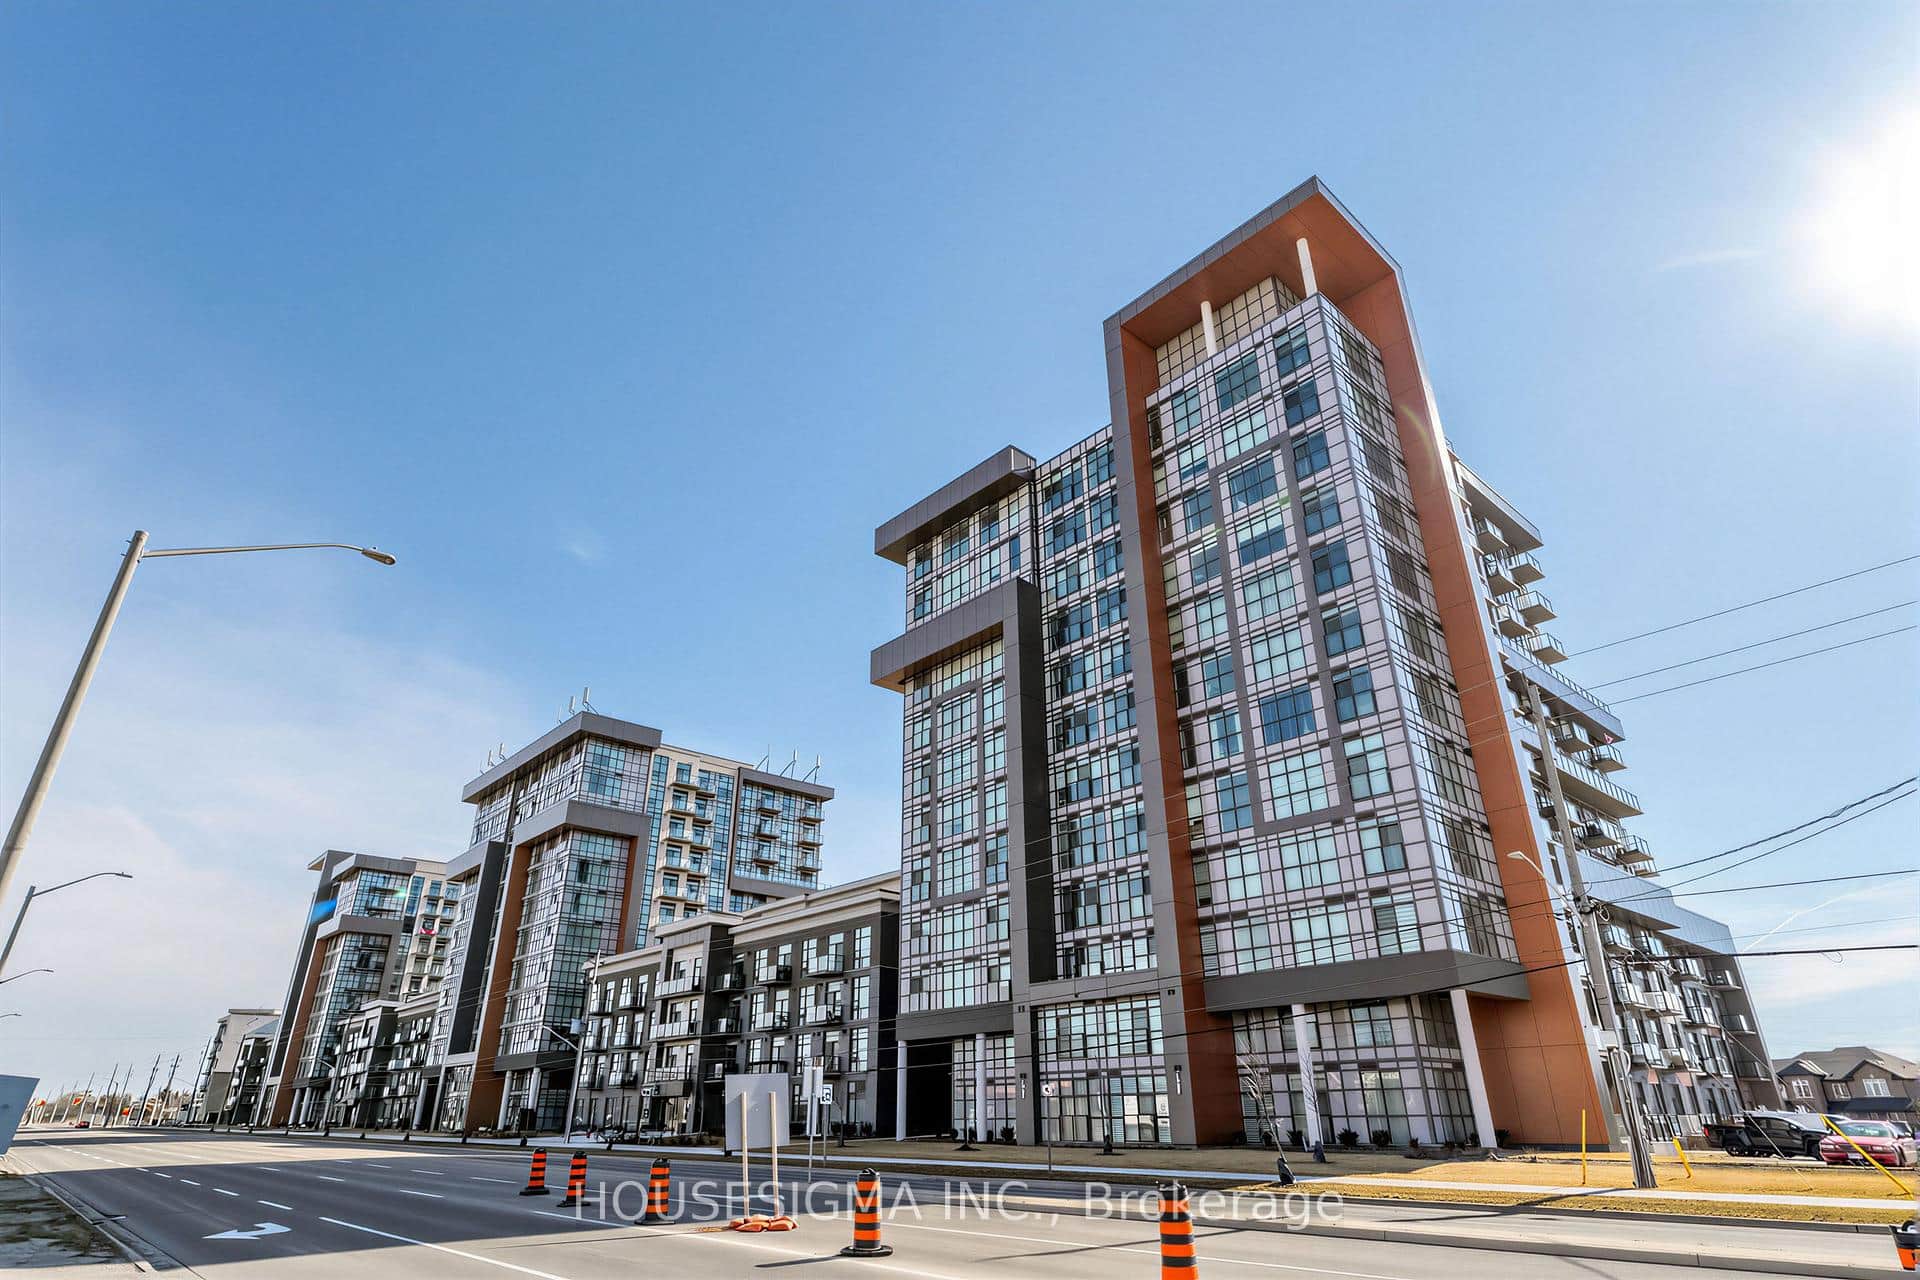
1964 Main Street Unit 1508
 For Sale
Hamilton
$434,999
450 Dundas Street Unit 230
 For Sale
Hamilton
$399,900
500 Silverbirch Boulevard Unit 203
Last Updated: March 12, 2026
Listing Office: CHESTNUT PARK REAL ESTATE LIMITED
This listing content is owned and licensed by REALTOR® members of The Canadian Real Estate Association. The trademarks REALTOR®, REALTORS®, and the REALTOR® logo are controlled by The Canadian Real Estate Association (CREA) and identify real estate professionals who are members of CREA. The trademarks MLS®, Multiple Listing Service®, and the associated logos are owned by CREA and identify the quality of services provided by real estate professionals who are members of CREA. Used under license.