


466 Blackburn Drive, Brantford, ON
N3T 0T1
Sold May 19, 2026
Property Tour
About this property
Welcome to this stunning brand-new detached home in the desirable Brant West community! Featuring a double car garage and 4 spacious bedrooms, this beautifully designed property is ready for you to move right in. Bright and welcoming throughout, this home offers an open-concept layout with a modern kitchen showcasing upgraded cabinetry and stainless steel appliances. Enjoy both a separate living/great room on main and family room on the upper level, perfect for entertaining or relaxing with loved ones. The primary bedroom includes a luxurious ensuite, complemented by 3 additional well-sized bedrooms and 3 bathrooms in total. The unfinished basement provides ample space for a home office, gym, or extra storage - a blank canvas to make your own. Don't miss this opportunity to own a beautiful new home in one of Brantford's most sought-after communities!
Features
Property Details
Listing
Property
Location
Location & Walkability
466 Blackburn Drive, Brantford, ON
Map data © GoogleOpen in Google Maps ↗
Similar Properties Nearby
View all →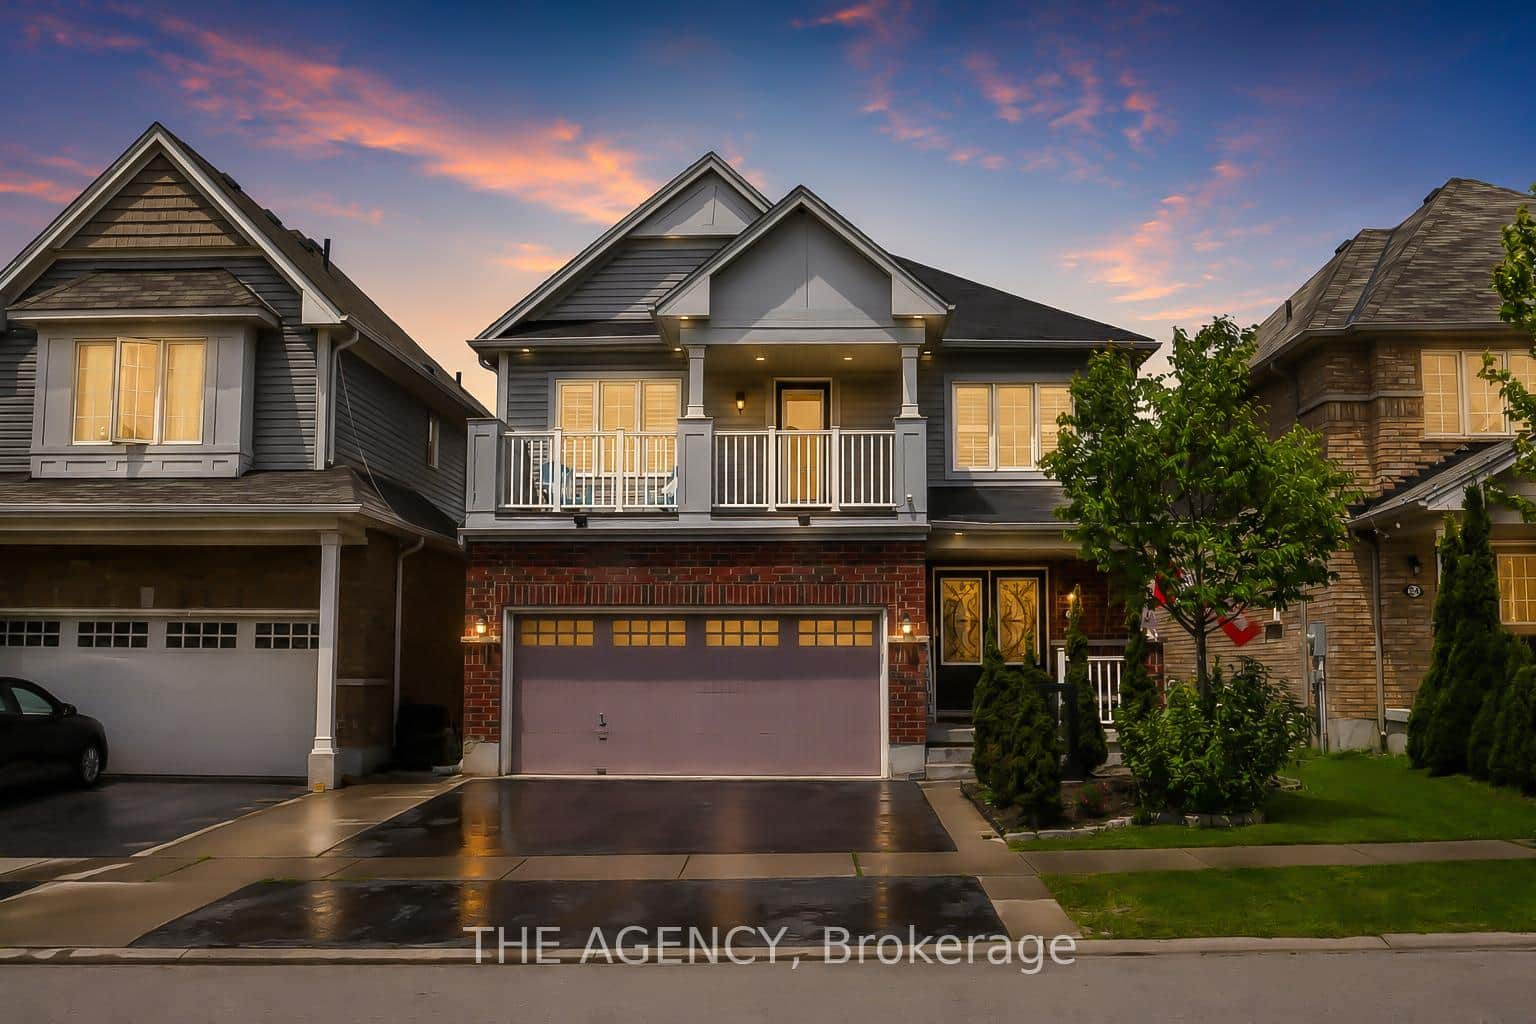 For SaleVirtual tour
Brantford
$789,900
26 Pollard Street
 For SaleVideo tour
Brantford
$774,900
11 Tutela Heights Road
 For SaleVirtual tour
Brantford
$774,900
14 Kimberly Court
 For SaleVirtual tour
Brantford
$799,000
59 Longboat Run
 For SaleVideo tour
Brantford
$799,900
51 Webb Avenue
 For SaleVirtual tour
Brantford
$769,900
32 Beechwood Avenue
Last Updated: May 19, 2026
Listing Office: RE/MAX REALTY SPECIALISTS INC.
This listing content is owned and licensed by REALTOR® members of The Canadian Real Estate Association. The trademarks REALTOR®, REALTORS®, and the REALTOR® logo are controlled by The Canadian Real Estate Association (CREA) and identify real estate professionals who are members of CREA. The trademarks MLS®, Multiple Listing Service®, and the associated logos are owned by CREA and identify the quality of services provided by real estate professionals who are members of CREA. Used under license.