
461 Green Road Unit 1210, Hamilton, ON
L8E 5B4
See all units in this building (9 for sale) · 461 Green Road
Listed November 4, 2026
About this property
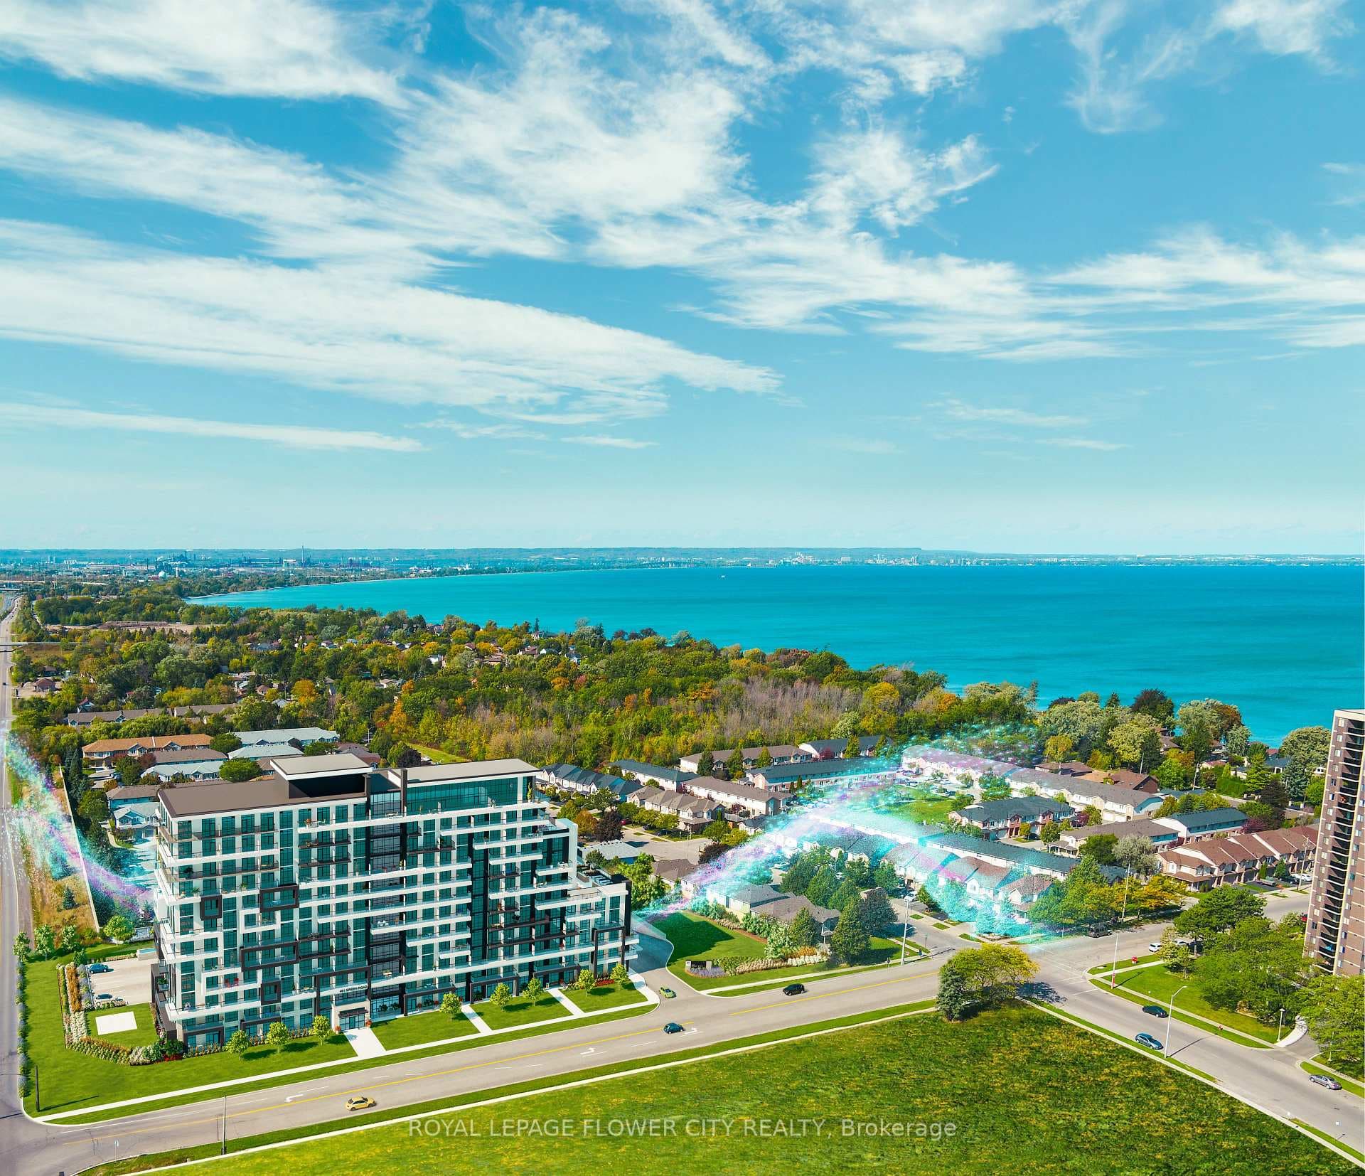
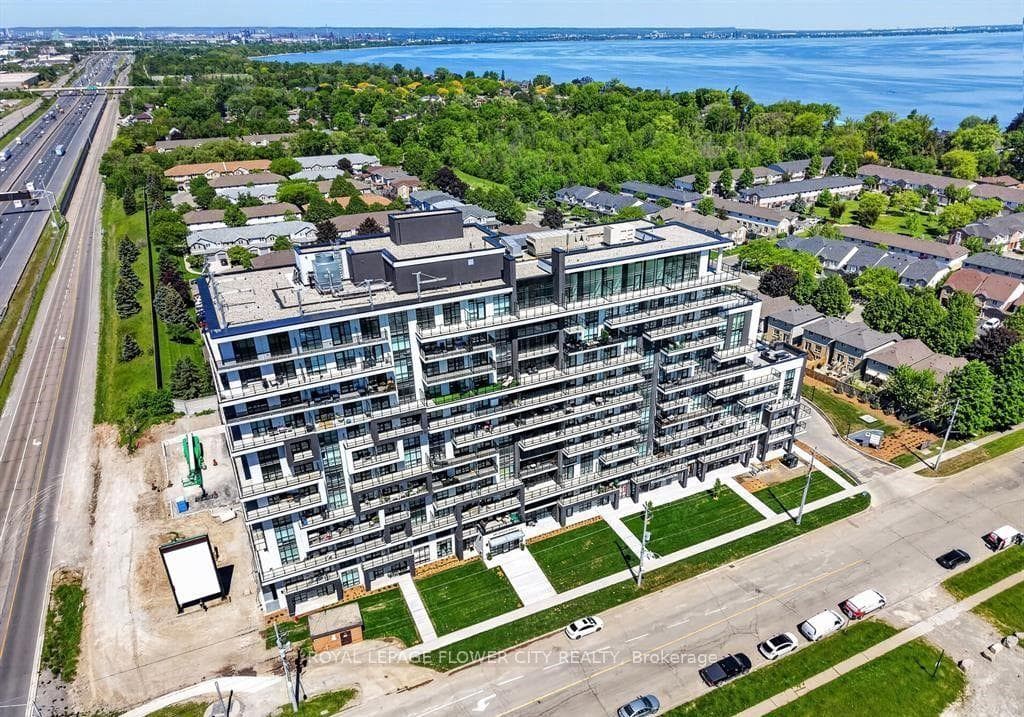
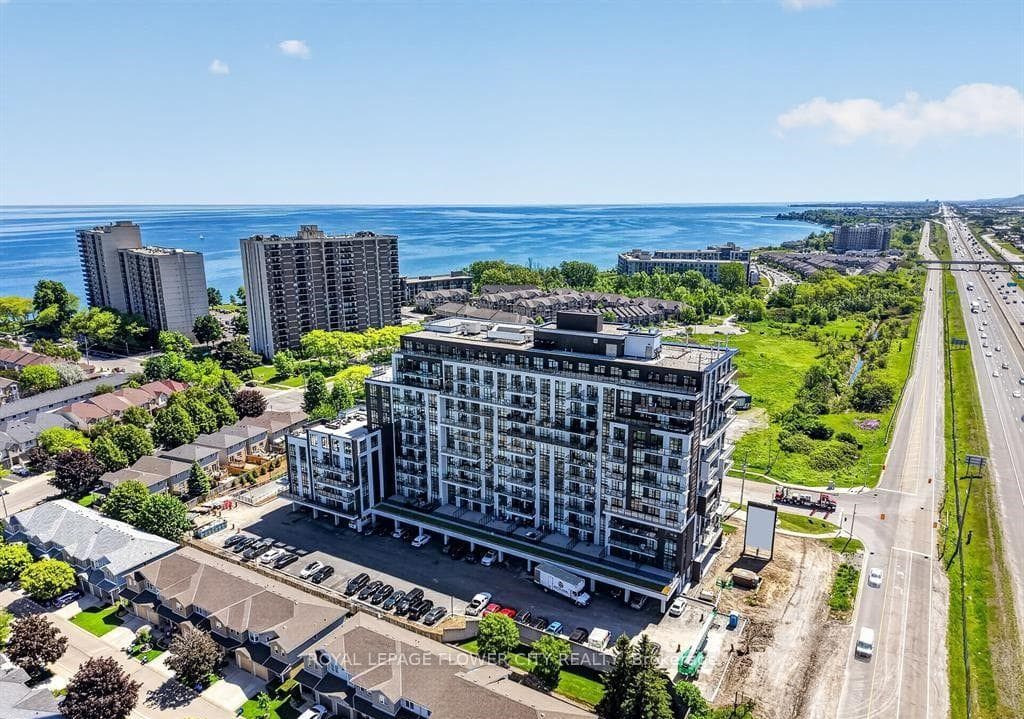
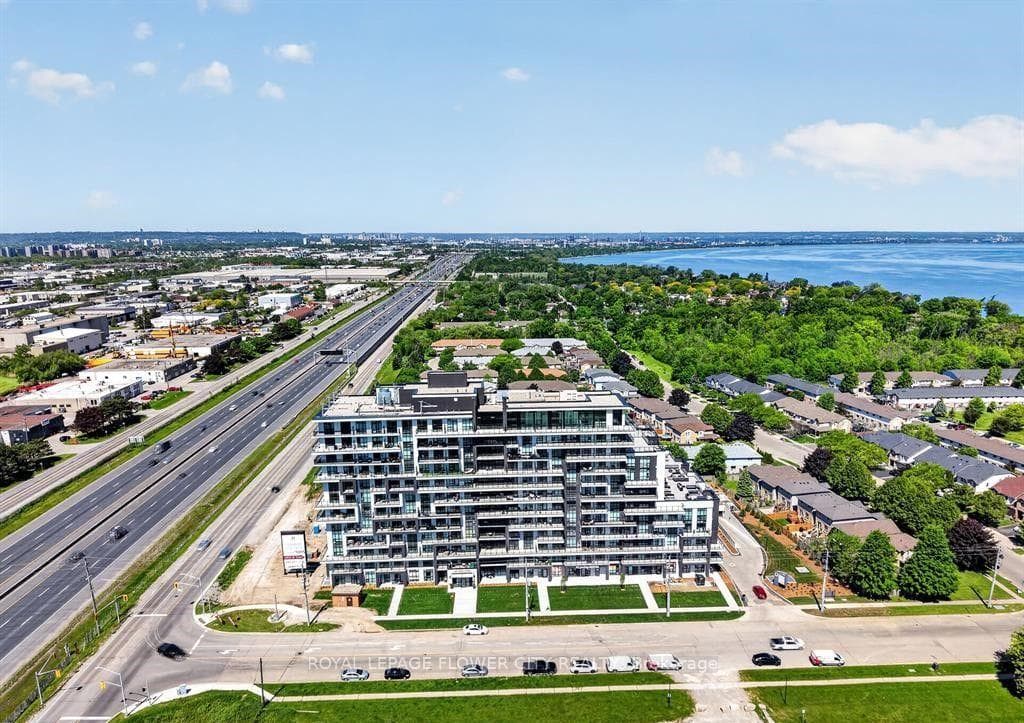
This unit at MUSE condominiums in Stoney Creek highlights the lakefront view. This unit offersfloor-to-ceiling windows, a balcony, and an open-concept kitchen and dining area. A clean andfresh vibe is emitted from this new unit which can be brought to life by YOU. In addition tothe kitchen, living, washroom, and bedroom, other amenities are also included. These amenitiesinclude a game room, pickleball court, BBQ terrace with a lake view, trails, beaches, andplaygrounds. This property encourages living life through a multitude of fun activities. Infact, maybe you will pick up a new hobby!once you walk into the unit, you enter into the spacious kitchen area that opens up to thedining and living room. To the side, the doors to the bathroom, laundry, and bedroom areavailable. Both the living and bedroom offer luxurious floor-to-ceiling windows allowing lotsof light to come in. This makes it great for plants and you daily vitamin D intake. The balconythat is connected to the living is enclosed by a glass boundary so you can get a view outsidethat is unobstructed, even when you are sitting on your couch indoors. The bedroom features alarge closet to store your clothes and other belongings.
Features
Property Details
Listing
Property
Condo / Building
Location
Taxes & Financials
Carrying Costs Calculator
What it could cost each month to rent 461 Green Road Unit 1210 — rent, utilities, tenant insurance, internet and parking — plus the cash you’ll need to move in. Change any number to match your situation.
Rent
From the listing.
Utilities
Not clear from the listing — a typical bill. Ask the landlord.
Not clear from the listing — a typical bill. Ask the landlord.
Not clear from the listing — a typical bill. Ask the landlord.
Many Ontario homes rent their water heater — add it if the landlord passes it on.
Other monthly costs
Typical in Ontario — many landlords require it.
A typical plan in the area.
Add it if parking costs extra.
Coin laundry, a storage locker or other regular costs.
Moving in
Refundable when you return the keys — ask the landlord for the amount.
A typical local move with movers — less if friends help.
Account opening and installation fees.
Estimated monthly carrying cost
$2,155/mo
About $25,860 a year
- Rent$1,900
- $150
- Tenant insurance$30
- Internet$75
Cash needed to move in
- First month's rent
- $1,900
- Last month's rent deposit
- $1,900
- Key / fob depositRefundable
- $100
- Moving & set-upEstimate
- $1,000
- Total
- $4,900
Your first 12 months
- Rent and monthly costs12 months
- $25,860
- Moving & set-up
- $1,000
- Total
- $26,860
Deposits aren’t an extra cost: the last-month deposit pays your final month and the key deposit comes back when you return the keys.
Planning ahead
- Household income to keep rent + utilities at 30%CMHC's affordability guideline — landlords often use a similar test
- $82,000/yr
- Highest rent at your first renewalOntario's 2027 guideline (1.9%), once a year with 90 days' written notice. Units first lived in after November 15, 2018 aren't capped.
- $1,936/mo
Estimates only — not legal or financial advice. Deposits and rent increases follow Ontario’s Residential Tenancies Act; utilities, insurance, internet and moving costs are typical figures for the area. Confirm what the rent includes with the landlord before you sign.
Location & Walkability
461 Green Road Unit 1210, Hamilton, ON
Map data © GoogleOpen in Google Maps ↗
Similar Properties Nearby
View all →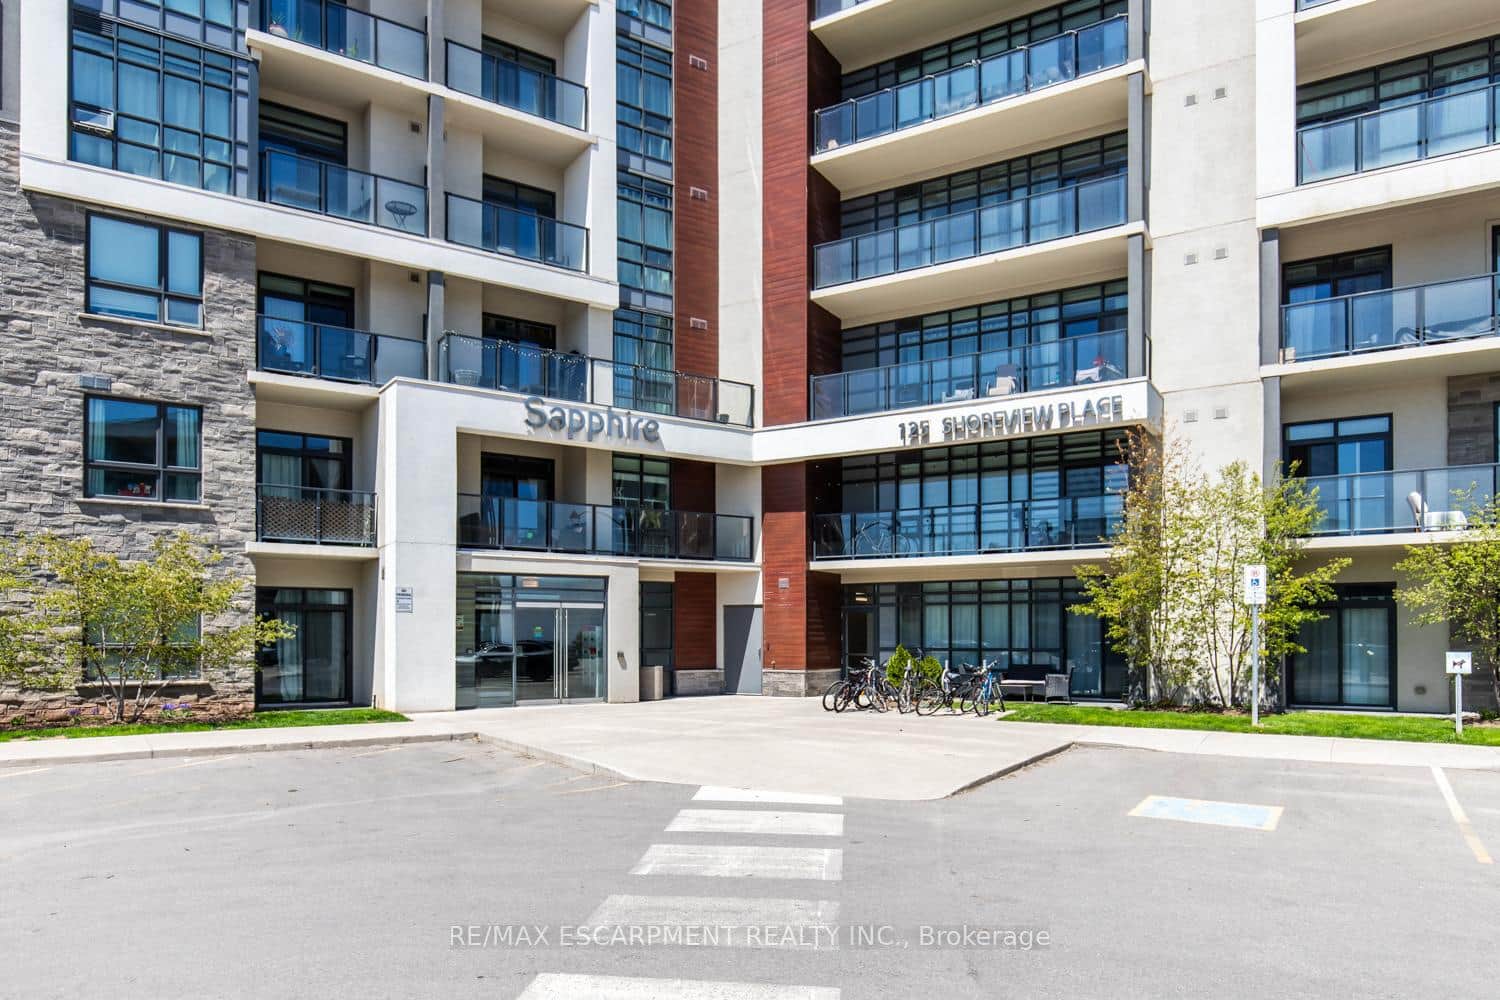 For Rent
Hamilton
$1,900
125 Shoreview Place Unit 116
 For Rent
Hamilton
$1,900
600 North Service Road Unit 324
 For Rent
Hamilton
$1,900
600 North Service Road Unit 504
 For Rent
Hamilton
$1,875
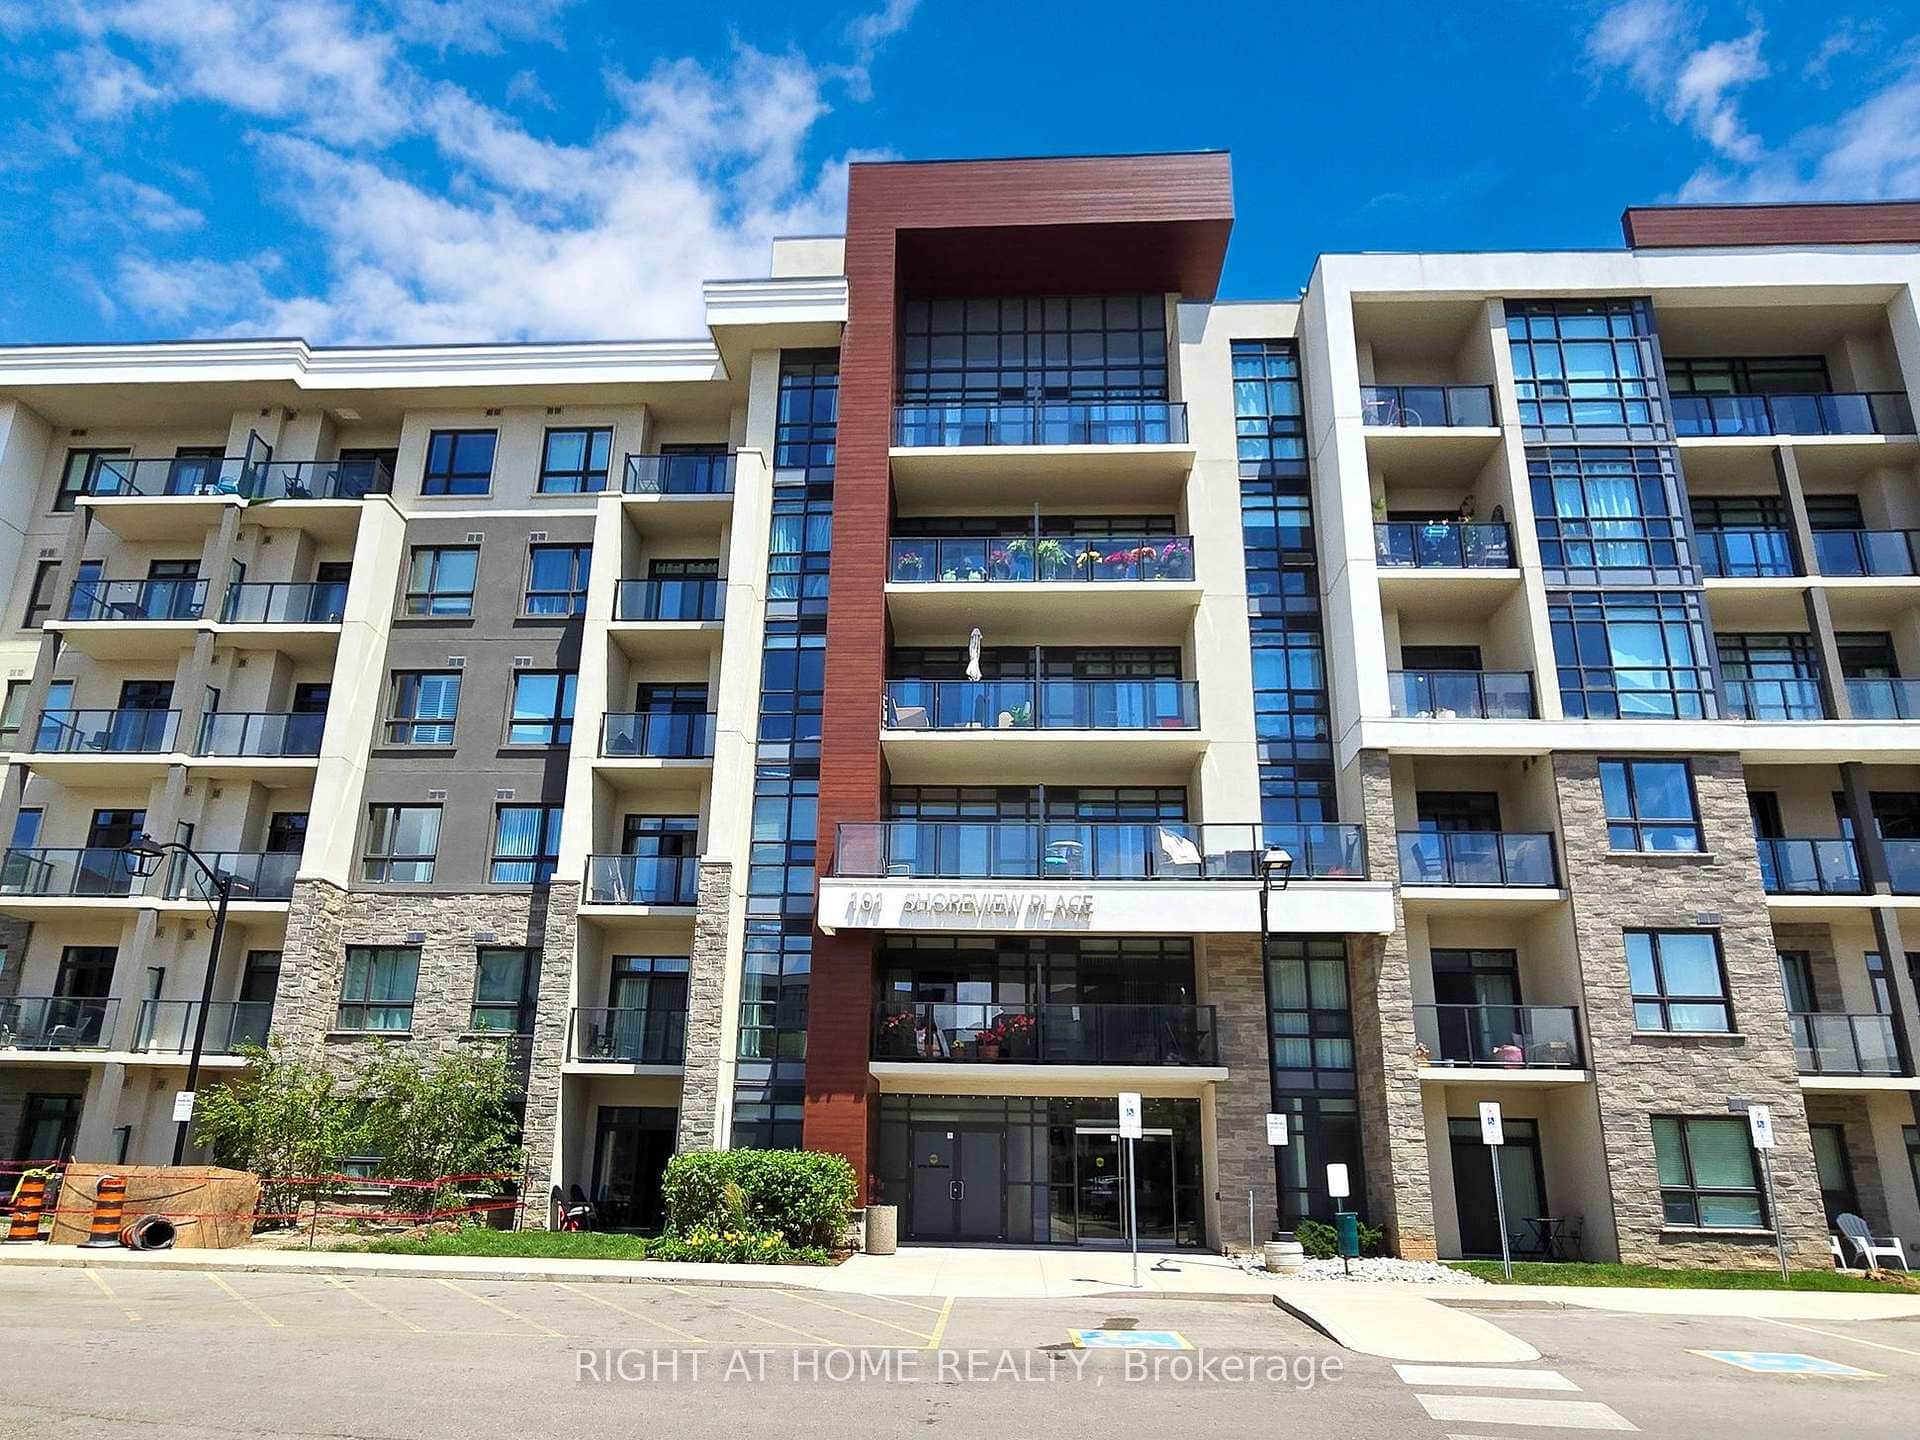
101 Shoreview Place Unit 111
 For Rent
Hamilton
$1,850
2782 Barton Street Unit 1003
 For Rent
Hamilton
$1,850
2782 Barton Street Unit 208
Last Updated: November 4, 2026
Listing Office: ROYAL LEPAGE FLOWER CITY REALTY
This listing content is owned and licensed by REALTOR® members of The Canadian Real Estate Association. The trademarks REALTOR®, REALTORS®, and the REALTOR® logo are controlled by The Canadian Real Estate Association (CREA) and identify real estate professionals who are members of CREA. The trademarks MLS®, Multiple Listing Service®, and the associated logos are owned by CREA and identify the quality of services provided by real estate professionals who are members of CREA. Used under license.