


461 Green Road Unit 1120, Hamilton, ON
L8E 0L5
Sold March 2, 2026
About this property
Be the first to call this brand-new, never-occupied 633 sq ft sub-penthouse, lakeview condo home! Featuring a bright 1-bedroom + den layout and sweeping sightlines: Northwest lake views, Southwest escarpment views, and west-facing city skyline sunsets. Designed for modern professional living, the open-concept floor plan offers 9' ceilings and a sleek, upgraded kitchen with quartz countertops, an oversized eat-in island, and five high-end appliances, flowing seamlessly into a sun-filled living space framed by floor-to-ceiling windows and your private balcony. The versatile den is ideal for a dedicated home office or additional bedroom, while integrated smart-home technology puts lighting and climate control at your fingertips. Enjoy the added convenience of in-suite laundry. Beyond your suite, take advantage of premium amenities including a rooftop terrace with BBQs, yoga studio, pet spa, and stylish club room (TBC). Steps to Confederation Park, waterfront trails, ground-floor retail, the new GO Station, and quick access to major highways-this is the perfect balance of outdoor escape and urban convenience. Includes 1 parking space. Book your private showing today!
Features
Property Details
Listing
Property
Location
Location & Walkability
461 Green Road Unit 1120, Hamilton, ON
Map data © GoogleOpen in Google Maps ↗
Similar Properties Nearby
View all →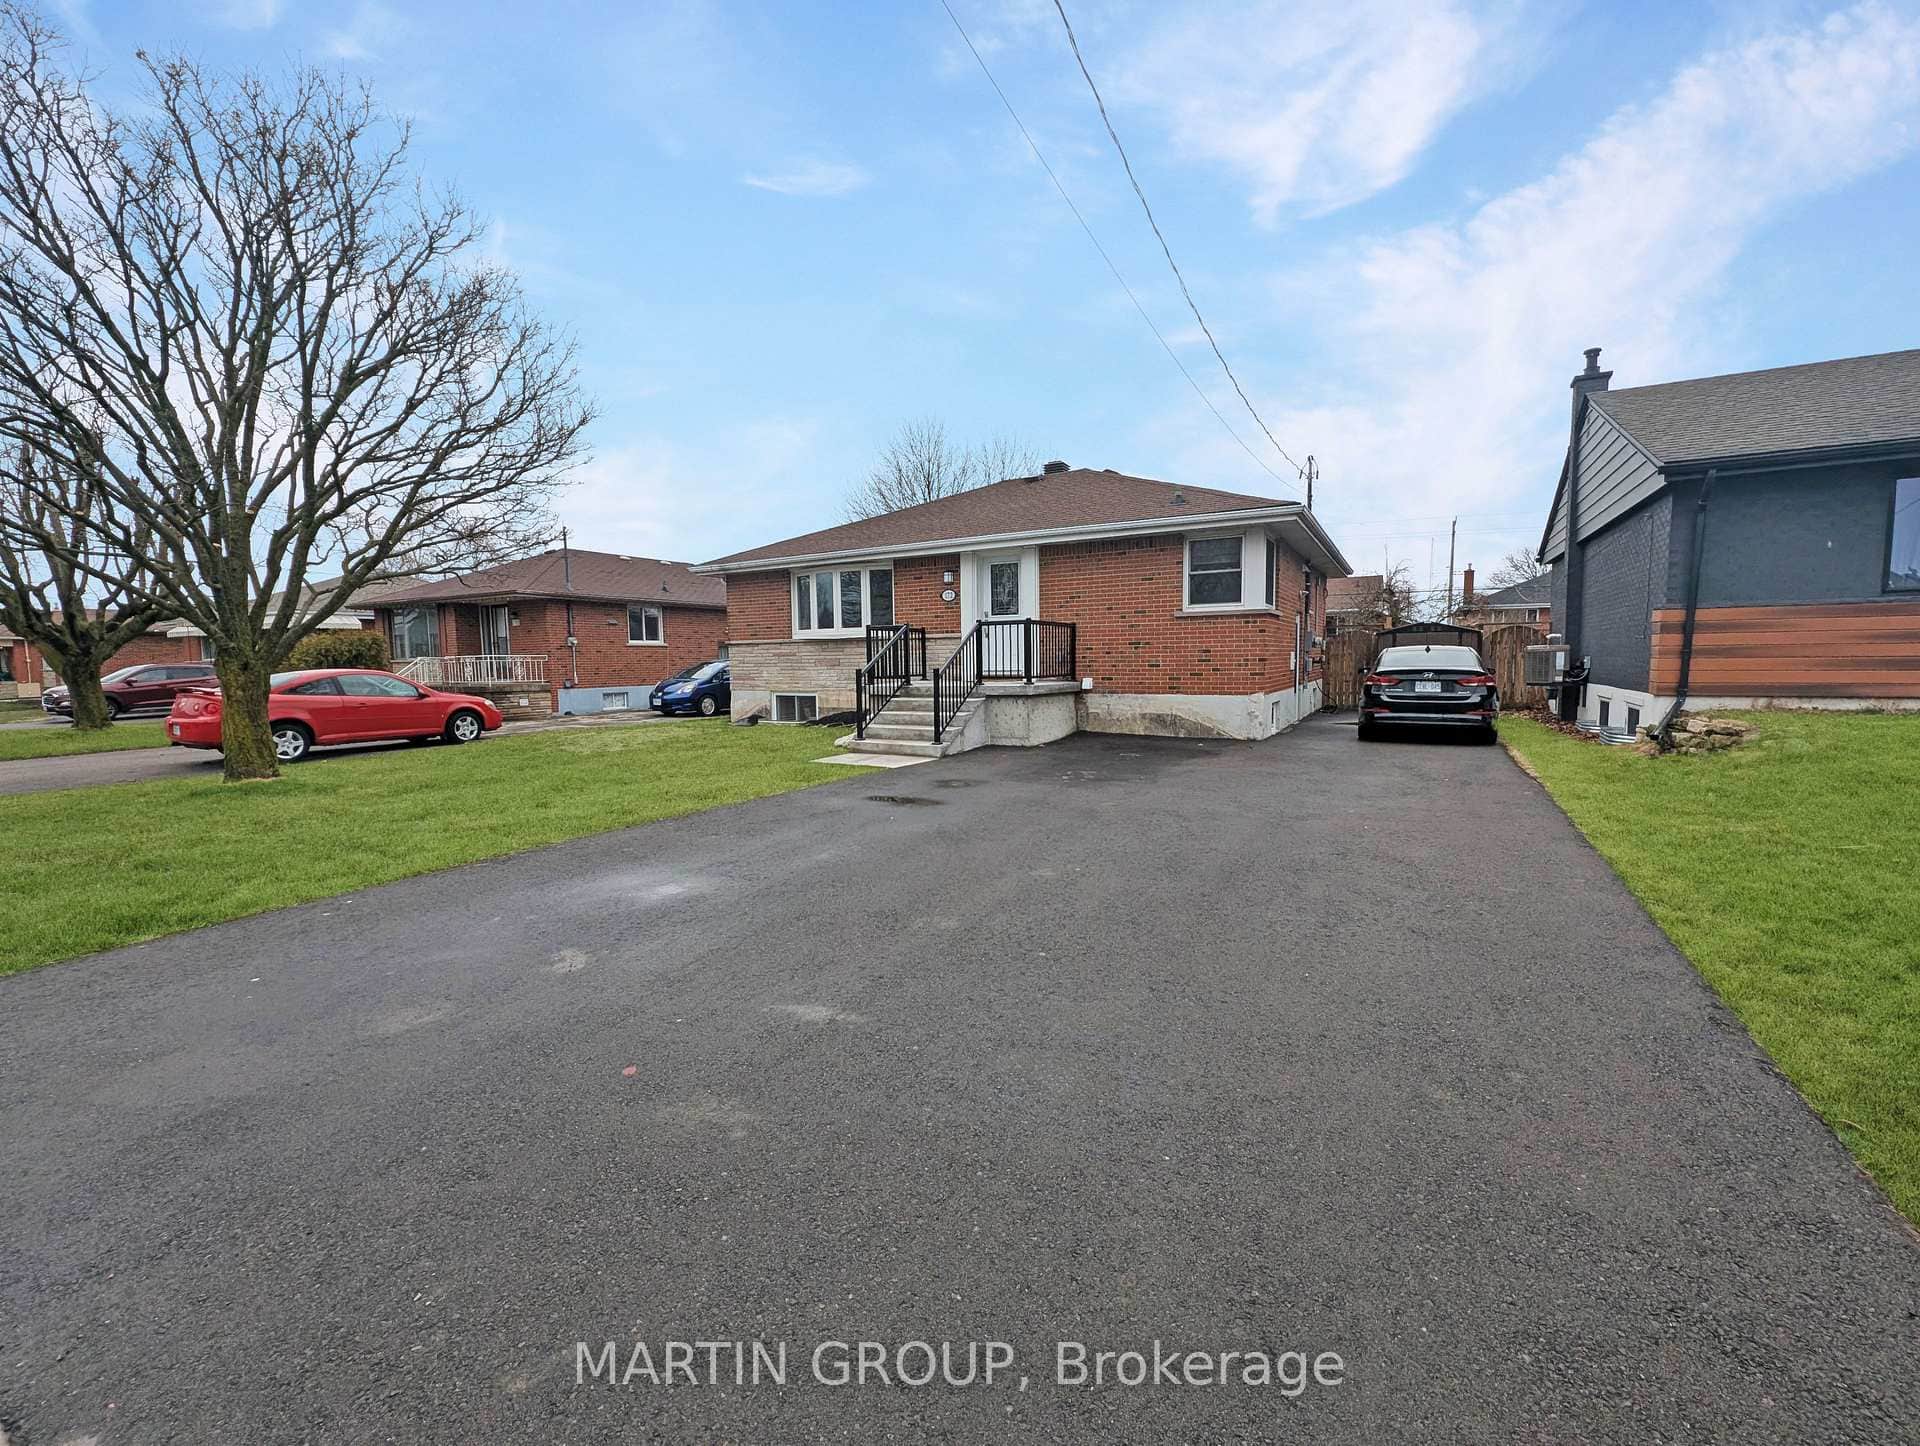 For Rent
Hamilton
$1,850
172 Fernwood Crescent Unit Basement
 For Rent
Hamilton
$1,850
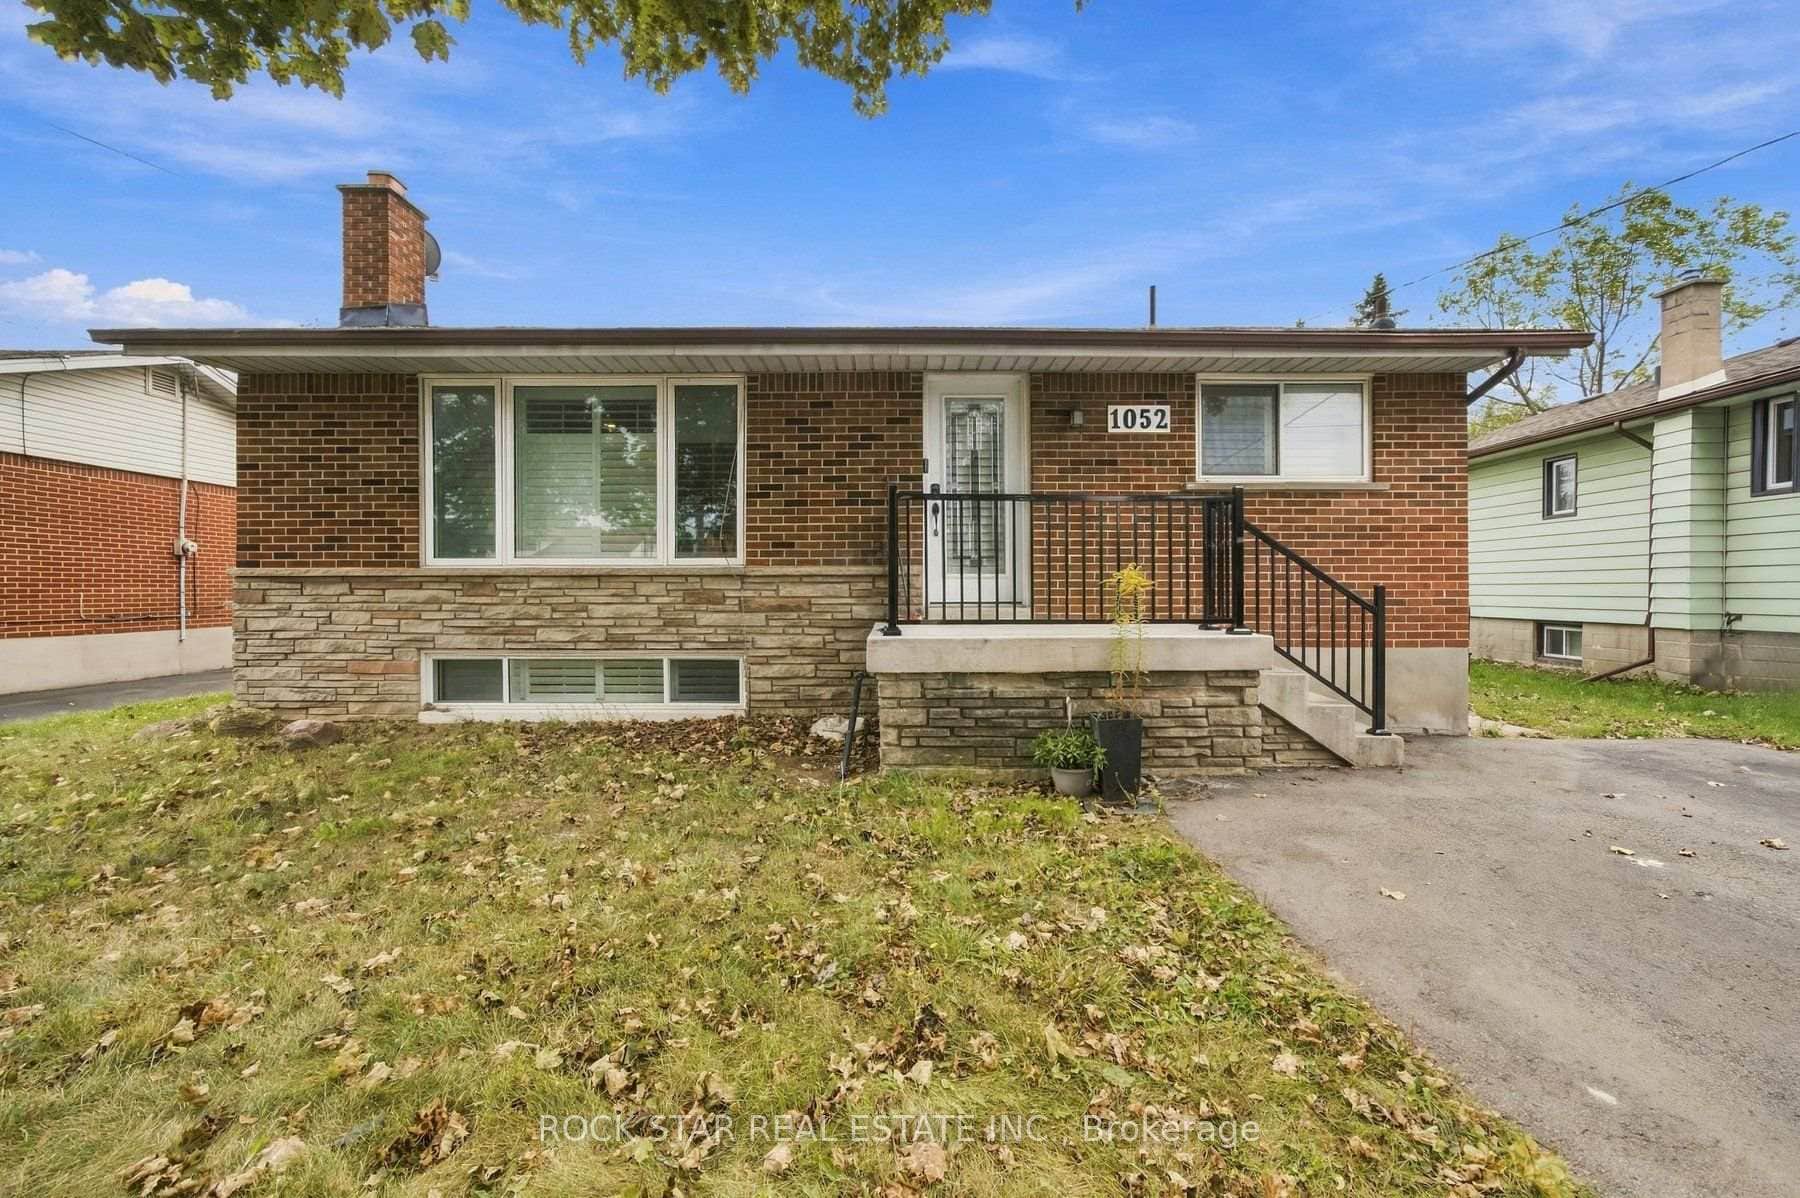
1052 Fennell Avenue Unit Lower
 For Rent
Hamilton
$1,800
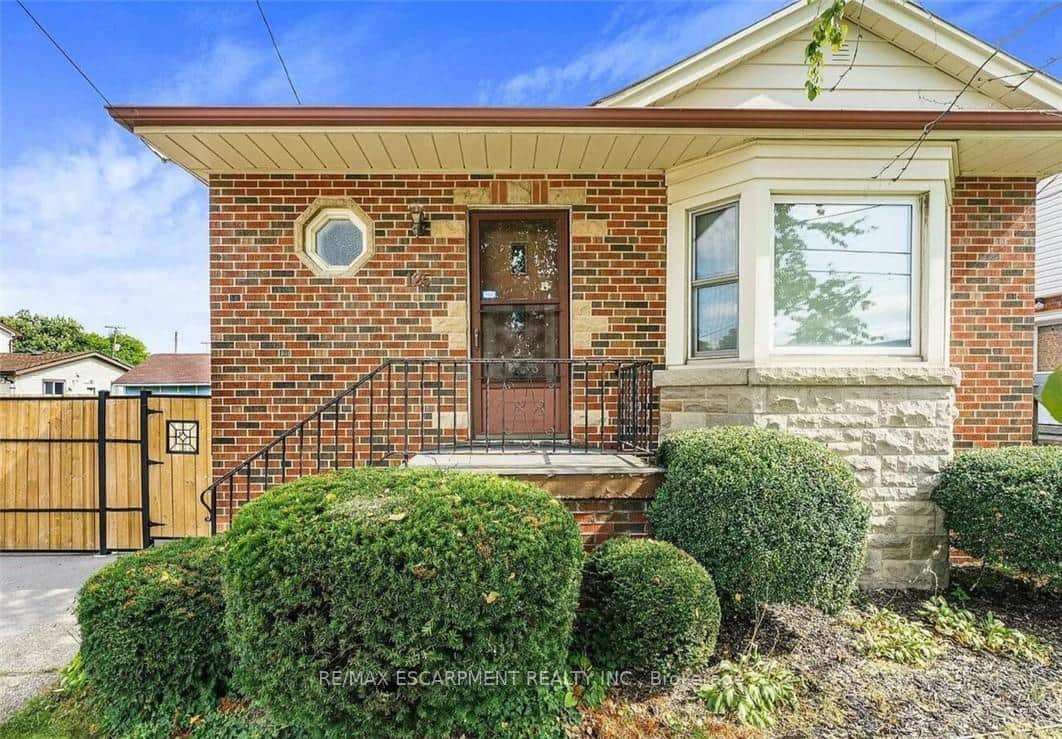
Address Available Upon Request
 For Rent
Hamilton
$1,800
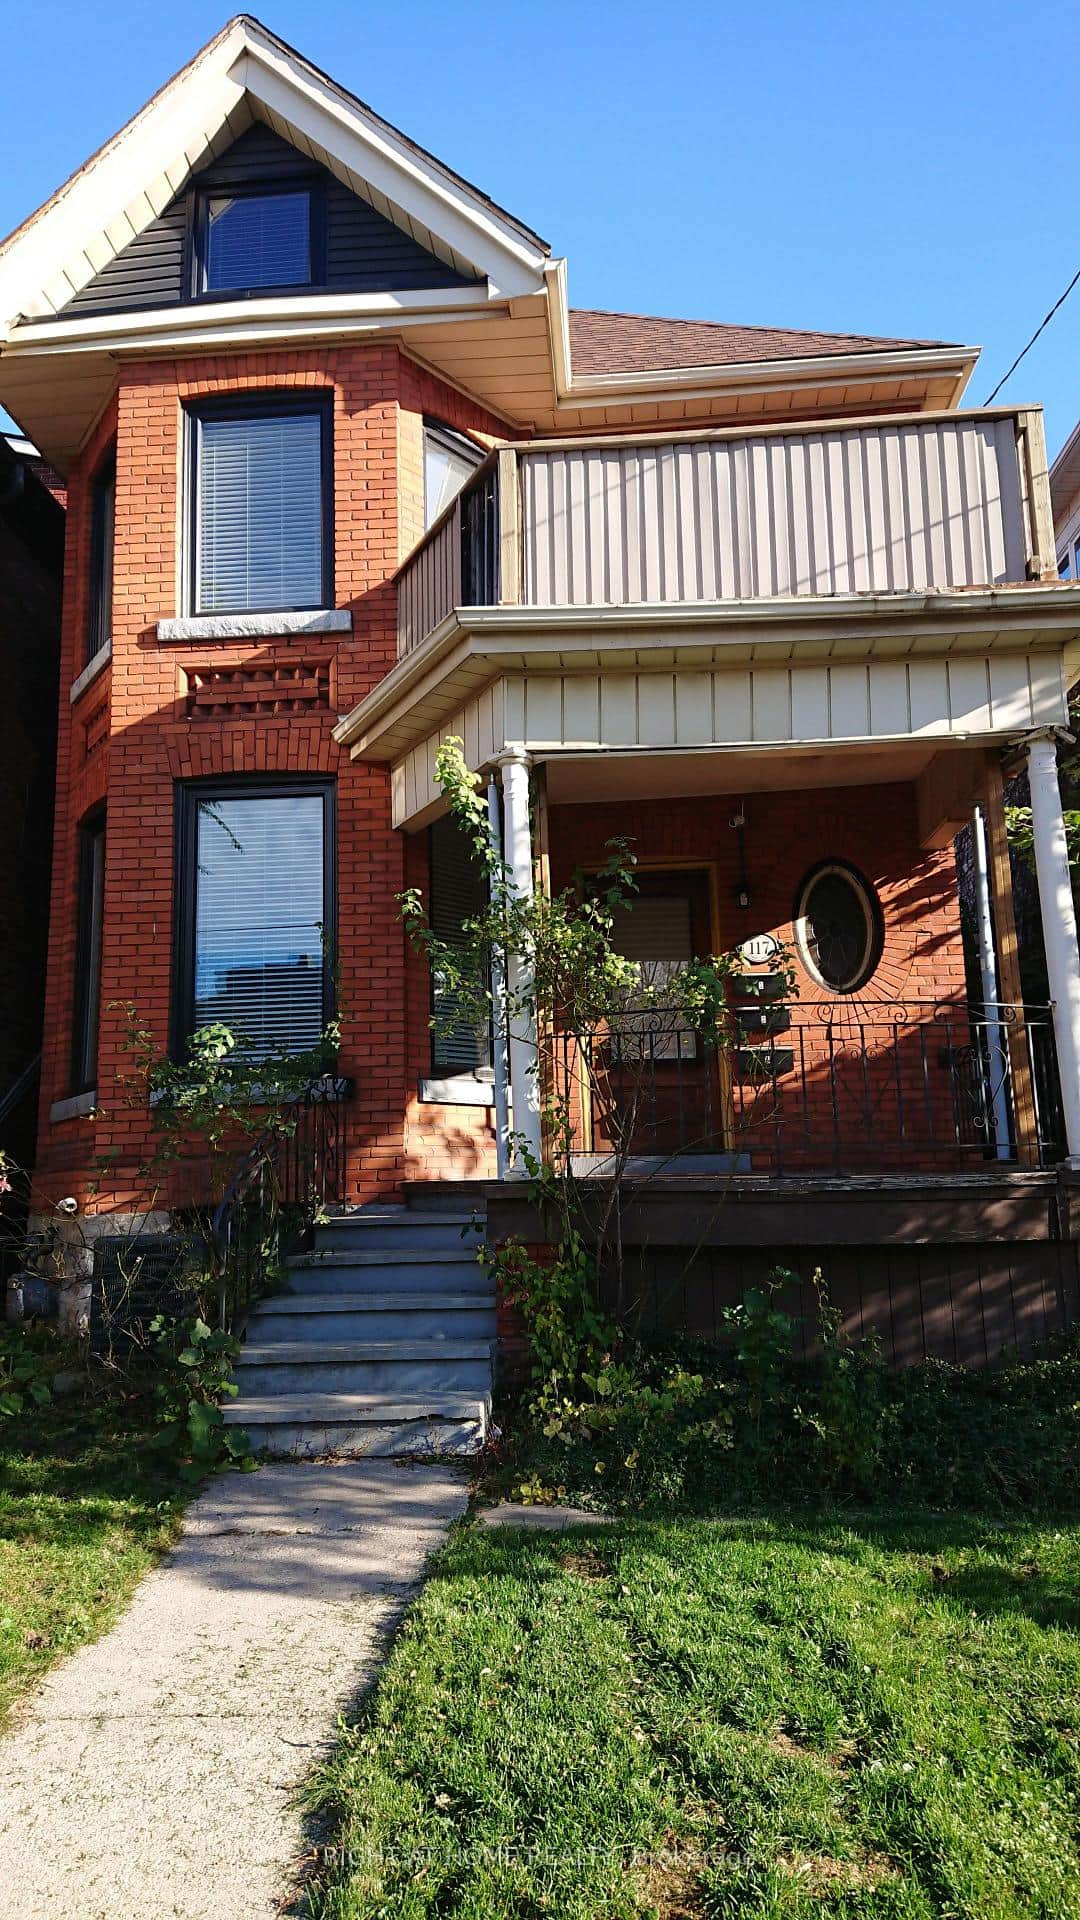
117 Wellington Street Unit Main
 For RentVirtual tour
Hamilton
$1,800
102 West Avenue Unit 2
 For Rent
Hamilton
$1,800
5 Fairholt Road Unit 8
Last Updated: March 2, 2026
Listing Office: RE/MAX ABOUTOWNE REALTY CORP.
This listing content is owned and licensed by REALTOR® members of The Canadian Real Estate Association. The trademarks REALTOR®, REALTORS®, and the REALTOR® logo are controlled by The Canadian Real Estate Association (CREA) and identify real estate professionals who are members of CREA. The trademarks MLS®, Multiple Listing Service®, and the associated logos are owned by CREA and identify the quality of services provided by real estate professionals who are members of CREA. Used under license.