


461 Blackburn Drive Unit 80, Brantford, ON
N3T 0W9
Sold March 2, 2026
Virtual Tour
About this property
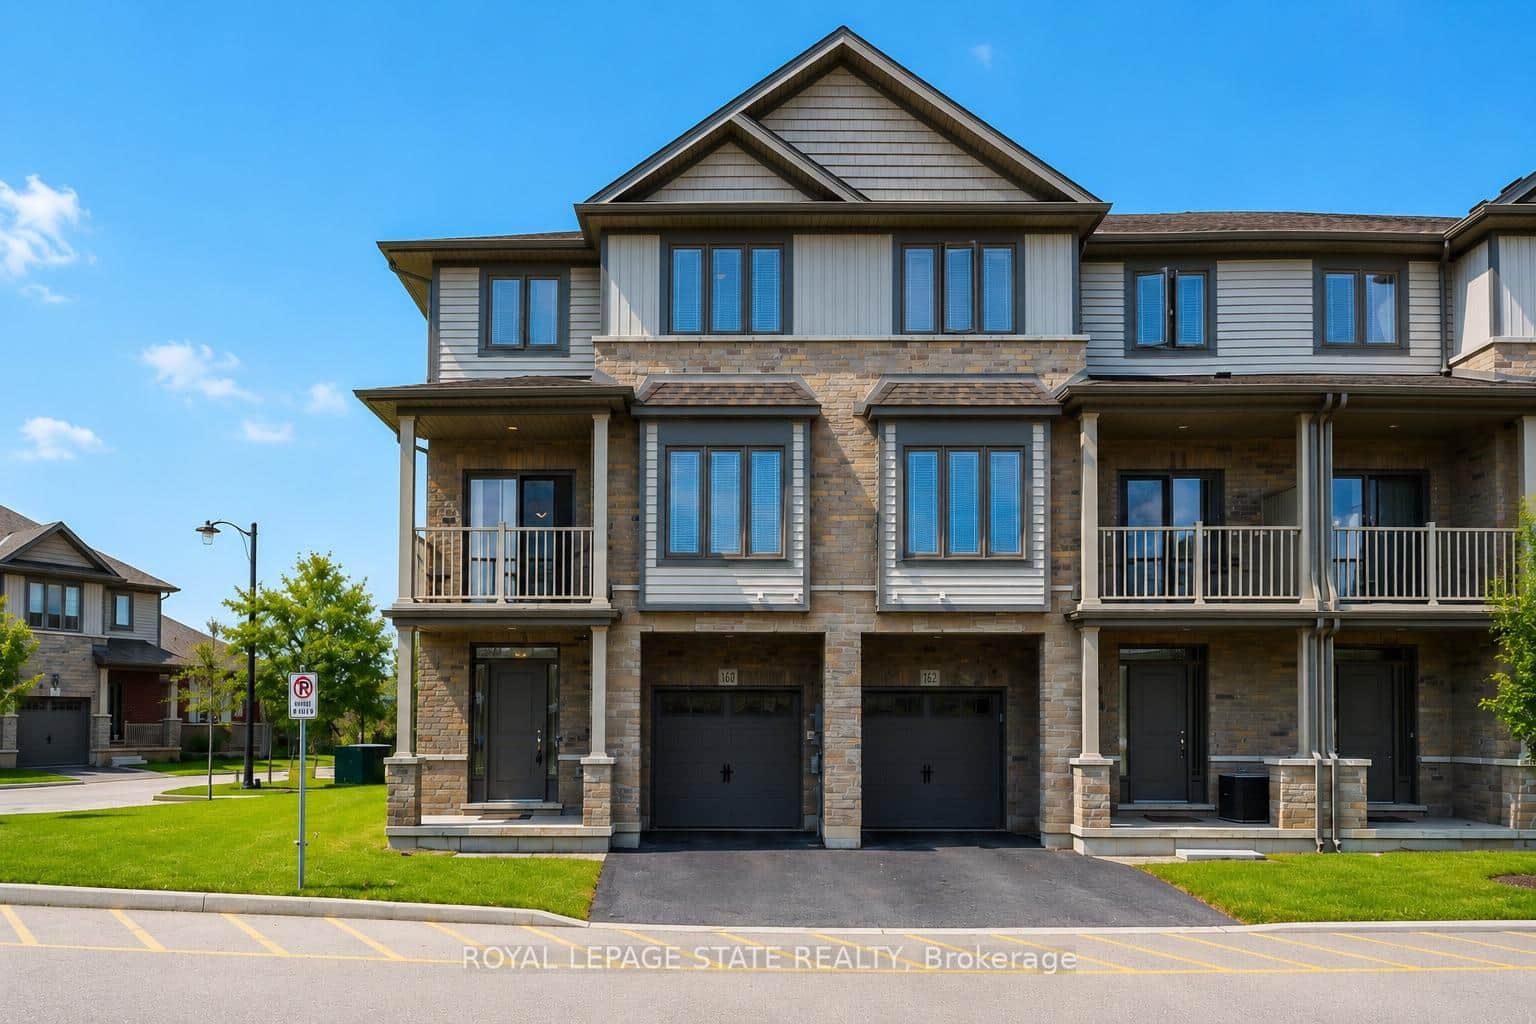
Opportunity Knocks on this Absolutely Affordable Starter Freehold Townhome or Investment Property! Located in Prestige West Brant, Surrounded by Only the Best Schools that the City Offers, All New Houses Surrounding & in the Neighborhood. Built in 2023, 1507 Sqft Generously Spacious & One of the Largest Floorplans in the Neighborhood, 3 Bedroom + Huge In-Law Suite Potential Den with it's Own Entrance From the Back, 2.5 Bathroom, With a Large Walk-Out Balcony & Backyard with Green Grass and Backyard Patio! Adding Another Full Washroom & a Closet in the Huge 11 Foot by 14 Foot Den Downstairs is So Easy to do to Add as a 4th Bedroom & In-Law Suite! Garage with Direct Entrance to the House! Lots of Upgrades Including Master Bedroom with Huge Walk-in Closet, Stand up Fully Glass Sliding Door Shower, Quartz Countertop in Kitchen, Double Undermount Sink, Elegant Subway Tiled Backsplash & More! The Kitchen Has an Abundance Amount of Cabinets! Lots of Visitor Parking in the Complex. Close to Schools, School Bus Stops, Plazas, Grocery Shopping, Parks, Trails, & Much More. You Really Don't Want to Miss Out on this One! *Photos Have Been Virtually Staged by Removing Furniture, Clutter and/or Debris*
Features
Property Details
Listing
Property
Location
Location & Walkability
461 Blackburn Drive Unit 80, Brantford, ON
Map data © GoogleOpen in Google Maps ↗
Similar Properties Nearby
View all →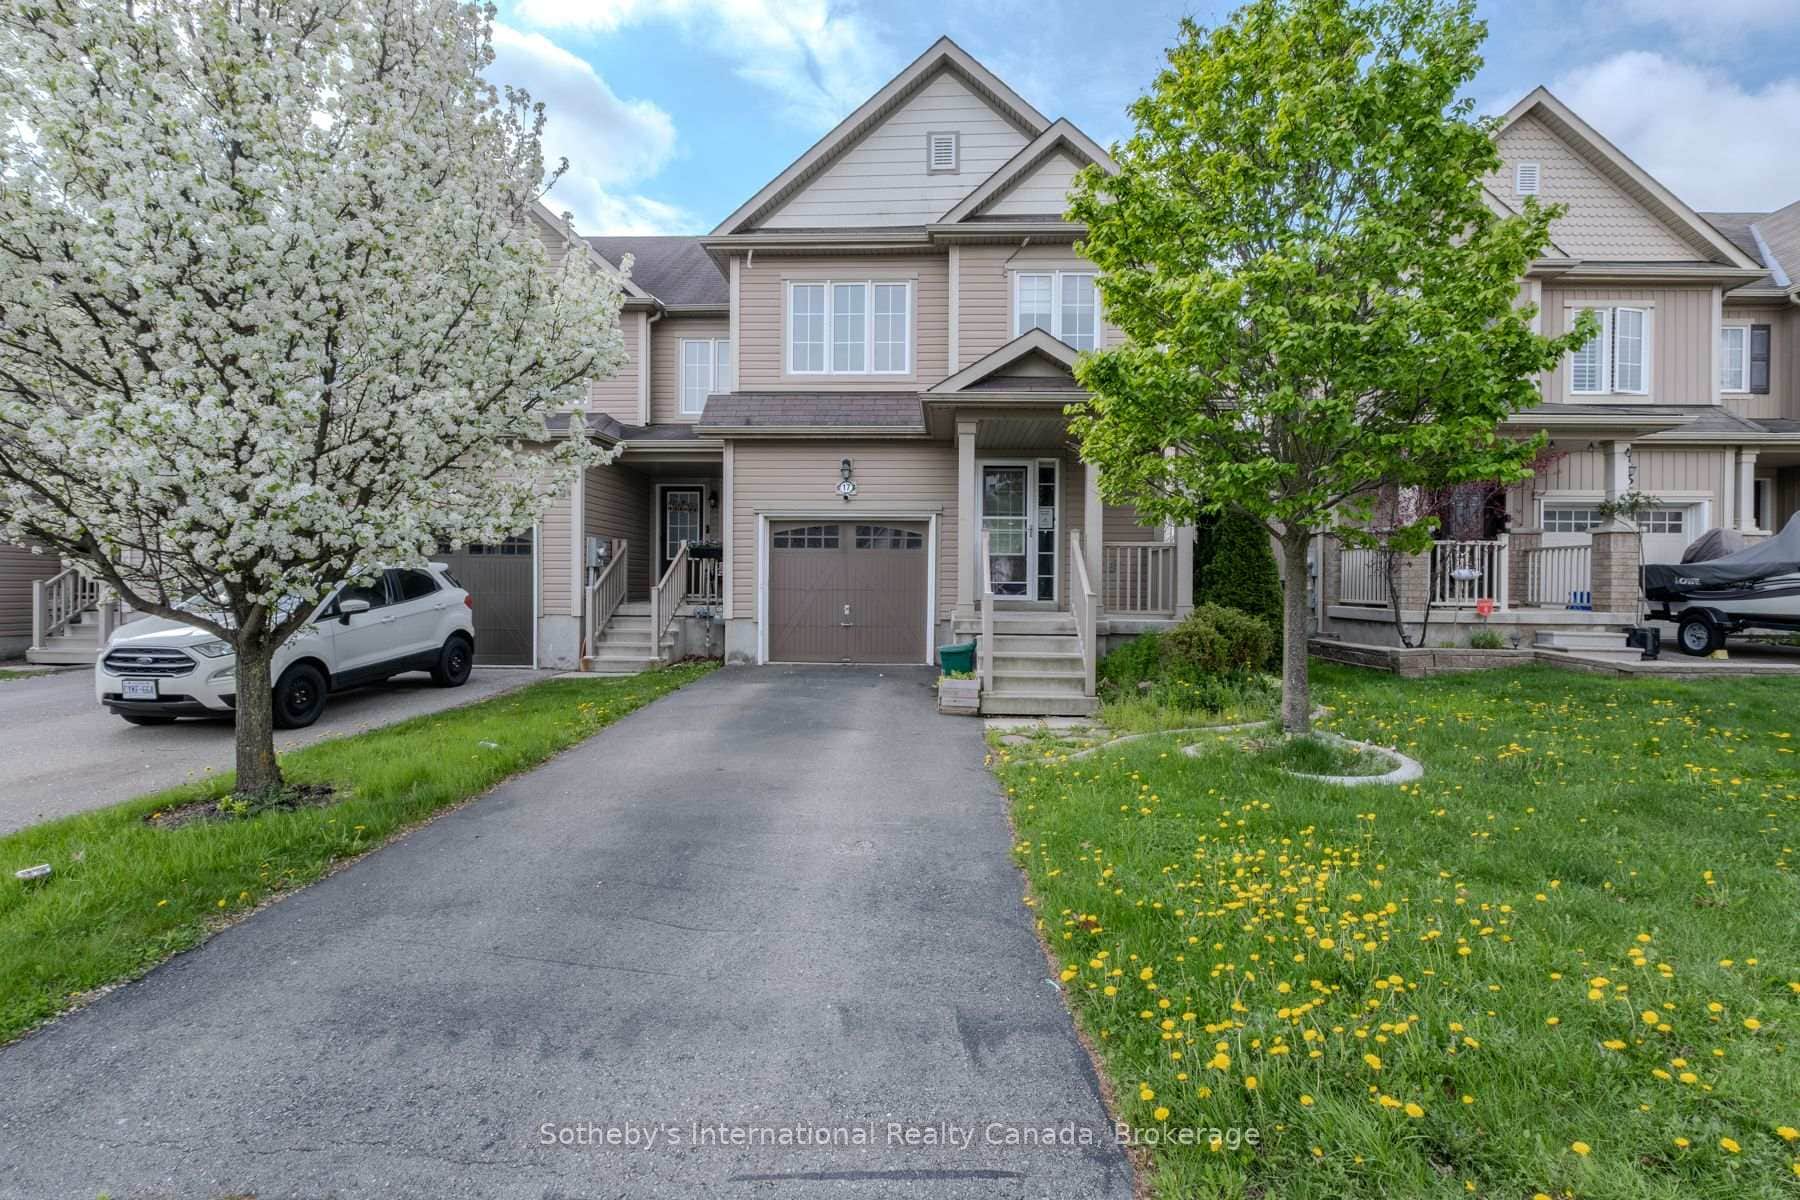 For Sale
Brantford
$529,000
17 Dwyer Court
 For SaleVideo tour
Brantford
$524,900
20 Mcconkey Crescent Unit 67
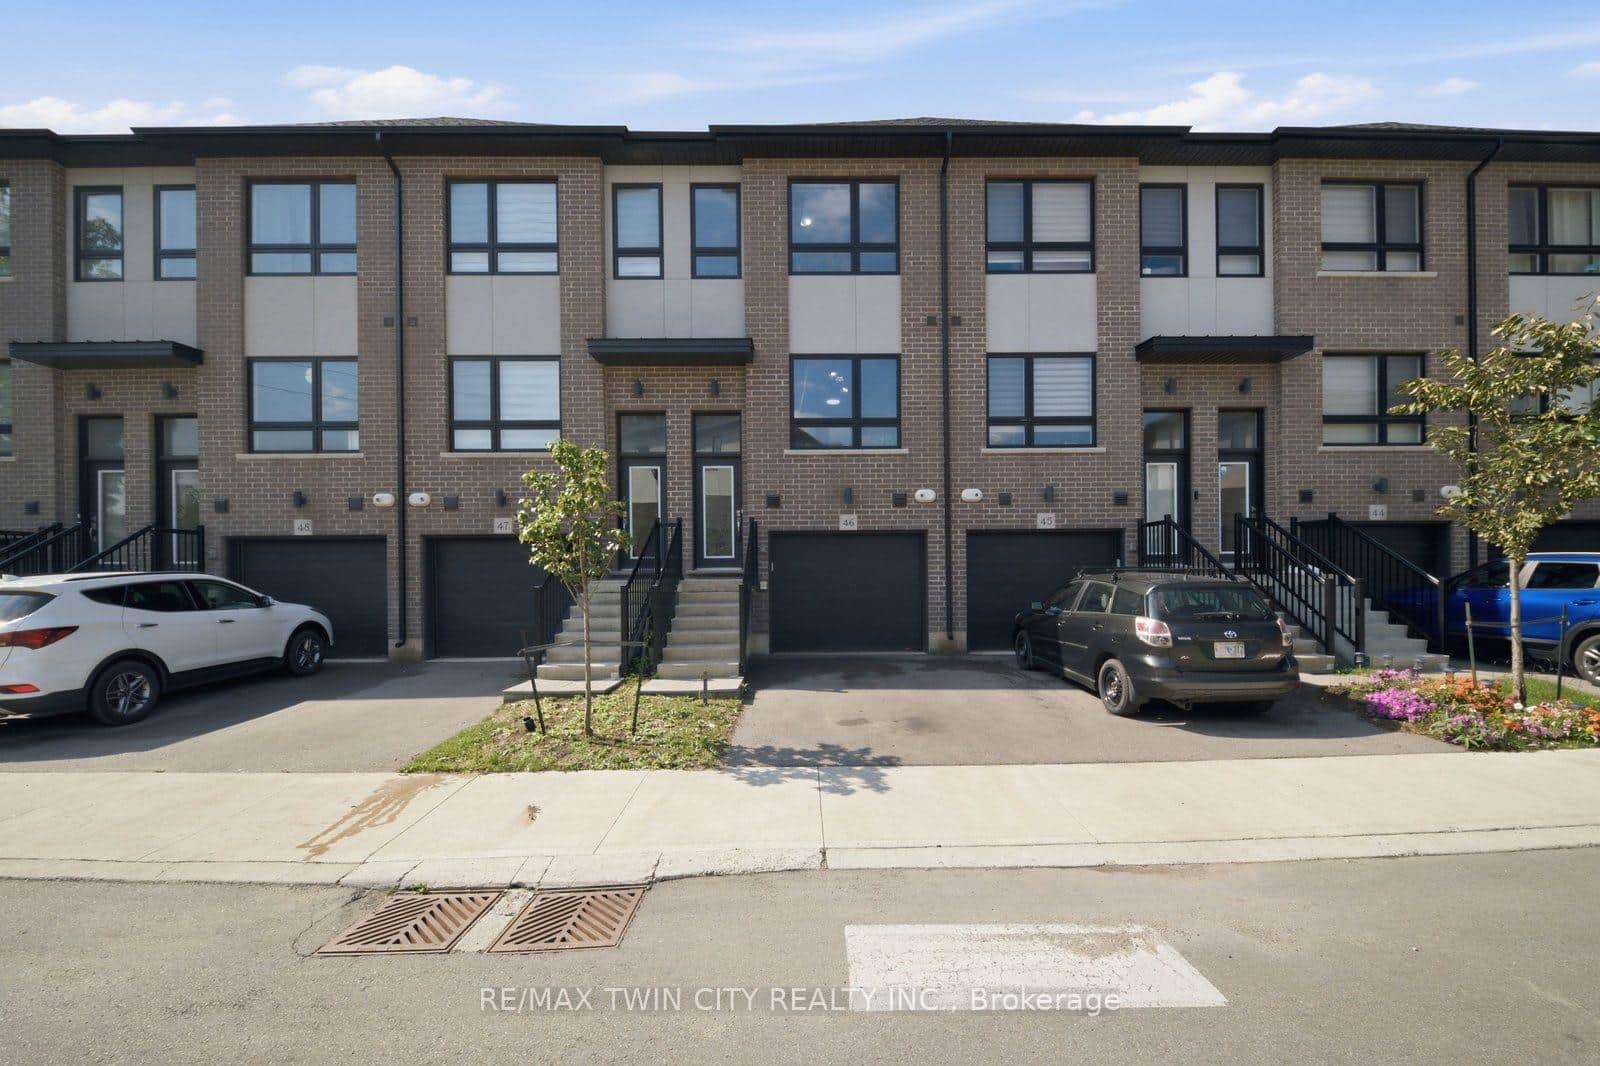 For SaleVirtual tour
Brantford
$524,900
720 Grey Street Unit 46
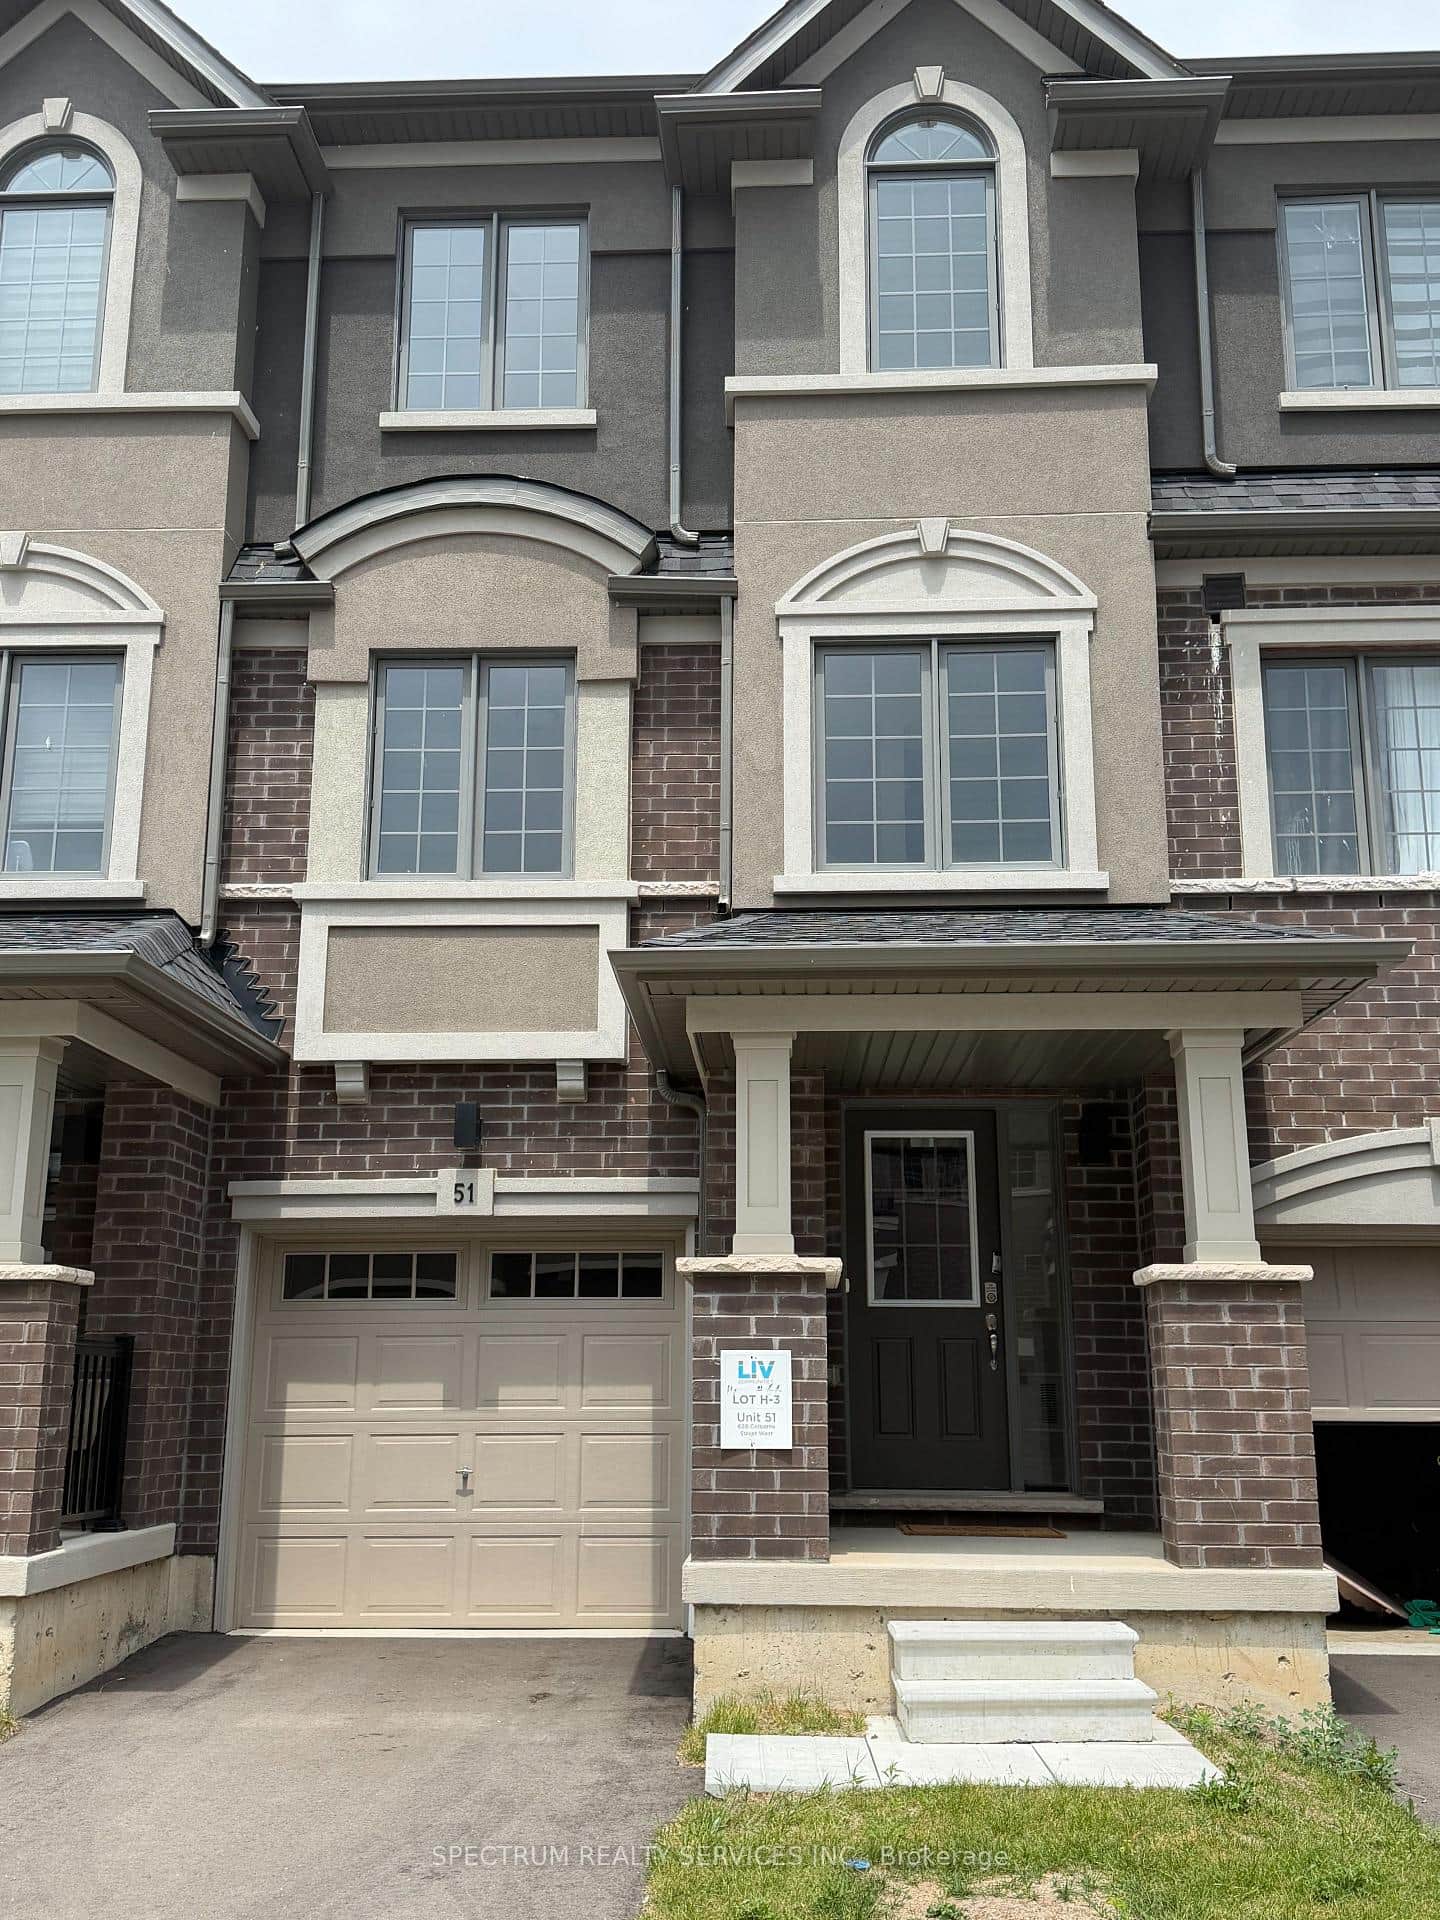 For Sale
Brantford
$534,990
620 Colborne Street Unit 51
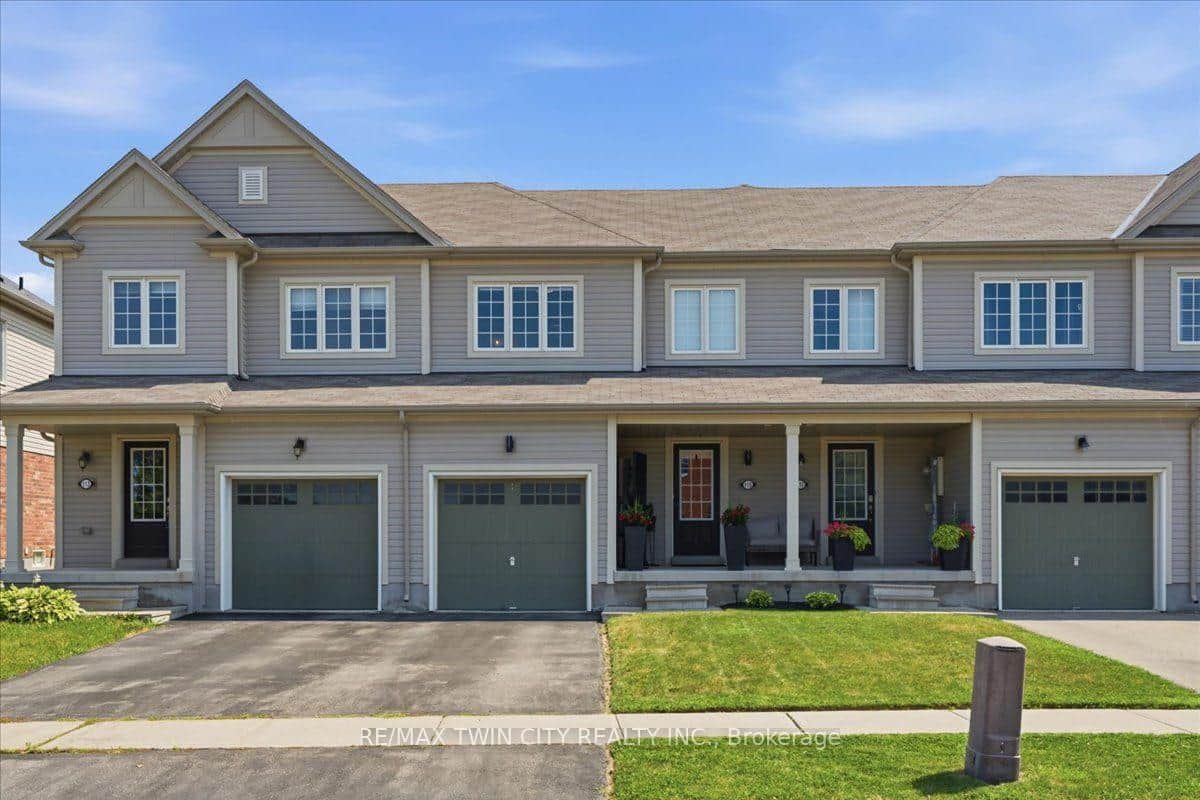 For Sale
Brantford
$539,900
115 English Lane
 For SaleVirtual tour
Brantford
$519,900
77 Diana Avenue Unit 160
Last Updated: March 2, 2026
Listing Office: RIGHT AT HOME REALTY
This listing content is owned and licensed by REALTOR® members of The Canadian Real Estate Association. The trademarks REALTOR®, REALTORS®, and the REALTOR® logo are controlled by The Canadian Real Estate Association (CREA) and identify real estate professionals who are members of CREA. The trademarks MLS®, Multiple Listing Service®, and the associated logos are owned by CREA and identify the quality of services provided by real estate professionals who are members of CREA. Used under license.