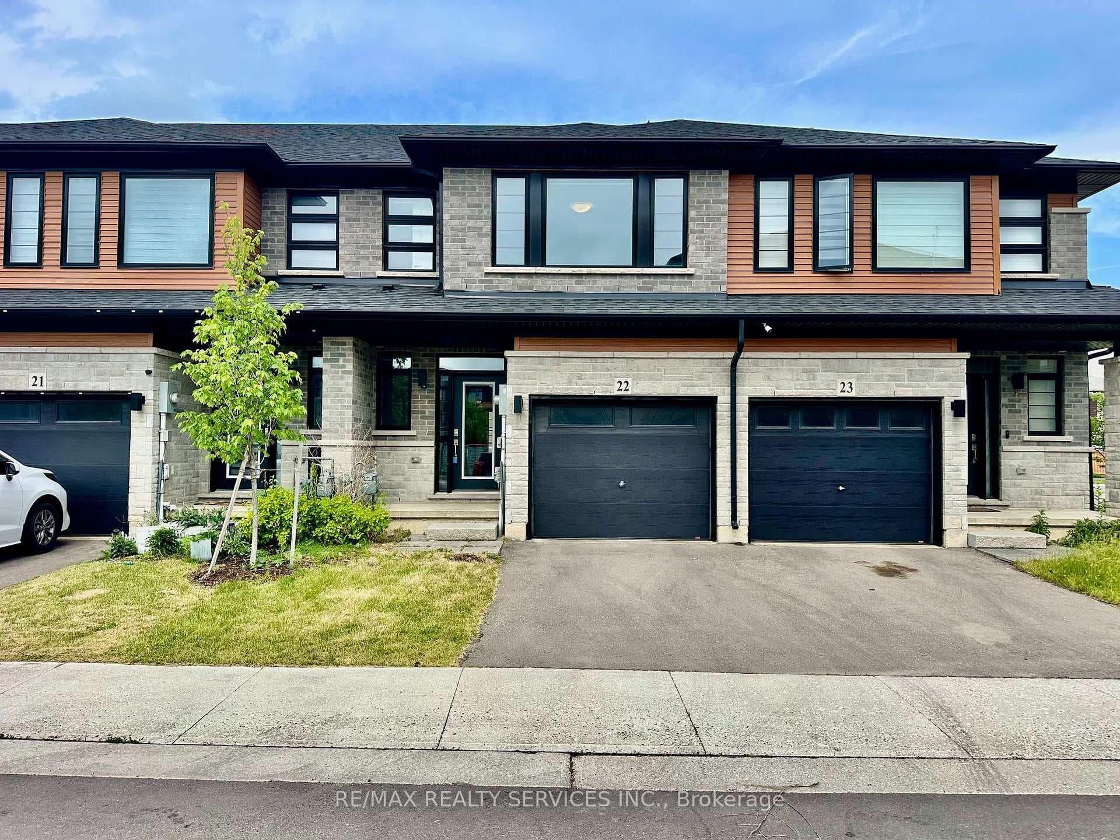
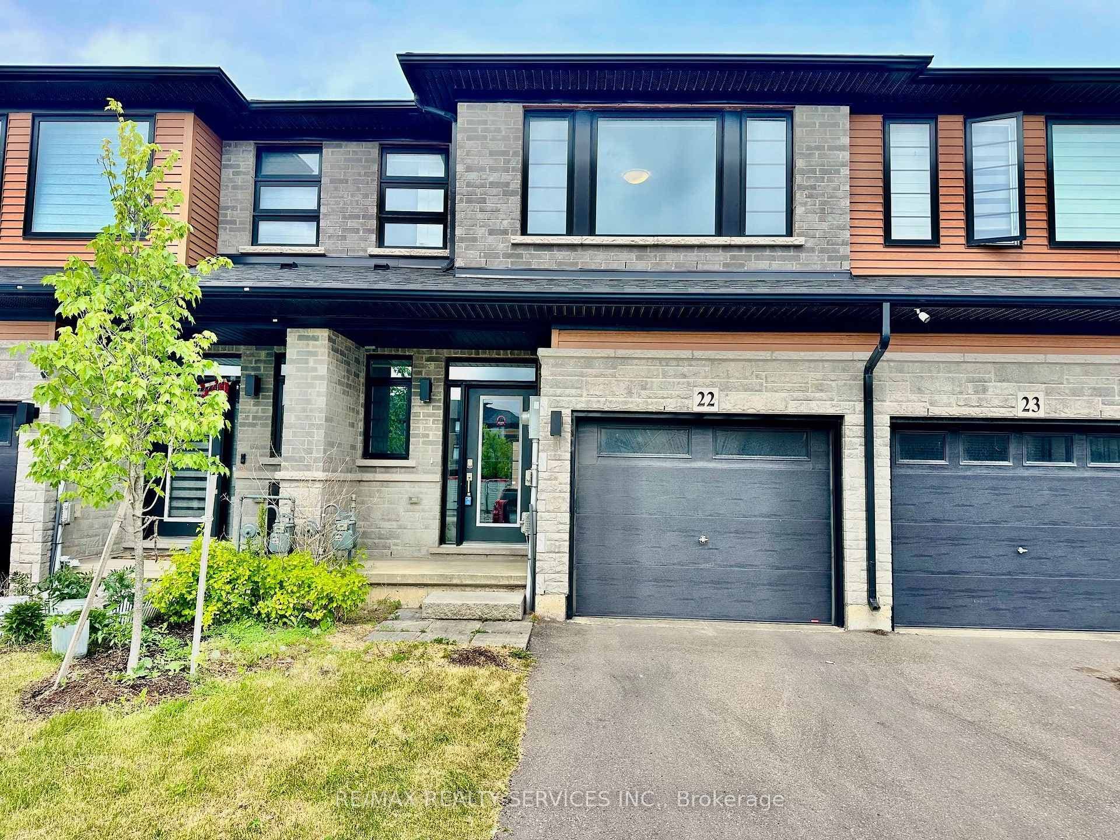
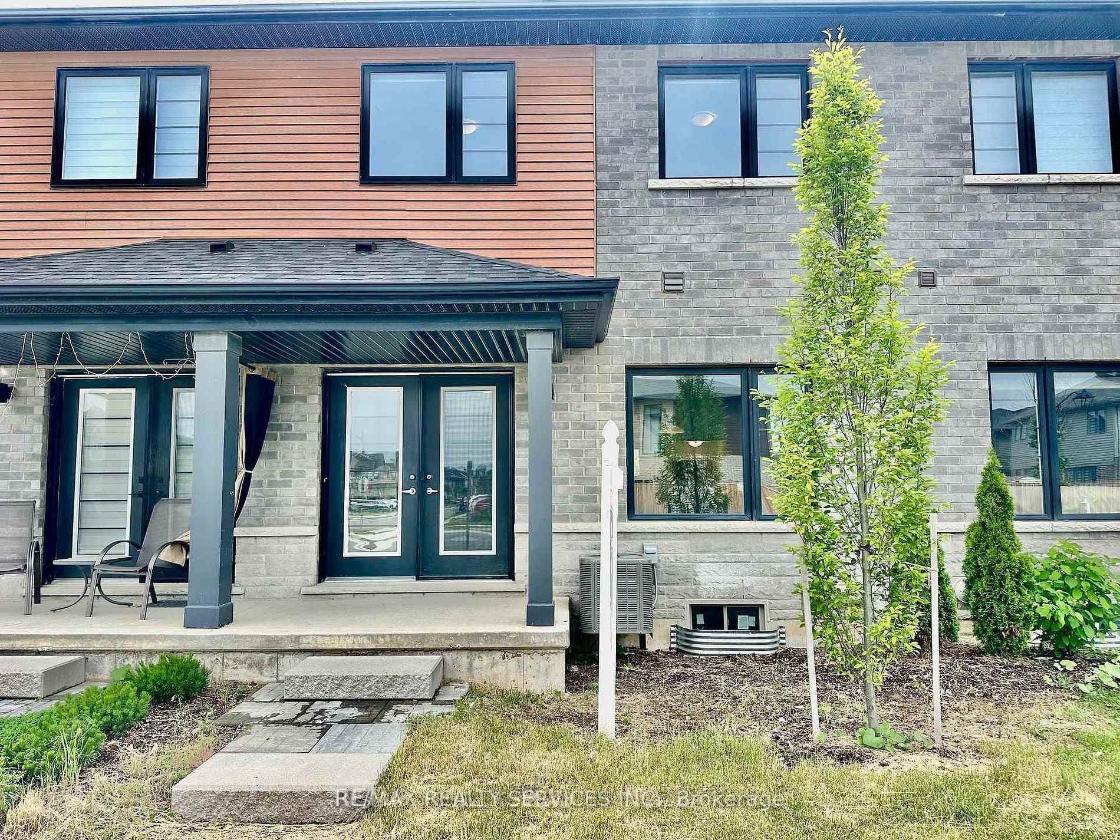
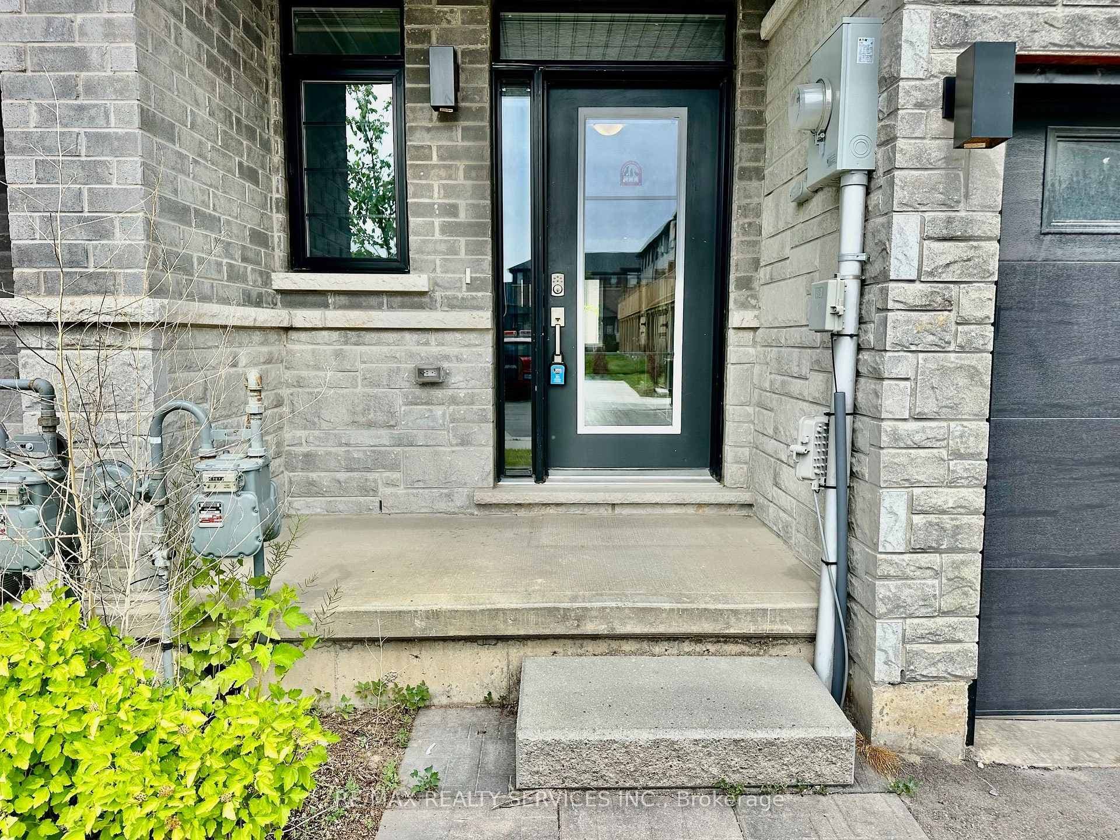
461 Blackburn Drive Unit 22, Brantford, ON
N3T 0W9
Sold July 21, 2026
About this property
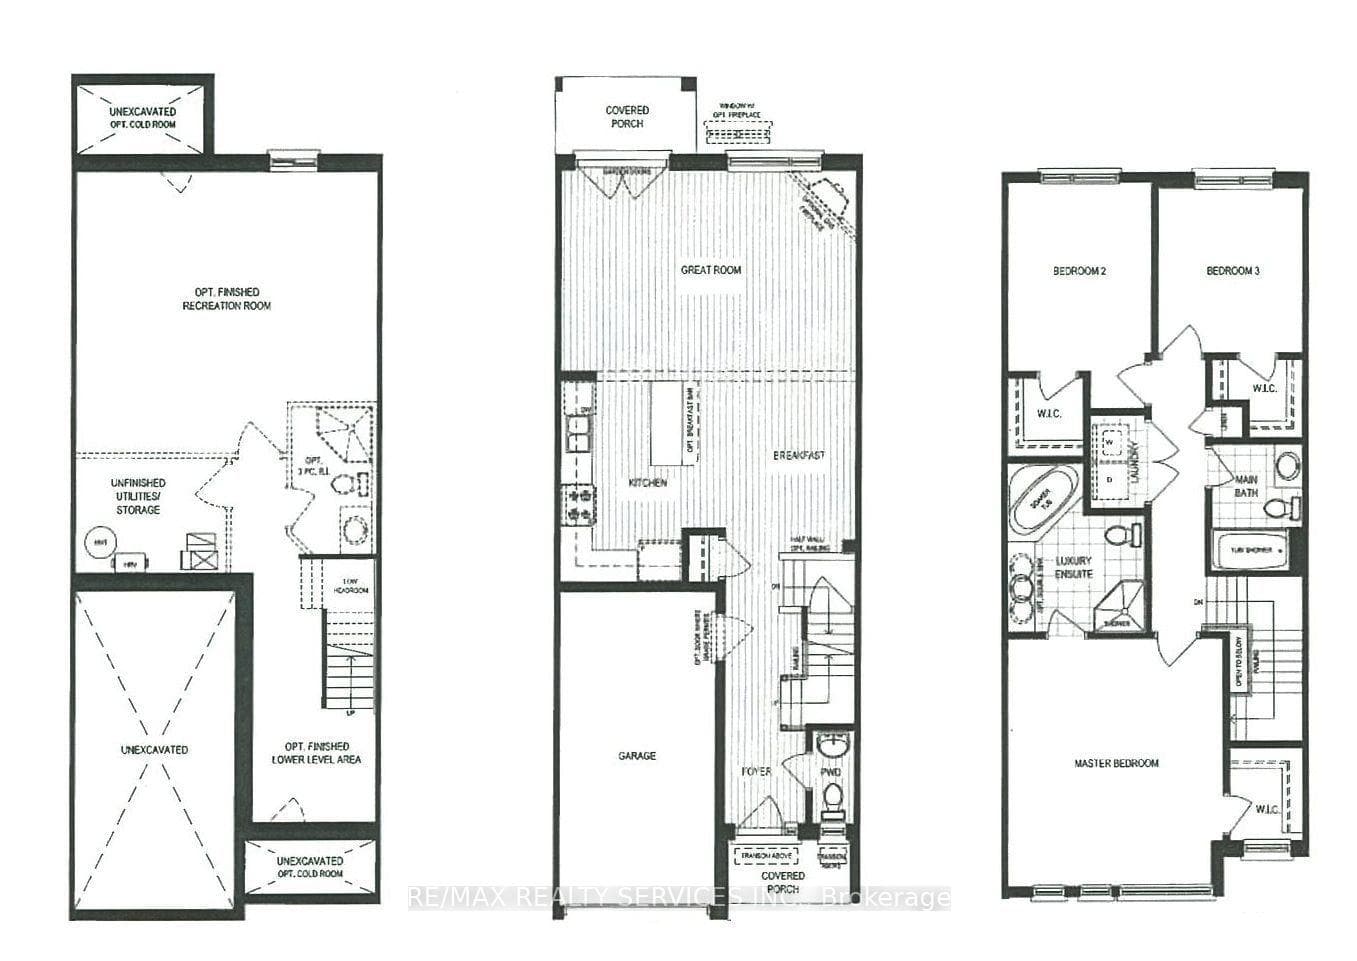
Beautiful and spacious Freehold 2 Storey Townhome, 3 Bedroom 2.5 Bathroom 1582 Sq ft + Huge Unfinished Basement with Tons of Upgrades, Feels like Brand New Townhome with an Extra Wide 20 Foot Lot For Lease! Built in 2023, Located in Sought After & Newer West Brant, Contemporary Designed All 3 Bedrooms Each Have Walk-in Closets, That is Very Rare to Find! Attach Garage with a Auto Garage Door Opener & Direct Entrance From Garage to the Home! Kitchen Comes with an Elegant Subway Tiled Backsplash, Stainless Steel Appliances, Quartz Countertops, Kitchen Island with Deep Storage! You Will be Surprised at How Large the Open Concept Living/Sitting/Dining Area is! Laundry is Conveniently Located on the 2nd Level! The Master Room is Oversized, Fitting a King Size Bed & Couch Set & Desk Very Easily! The Master 4-Piece Bathroom is Also Oversized with a Glass Stand Up Shower & Soaker Tub! Extra Extra Spent on the Upgraded Soaker tub with Several Jets to Make it Feel like a Jacuzzi! Upgrades Include: 3-Piece Rough-in Basement for Future Washroom, Tankless Hot Water Heater, Sump Pump, Wide Viny Plank Flooring on Main Floor, Microwave Space Saver, Pot lights on the Main floor, Breakfast Bar Area in Kitchen, Zebra Blinds Throughout Entire Home, 9 Foot Ceilings on Main Floor. Abundance of Visitor Parking
Features
Property Details
Listing
Property
Location
Location & Walkability
461 Blackburn Drive Unit 22, Brantford, ON
Map data © GoogleOpen in Google Maps ↗
Similar Properties Nearby
View all →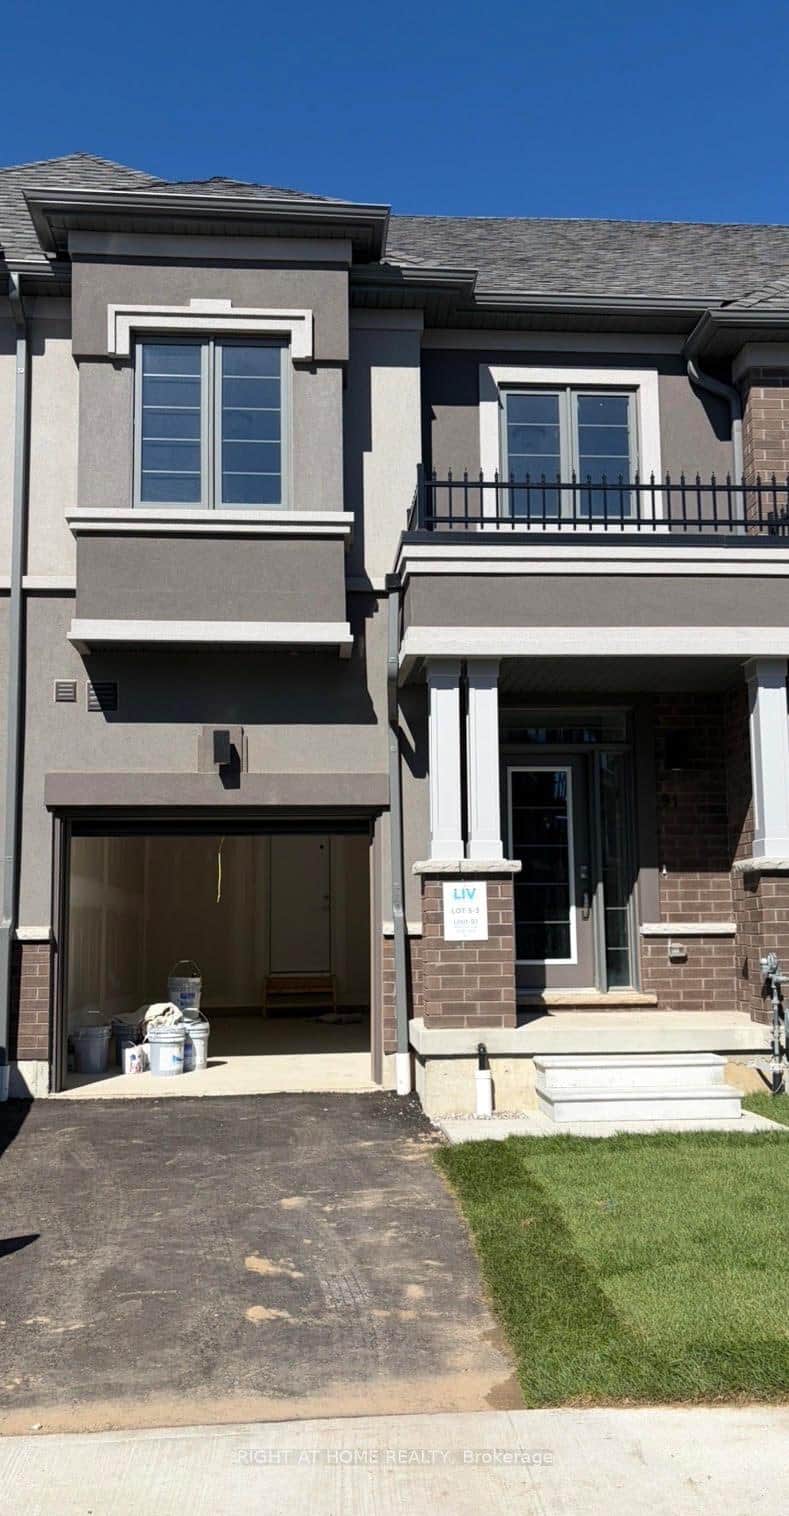 For Rent
Brantford
$2,500
660 Colborne Street Unit 91
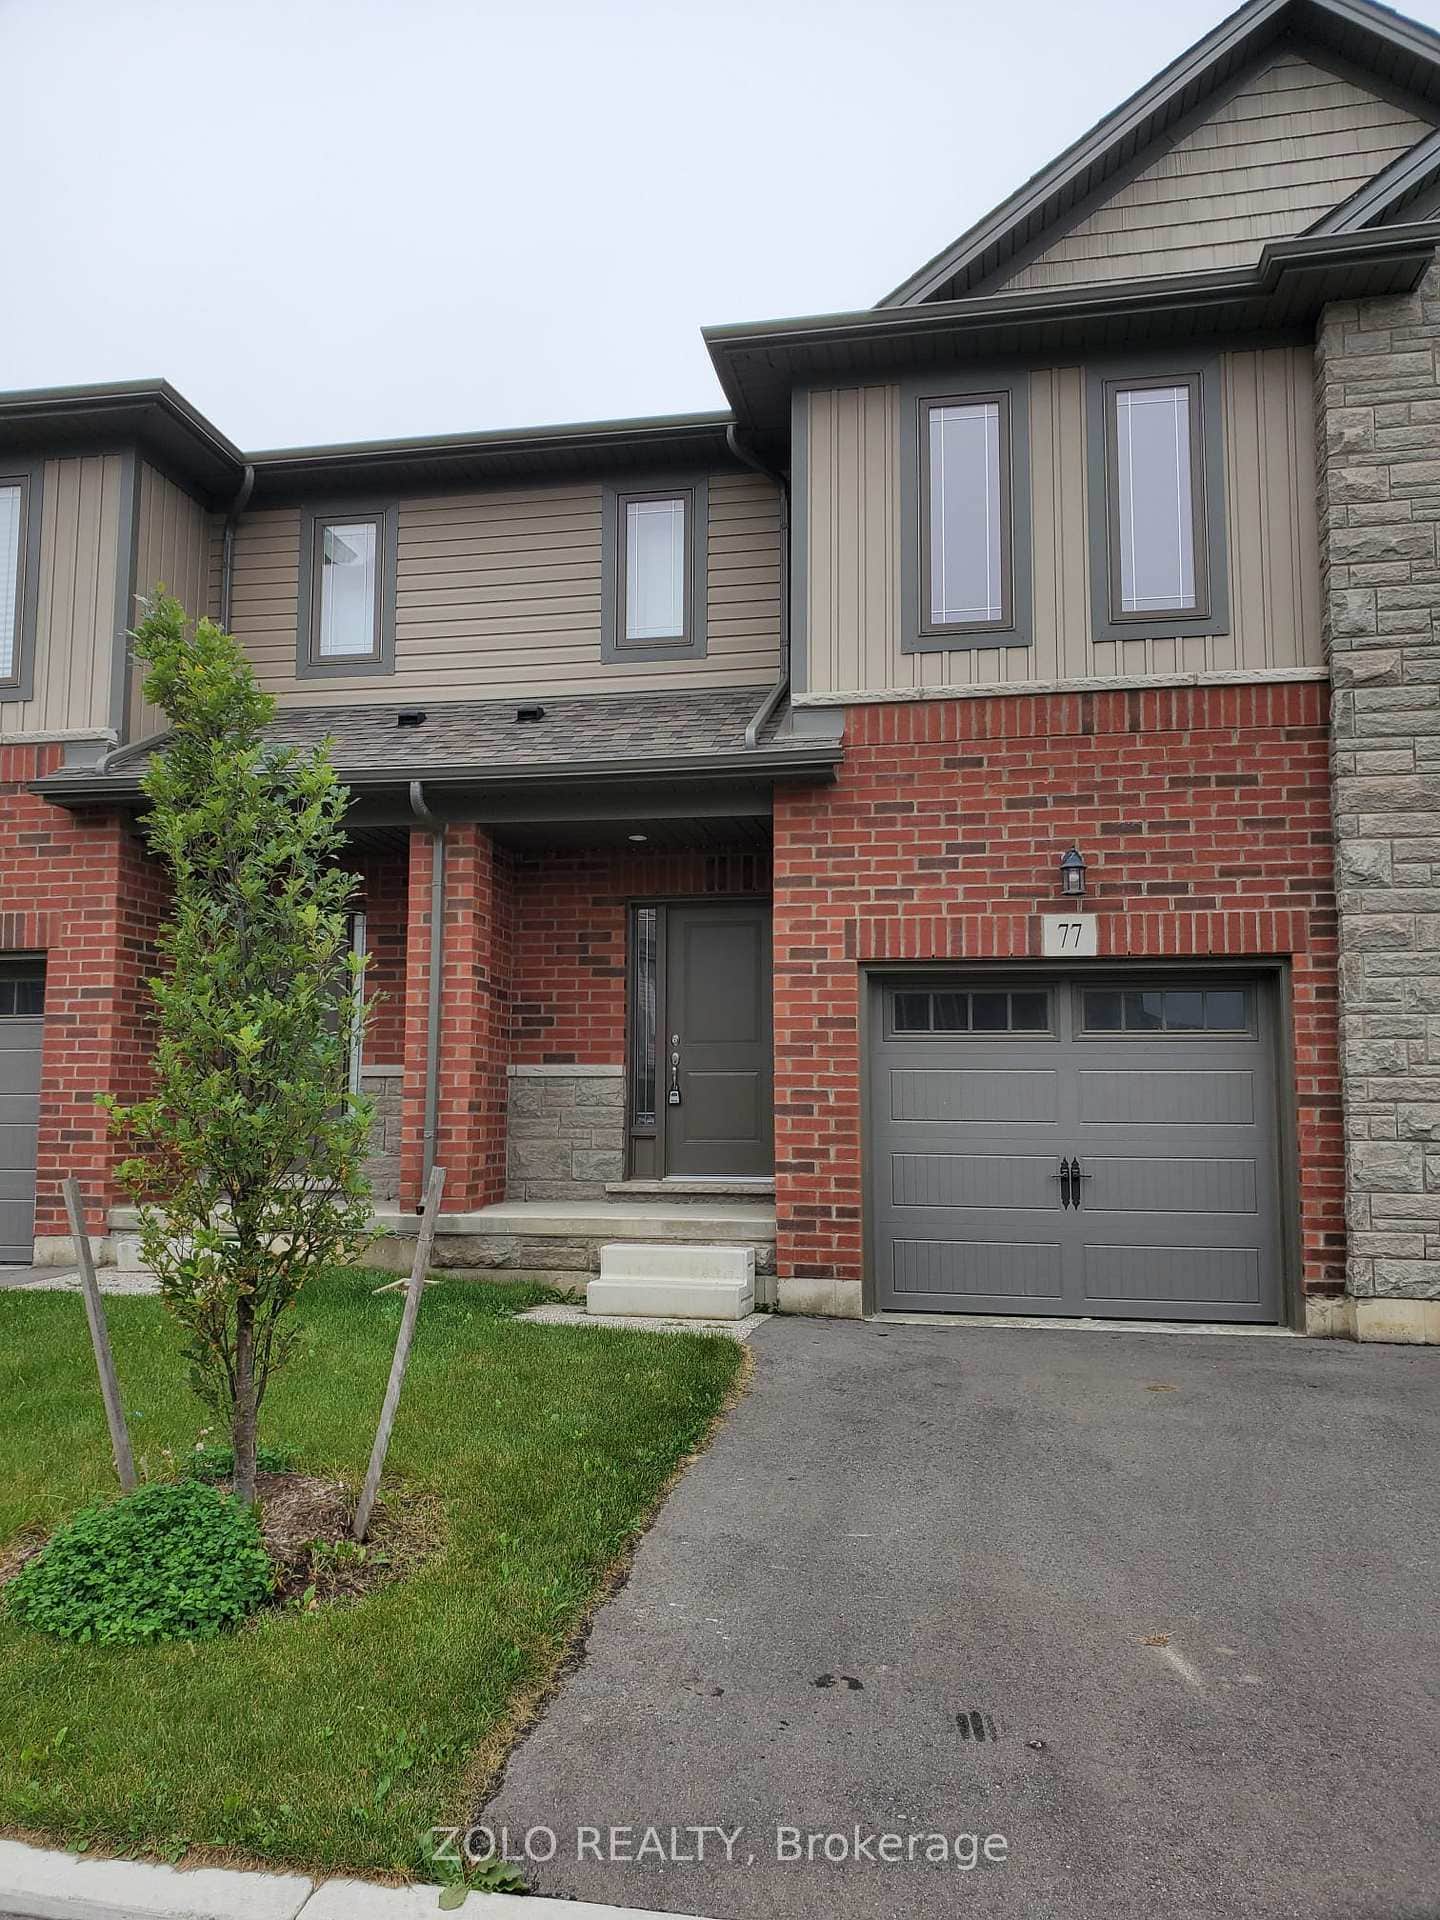 For RentVirtual tour
Brantford
$2,500
77 Diana Avenue Unit 77
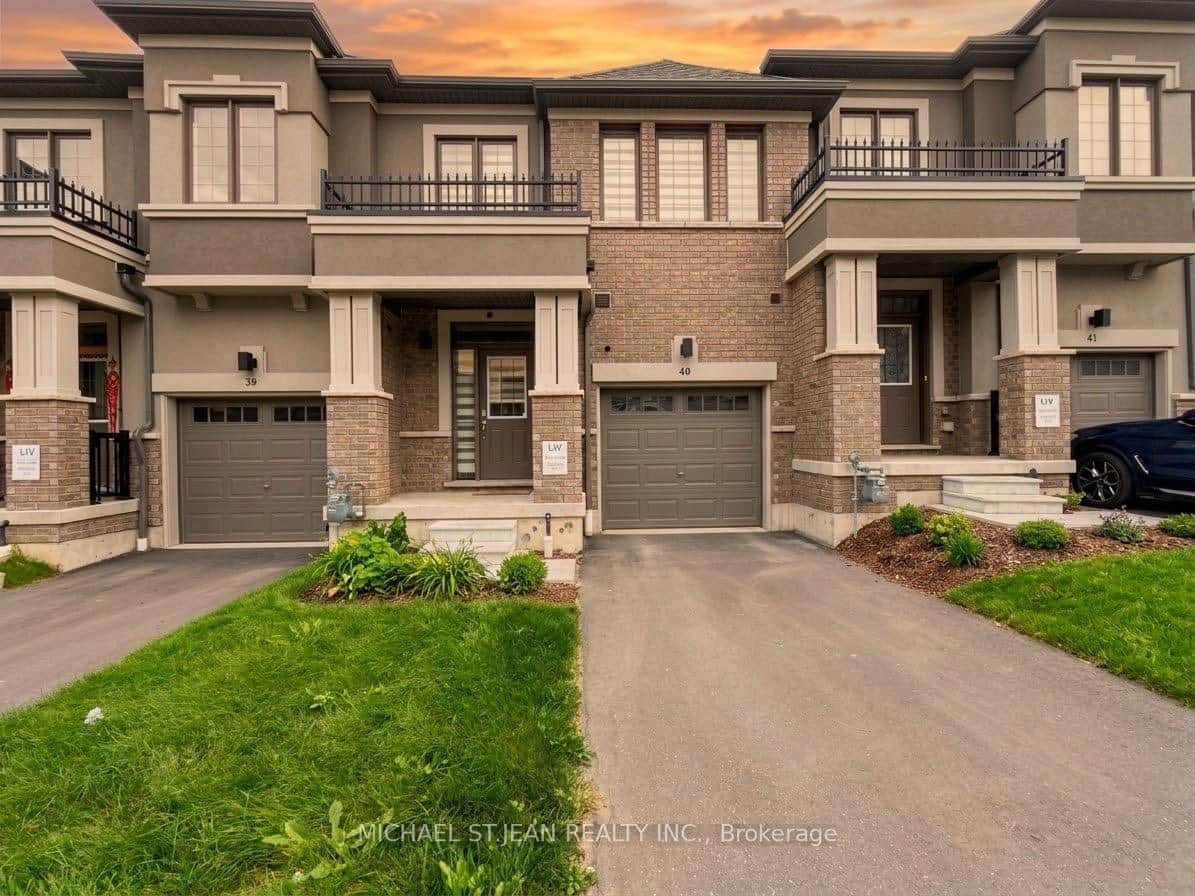 For Rent
Brantford
$2,500
40-620 Colborne Street
 For Rent
Brantford
$2,500
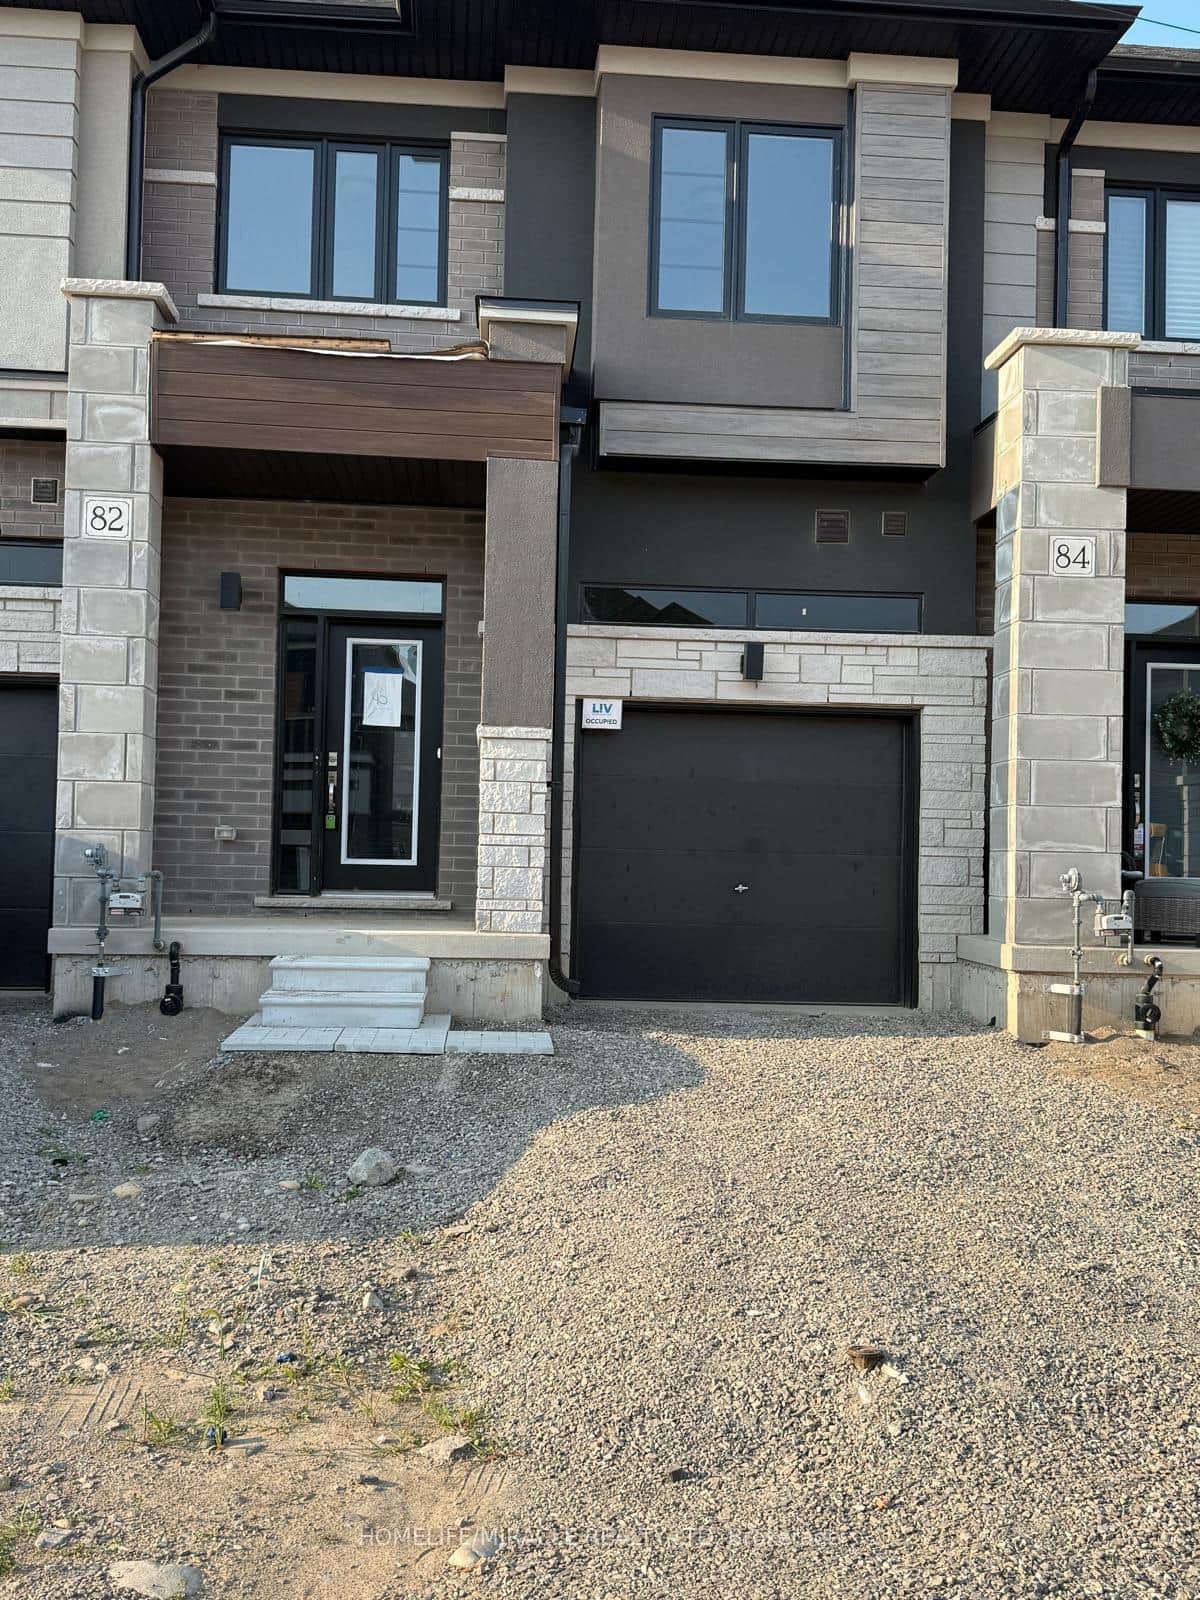
82 Mckernan Avenue
 For Rent
Brantford
$2,500
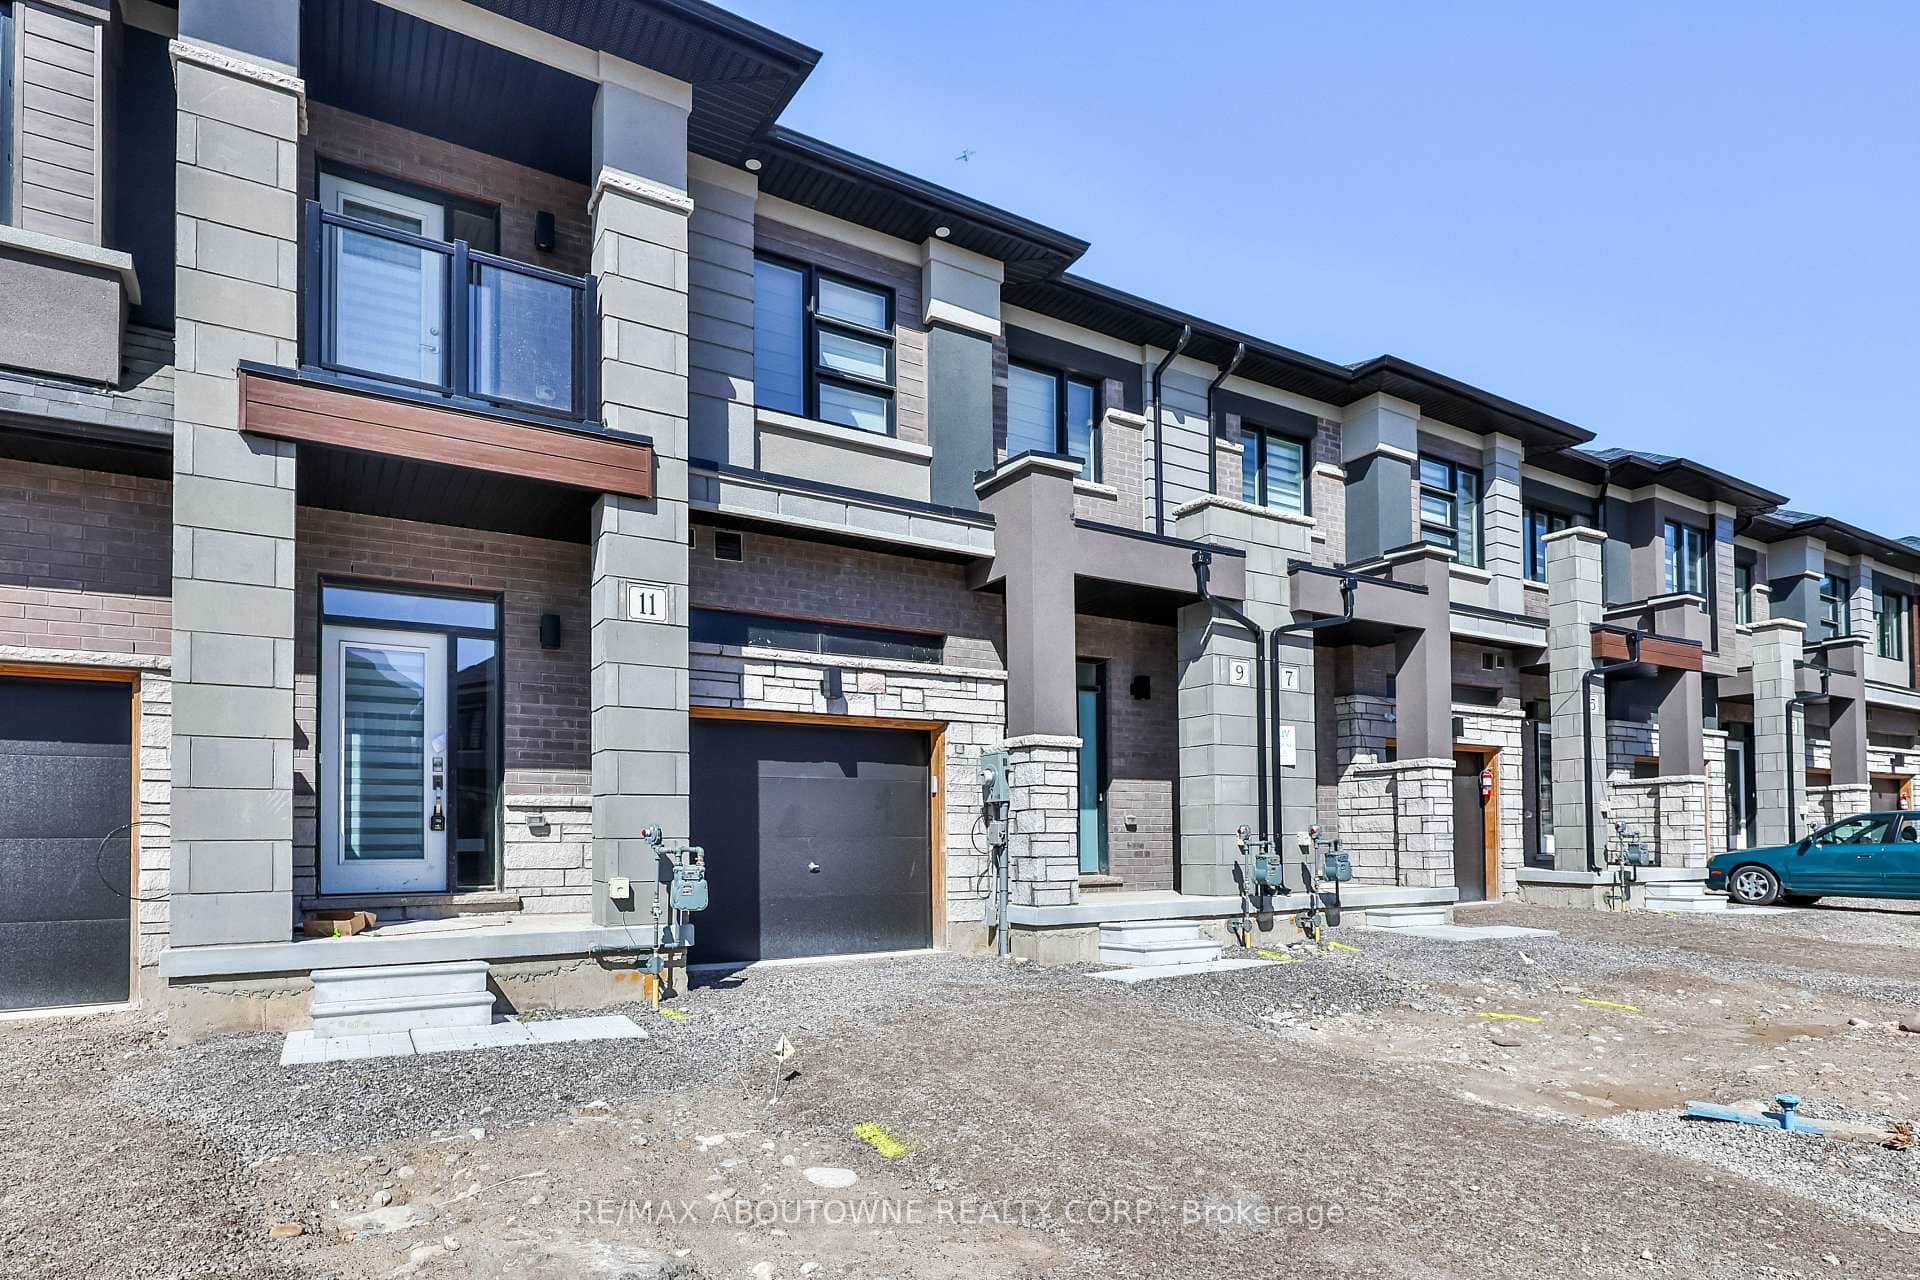
9 Wakeling Drive
 For Rent
Brantford
$2,500
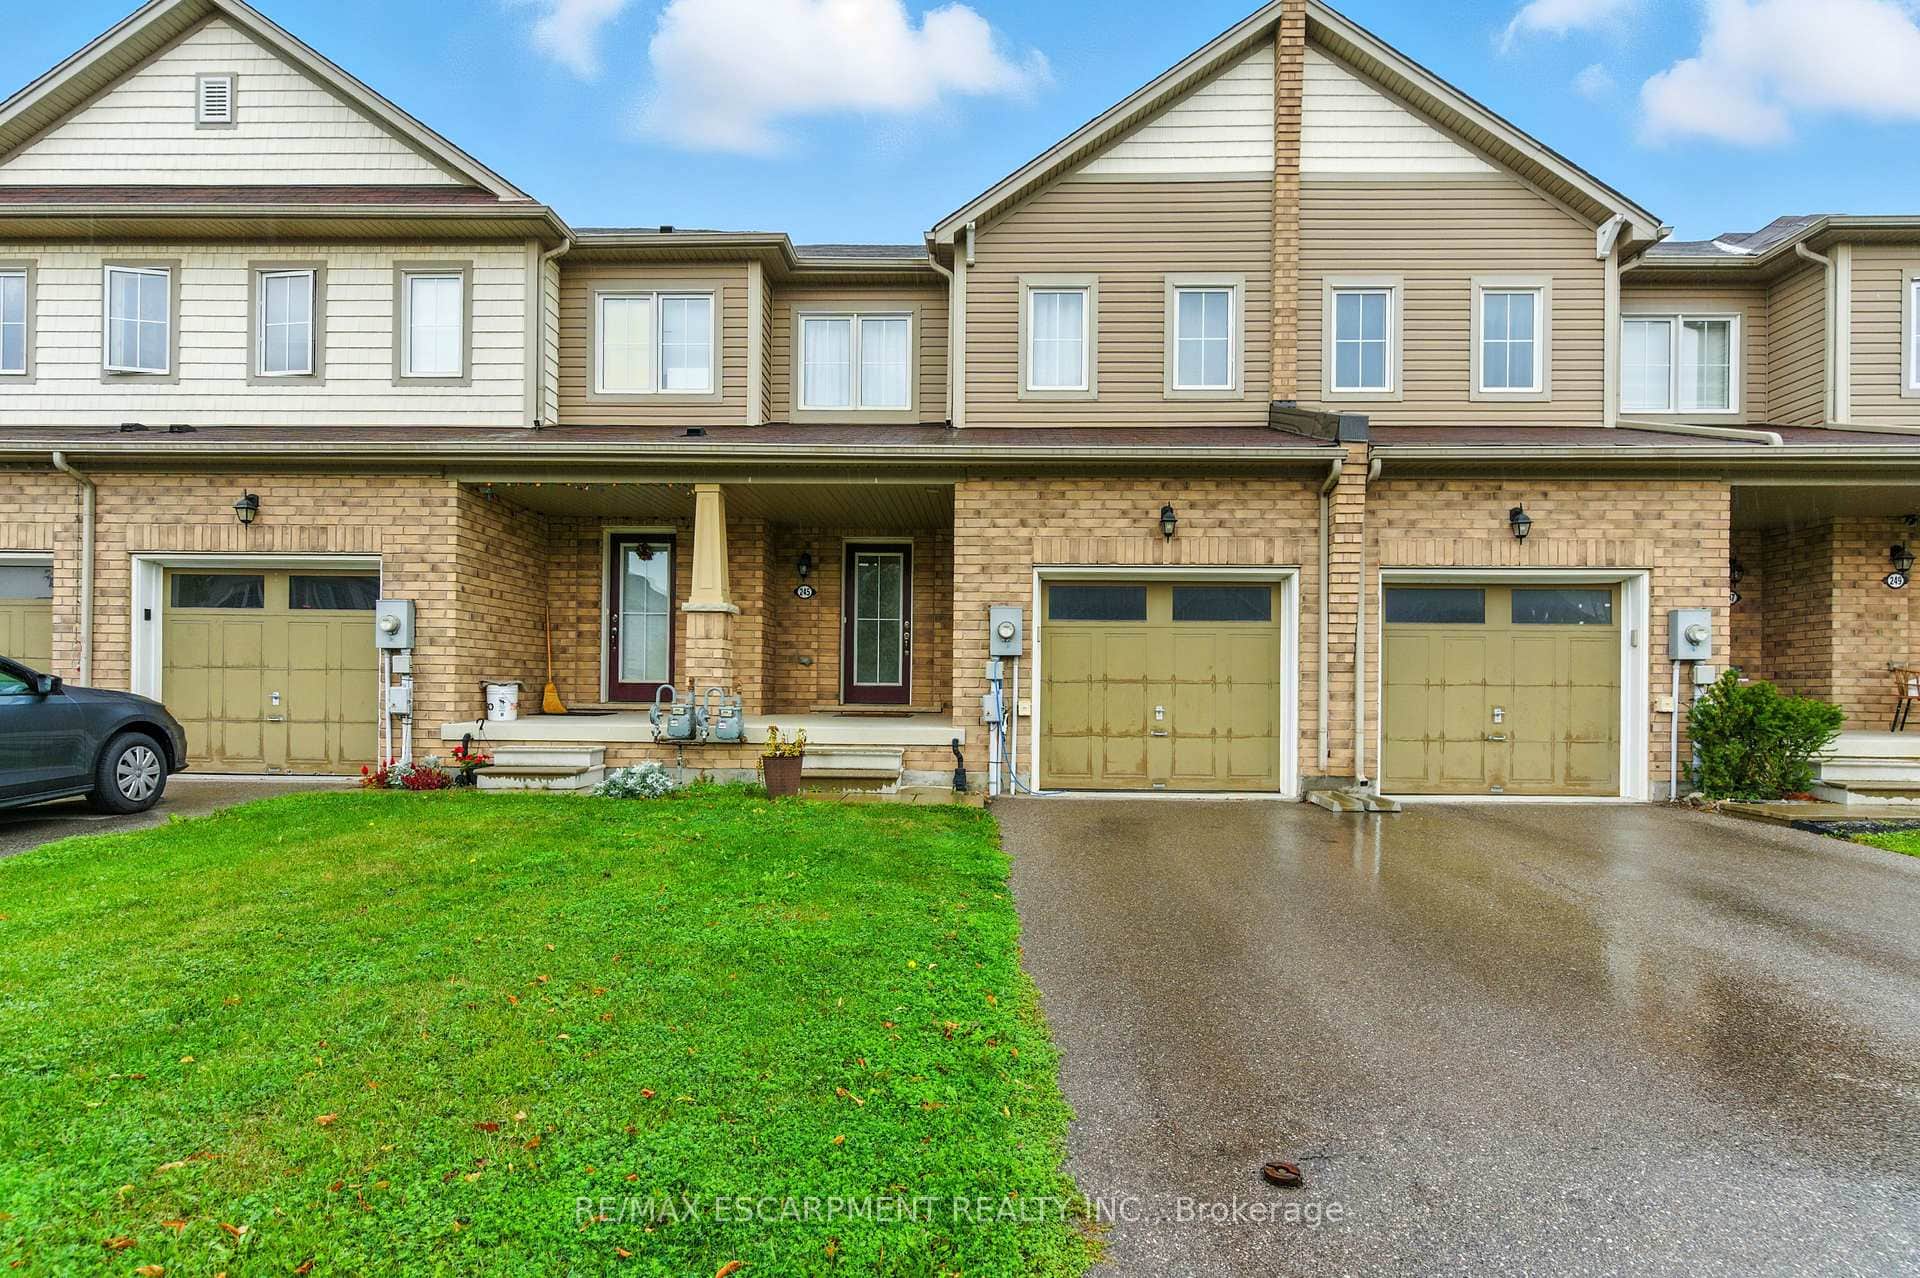
245 Powell Road
Last Updated: July 21, 2026
Listing Office: RE/MAX REALTY SERVICES INC.
This listing content is owned and licensed by REALTOR® members of The Canadian Real Estate Association. The trademarks REALTOR®, REALTORS®, and the REALTOR® logo are controlled by The Canadian Real Estate Association (CREA) and identify real estate professionals who are members of CREA. The trademarks MLS®, Multiple Listing Service®, and the associated logos are owned by CREA and identify the quality of services provided by real estate professionals who are members of CREA. Used under license.