


460 Provident Way, Hamilton, ON
L0R 1C0
Sold March 30, 2026
About this property
Welcome to a under 1 year new home in the highly desirable town of Mount Hope, Hamilton! This stunning three-story townhouse offers the epitome of modern living, boasting approximately 1900 sqft of meticulously designed space. Step inside to discover a haven of luxury and comfort. The main level greets you with an inviting ambiance, featuring sleek hardwood flooring, setting the tone for elegance throughout. Entertain with ease in the upgraded kitchen, where premium finishes abound. Revel in the beauty of granit countertops, complemented by MDF cabinets, a stylish faucet, and a spacious sink-perfect for culinary enthusiasts and gatherings alike. Enjoy seamless indoor-outdoor living with a beautiful balcony accessible from the living, kitchen, and dining areas. Whether you're savoring morning coffee or hosting soirées under the stars, this space offers a serene retreat for relaxation and connection. Convenience meets luxury with a two-car garage, providing ample parking and storage options. Plus, the proximity to Hamilton Airport ensures easy access to travel, making commuting a breeze for jet setters and commuters alike. Don't miss the opportunity to make this brand-new townhouse your own-a place where sophistication meets comfort, and every detail is crafted with care.
Features
Property Details
Listing
Property
Location
Location & Walkability
460 Provident Way, Hamilton, ON
Map data © GoogleOpen in Google Maps ↗
Similar Properties Nearby
View all →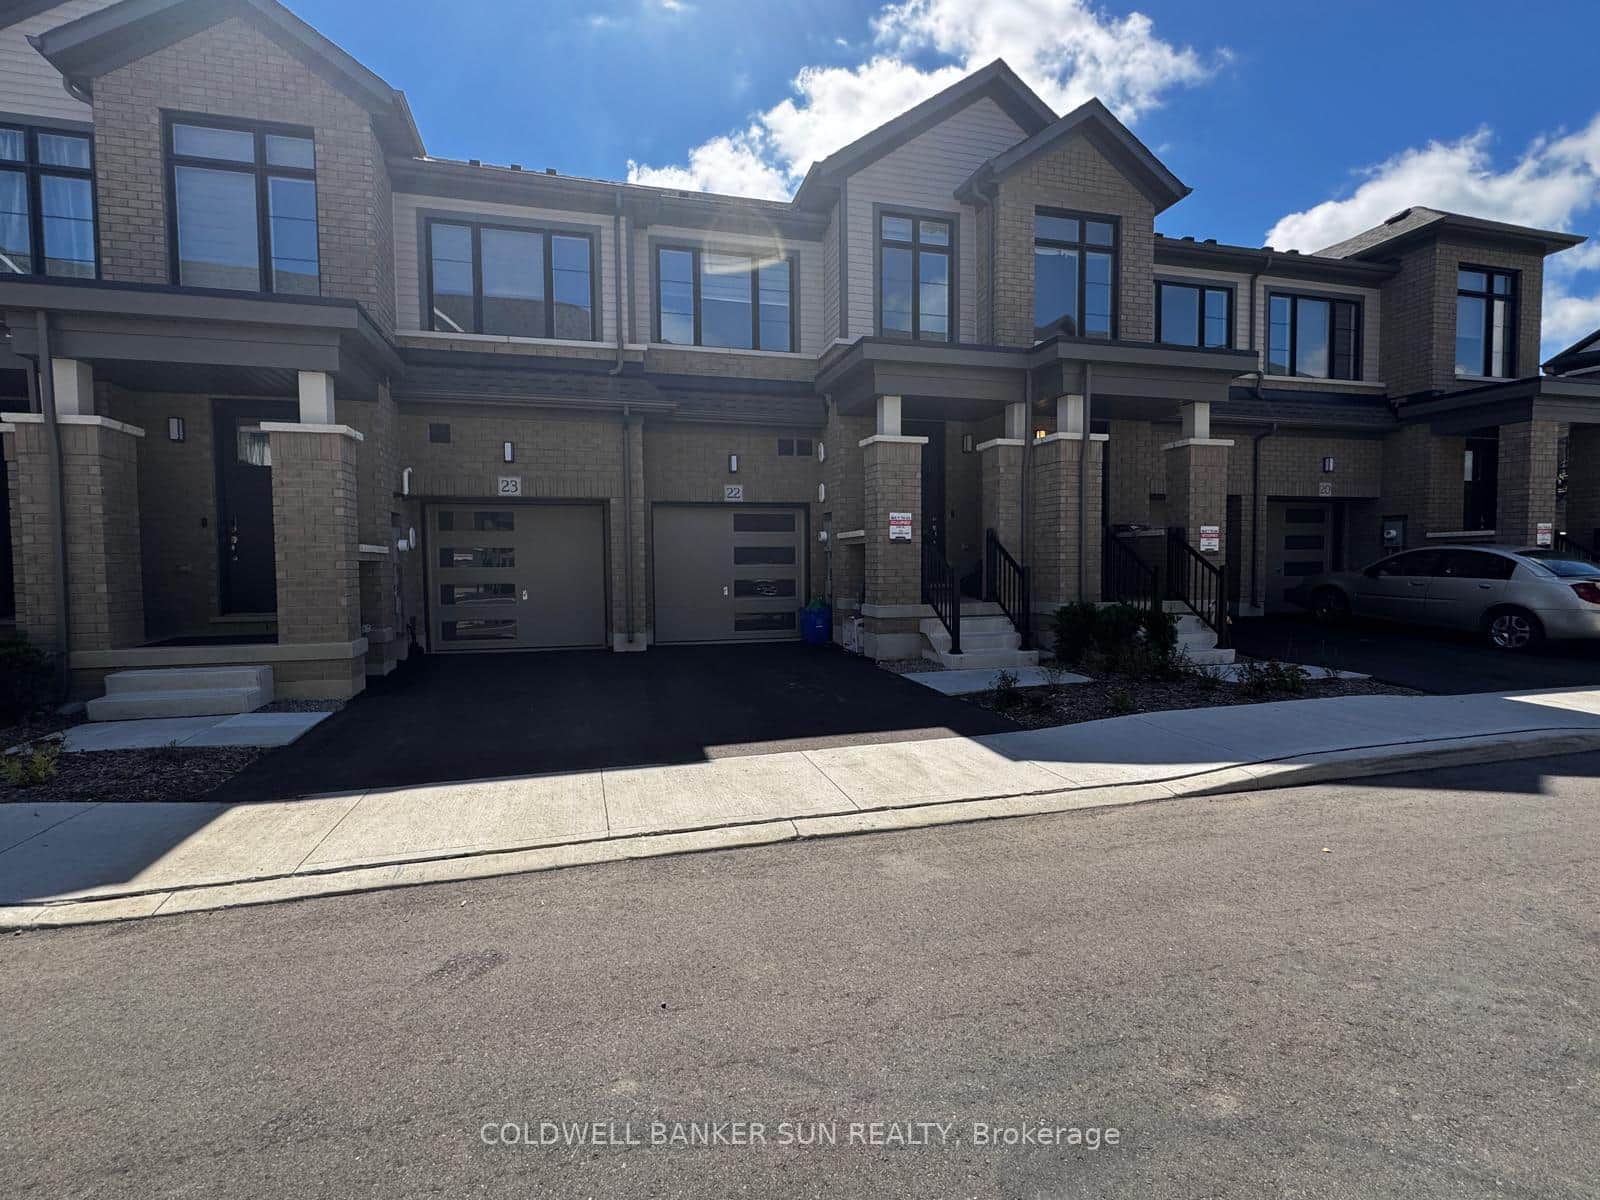 For Rent
Hamilton
$2,850
474 Provident Way Unit 22
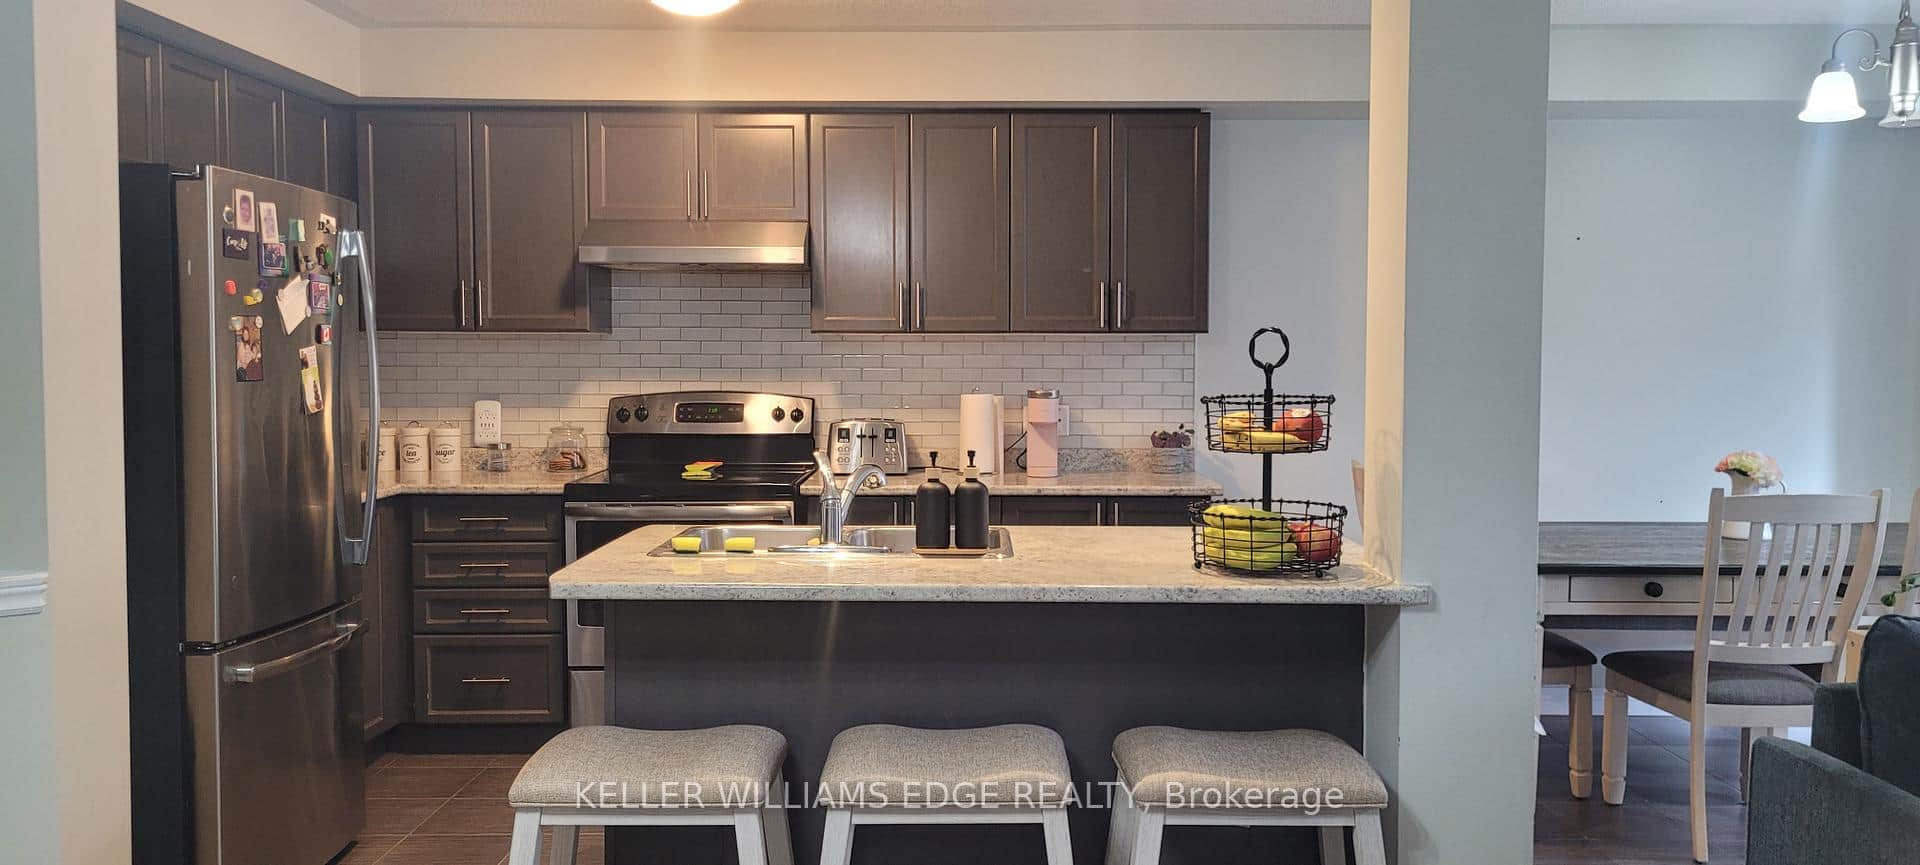 For Rent
Hamilton
$2,850
90 Bloom Crescent
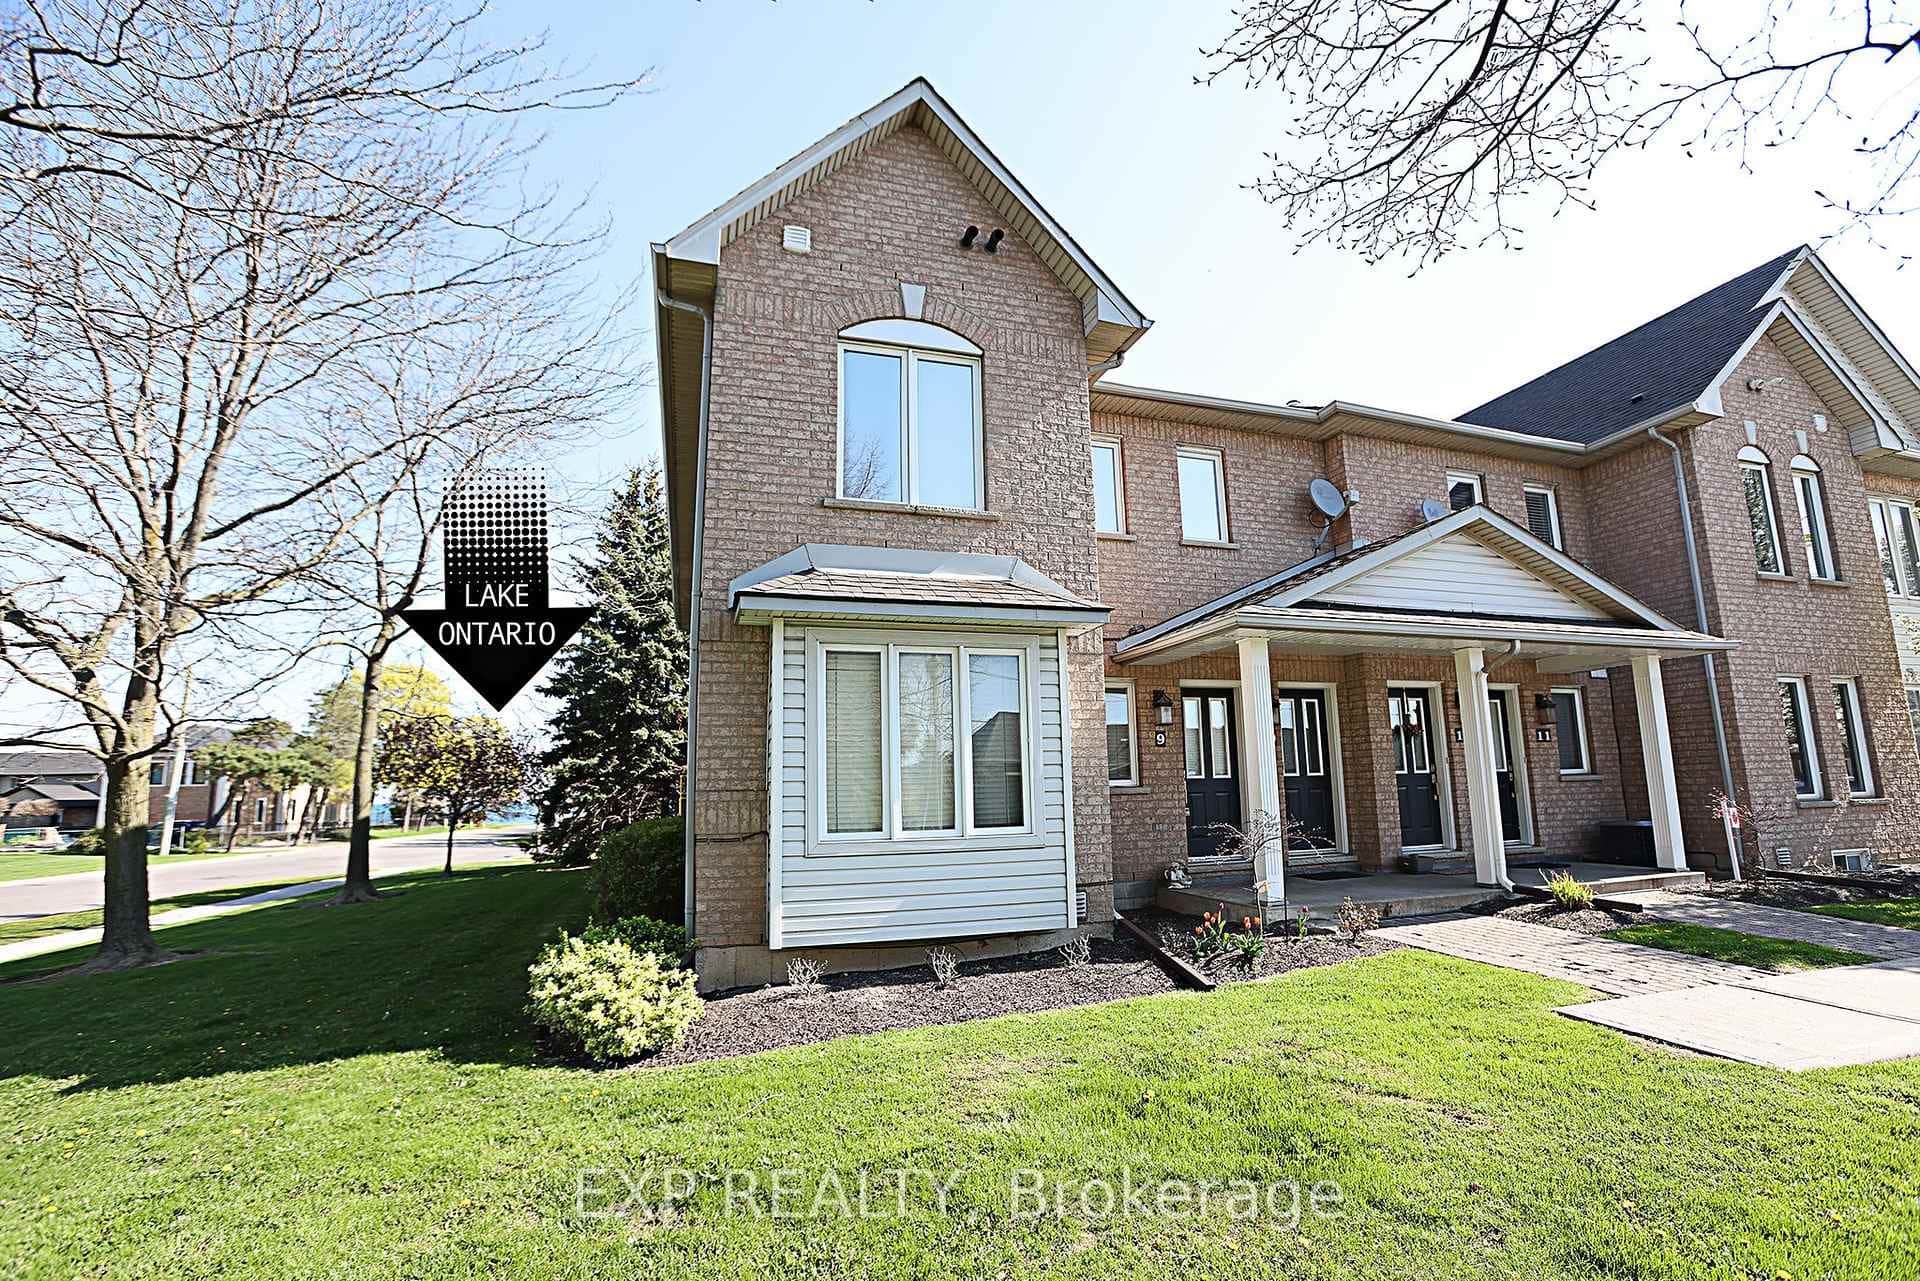 For Rent
Hamilton
$2,850
2 Harbour Drive Unit 9
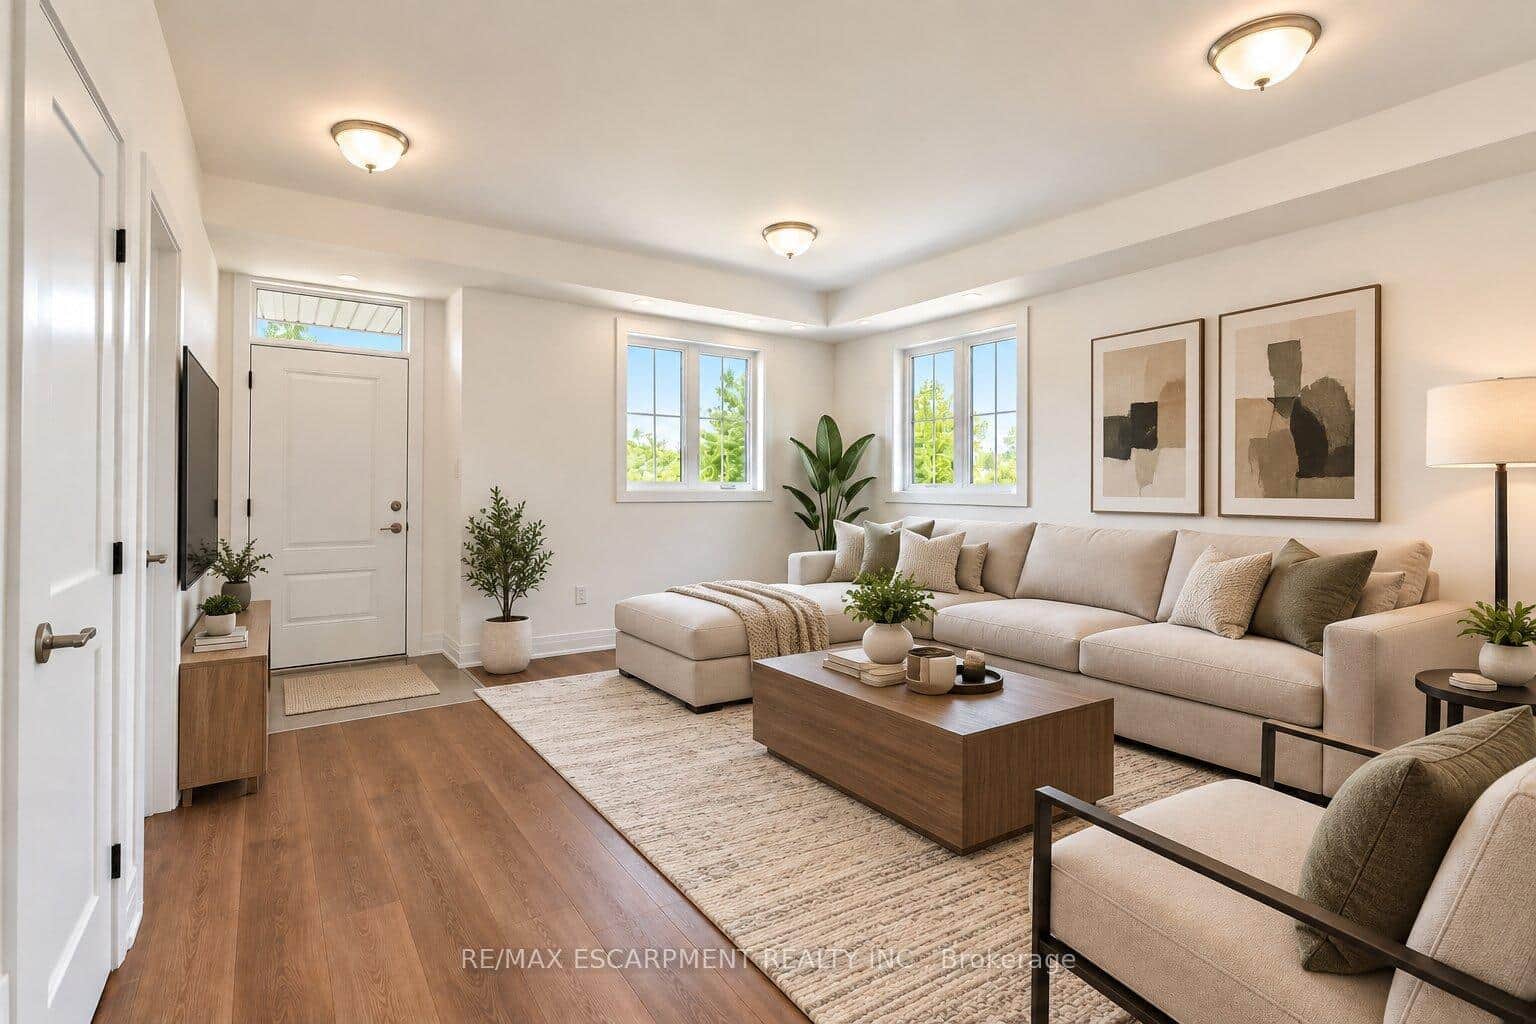 For Rent
Hamilton
$2,850
86 Poulette Street Unit 1
 For RentVirtual tour
Hamilton
$2,899
28 Glendarling Crescent
 For Rent
Hamilton
$2,900
6 Atessa Drive Unit 37
Last Updated: March 30, 2026
Listing Office: RE/MAX ESCARPMENT REALTY INC.
This listing content is owned and licensed by REALTOR® members of The Canadian Real Estate Association. The trademarks REALTOR®, REALTORS®, and the REALTOR® logo are controlled by The Canadian Real Estate Association (CREA) and identify real estate professionals who are members of CREA. The trademarks MLS®, Multiple Listing Service®, and the associated logos are owned by CREA and identify the quality of services provided by real estate professionals who are members of CREA. Used under license.