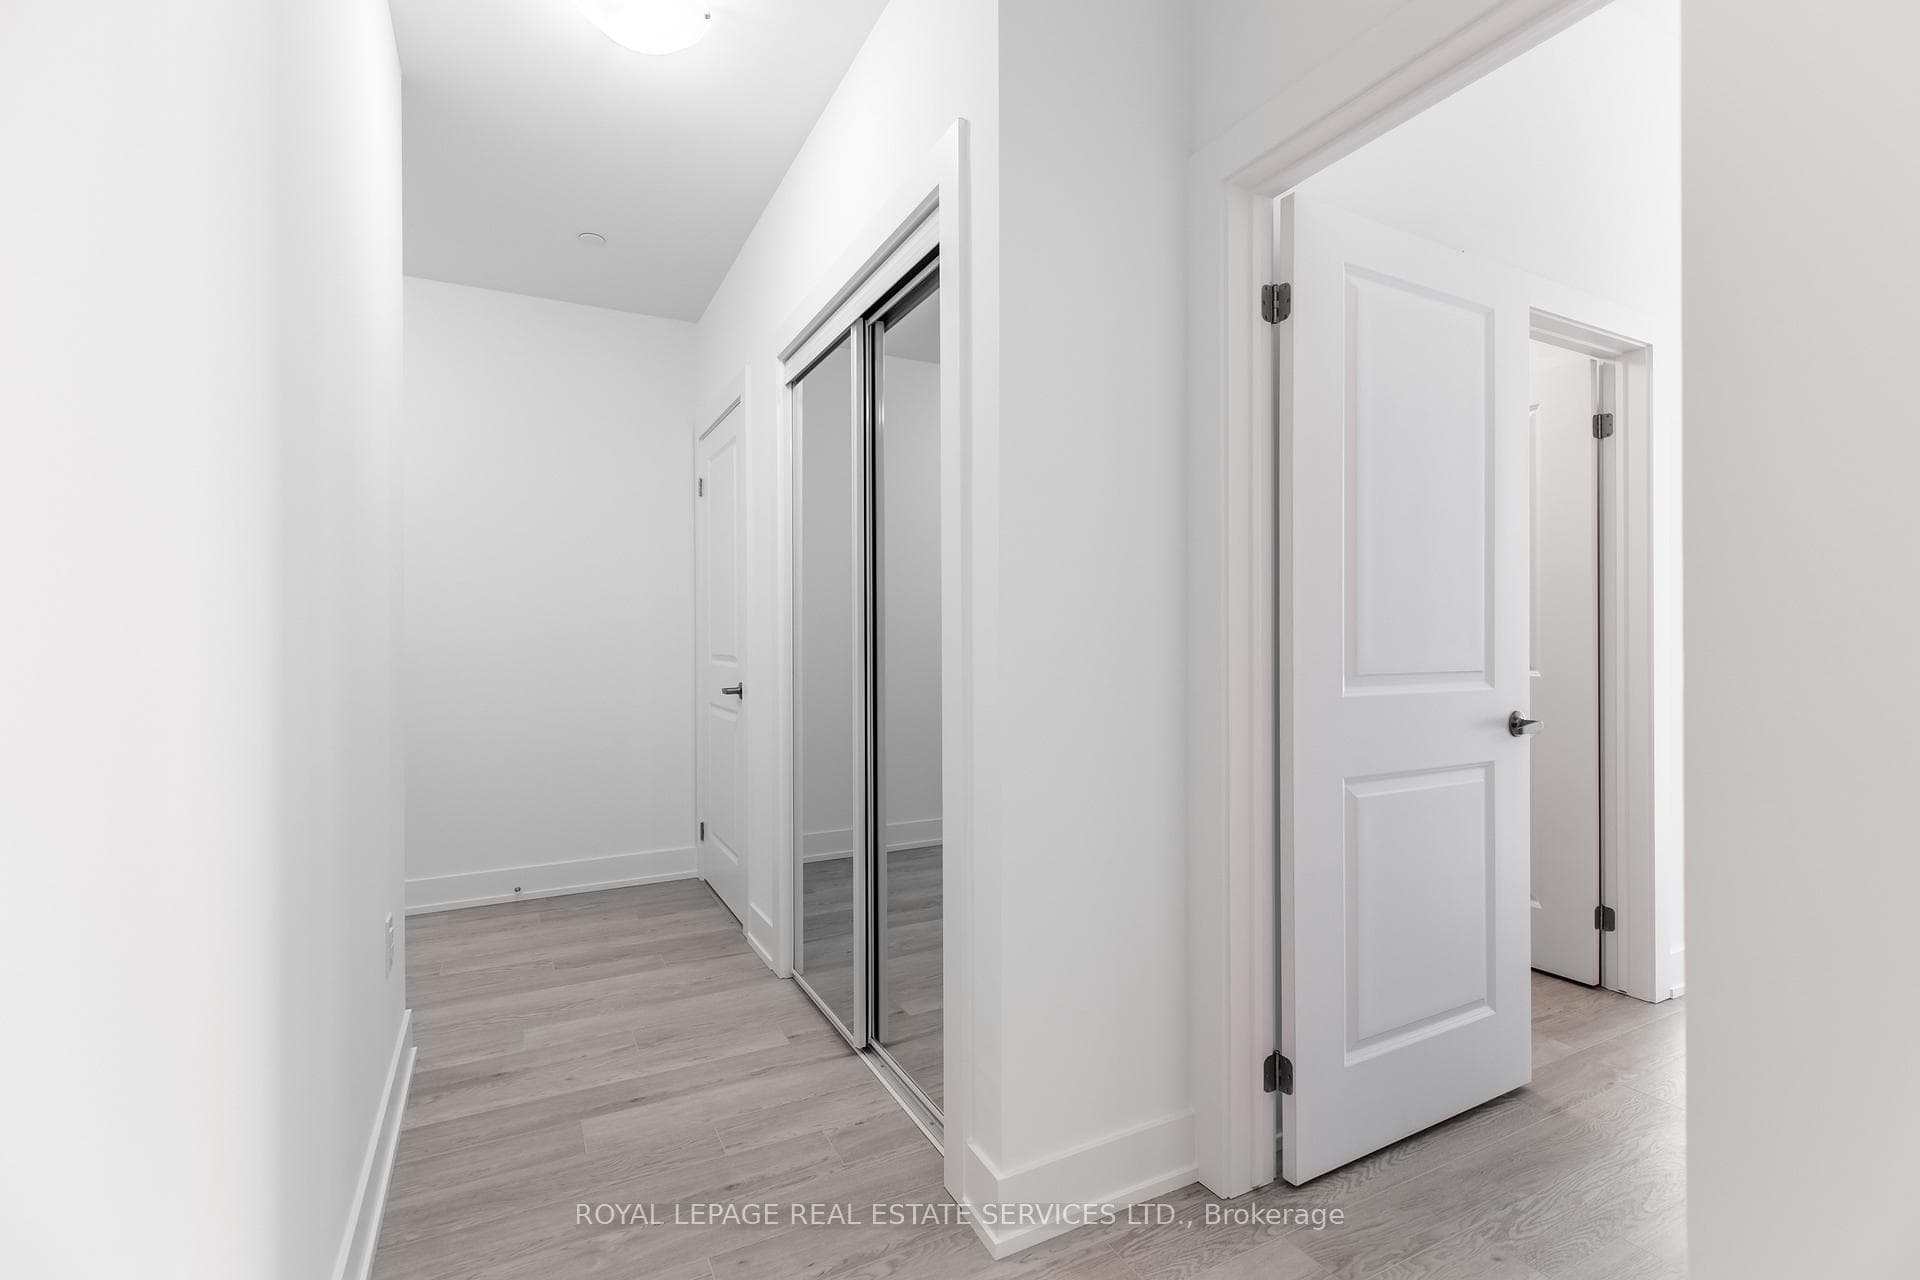
460 DUNDAS Street Unit 1205, Hamilton, ON
L8B 2A5
Listed July 9, 2026
About this property
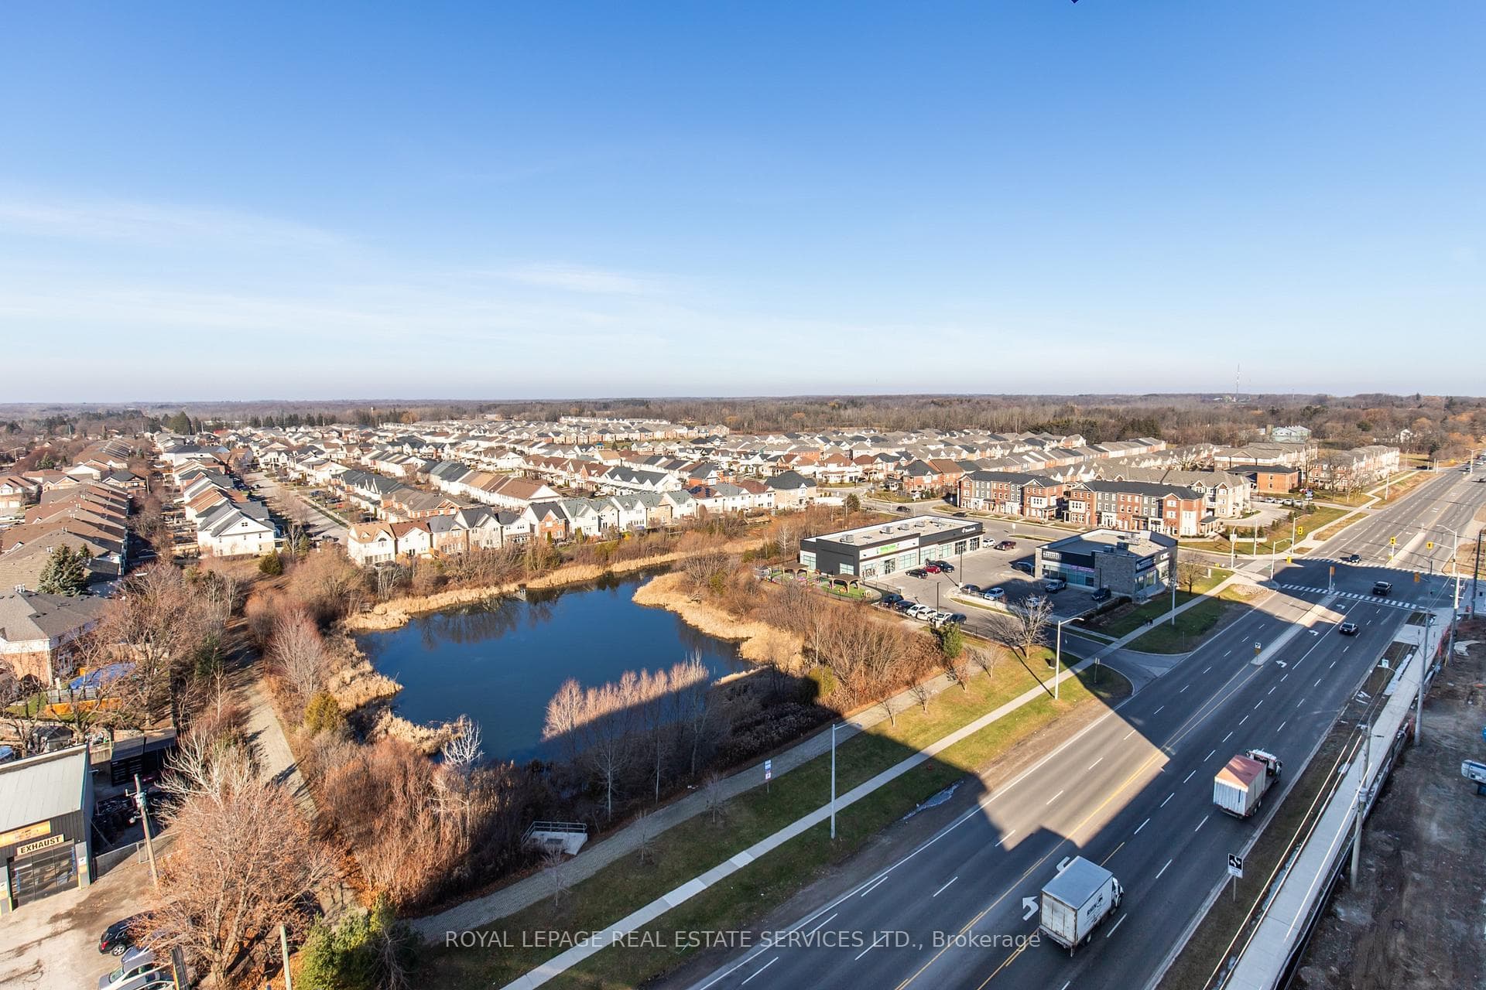
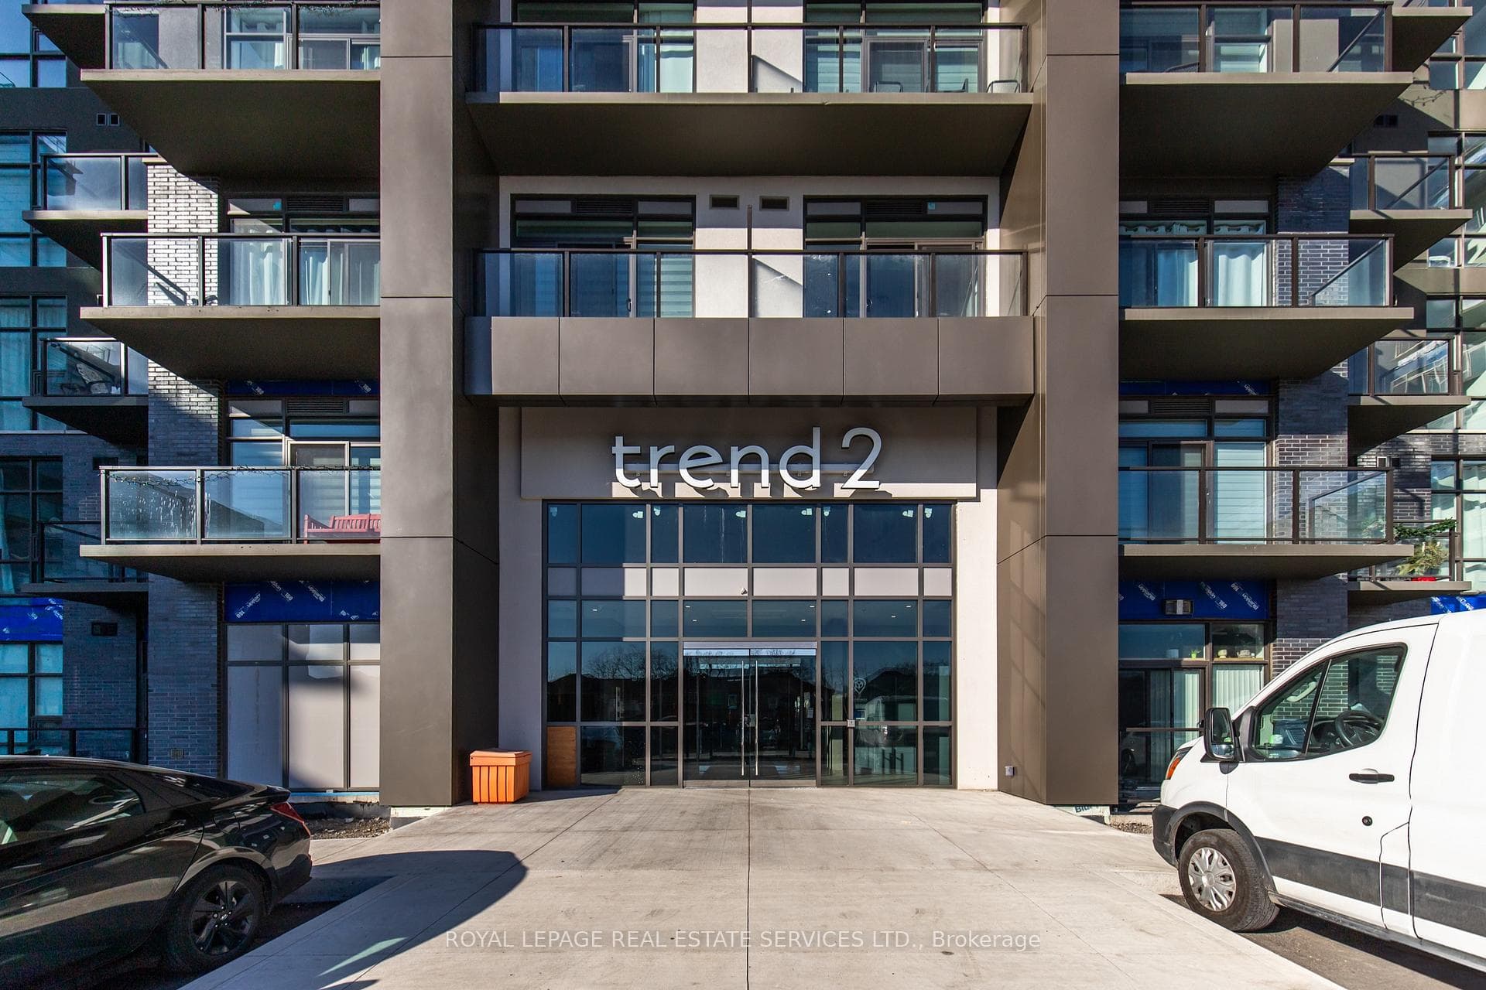
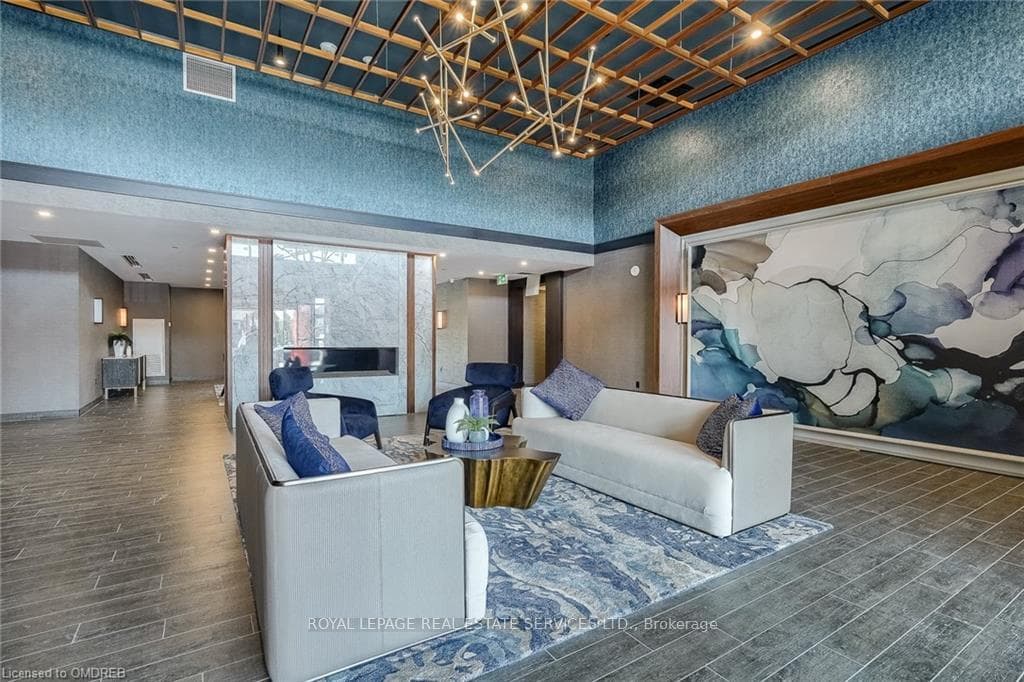
Spectacular floor to ceiling views from the 12th floor Penthouse of this premium corner 2 Bedrooms, 2 full bath condo. Tons of Natural Light in every room! Be the first to live in this bright, sleek & stylish suite in popular "Trend 2" building, desirable Waterdown! Modern 880 Sq Ft, offers 10ft ceilings, in suite laundry. Tastefully Upgraded w/ Zebra blinds. Tile & laminate flooring. Open Kitchen & Great Room. White shaker style cabinetry, Quartz Counter tops, under cabinet lighting, SS Appliances & Island w/ double sink & seating for 4. Large Great room w/ Juliette Balcony. Primary Bedroom w/ Floor to Ceiling Windows, Upgraded 3 Piece Ensuite & Walk-In Closet. Second Bedroom also has Floor to Ceiling Windows w/ double sliding door closet. Beautiful 4 piece main bath. 1 Underground Parking & 1 Locker. Fabulous Amenities Includes Party Rooms, Fitness Facilities, Rooftop Patio with BBQ's, Secure Bike Storage, Secure Parcel Storage. Minutes from Hwy 403 & 407, Aldershot GO Station. Available August 1, 2026
Features
Property Details
Listing
Property
Condo / Building
Location
Taxes & Financials
Location & Walkability
460 DUNDAS Street Unit 1205, Hamilton, ON
Map data © GoogleOpen in Google Maps ↗
Similar Properties Nearby
View all → For Rent
Hamilton
$2,800
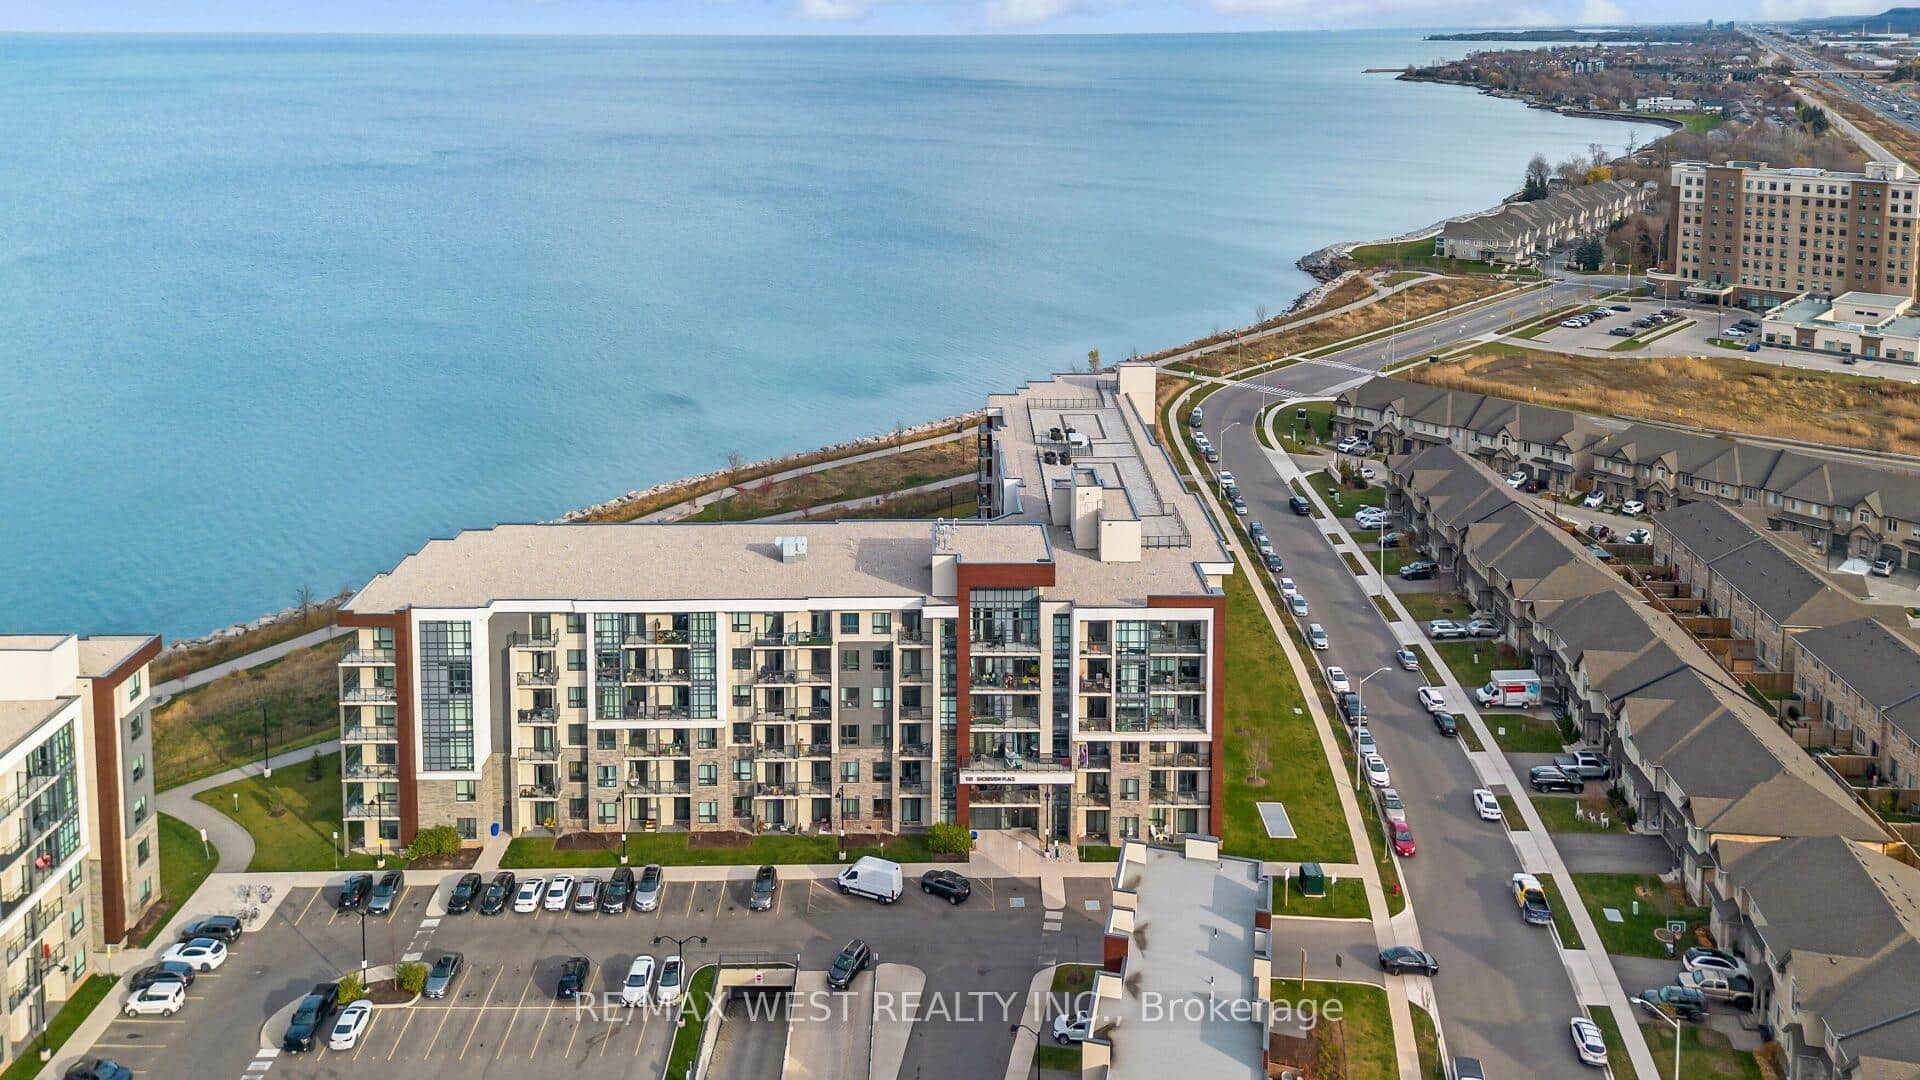
118 King Street Unit Lph16
 For Rent
Hamilton
$2,650
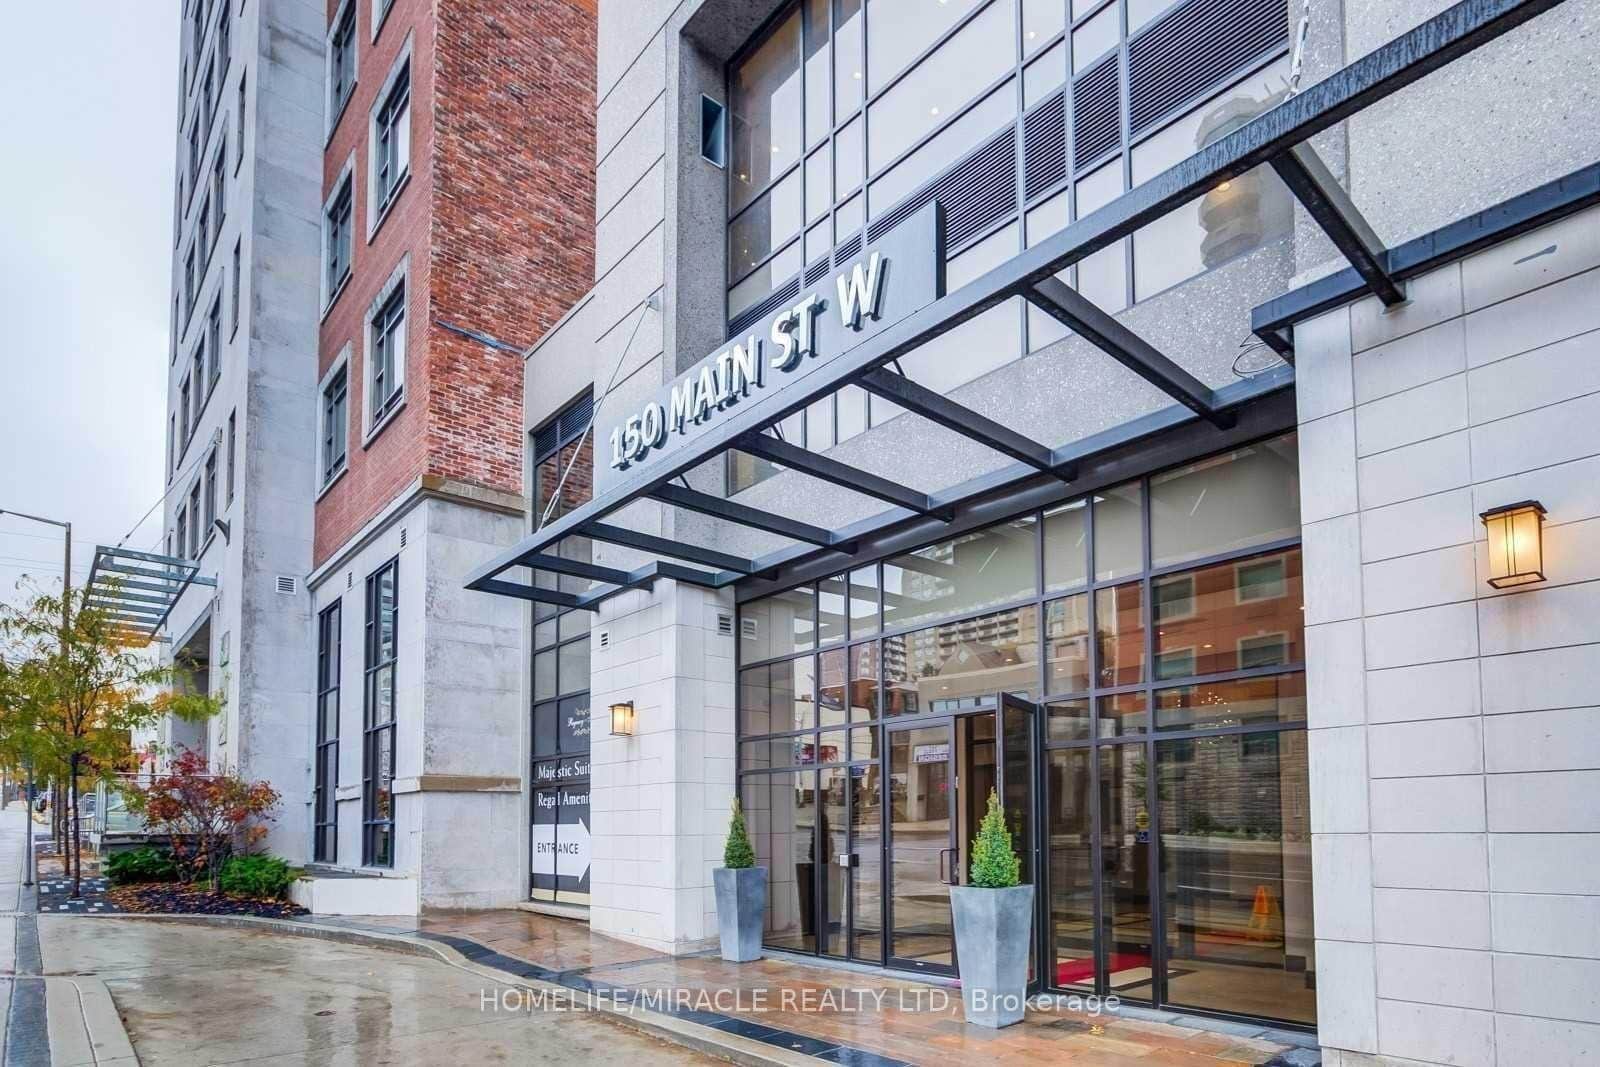
101 Shoreview Place Unit 131
 For Rent
Hamilton
$2,900
150 Main Street Unit 516
 For Rent
Hamilton
$2,600
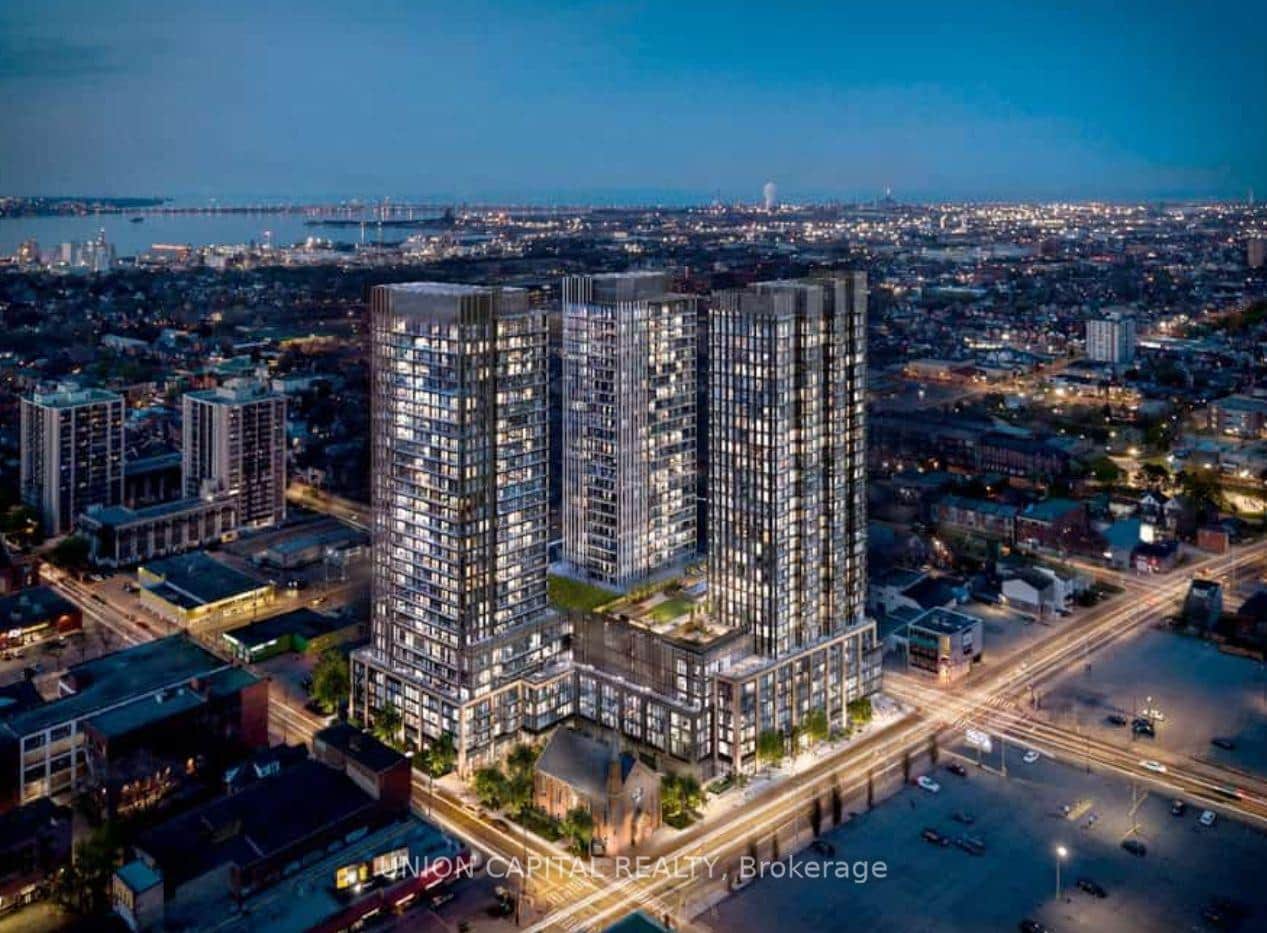
120 Duke Street Unit 102
 For Rent
Hamilton
$2,500
101 John Street Unit 618
 For Rent
Hamilton
$2,500
212 King William Street Unit 703
Last Updated: July 9, 2026
Listing Office: ROYAL LEPAGE REAL ESTATE SERVICES LTD.
This listing content is owned and licensed by REALTOR® members of The Canadian Real Estate Association. The trademarks REALTOR®, REALTORS®, and the REALTOR® logo are controlled by The Canadian Real Estate Association (CREA) and identify real estate professionals who are members of CREA. The trademarks MLS®, Multiple Listing Service®, and the associated logos are owned by CREA and identify the quality of services provided by real estate professionals who are members of CREA. Used under license.