


4552 Portage Road Unit 61, Niagara Falls, ON
L2E 6A8
Listed May 26, 2026
About this property
Brand new, never lived in, spacious and modern living in the heart of Niagara Falls! This stunning townhouse, built by Mountainview, offers 4 bedrooms, 3.5 bathrooms, and a fully finished basement, with over $58,000 in owner upgrades. Located in the desirable north of Niagara Falls, this home combines style, comfort, and investment potential.The main floor features 9-foot ceilings, elegant vinyl flooring, and a bright open-concept layout. The contemporary kitchen is equipped with quartz countertops, a center island, and a charming eat-in dining area - perfect for family living and entertaining.The spacious primary bedroom includes a walk-in closet and a luxurious ensuite bathroom with a glass-door shower. Three additional generously sized bedrooms share a beautifully appointed four-piece bathroom.Additional highlights include a wide car garage, attractive stone-front exterior, and a spacious basement family room complete with a fourth bathroom. Ideal for self-occupancy or as an excellent investment opportunity.
Features
Property Details
Listing
Property
Condo / Building
Location
Taxes & Financials
Location & Walkability
4552 Portage Road Unit 61, Niagara Falls, ON
Map data © GoogleOpen in Google Maps ↗
Similar Properties Nearby
View all →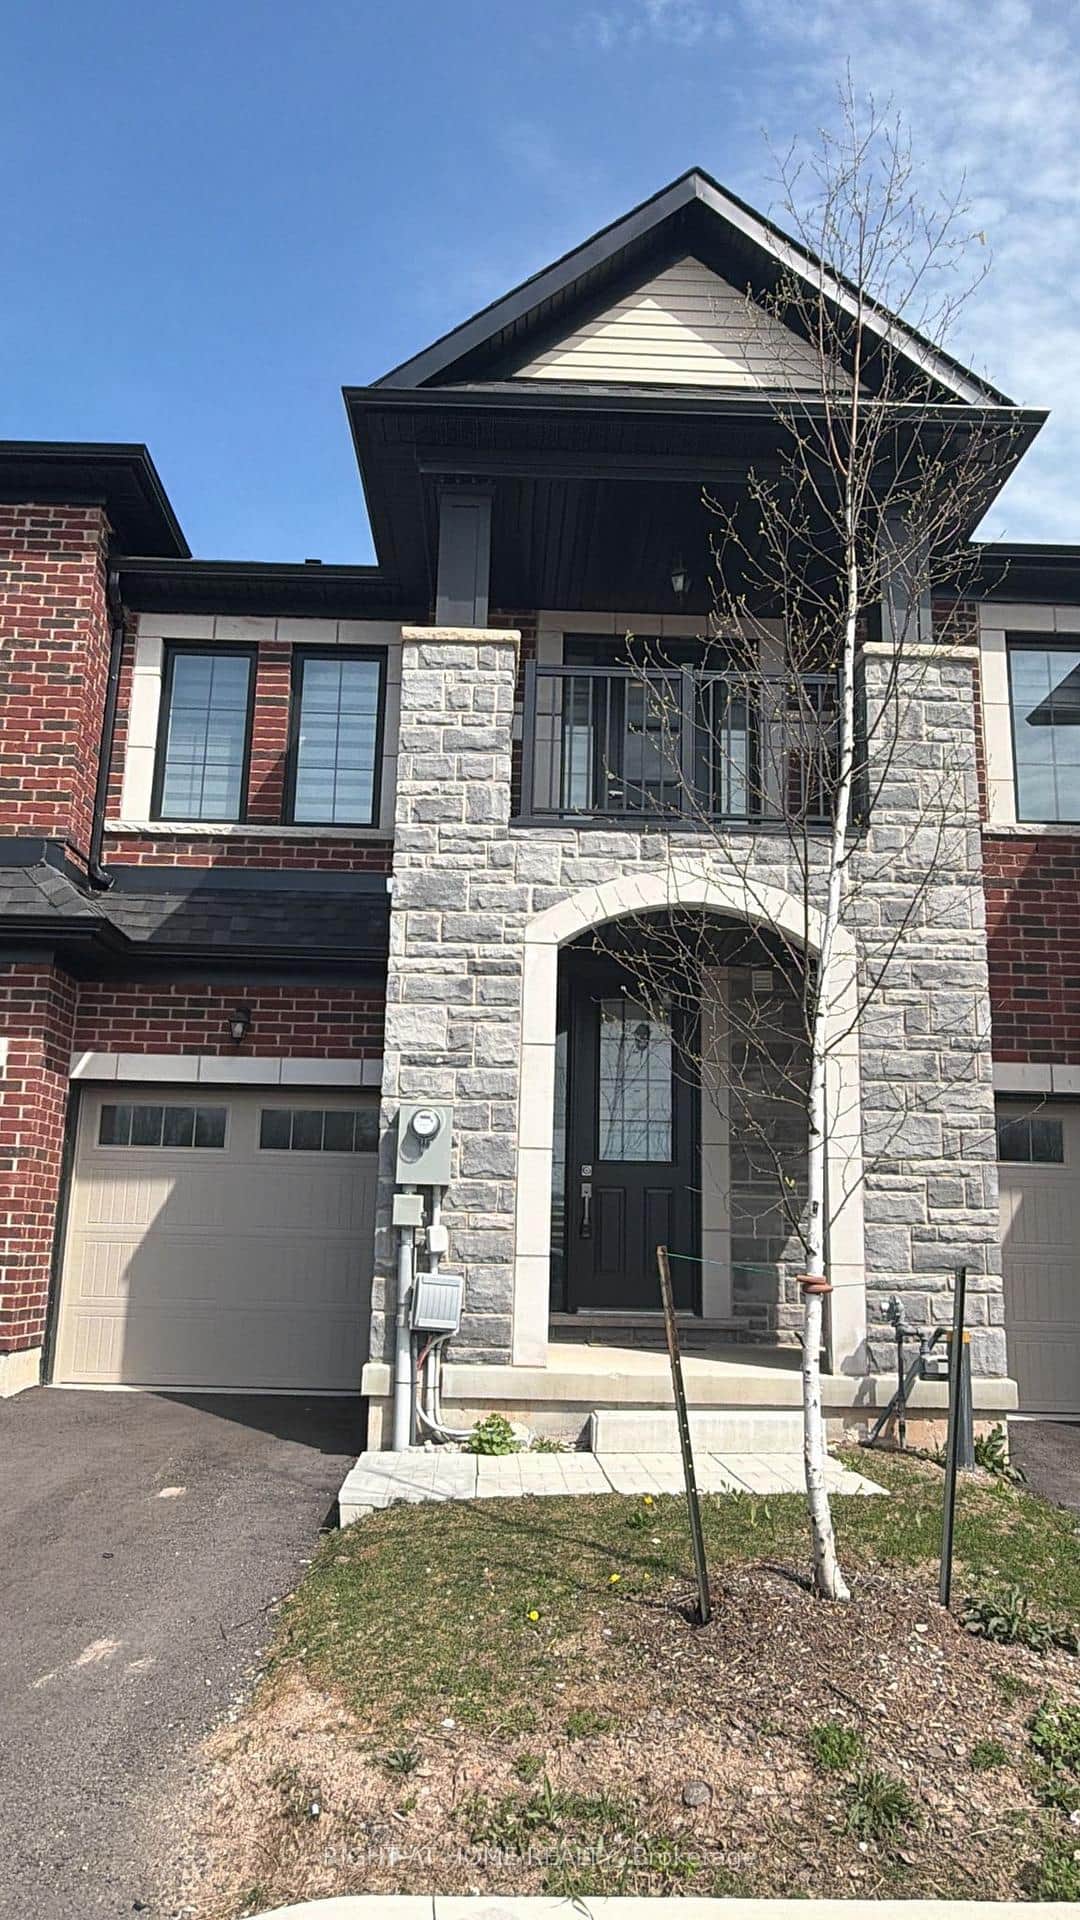 For Sale
Niagara Falls
$639,989
7356 Sandy Ridge Common Sandy Ridge Common Unit 11
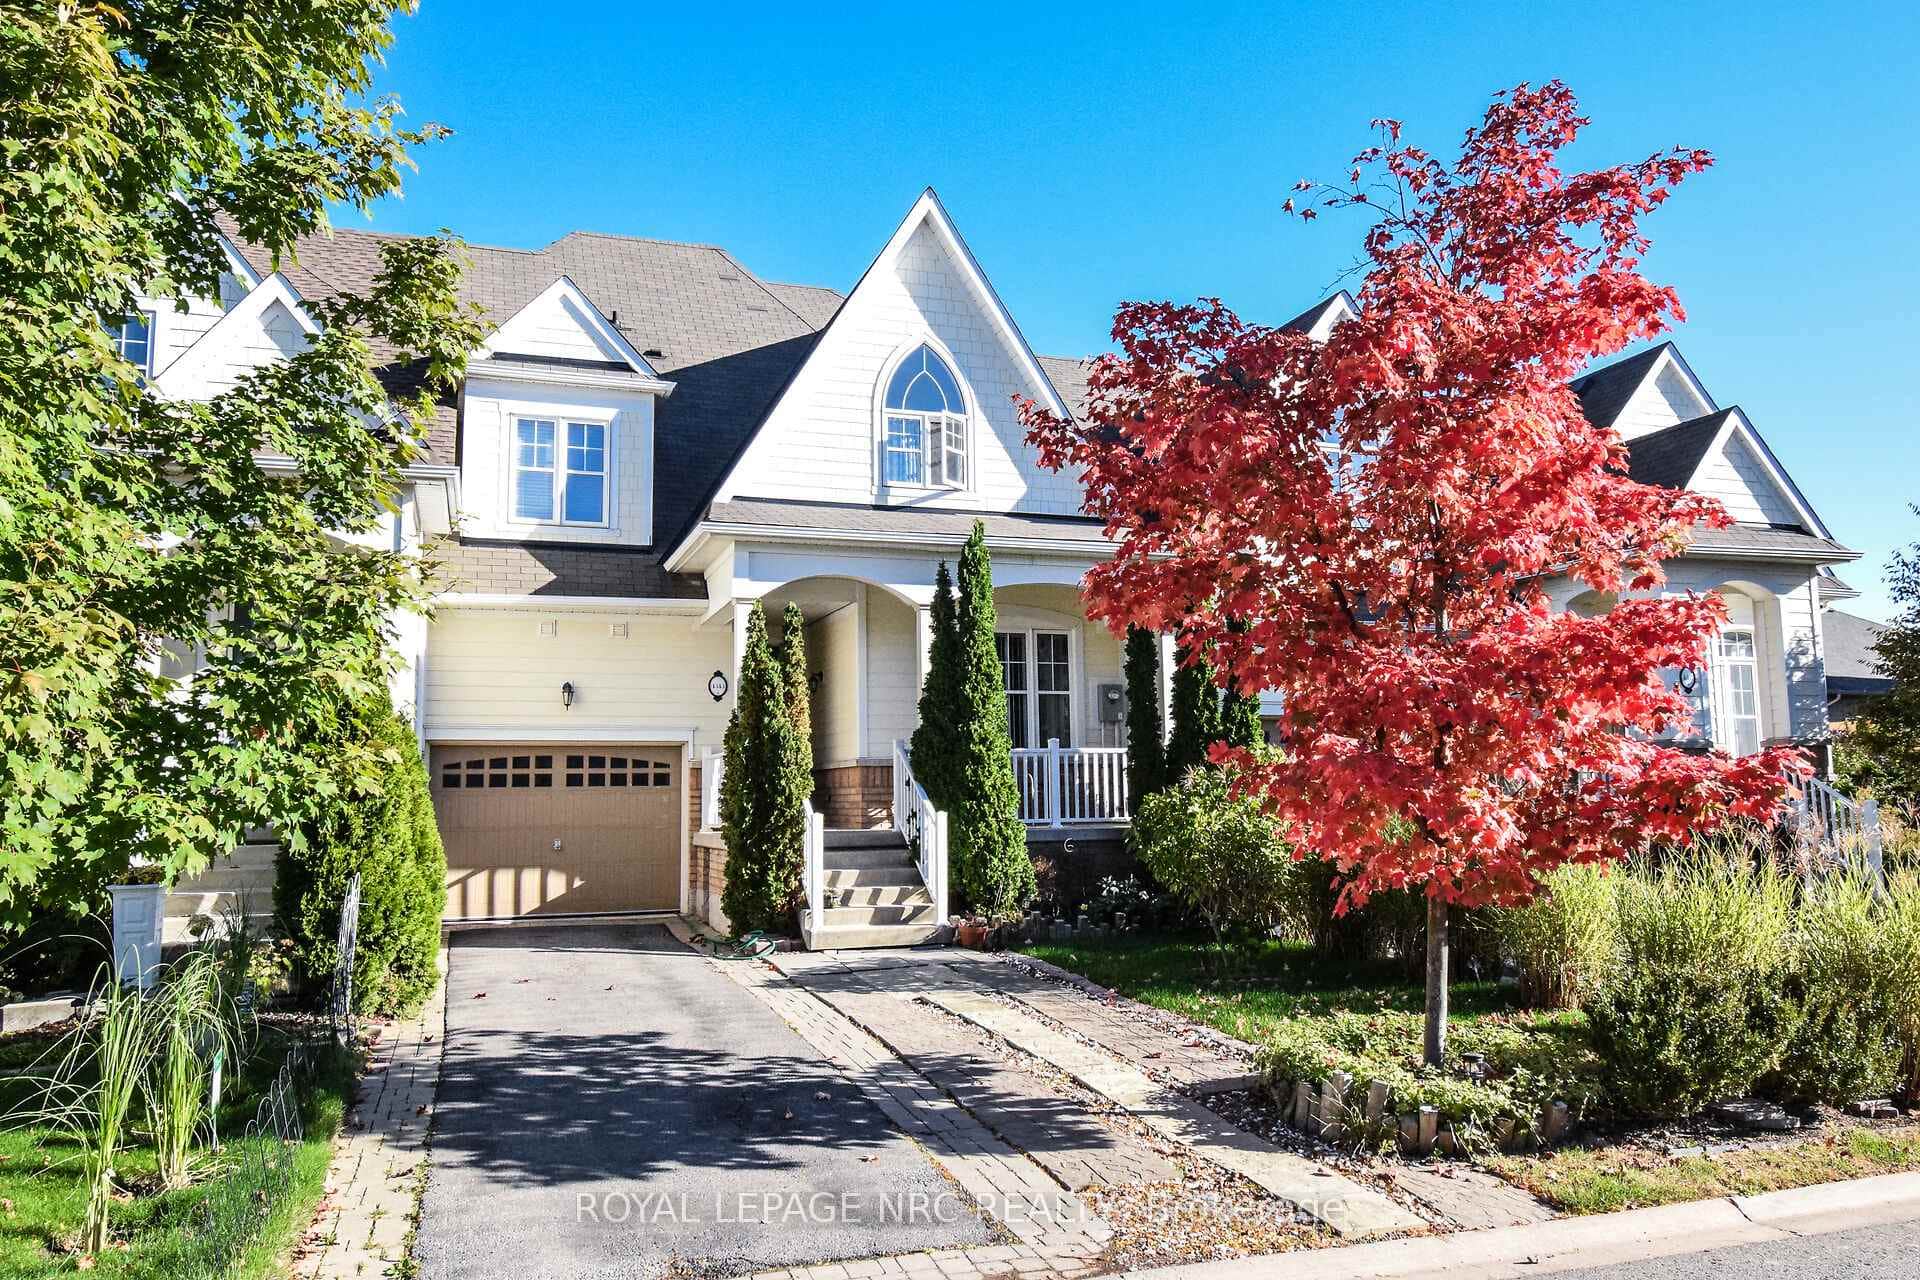 For Sale
Niagara Falls
$649,900
4343 Chemonda Street
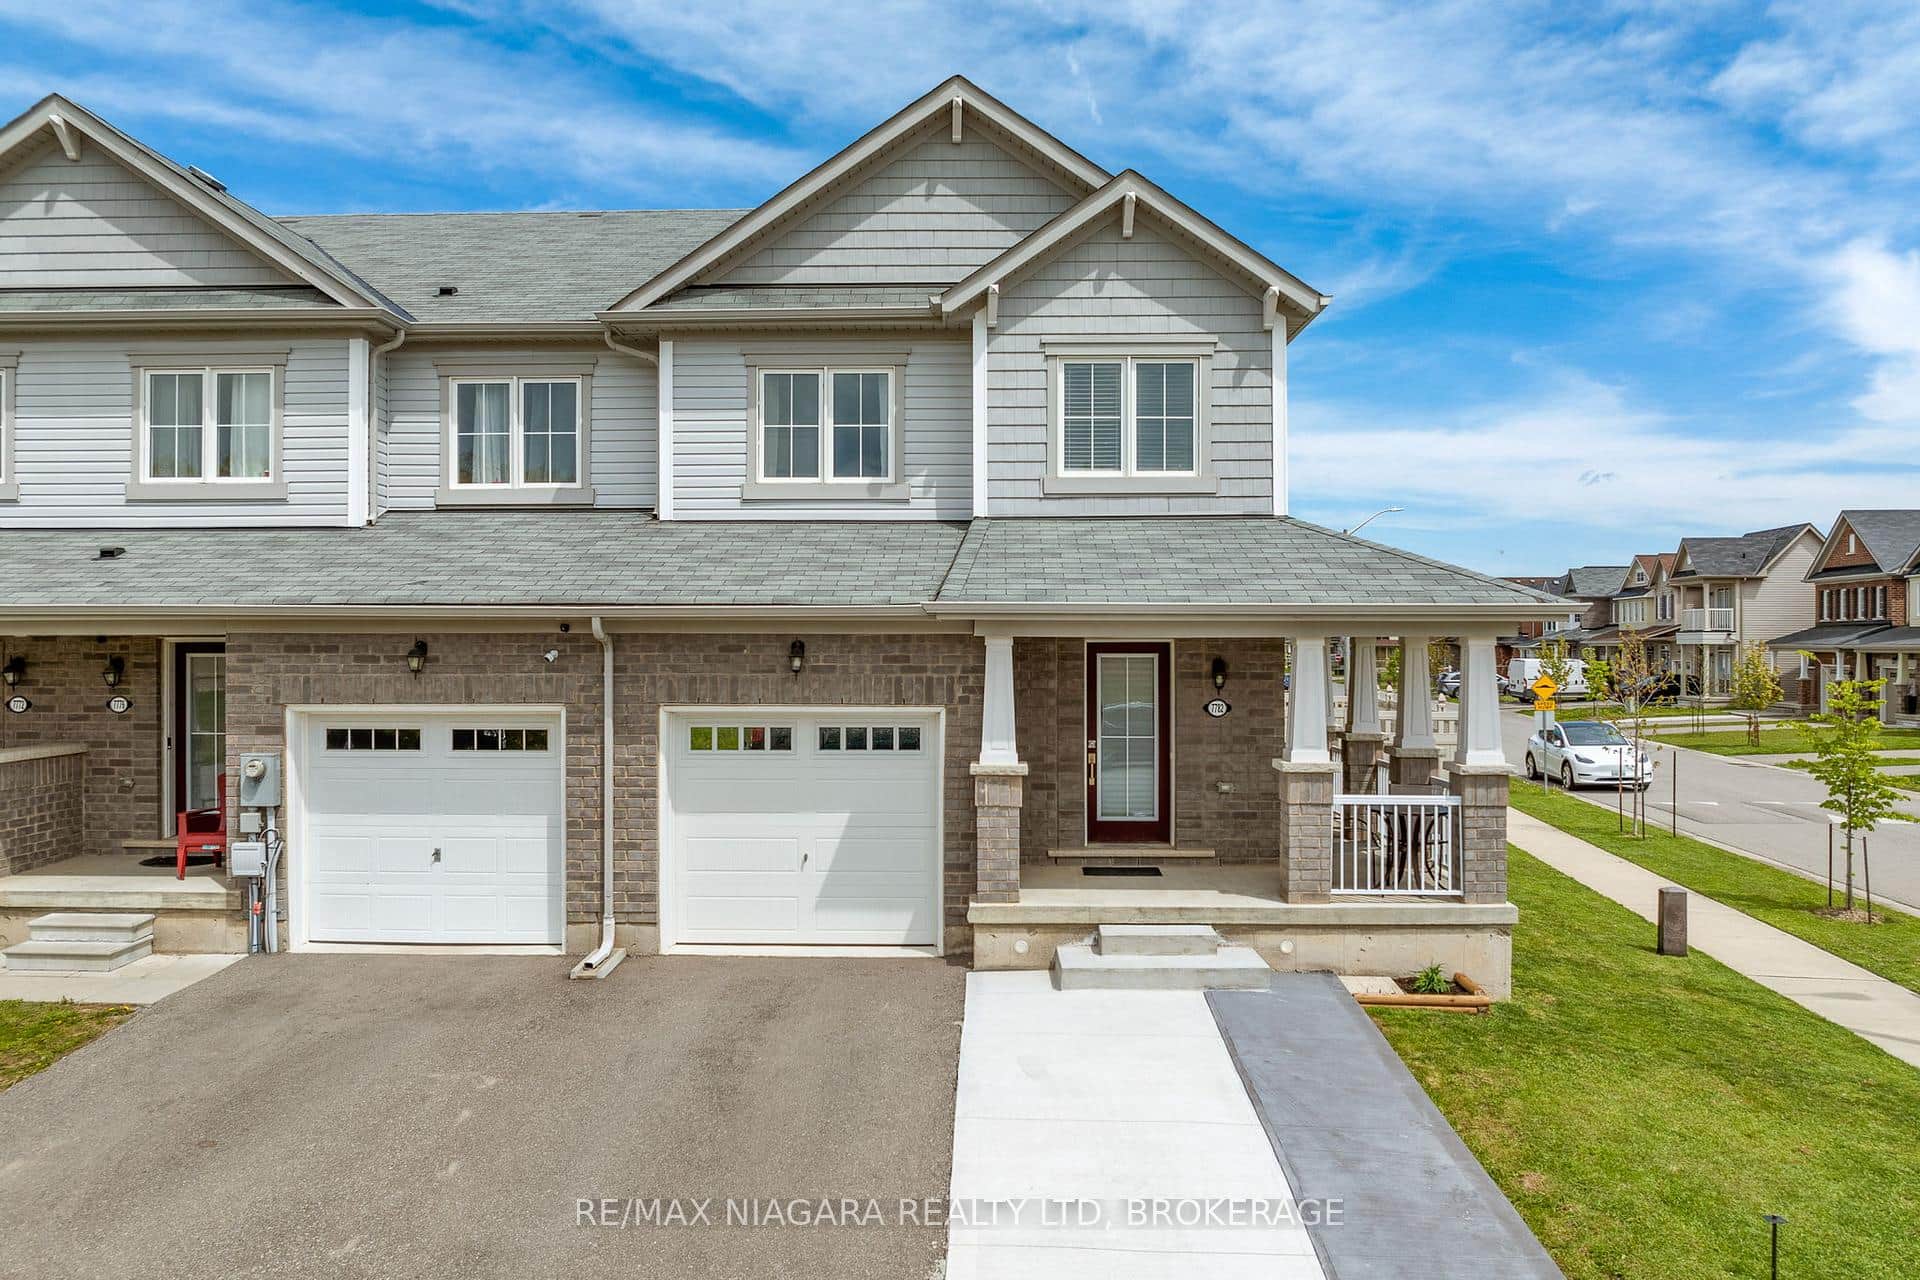 For Sale
Niagara Falls
$625,900
7782 Dockweed Drive
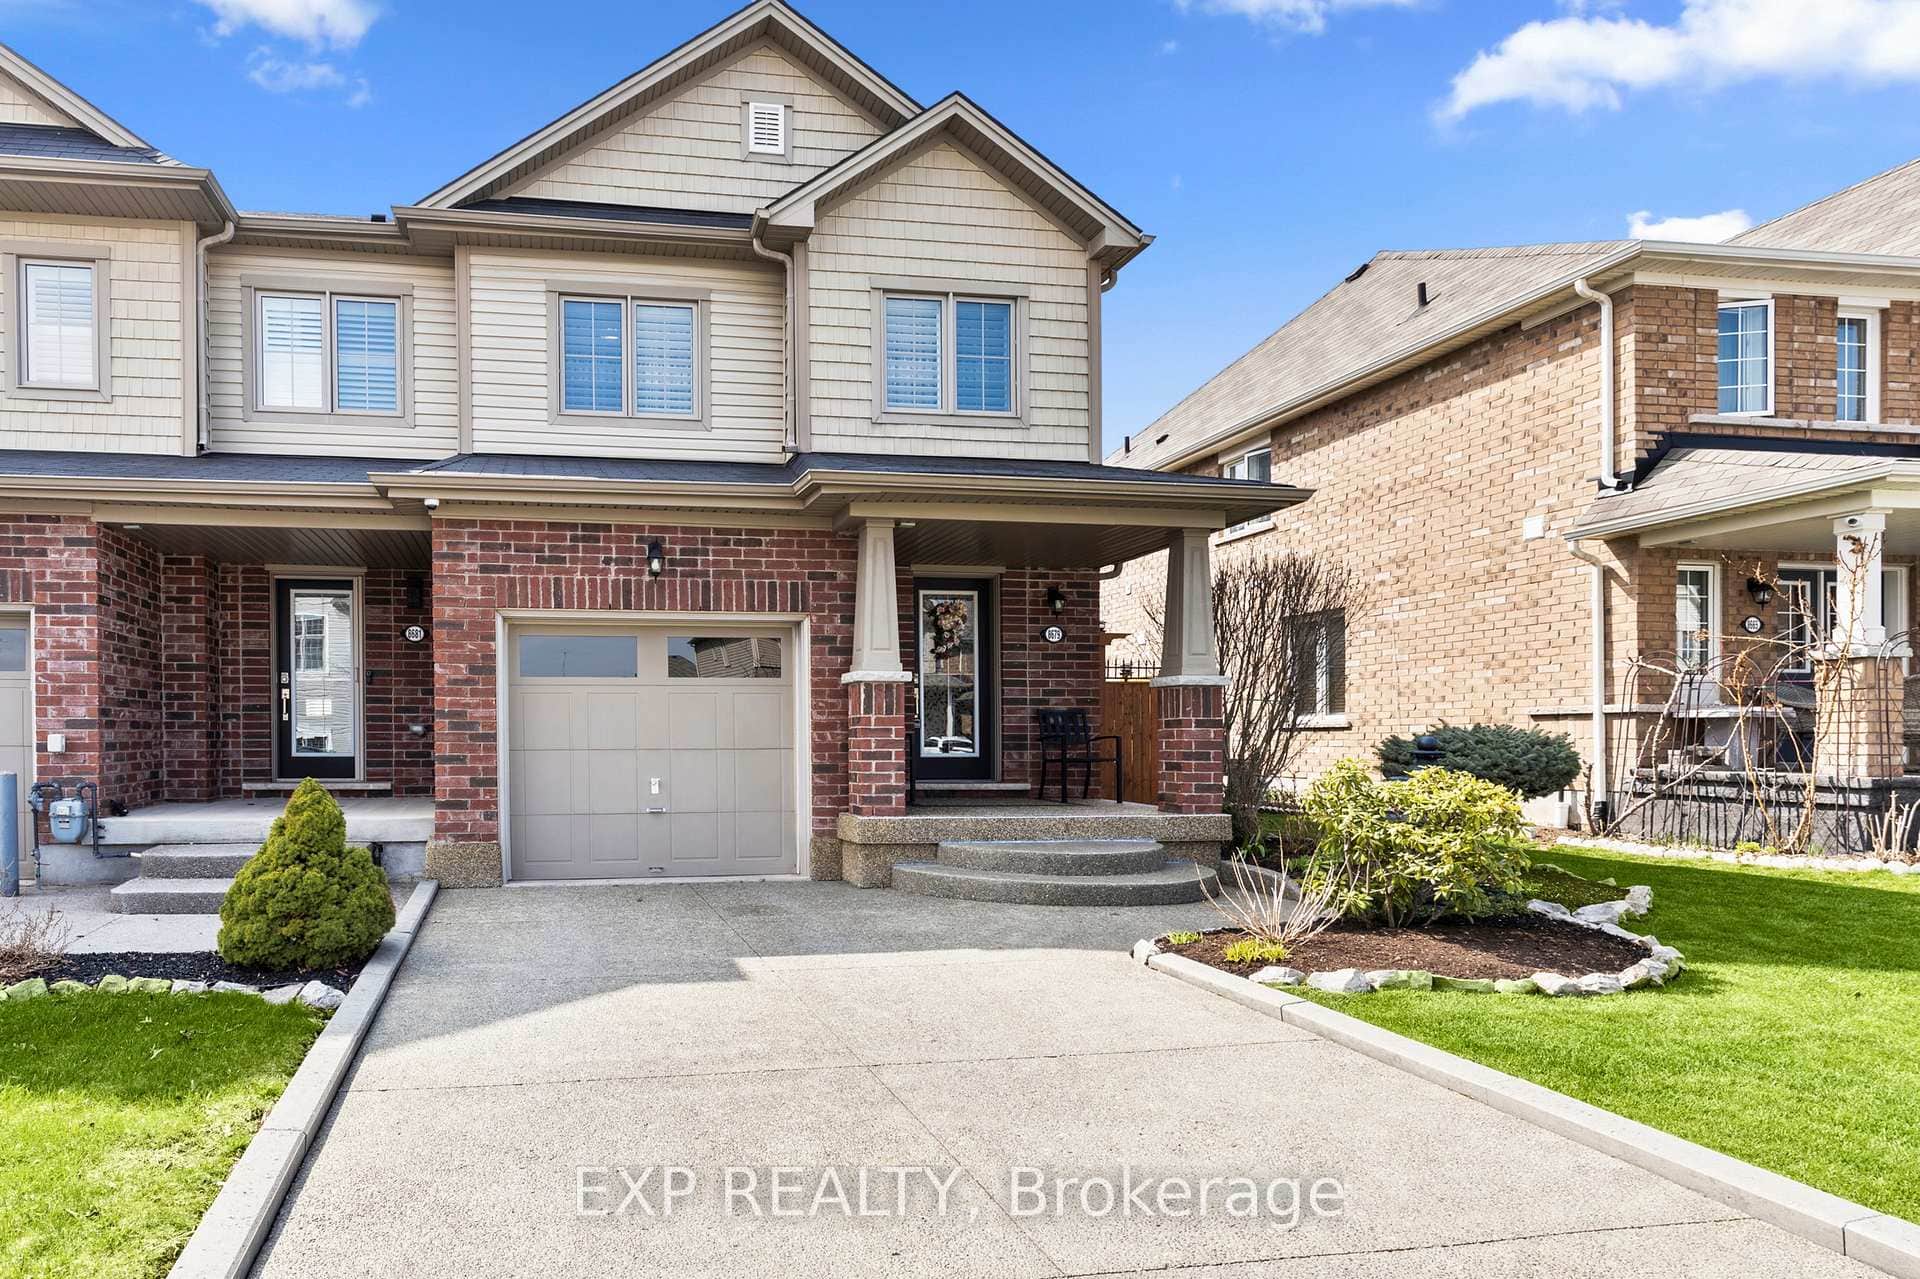 For Sale
Niagara Falls
$659,000
8679 Dogwood Crescent
 For Sale
Niagara Falls
$615,000
4552 Portage Road Unit 104
 For Sale
Niagara Falls
$669,900
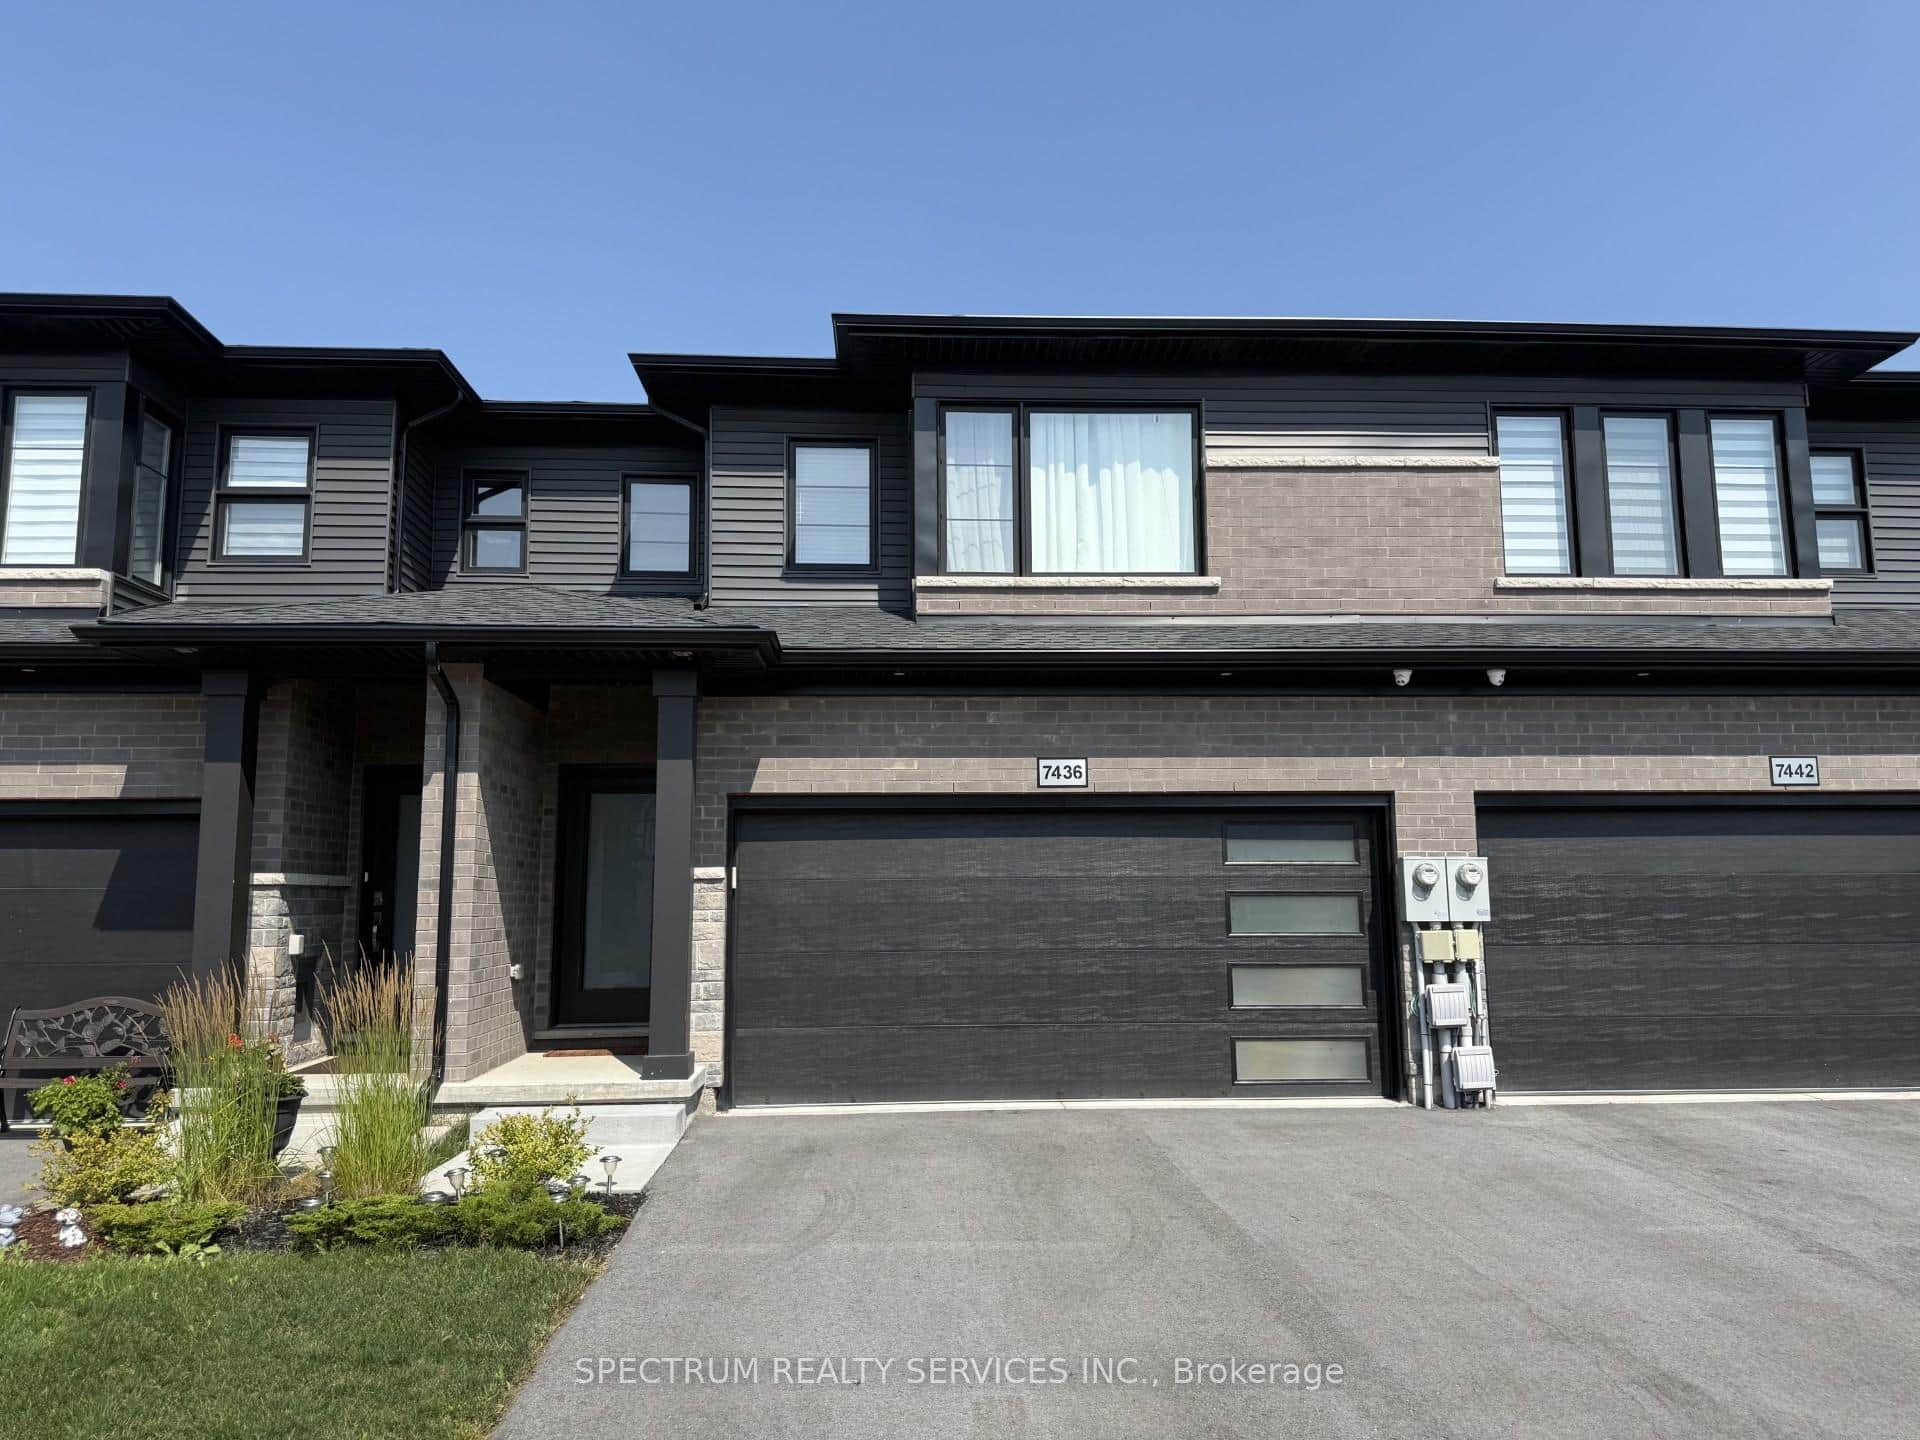
7436 Matteo Drive
Last Updated: May 26, 2026
Listing Office: BAY STREET GROUP INC.
This listing content is owned and licensed by REALTOR® members of The Canadian Real Estate Association. The trademarks REALTOR®, REALTORS®, and the REALTOR® logo are controlled by The Canadian Real Estate Association (CREA) and identify real estate professionals who are members of CREA. The trademarks MLS®, Multiple Listing Service®, and the associated logos are owned by CREA and identify the quality of services provided by real estate professionals who are members of CREA. Used under license.