
453 Kleinburg Summit Way, Vaughan, ON
L4H 4T2
Listed October 2, 2026
Virtual Tour
About this property
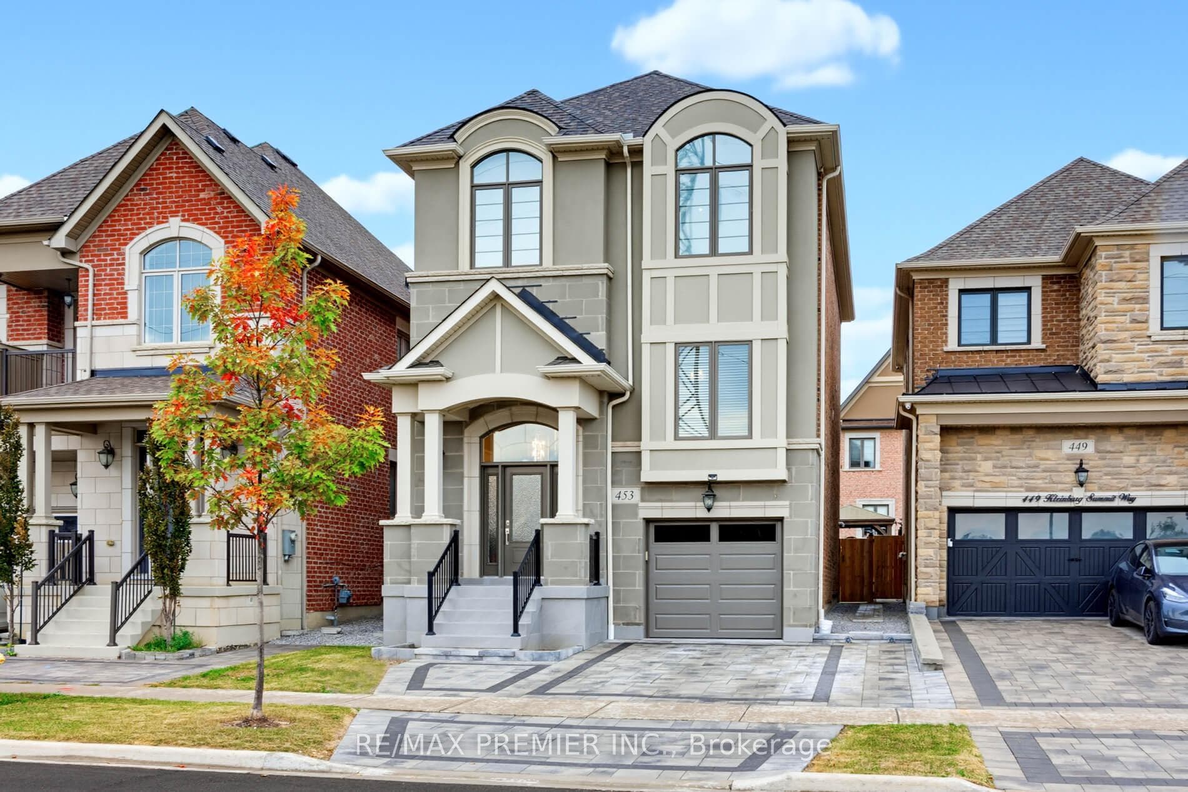
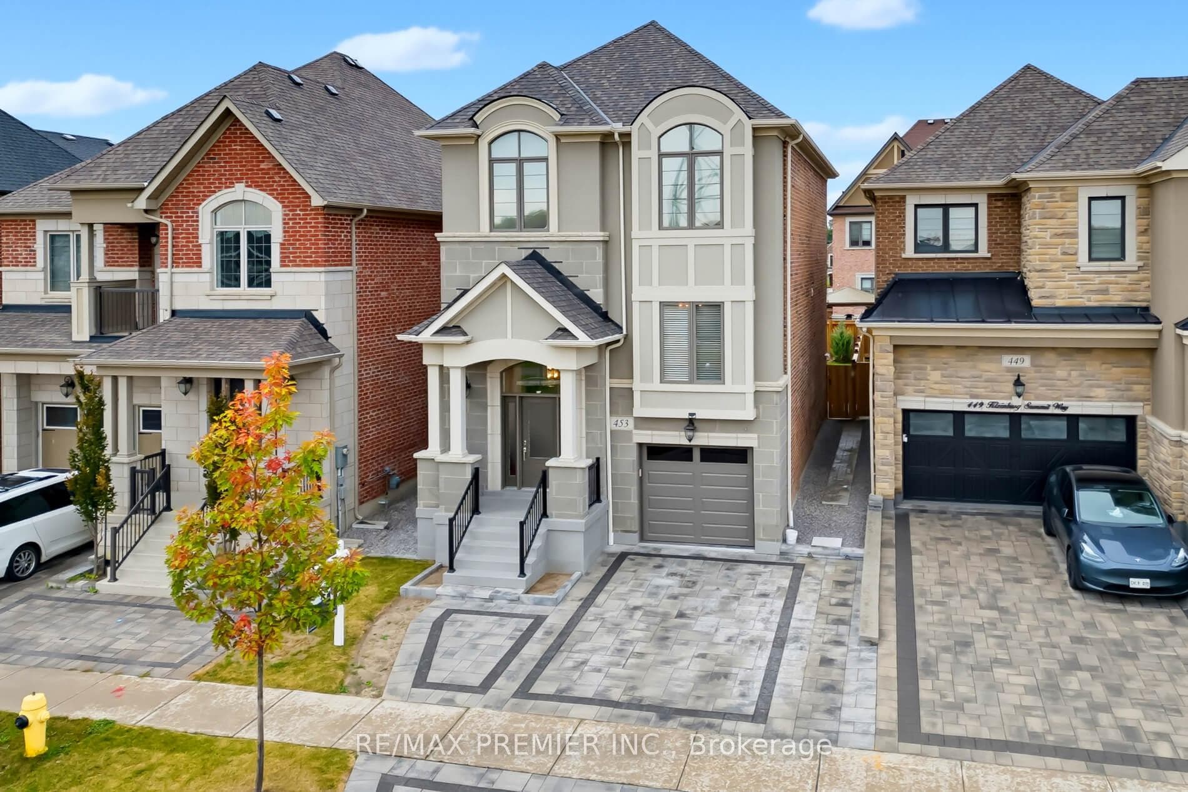
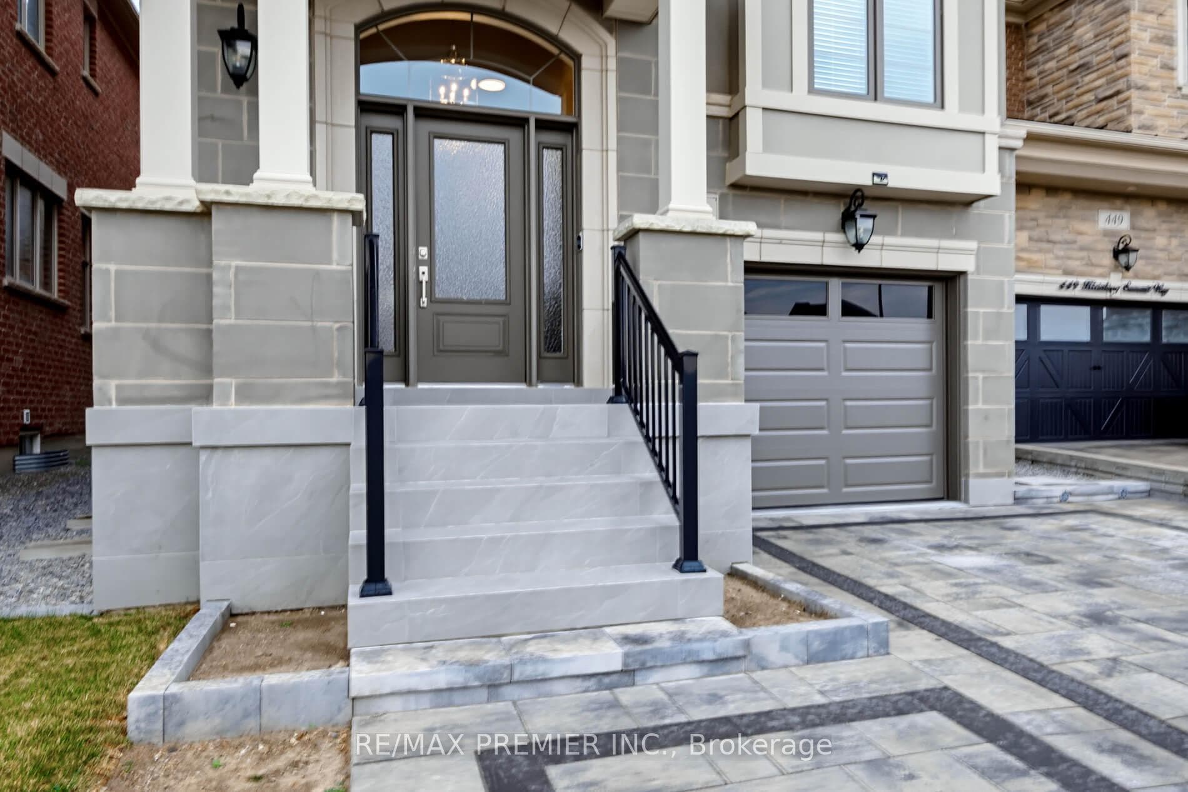
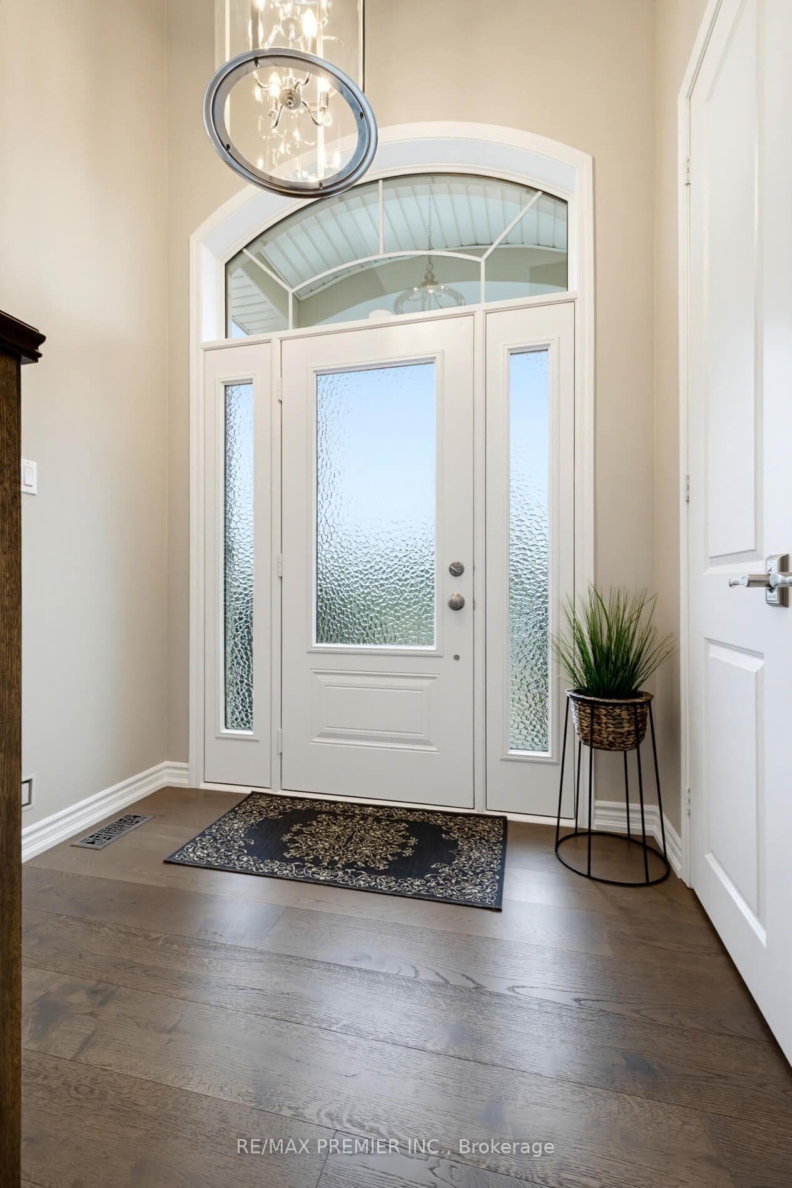
This home has been renovated from the basement up since the sellers bought it. Carpet is gone from the bedroom level, replaced with 9" engineered hardwood. Every washroom, including the powder room, has new tile and fixtures. The finished basement carries the same 9" engineered hardwood, a renovated washroom, and walls clad in thin porcelain tile. Outside, the front steps and landing are fully tiled, with interlock front and back, a tiled garage floor, and a new garage door. The bones hold up too: a 4-bedroom Mattamy build with 2,358 sq ft above grade and 9' ceilings on both the main and upper floors. The kitchen has quartz counters, an oversized island, stainless steel appliances, and serious storage, opening to a hardwood main floor finished with wainscoting and ceiling treatments. Primary suite with ensuite and walk-in closet. Tandem two-car garage plus one driveway space. A short drive to Kleinburg village, with schools, parks, and Hwy 427/400 close by.
Features
Property Details
Listing
Property
Location
Taxes & Financials
Location & Walkability
453 Kleinburg Summit Way, Vaughan, ON
Map data © GoogleOpen in Google Maps ↗
Similar Properties Nearby
View all →
Last Updated: October 2, 2026
Listing Office: RE/MAX PREMIER INC.
This listing content is owned and licensed by REALTOR® members of The Canadian Real Estate Association. The trademarks REALTOR®, REALTORS®, and the REALTOR® logo are controlled by The Canadian Real Estate Association (CREA) and identify real estate professionals who are members of CREA. The trademarks MLS®, Multiple Listing Service®, and the associated logos are owned by CREA and identify the quality of services provided by real estate professionals who are members of CREA. Used under license.