$1,999 /mo
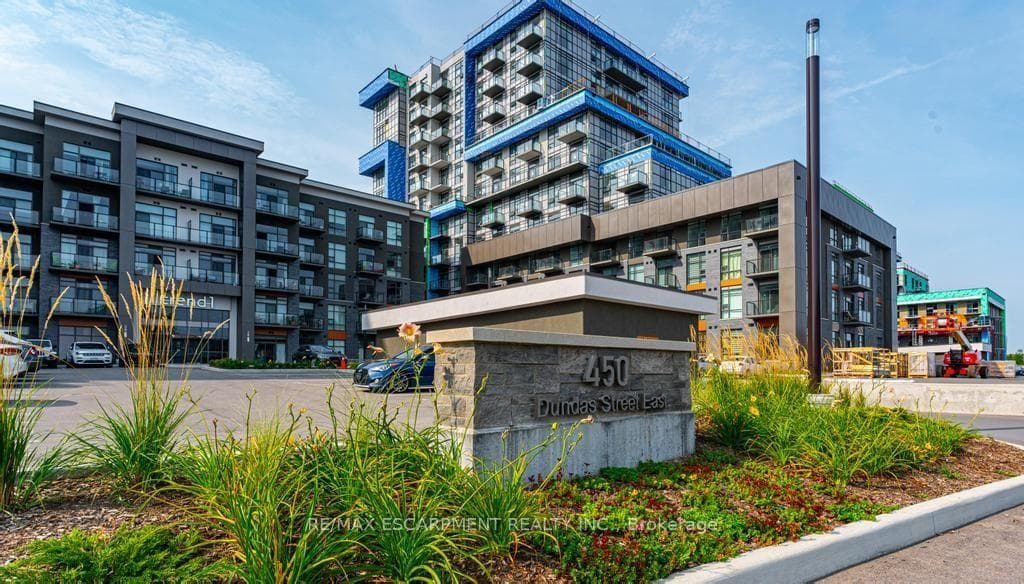
450 Dundas Street Unit 503, Hamilton, ON, L8B 1Z2
Listed August 11, 2026
About this property
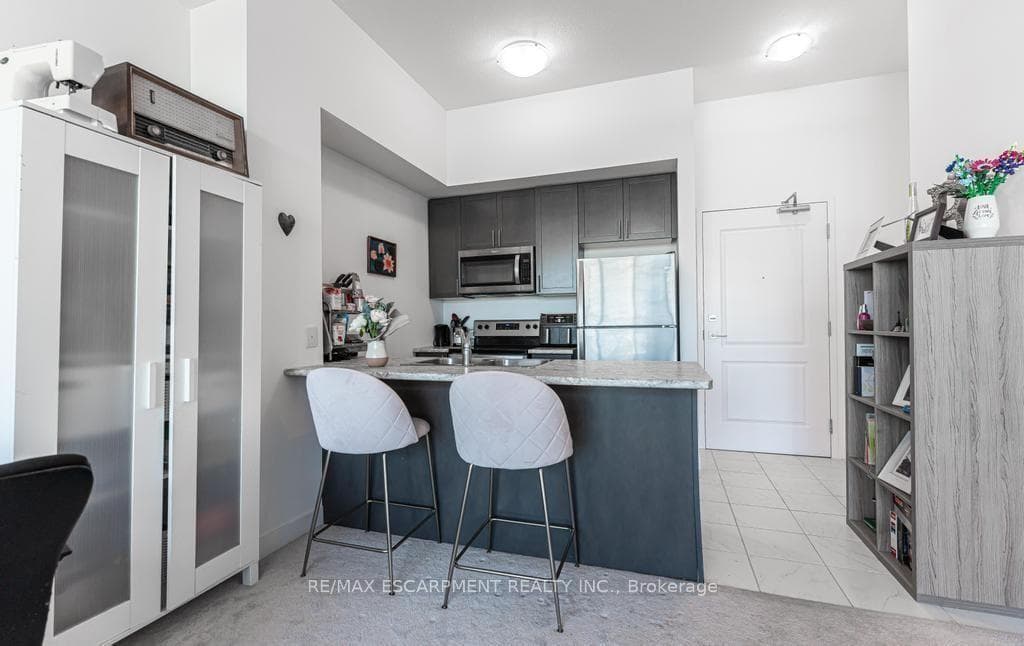
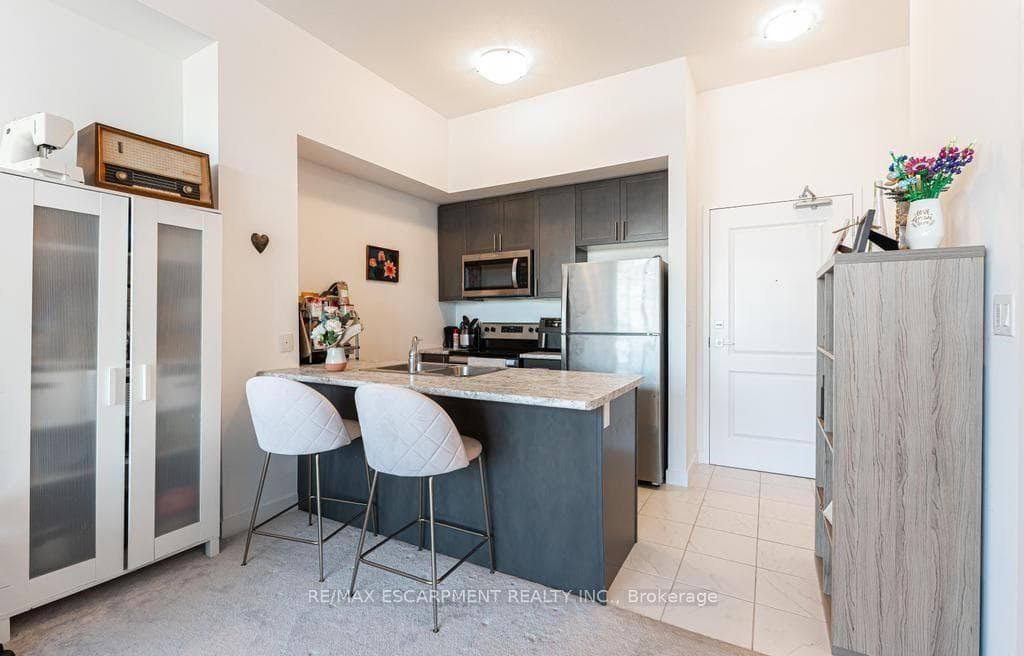
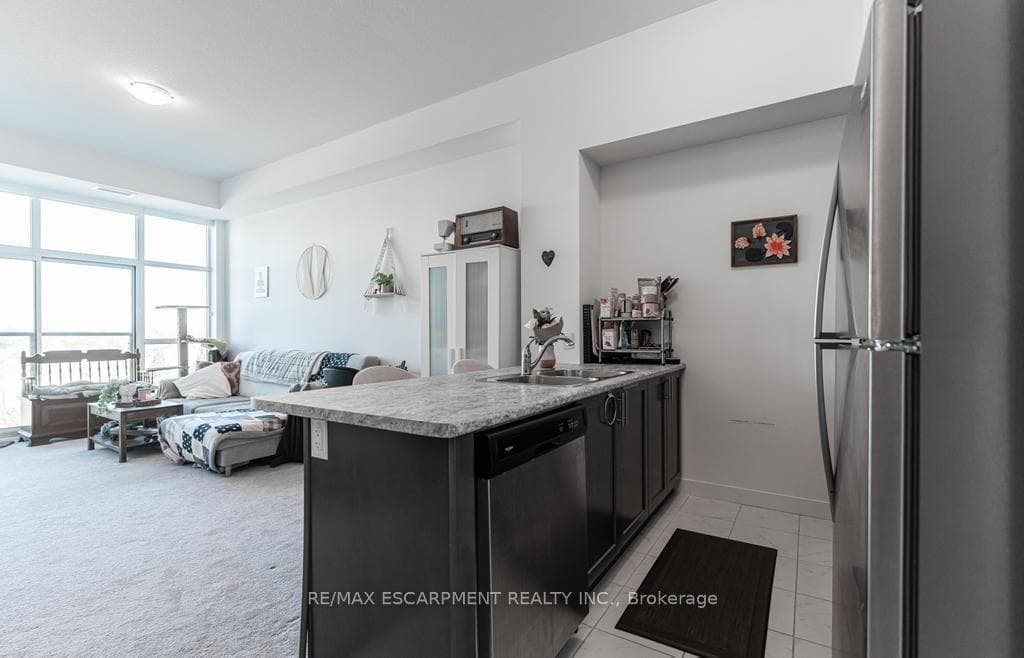
Welcome to Trend Living in the highly sought-after community of Waterdown! This bright and beautifully designed 1-bedroom, 1-bathroom suite offers 587 sq. ft. of thoughtfully planned living space filled with natural light. The open-concept layout features a modern kitchen with rich white cabinetry, including an upgraded extended upper cabinet and side gable, complemented by upgraded light flooring throughout the kitchen, great room, and foyer. A large breakfast bar provides the perfect space for casual dining and entertaining. The spacious bedroom offers ample closet space, while the generous 4-piece bathroom and convenient in-suite laundry complete the functional layout. Residents can enjoy an impressive selection of building amenities, including a fitness centre, rooftop patios with BBQ areas, bike storage, and a party room. Ideally located in a desirable Waterdown neighbourhood close to excellent restaurants, shopping, schools, parks, and everyday amenities. The unit also includes 1 surface parking space and 1 storage locker. A fantastic opportunity for qualified A+++ tenants looking for modern, convenient living in Waterdown. Available after October 1
Features
Property Details
Listing
Property
Condo / Building
Location
Taxes & Financials
Location & Walkability
450 Dundas Street Unit 503, Hamilton, ON
Map data © GoogleOpen in Google Maps ↗
Similar Properties Nearby
View all → For Rent
Hamilton
$1,999
36 James Street Unit 1403
 For Rent
Hamilton
$2,000
22 Hughson Street Unit 3001
 For Rent
Hamilton
$2,000
886 Golf Links Road Unit 304
 For Rent
Hamilton
$2,000
1950 Main Street Unit 904
 For Rent
Hamilton
$2,000
460 Dundas Street Unit 214
 For Rent
Hamilton
$2,000
546 Concession Street
Last Updated: August 11, 2026
Listing Office: RE/MAX ESCARPMENT REALTY INC.
This listing content is owned and licensed by REALTOR® members of The Canadian Real Estate Association. The trademarks REALTOR®, REALTORS®, and the REALTOR® logo are controlled by The Canadian Real Estate Association (CREA) and identify real estate professionals who are members of CREA. The trademarks MLS®, Multiple Listing Service®, and the associated logos are owned by CREA and identify the quality of services provided by real estate professionals who are members of CREA. Used under license.