


$519,990
450 Dundas Street Unit 1113, Hamilton, ON, L8B 1Z2
Listed May 5, 2026
About this property
Stunning condo built by award-winning builder. Enjoy breathtaking views from the 11th floor in this bright and spacious unit featuring high-end finishes throughout, with an open-concept kitchen and living room with stainless steel appliances, a breakfast bar and a walk-out to your private balcony. The condo is complete with a 4-piece bathroom and in-suite laundry. Enjoy all the fabulous amenities that this building has to offer, including party rooms, modern fitness facilities, rooftop patios and bike storage. Situated in the desirable Waterdown community with quick access to the local Go Station, QEW, 403 and 407 Highways, local restaurants, shopping, schools and parks. 2 parking spaces and 1 locker included. Geothermal heating and cooling throughout.
Features
Property Details
Listing
Property
Condo / Building
Location
Taxes & Financials
Location & Walkability
450 Dundas Street Unit 1113, Hamilton, ON
Map data © GoogleOpen in Google Maps ↗
Walkability scores coming soon
We're finalising our neighbourhood walkability data. Want a hands-on look at the area?
Call (289) 272-5329Similar Properties Nearby
View all → For Sale
Hamilton
$519,998
450 Dundas Street Unit 617
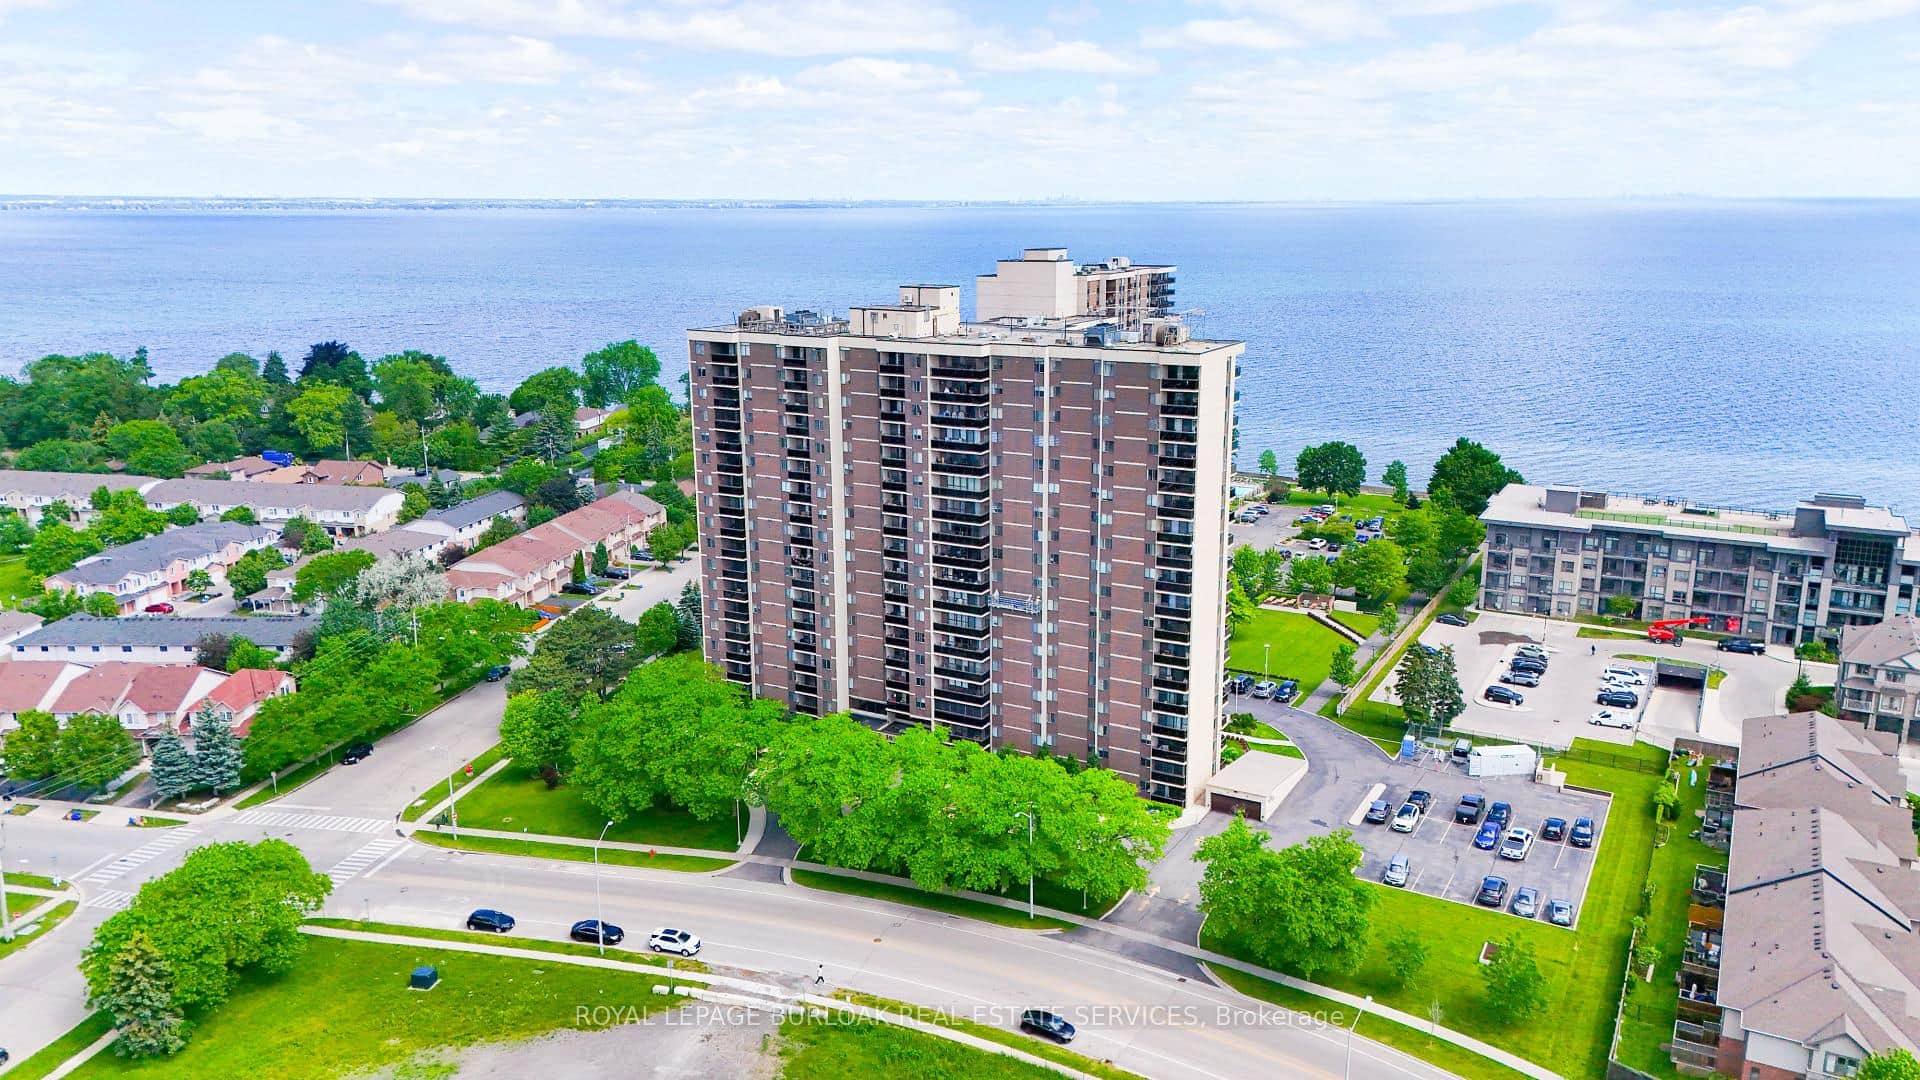 For Sale
Hamilton
$519,900
301 Frances Avenue Unit 802
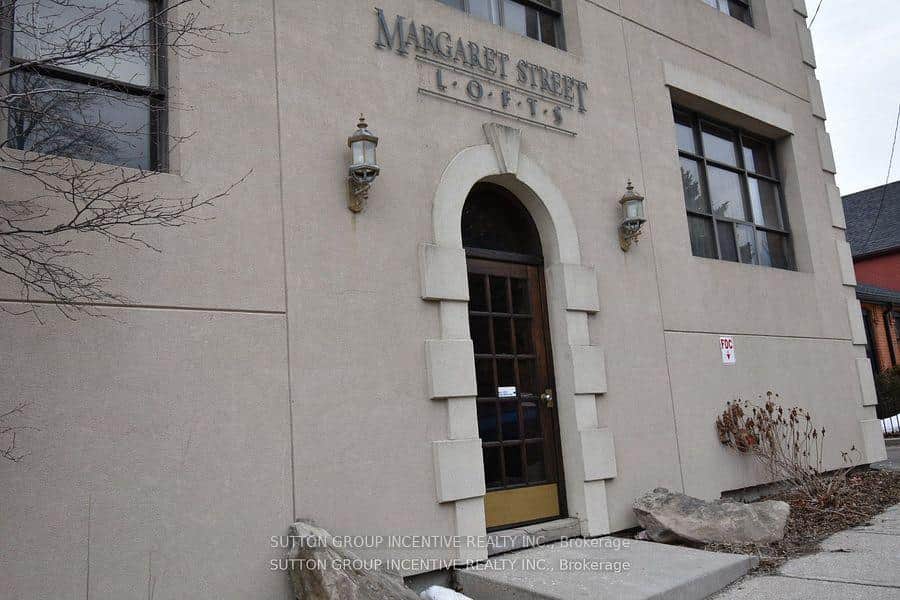 For Sale
Hamilton
$525,000
36 Margaret Street Unit 24
 For Sale
Hamilton
$510,000
470 Dundas Street Unit 502
 For Sale
Hamilton
$534,990
10 Mallard Trail Unit 336
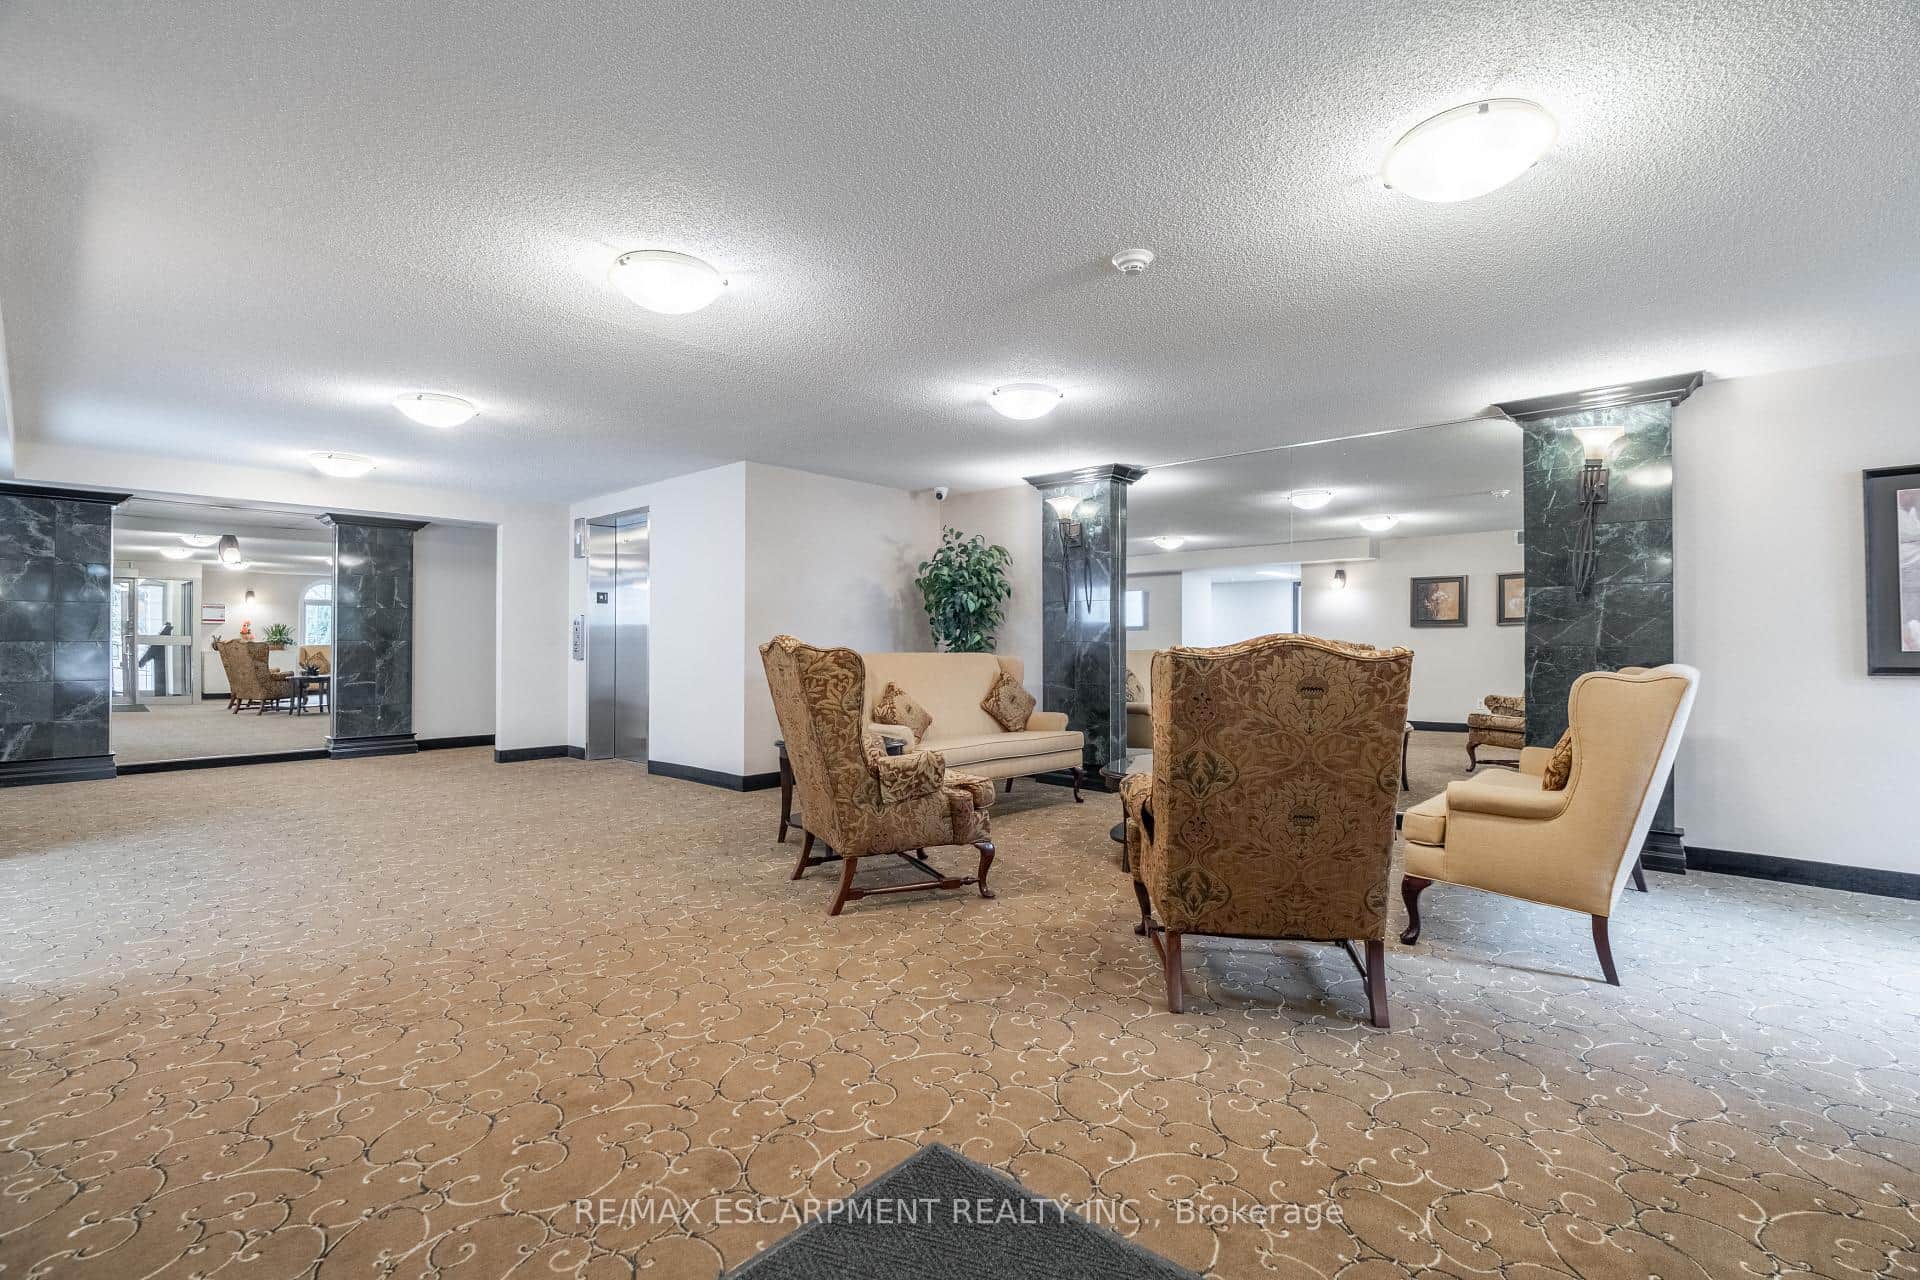 For Sale
Hamilton
$535,000
970 Golf Links Road Unit 306
Last Updated: May 5, 2026
Listing Office: RE/MAX ESCARPMENT REALTY INC.
This listing content is owned and licensed by REALTOR® members of The Canadian Real Estate Association. The trademarks REALTOR®, REALTORS®, and the REALTOR® logo are controlled by The Canadian Real Estate Association (CREA) and identify real estate professionals who are members of CREA. The trademarks MLS®, Multiple Listing Service®, and the associated logos are owned by CREA and identify the quality of services provided by real estate professionals who are members of CREA. Used under license.