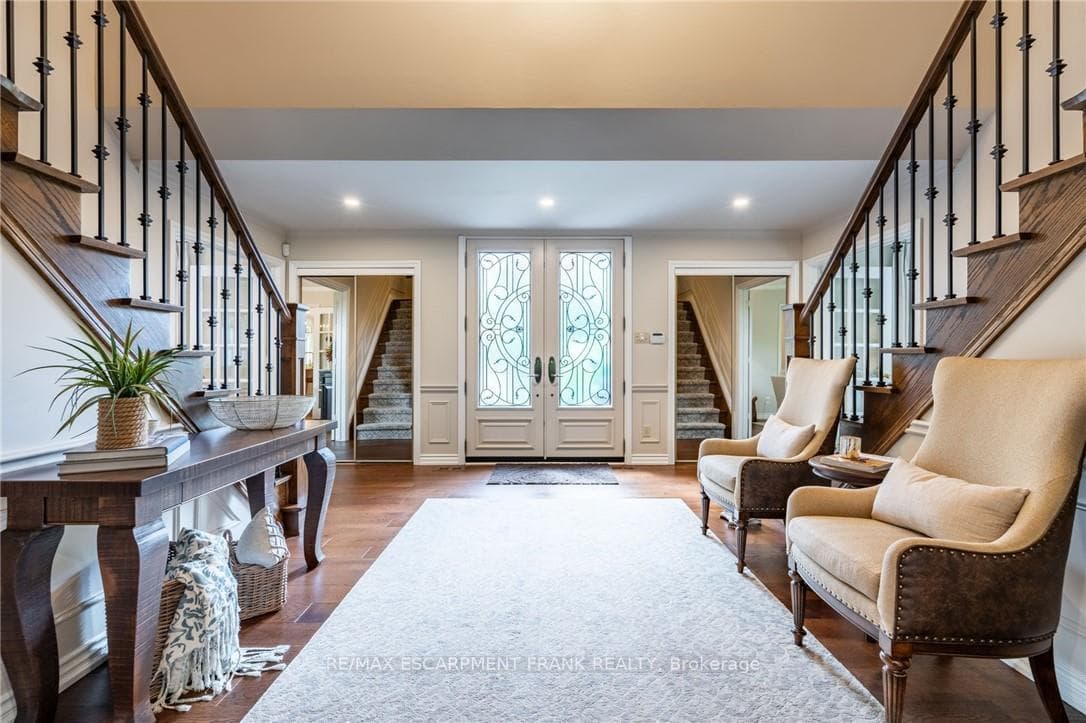
45 Peppertree Crescent, Hamilton, ON
L9G 4L8
Listed July 7, 2026
About this property
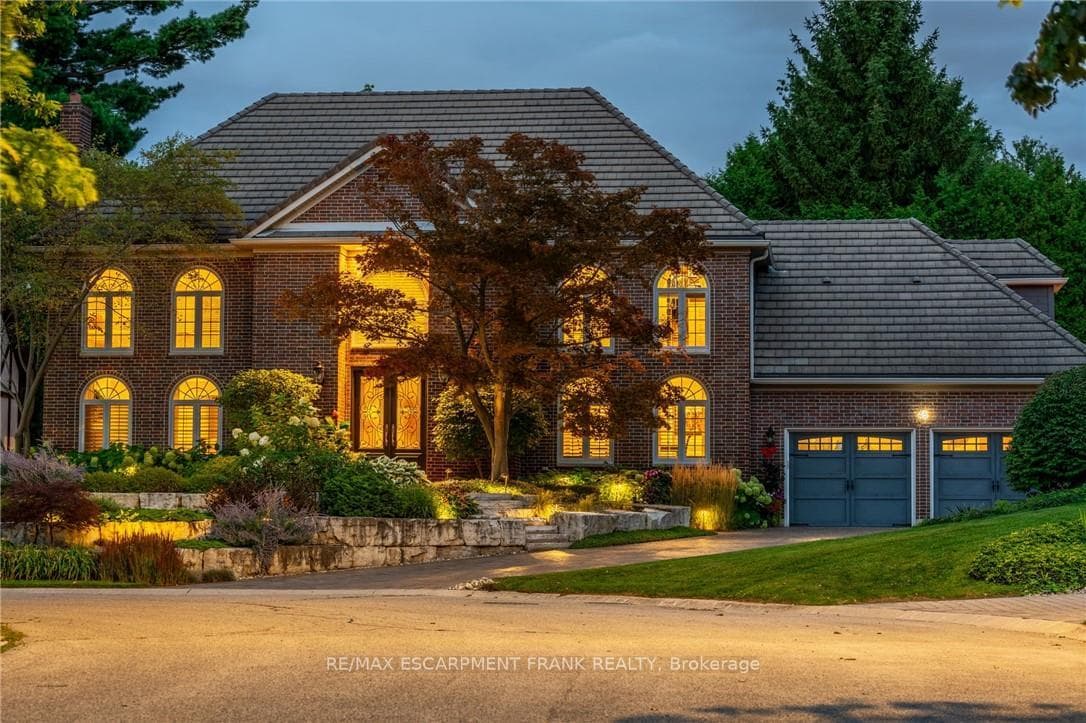
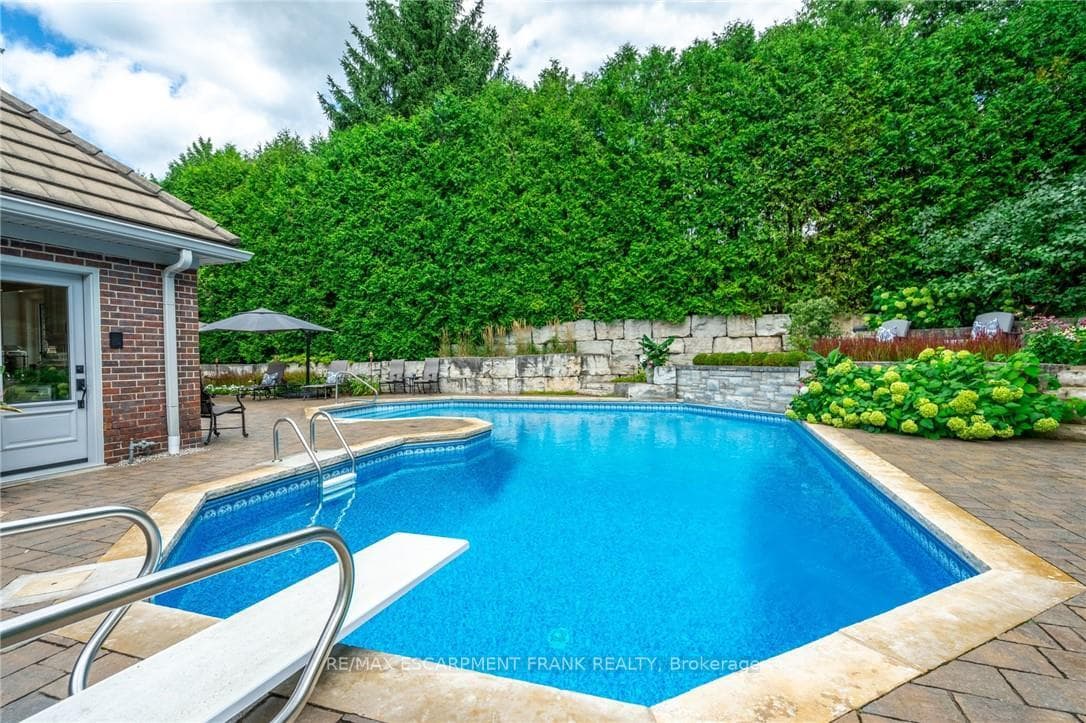
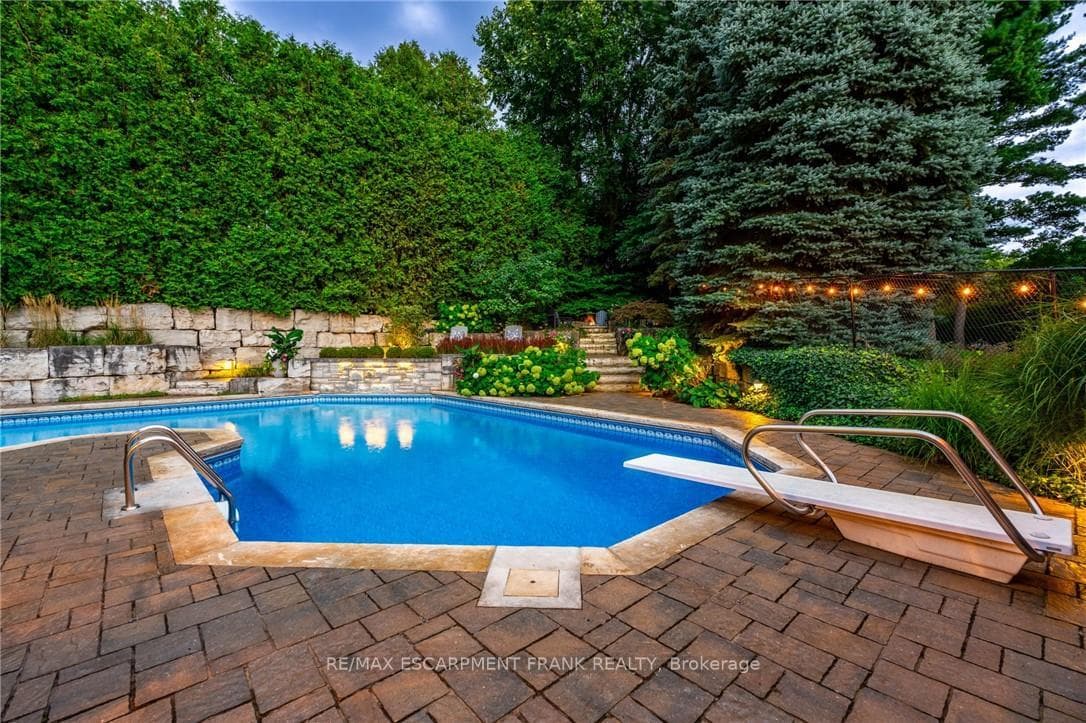
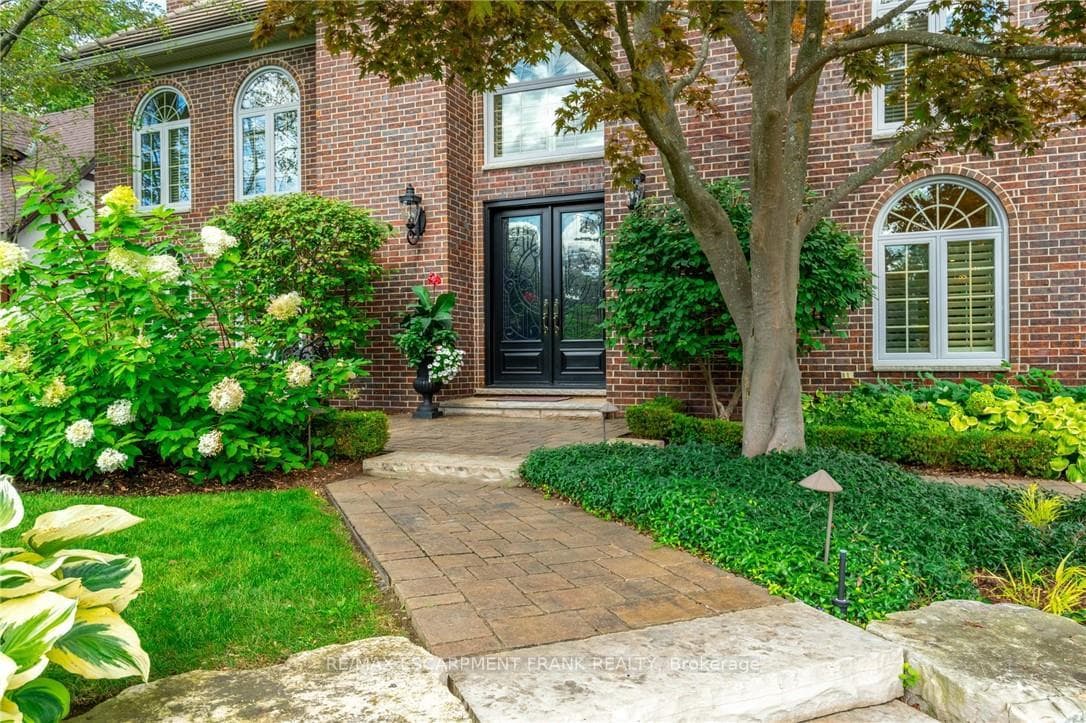
Exceptional Estate in One of Ancaster's most sought-after Neighbourhoods! Just steps from the prestigious Hamilton Golf & Country Club, thisremarkable estate offers over 4000sqft above grade of living space on a generous pie-shaped lot w/ lush landscaping, inground pool & a resort-like bckyrd! The approach alone is unforgettable- you're greeted by a picturesque streetscape, grand windows & exterior drs (replaced '11-'15),extensive stonework & landscaping ('14) & an incredible architectural presence. Inside, a stunning dbl staircase (reno'd Spring '21) makes animmediate statement. Beneath the staircase, the elegant great rm feat rich oak wainscoting & a gas fp, creating a warm yet sophisticatedgathering space. Main flr hdwd '21. The kitchen, fully reno'd in '21, boasts Cambria quartz countertops & premium Thermador appl. Step outsidefrom the kitch to an extraordinary, bckyrd oasis designed for entertaining! Highlights include two gas fp, multiple outdoor entertaining areas, animpressive L-shaped pool & ample green space for children and pets. Landscaping by Cedar Springs in '11. The main lvl also offers a graciousliving rm w/ a wood-burning fp, a formal dining rm, a regal office w/ oak detailing and wainscoting, a 2-pc bthrm and a convenient main-flr lndryrm off the grg w/ heated floors. Upstairs, you'll find 4 generously sized bdrms and 3 full bthrms. The children's rms share a Jack & Jill bthrmreno'd in 15', while the luxurious primary suite feat his-and-hers w/i closets, a spa-like ensuite reno'd in 15' w/ Cambria Quartz countertops,heated flrs, and an add'l gym or private office. The lower lvl offers exceptional versatility, w/ a spacious bdrm, full kitch w/ granite countertops('15), and a reno'd bthrm w/ heated flrs ('15). With a sep entrance, this lvl is ideal for summer entertaining, pool access, or extended family living.A truly rare offering-private, elegant, and perfectly located-this home delivers timeless design & an unmatched lifestyle. Luxury Certified.
Features
Property Details
Listing
Property
Location
Taxes & Financials
Location & Walkability
45 Peppertree Crescent, Hamilton, ON
Map data © GoogleOpen in Google Maps ↗
Similar Properties Nearby
View all →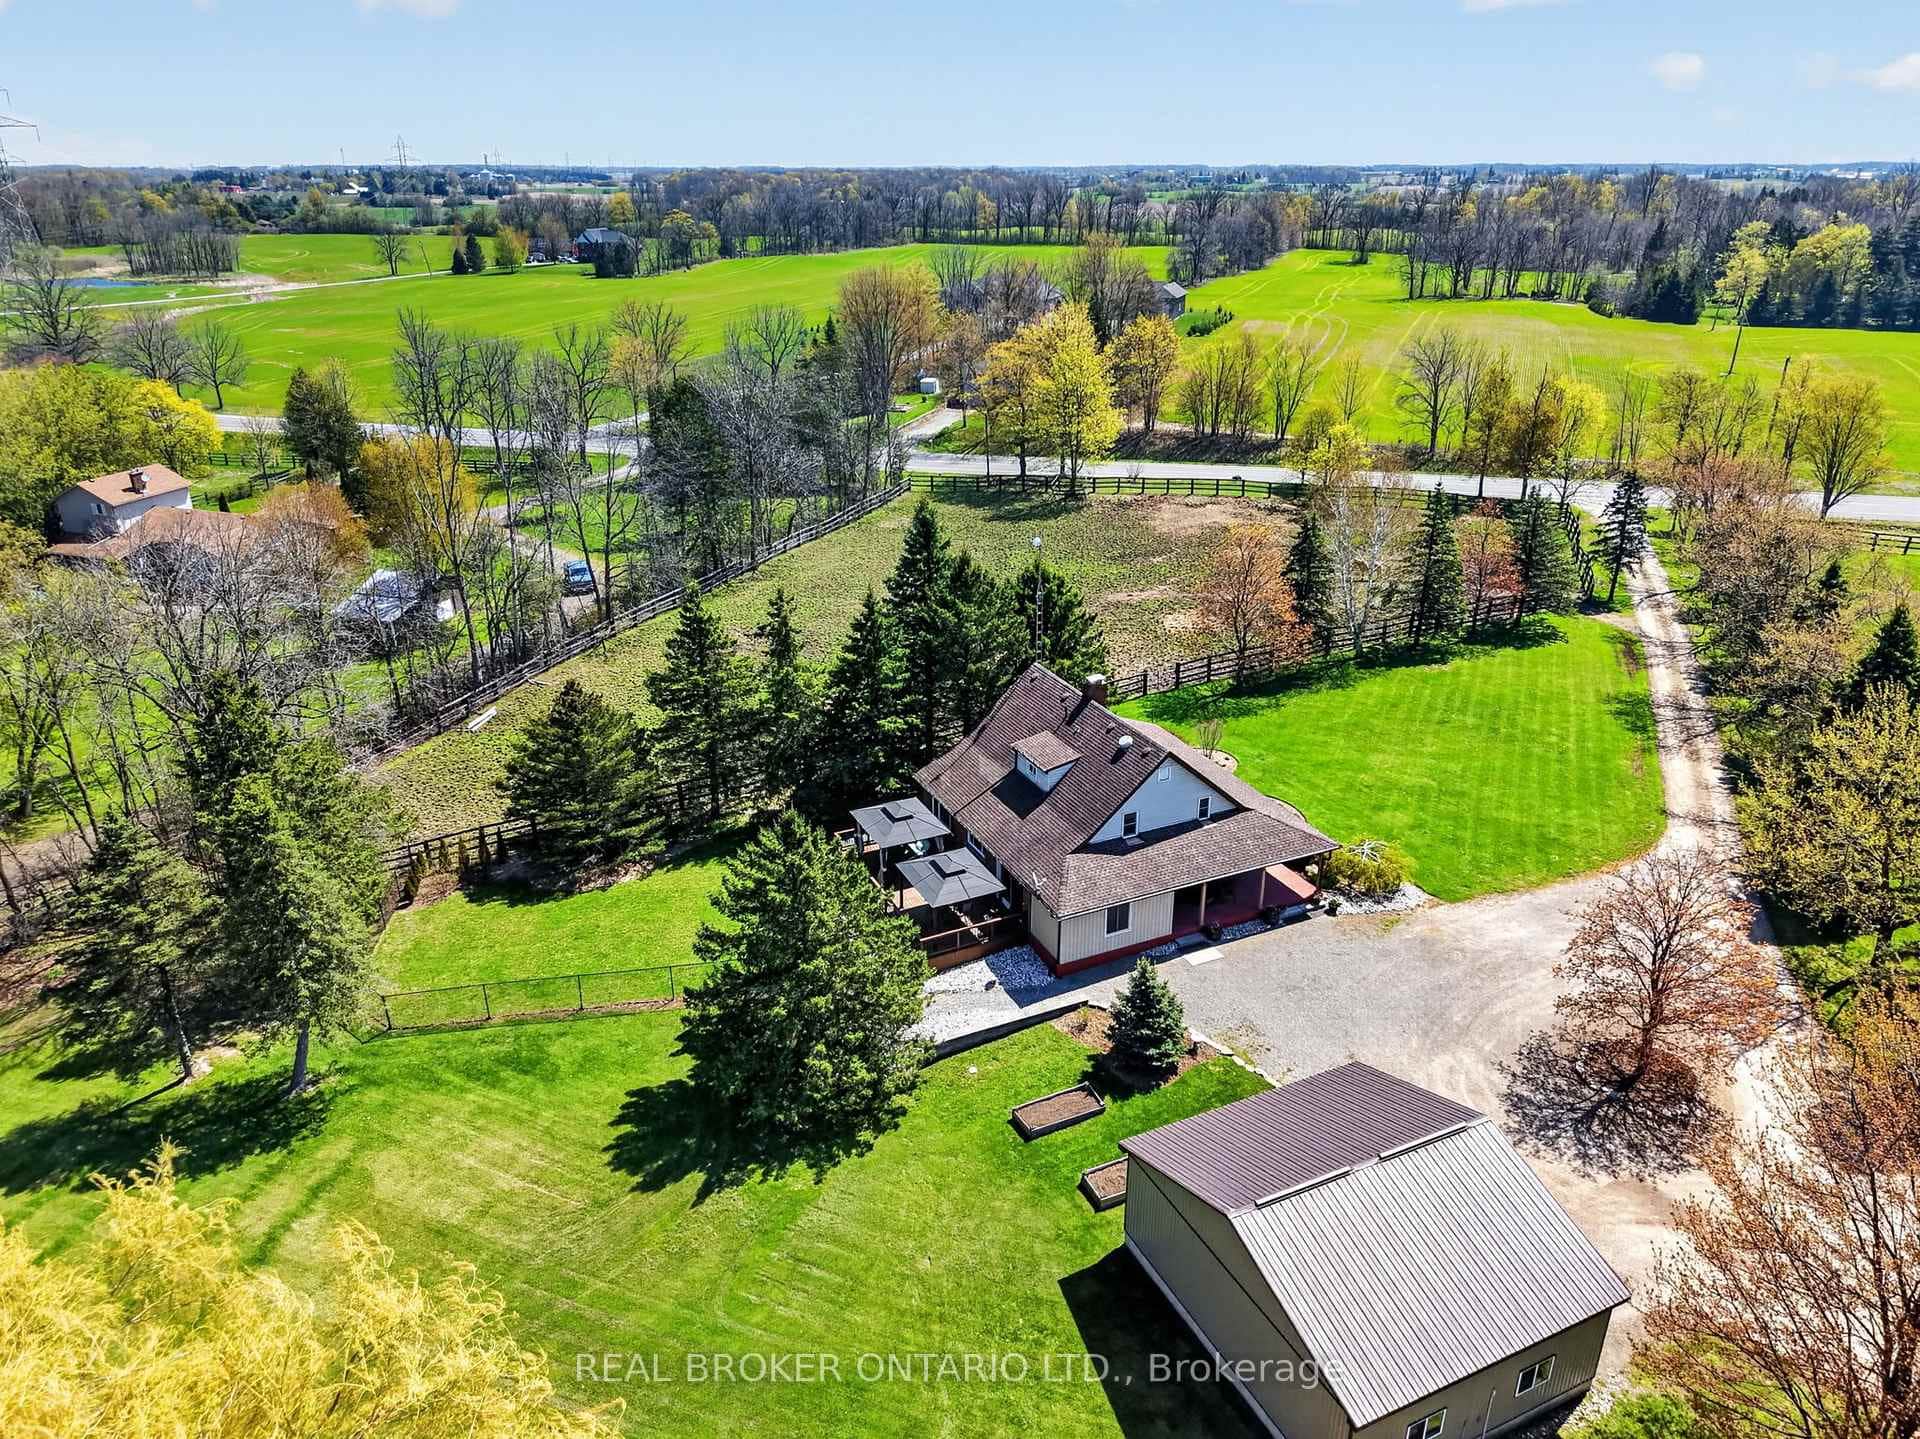 For Sale
Hamilton
$2,650,000
311 Brant County 22 Road
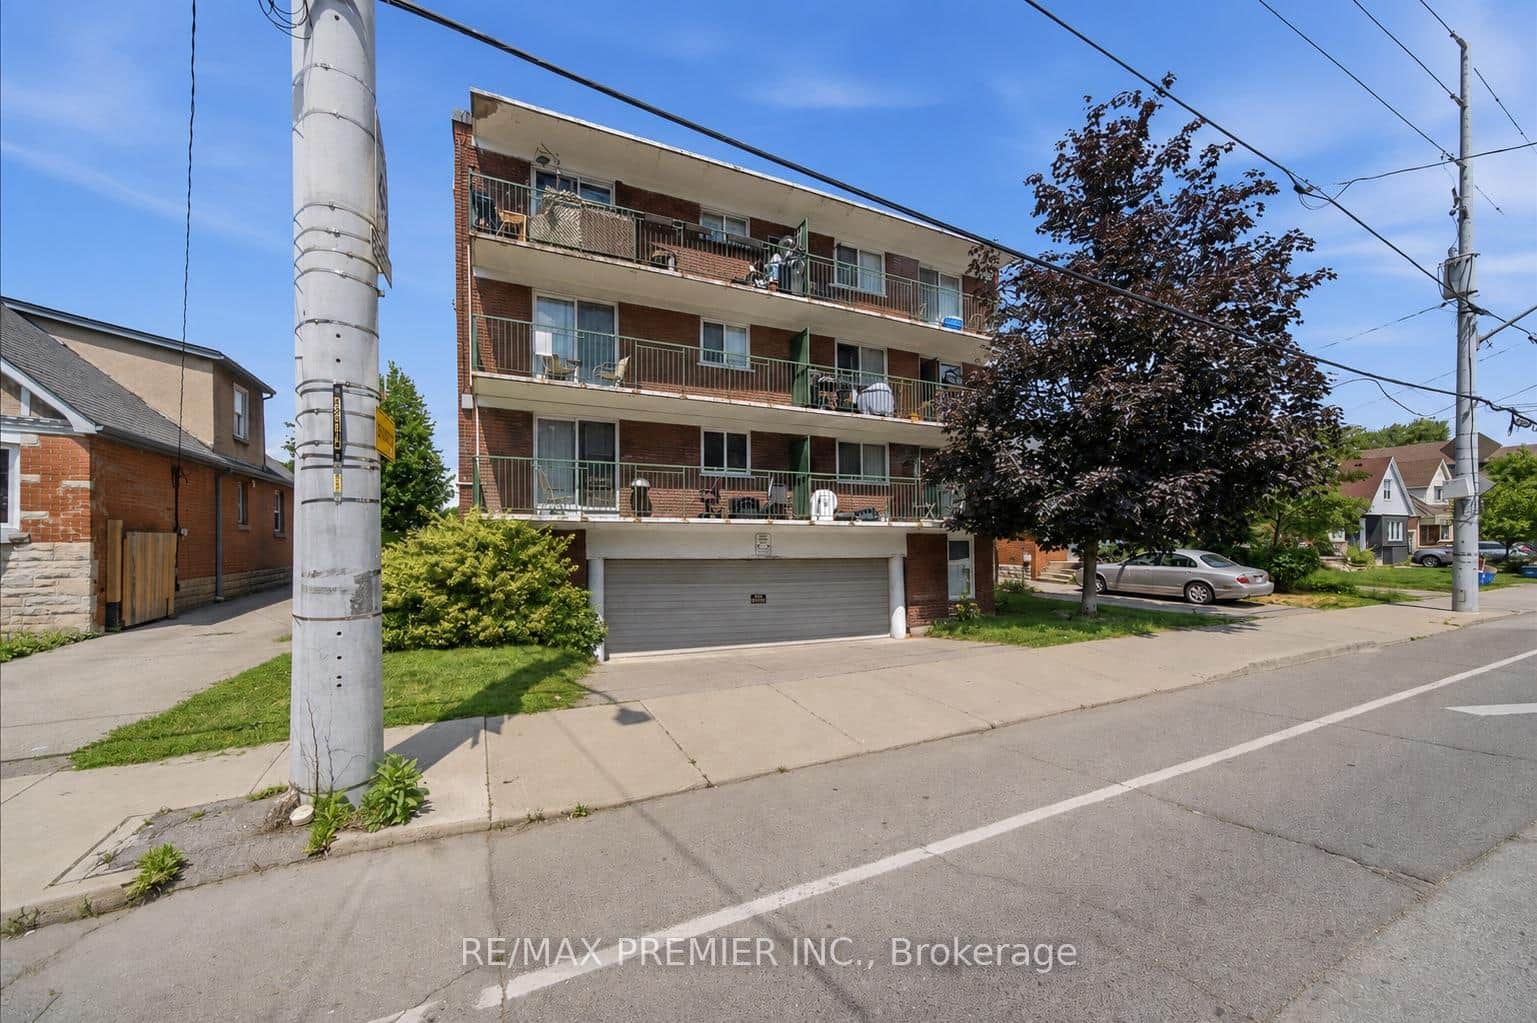 For Sale
Hamilton
$2,625,000
214 Wentworth Street
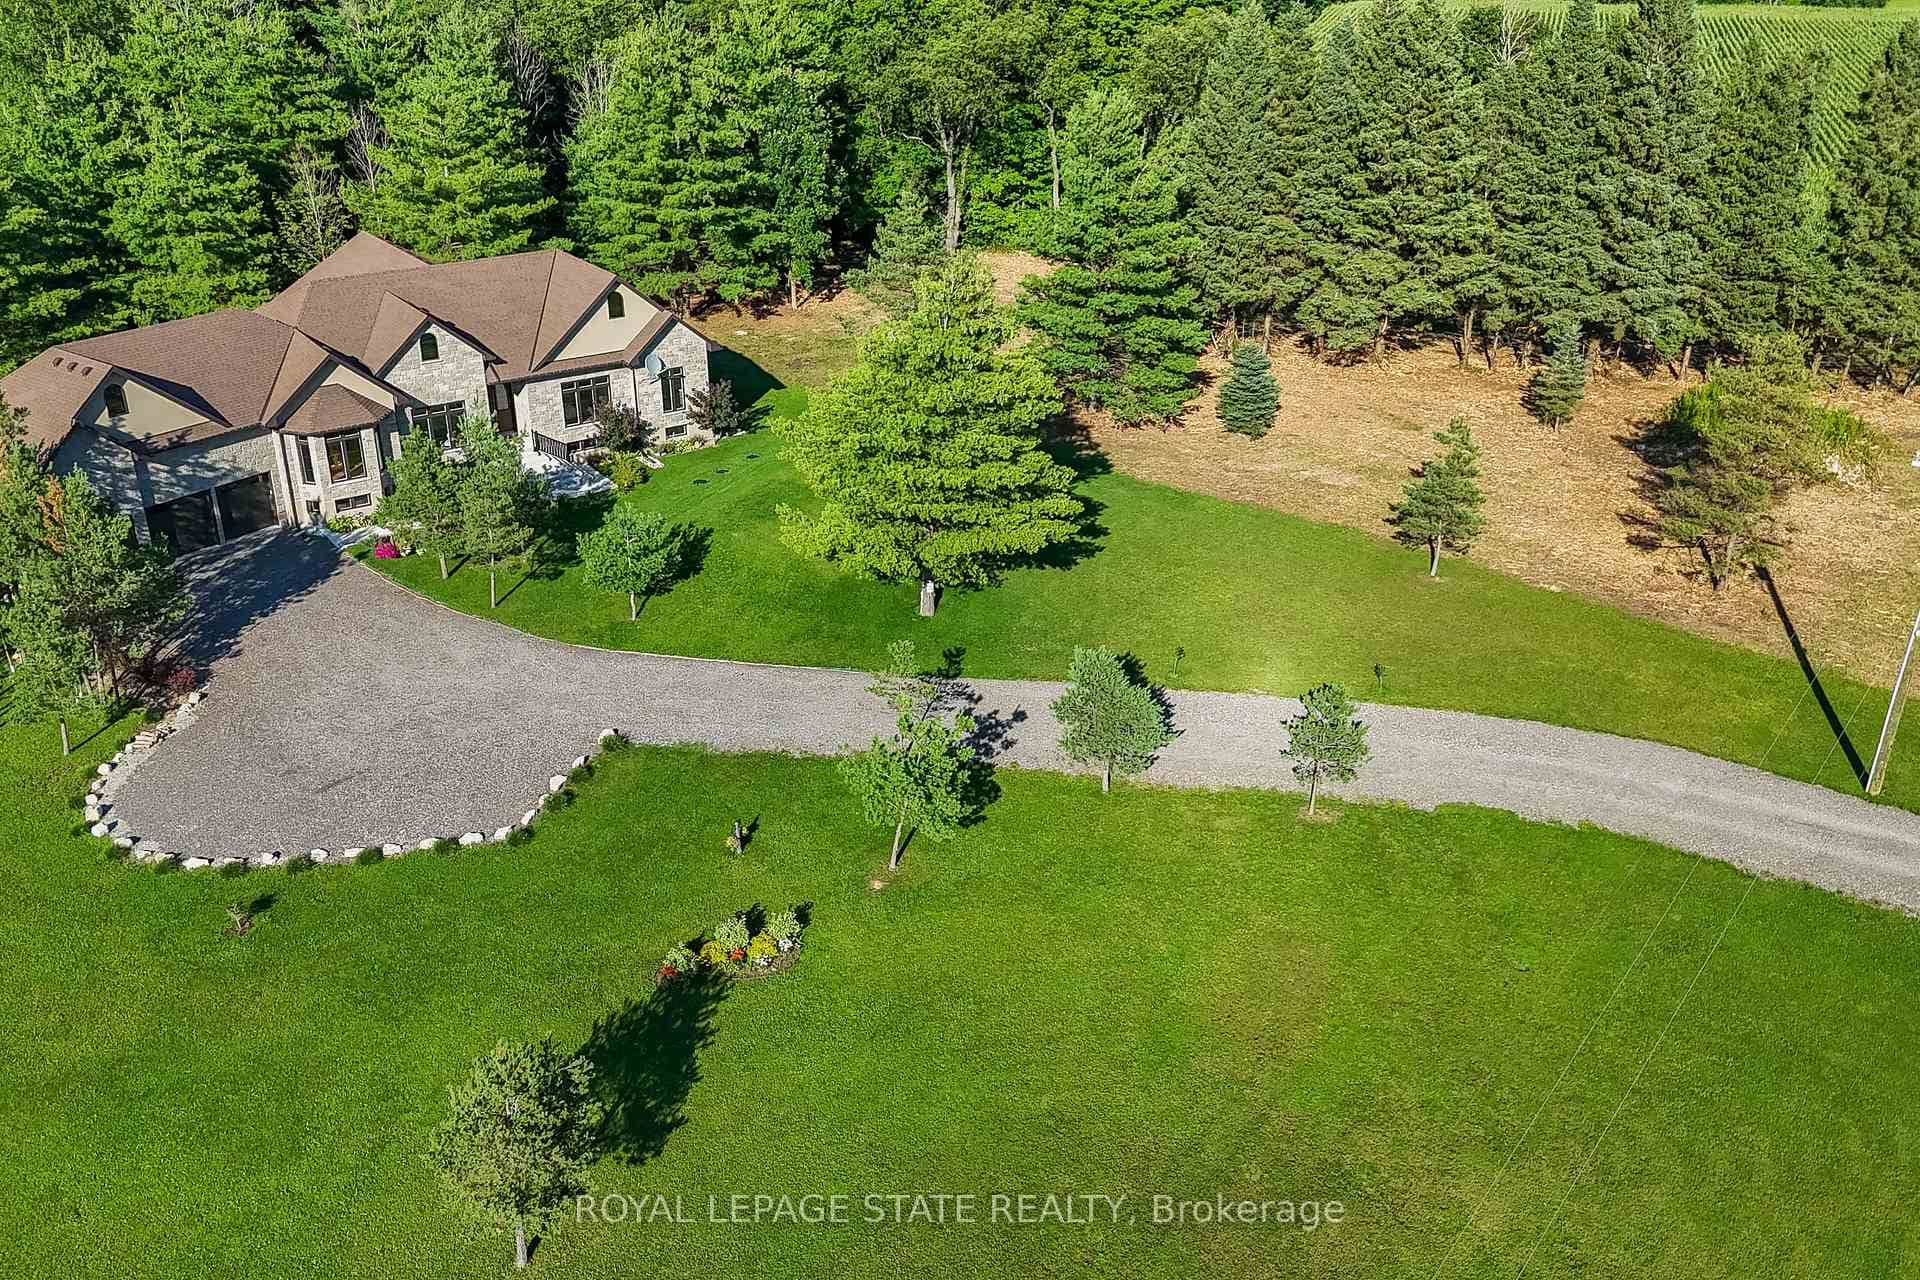 For Sale
Hamilton
$2,599,900
986 Highway 8 N/A
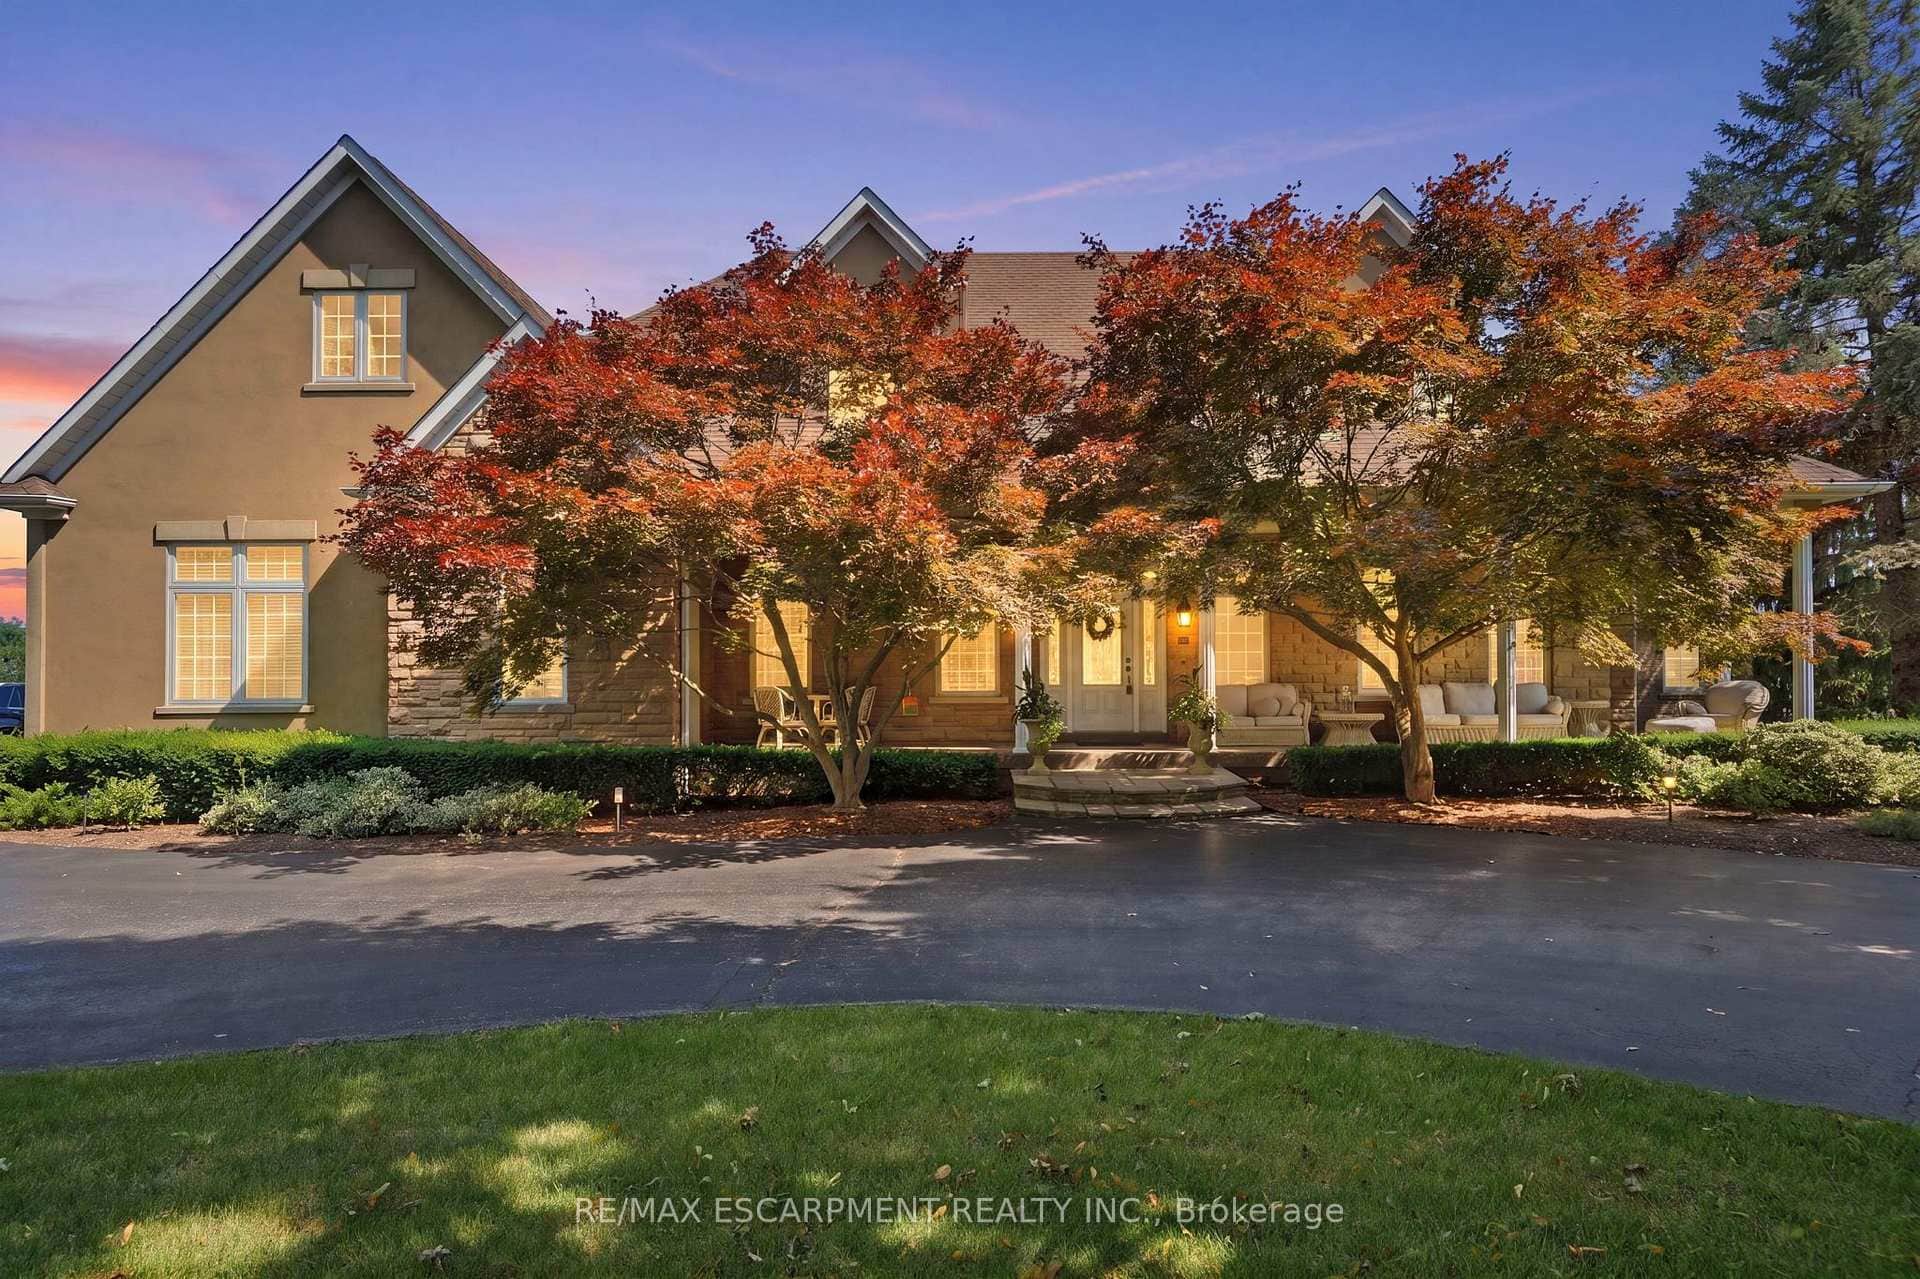 For Sale
Hamilton
$2,699,990
11 Palomino Drive
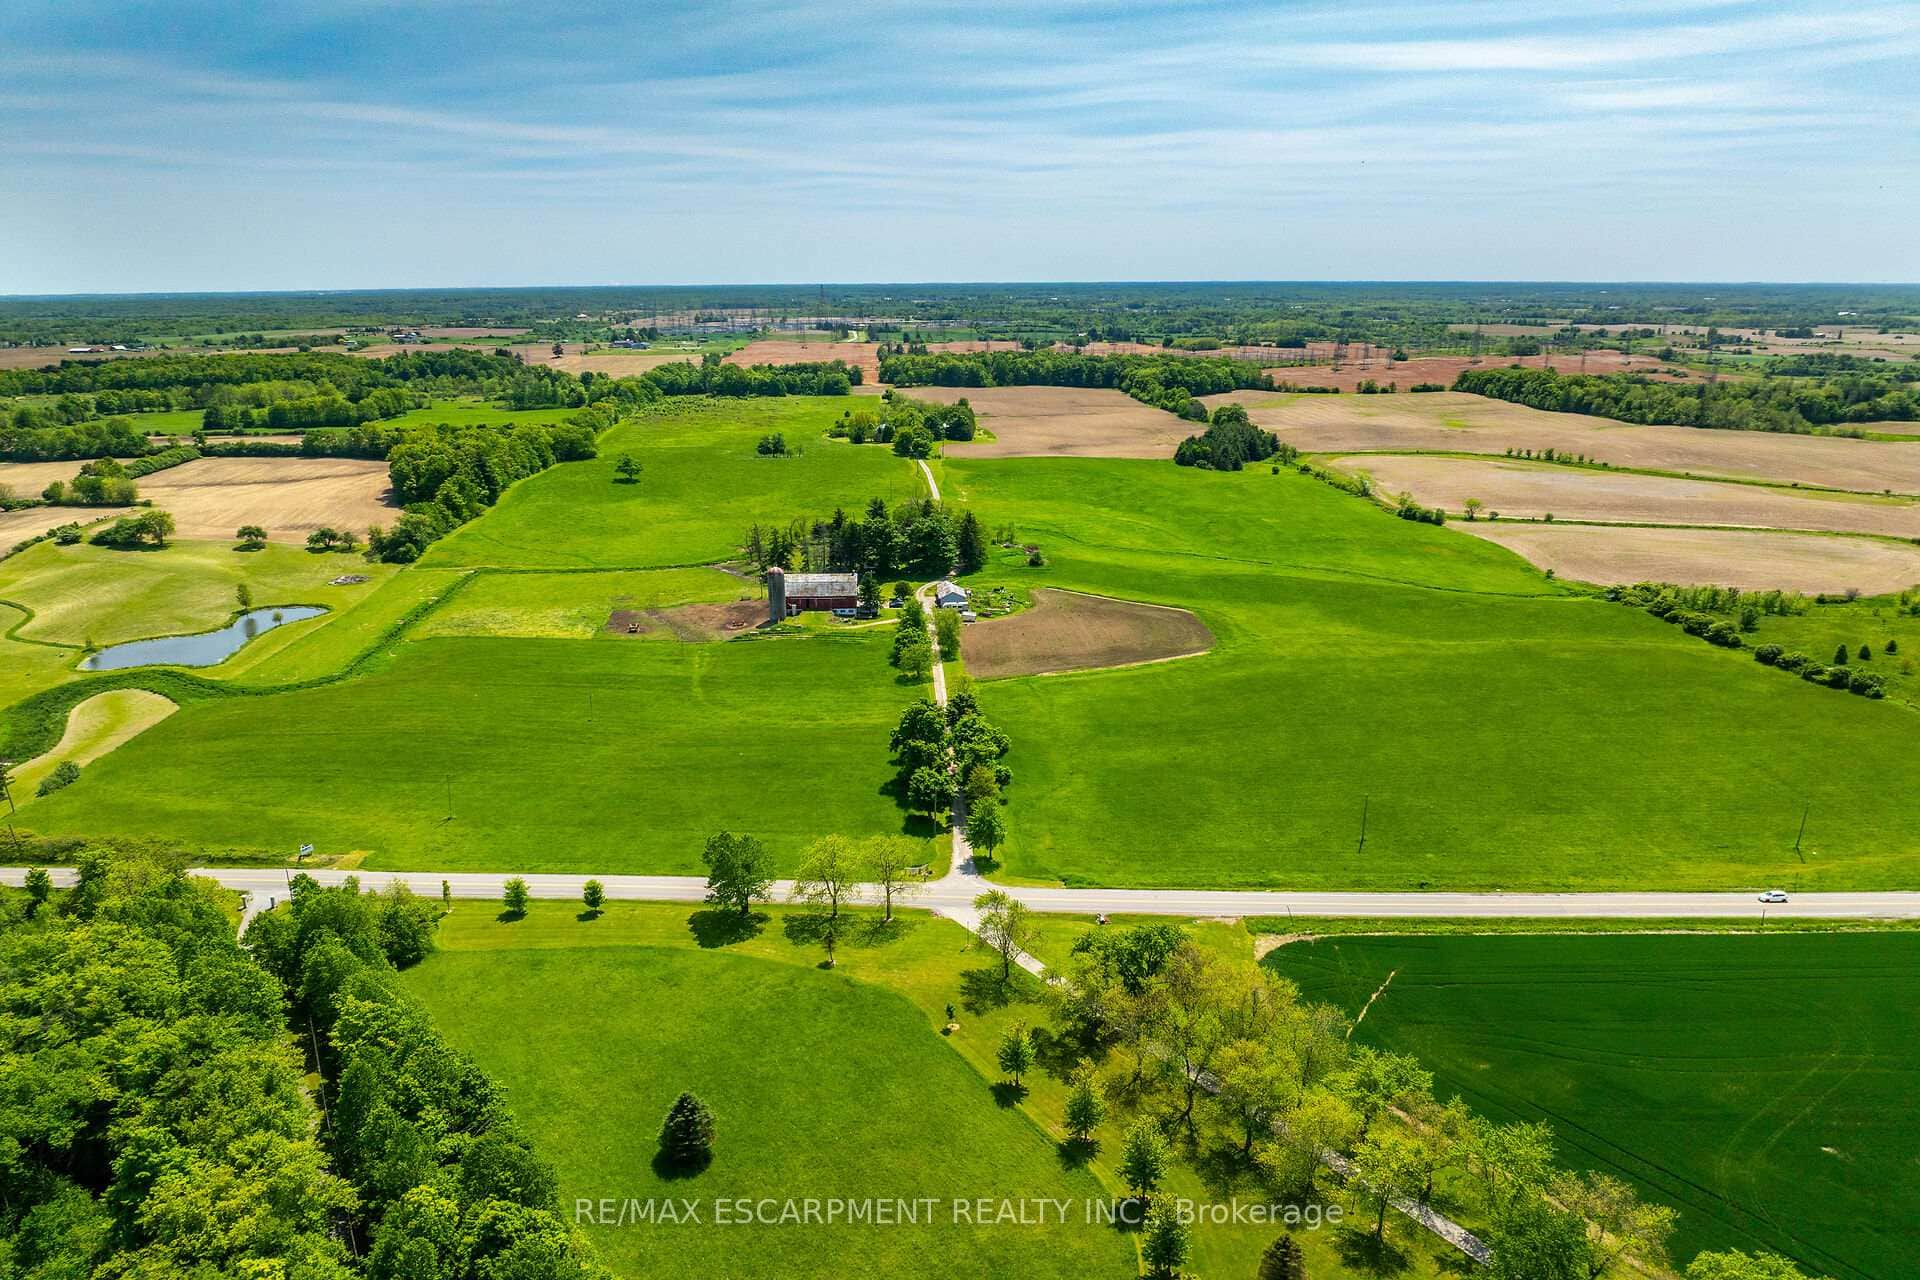 For Sale
Hamilton
$2,700,000
1216 Sawmill Road
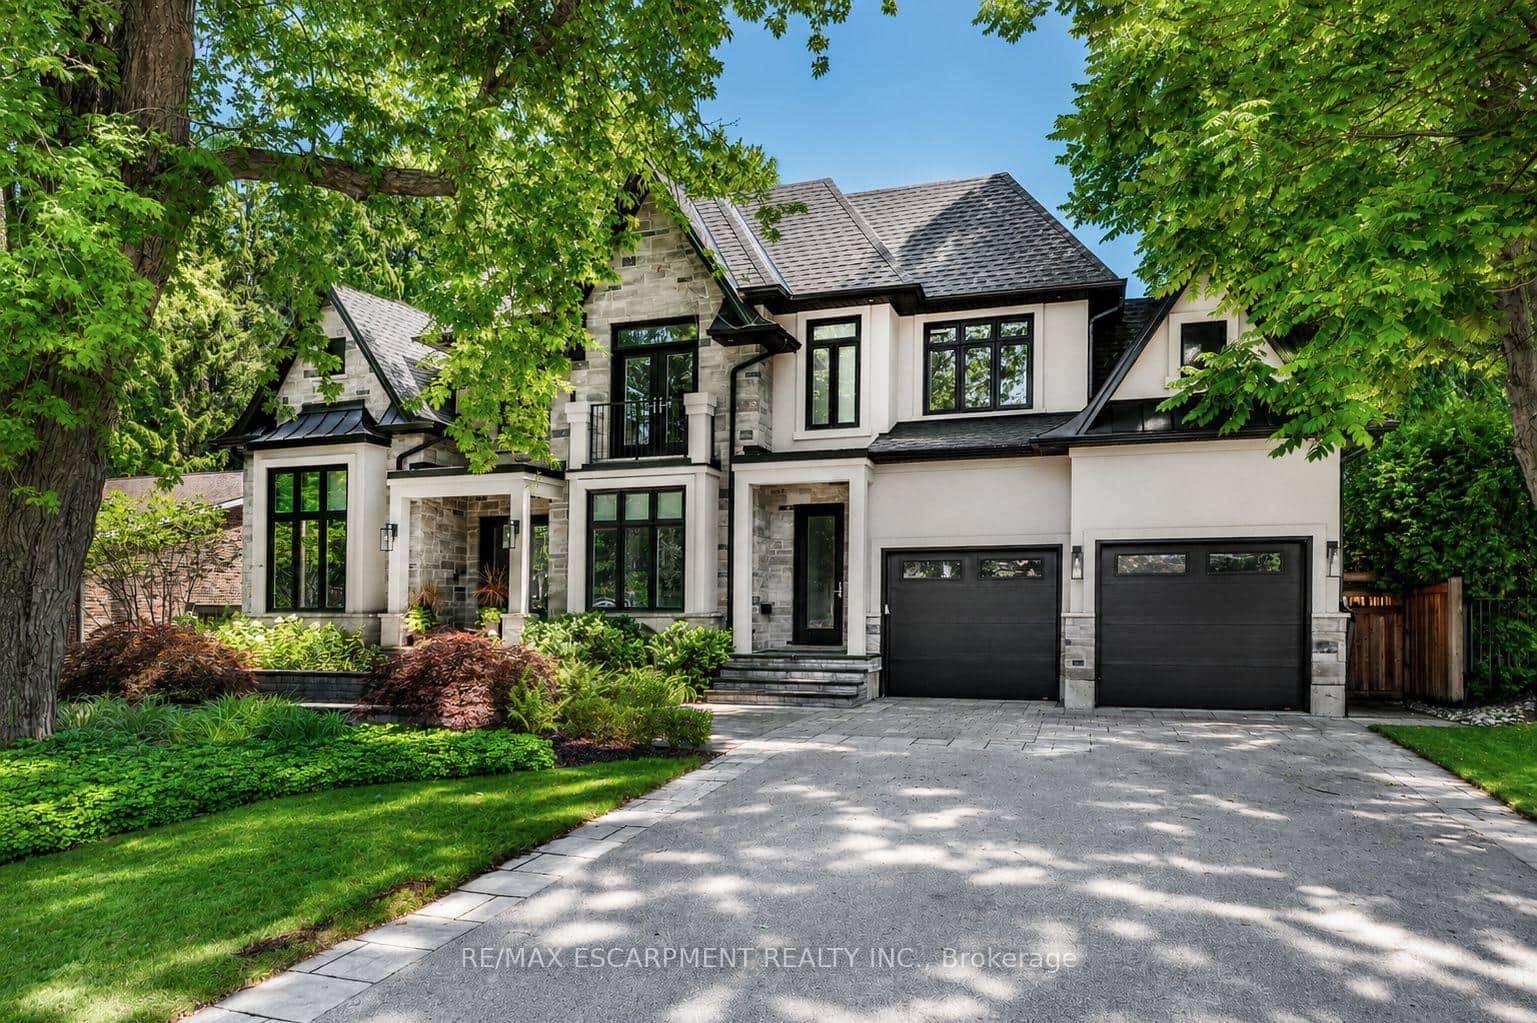 For Sale
Hamilton
$2,595,000
71 Lloyminn Avenue
Last Updated: July 7, 2026
Listing Office: RE/MAX ESCARPMENT FRANK REALTY
This listing content is owned and licensed by REALTOR® members of The Canadian Real Estate Association. The trademarks REALTOR®, REALTORS®, and the REALTOR® logo are controlled by The Canadian Real Estate Association (CREA) and identify real estate professionals who are members of CREA. The trademarks MLS®, Multiple Listing Service®, and the associated logos are owned by CREA and identify the quality of services provided by real estate professionals who are members of CREA. Used under license.